

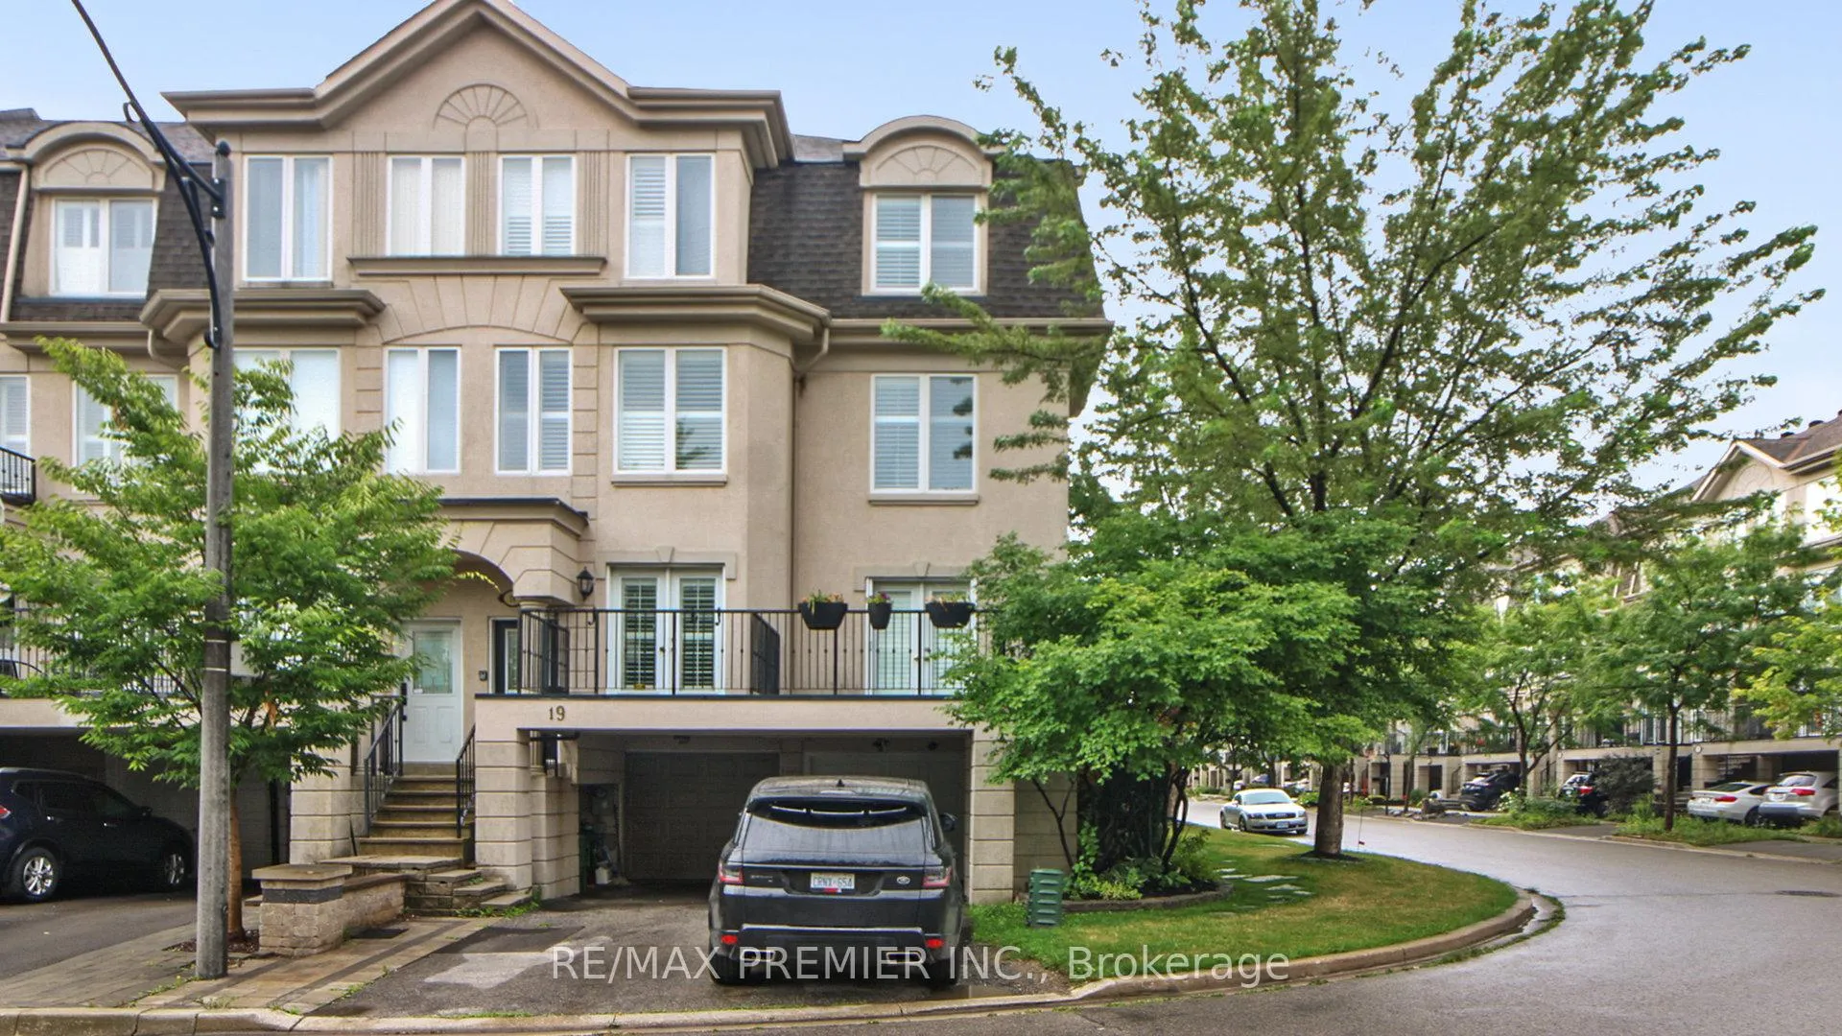
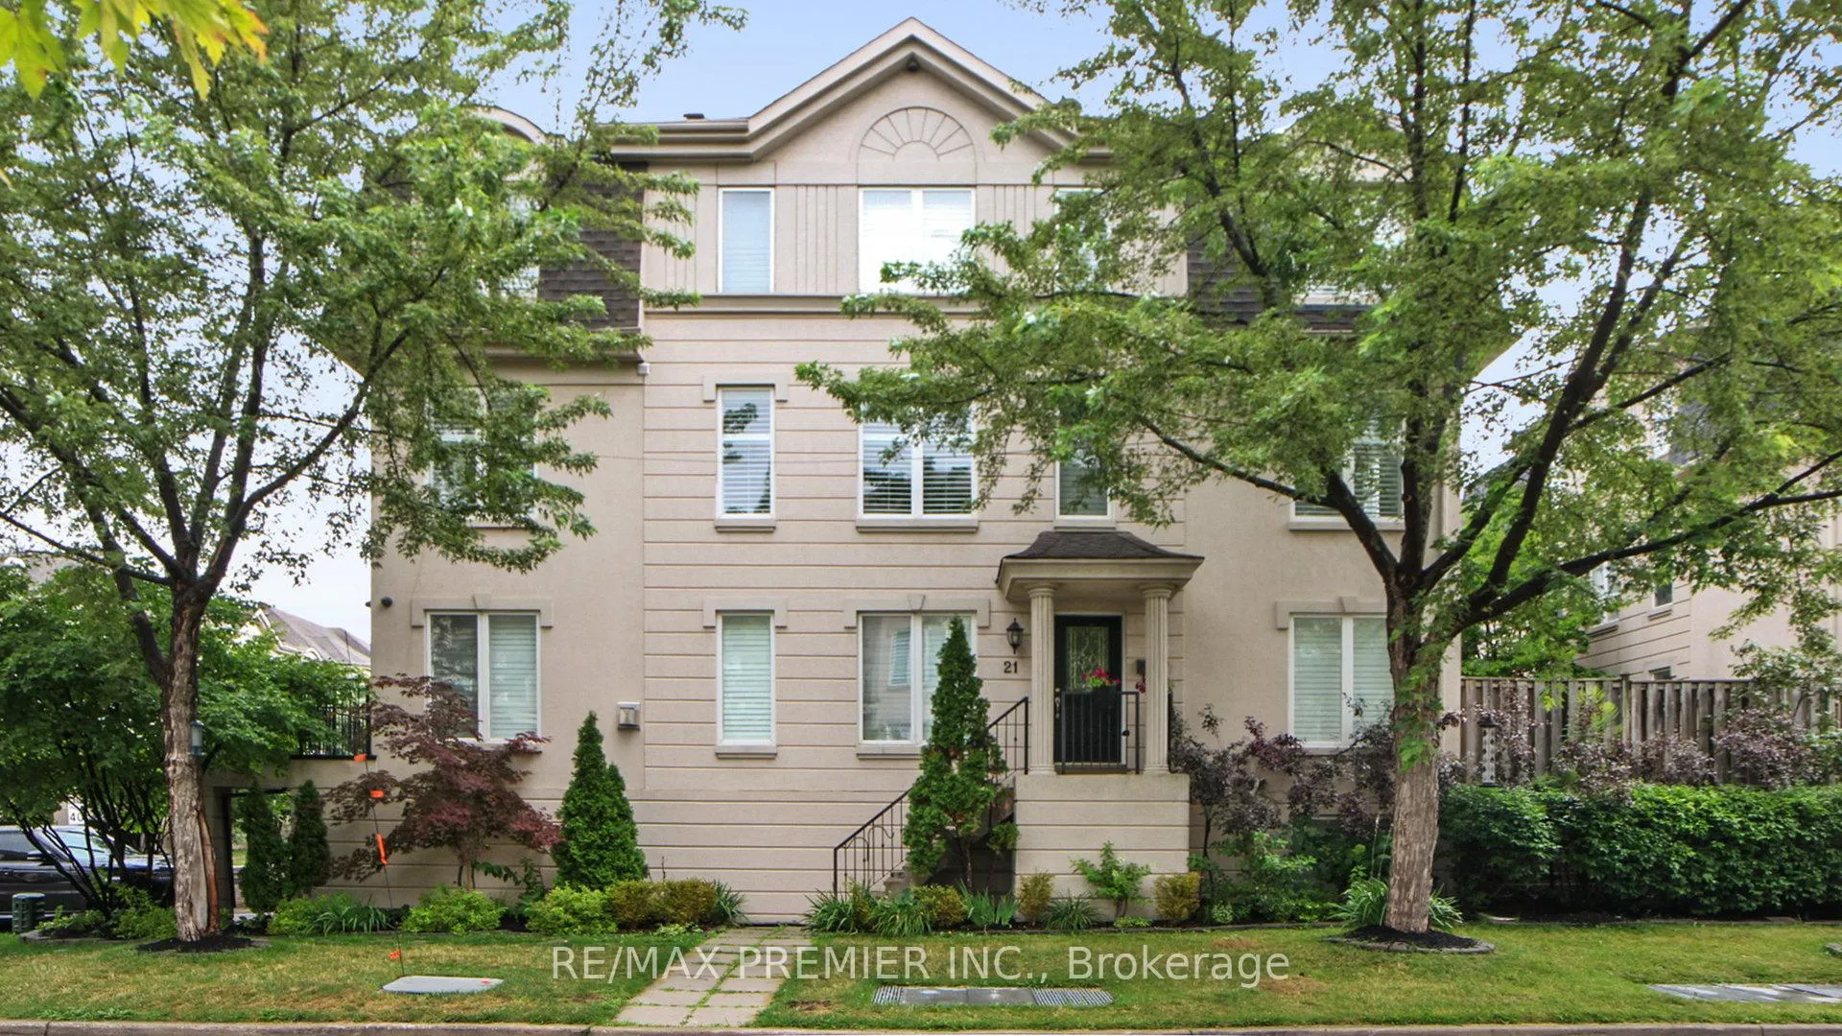
21 David Dunlap Circle
21 David Dunlap Circle
 See all 20 photos
Property history
Facts and features
- BasementFinished
- Lease term12 months
- FurnishedUnfurnished
- LaundryEnsuite
- Hardwood floors
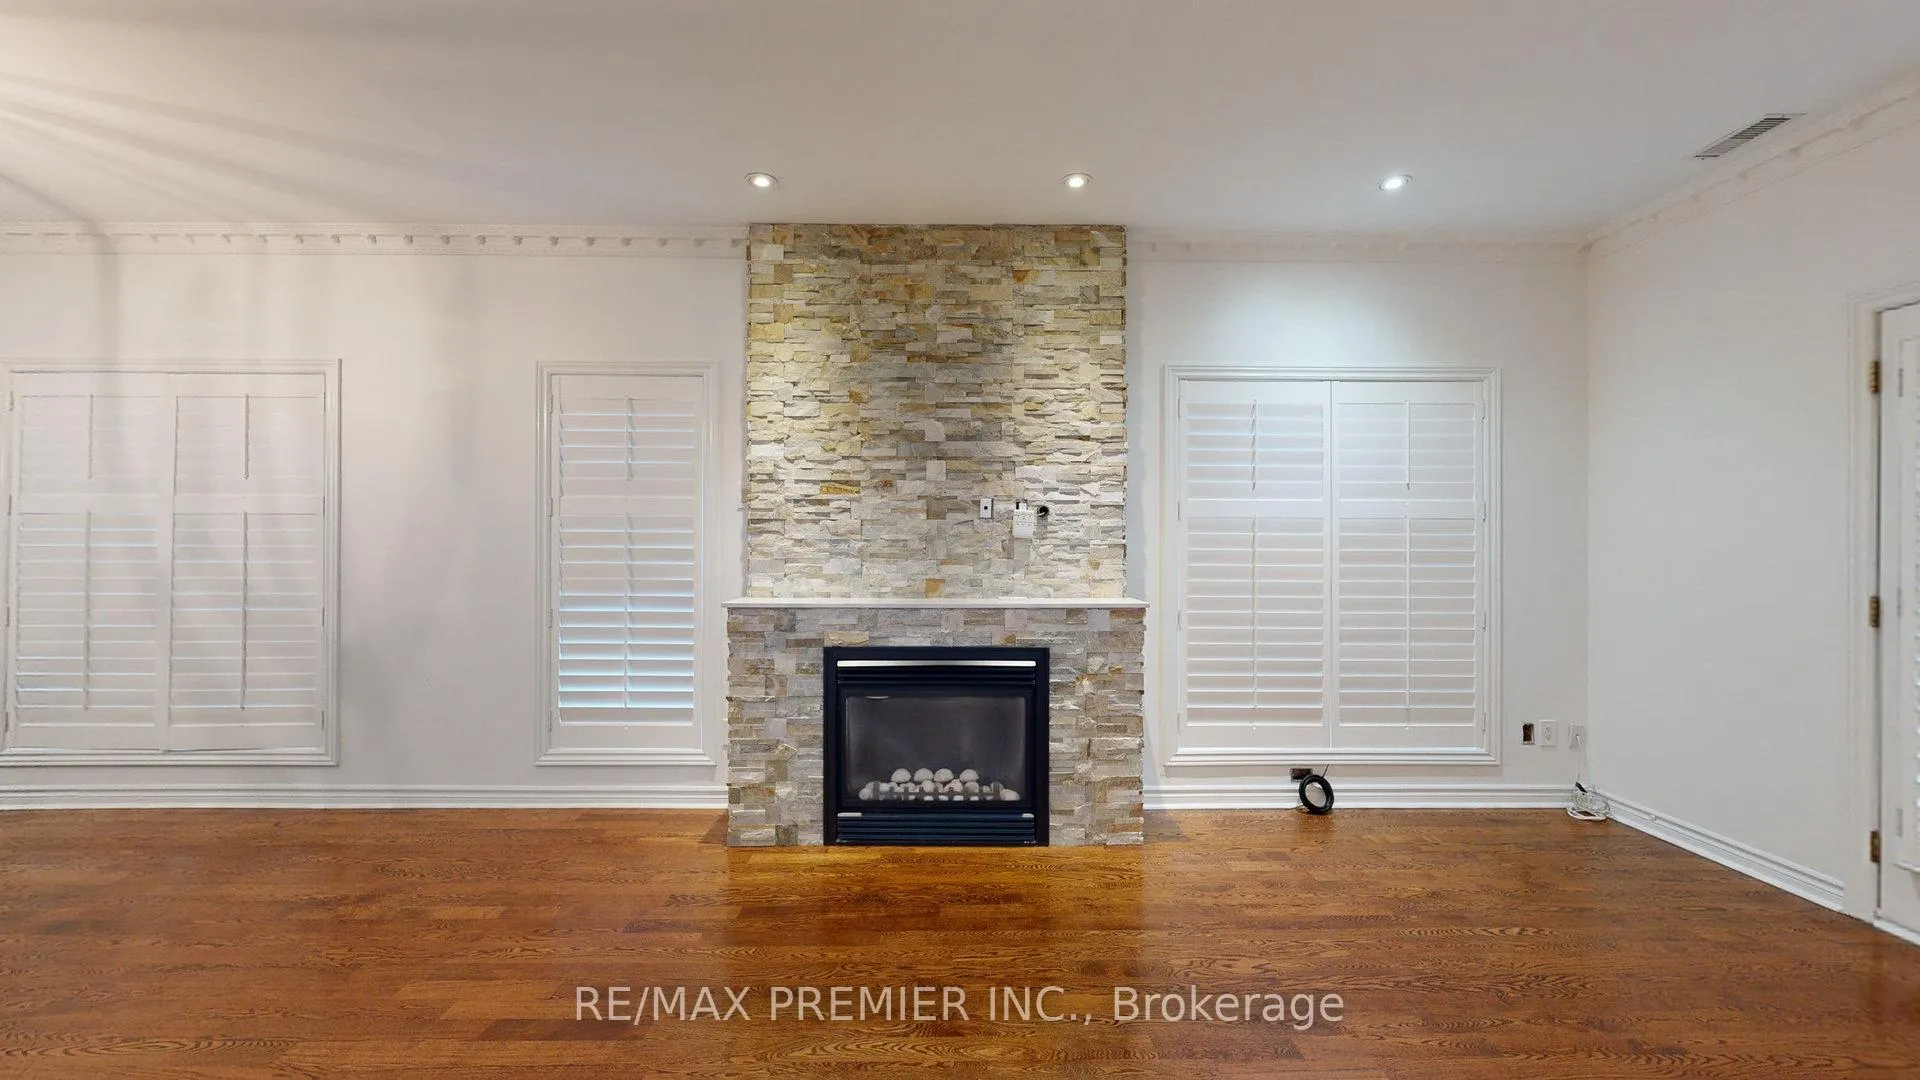
- Fireplace
- Central air
The homeFreehold Townhouse, 3-storey, 1,500–2,000 sq ft
- Type: Freehold Townhouse
- Style: 3-storey
- Living space: 1,500–2,000 sq ft
- Basement: Finished
InsideFireplace Yes, Hardwood, Ensuite
- Fireplace: Yes
- Flooring: Hardwood
- Laundry: Ensuite
- Rooms above ground: 9
- Rooms in the basement: 1
- Bedrooms: 4
- Bathrooms: 3
- Kitchens: 1
- Family room: Yes
Outside and lotBrick, stucco (plaster), Asphalt shingle, Concrete
- Exterior: Brick, stucco (plaster)
- Roof: Asphalt shingle
- Foundation: Concrete
Parking1 Garage, Built-in, Private
- Spaces: 1 Garage
- Garage: Built-in
- Driveway: Private
Heating, water and powerForced air, gas, Central air, Municipal water
- Heating: Forced air, gas
- Cooling: Central air
- Water: Municipal water
- Sewer: Municipal sewer
Rent and termsRent $4,250 a month, Entire property, Unfurnished
- Rent: $4,250 a month
- Space for rent: Entire property
- Furnished: Unfurnished
- Lease: 12 months
- Paid: Monthly
- Rent includes: Parking
- Deposit: Required
- Credit check: Required
- Employment letter: Required
- Rental application: Required
- References: Required
- Rental items: Hot water tank (if rental)
IncludedFridge, gas stove, exhaust fan, dishwasher, washer, dryer, all electric light fixtures, all window coverings.
- Included: Fridge, gas stove, exhaust fan, dishwasher, washer, dryer, all electric light fixtures, all window coverings.
Listing detailsC12776834, Rented, Feb 9, 2026
- MLS® number: C12776834
- Status: Rented
- Listed on: Feb 9, 2026
- Days on market: 88
- Updated: May 8, 2026
- Possession: Immediate
- Occupied by: Vacant
- Listing brokerage: RE/MAX PREMIER INC.
About this home
21 David Dunlap Circle, North York (Banbury-Don Mills), ON M3C 4B9
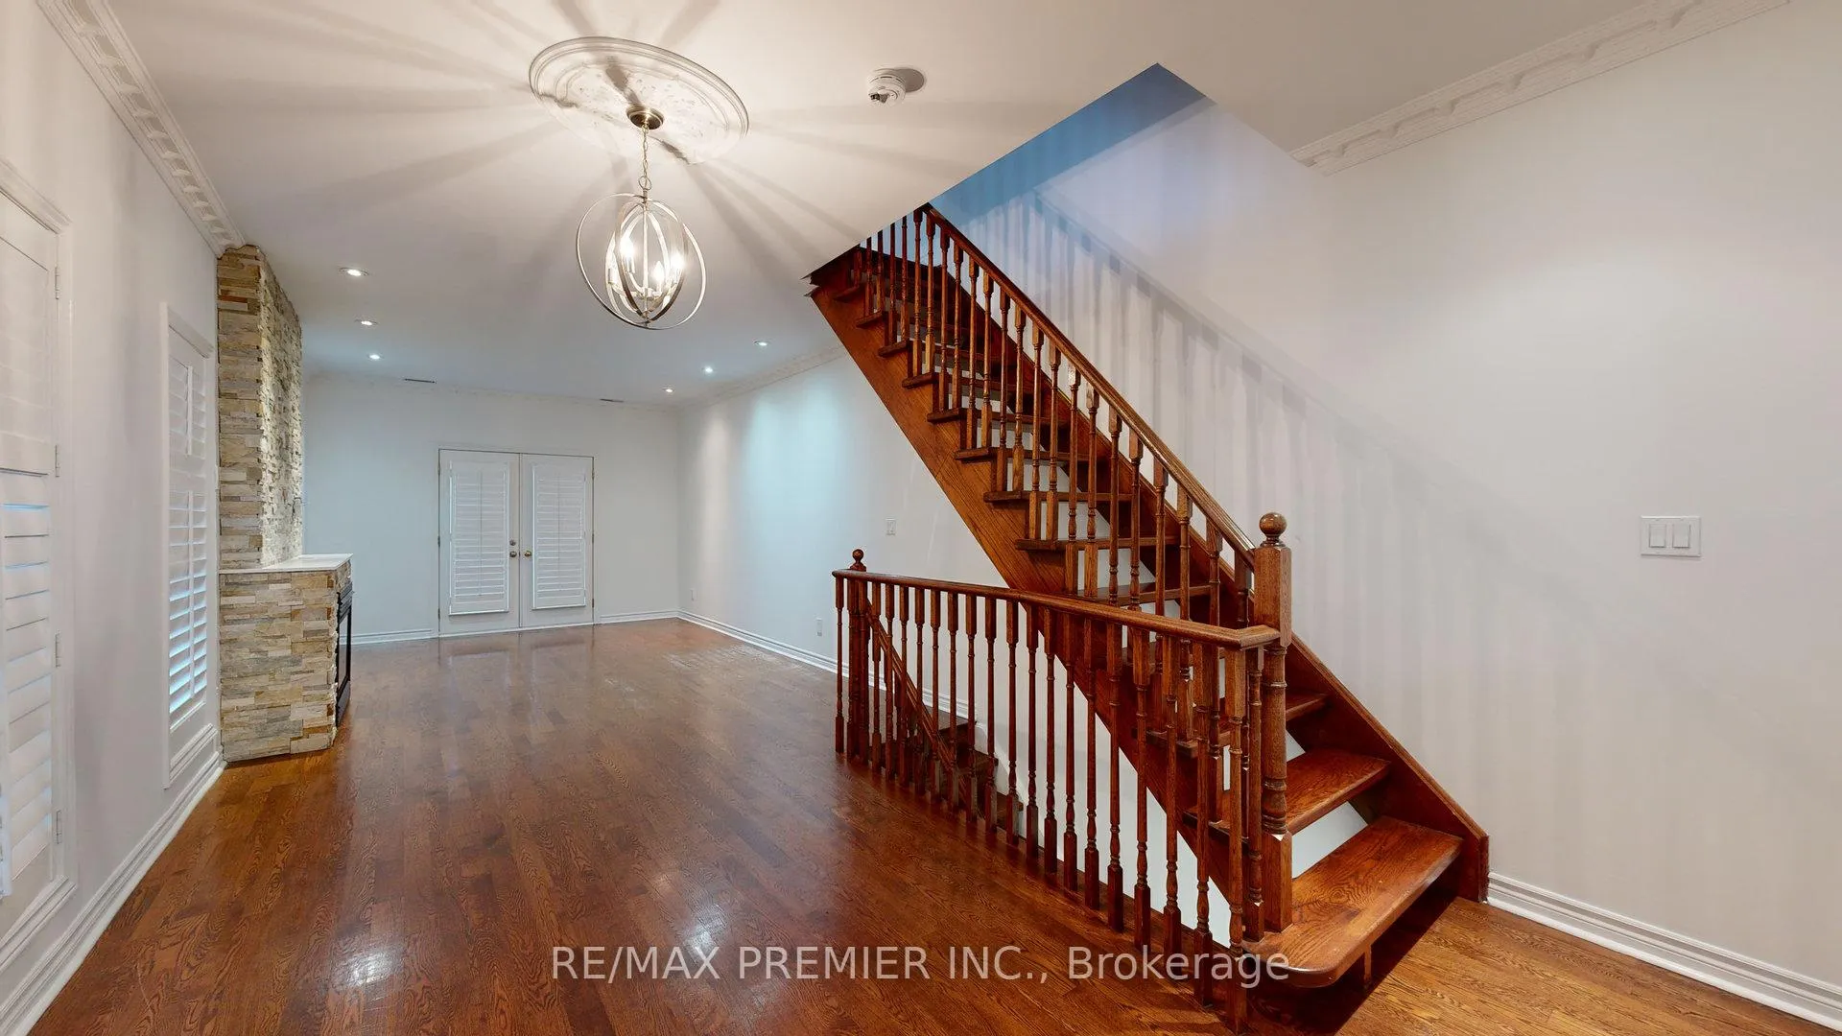
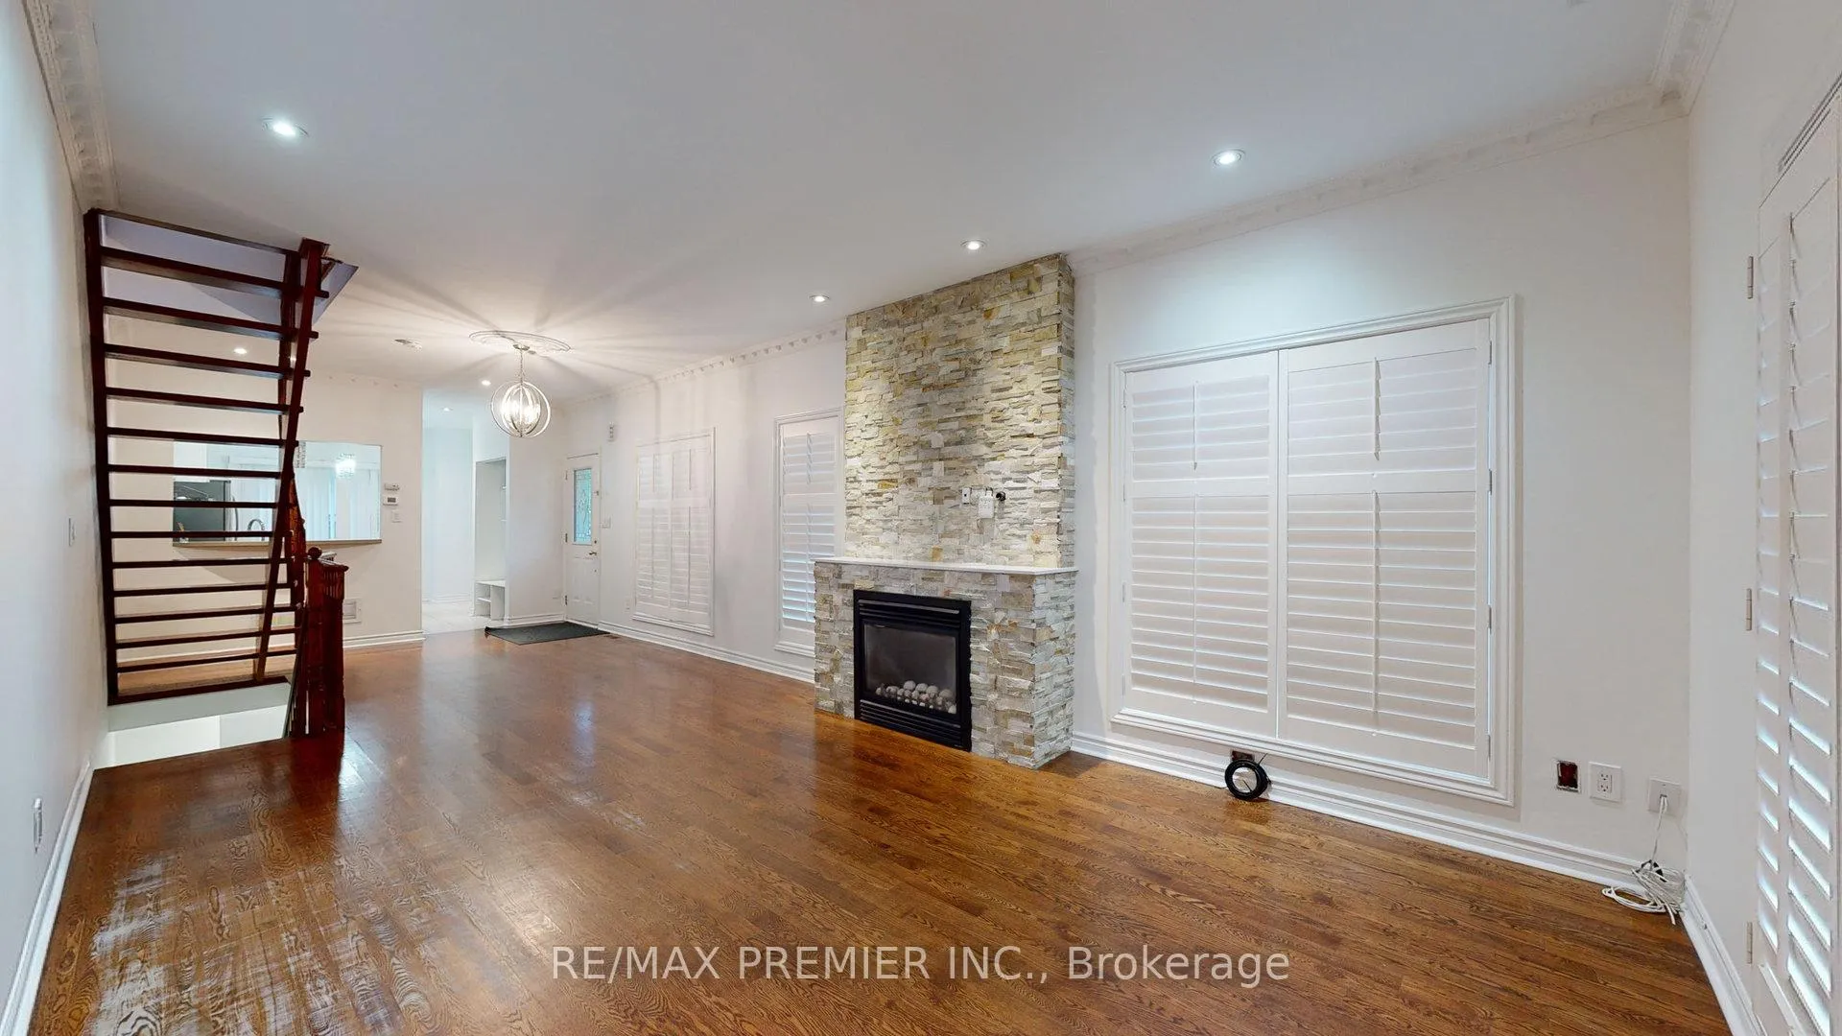
Bright and beautiful, this stunning four level, four bedroom Executive corner townhome boasts beautiful landscaping, open concept living with loads of natural light, and a charming front terrace. With a cute backyard complete with a gas line BBQ, generous and ample space to work from home or host gatherings in this open concept living area, entertaining friends and family have never been easier. Hardwood flooring throughout, high ceilings, and lots of windows create an airy atmosphere while upgraded washrooms offer luxurious amenities. Cozy up to gas fireplace on chilly evenings or enjoy al fresco dining with two outdoor spaces. Park three cars with ease. Don't miss this opportunity to experience stylish city living at its finest. Close to all amenities, stops at Don Mills, Groceries, Schools, Transit, DVP and Highway Access. Great Central Location.
Ask about this home
A HOMEH agent will answer your questions about this home.
Around this home
Daily convenience, out of 100, from the distances below
Schools nearby
School rating, out of 10.
Helpful calculators
Your HOMEH agent

"I would see it this week."