

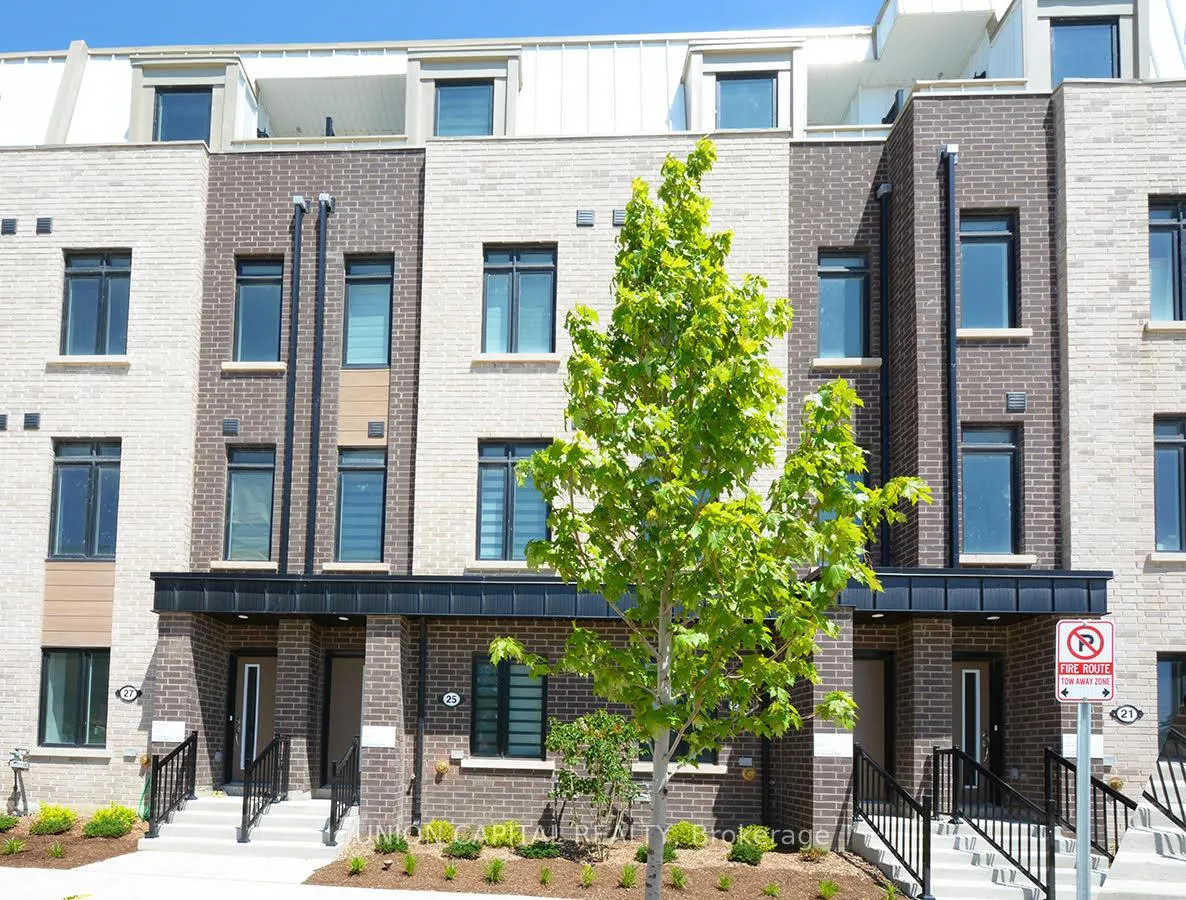
25 Case Ootes Drive
Freehold Townhouse Rented
1/1125 Case Ootes Drive
Freehold Townhouse Rented
 See all 11 photos
4+1 Bedrooms
4 Bathrooms
1 Garage
1.5K–2K sq.ft
Entire Home
— Unit
Property history
Facts and features
- BasementNone
- Lease term12 months
- FurnishedUnfurnished
- Age of home0–5 years
What stands out
- Central air
The homeFreehold Townhouse, Other, Age 0–5 years
- Type: Freehold Townhouse
- Style: Other
- Age: 0–5 years
- Living space: 1,500–2,000 sq ft
- Basement: None
InsideEnsuite, Air exchanger, on demand water heater, separate hydro meter, Rooms above ground 7
- Laundry: Ensuite
- Features: Air exchanger, on demand water heater, separate hydro meter
- Rooms above ground: 7
- Rooms in the basement: 1
- Bedrooms: 4 + 1 in the basement
- Bathrooms: 4
- Kitchens: 1
Outside and lotBrick, concrete, Flat, Poured concrete
- Exterior: Brick, concrete
- Roof: Flat
- Foundation: Poured concrete
Parking1 Garage, Attached, Private
- Spaces: 1 Garage
- Garage: Attached
- Driveway: Private
Heating, water and powerForced air, gas, Central air, Municipal water
- Heating: Forced air, gas
- Cooling: Central air
- Water: Municipal water
- Sewer: Municipal sewer
Rent and termsRent $3,500 a month, Entire property, Unfurnished
- Rent: $3,500 a month
- Space for rent: Entire property
- Furnished: Unfurnished
- Lease: 12 months
- Rent includes: Central air conditioning, grounds maintenance, parking, snow removal, water heater
NearbyPark, place of worship, public transit
- Close to: Park, place of worship, public transit
Listing detailsC12777700, Rented, Feb 10, 2026
- MLS® number: C12777700
- Status: Rented
- Listed on: Feb 10, 2026
- Days on market: 98
- Updated: May 19, 2026
- Possession: 2026-04-01 / 30-59 days
- Occupied by: Tenant
- Listing brokerage: UNION CAPITAL REALTY
About this home
25 Case Ootes Drive, North York (Victoria Village), ON M4A 1C5
Air ExchangerOn Demand Water HeaterSeparate Hydro MeterParkPlace Of WorshipPublic Transit
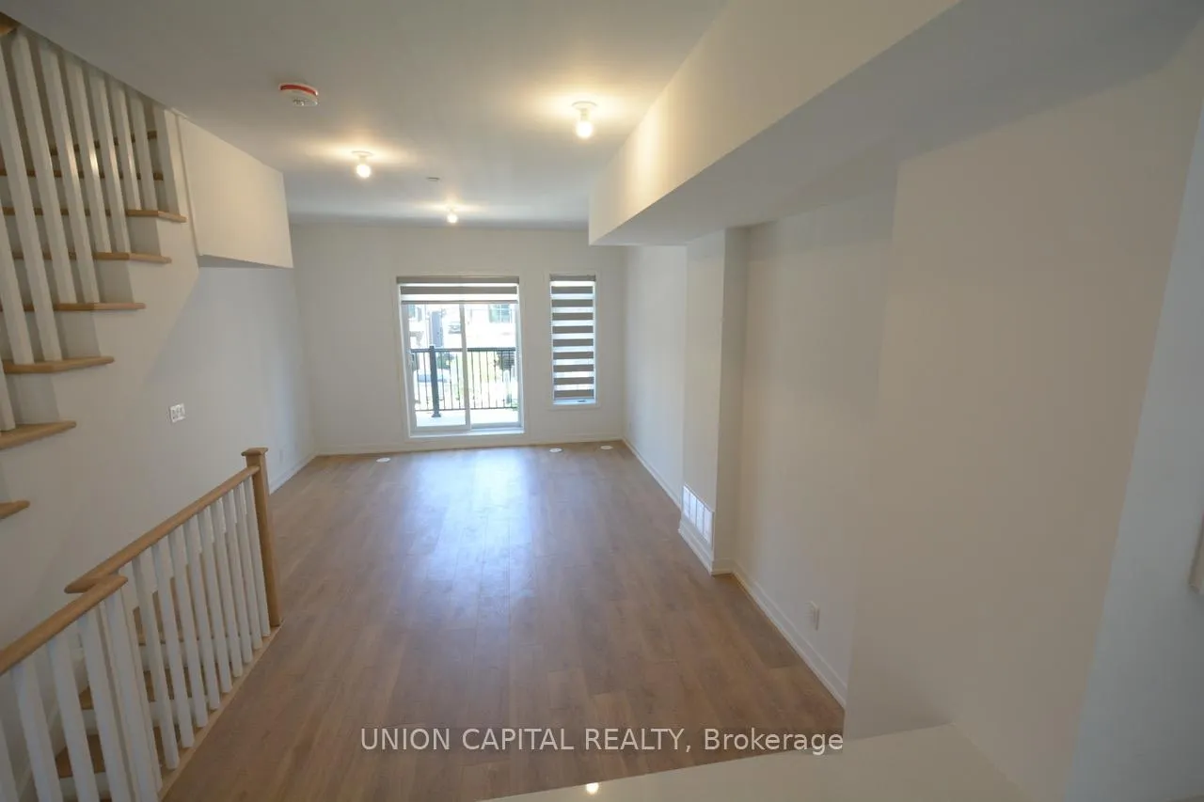
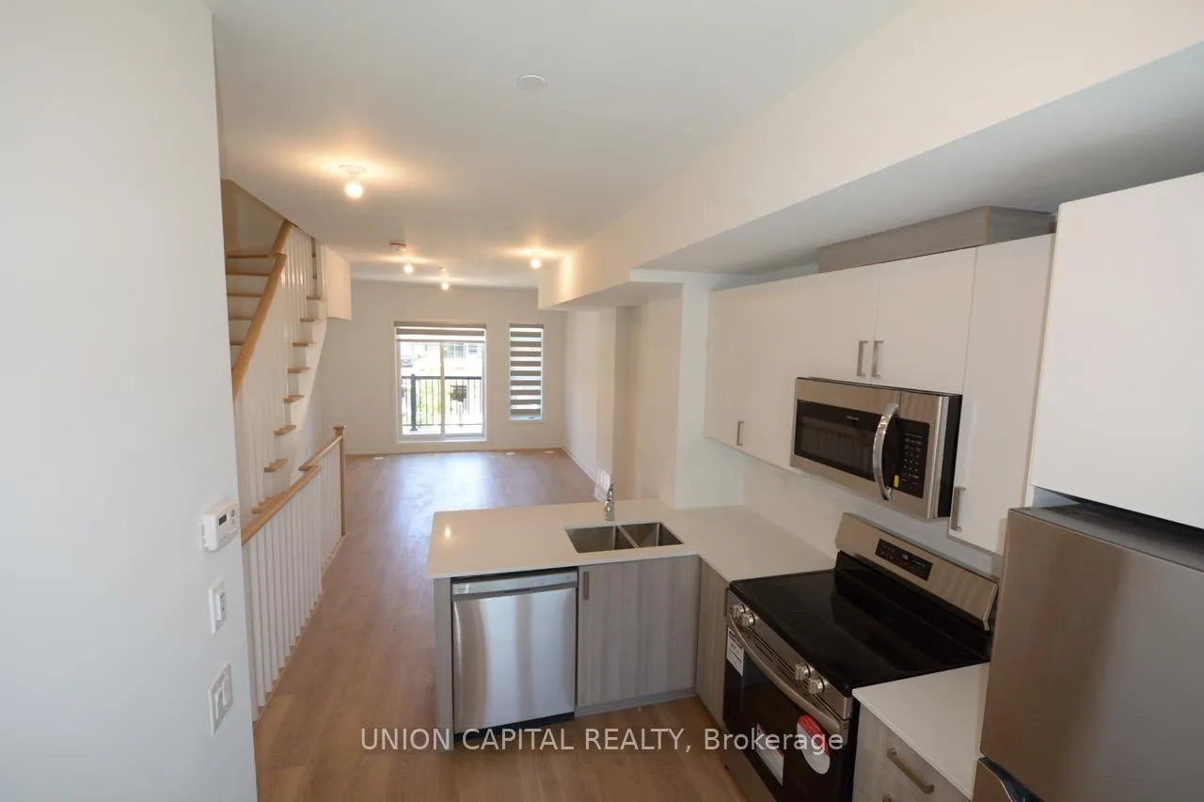
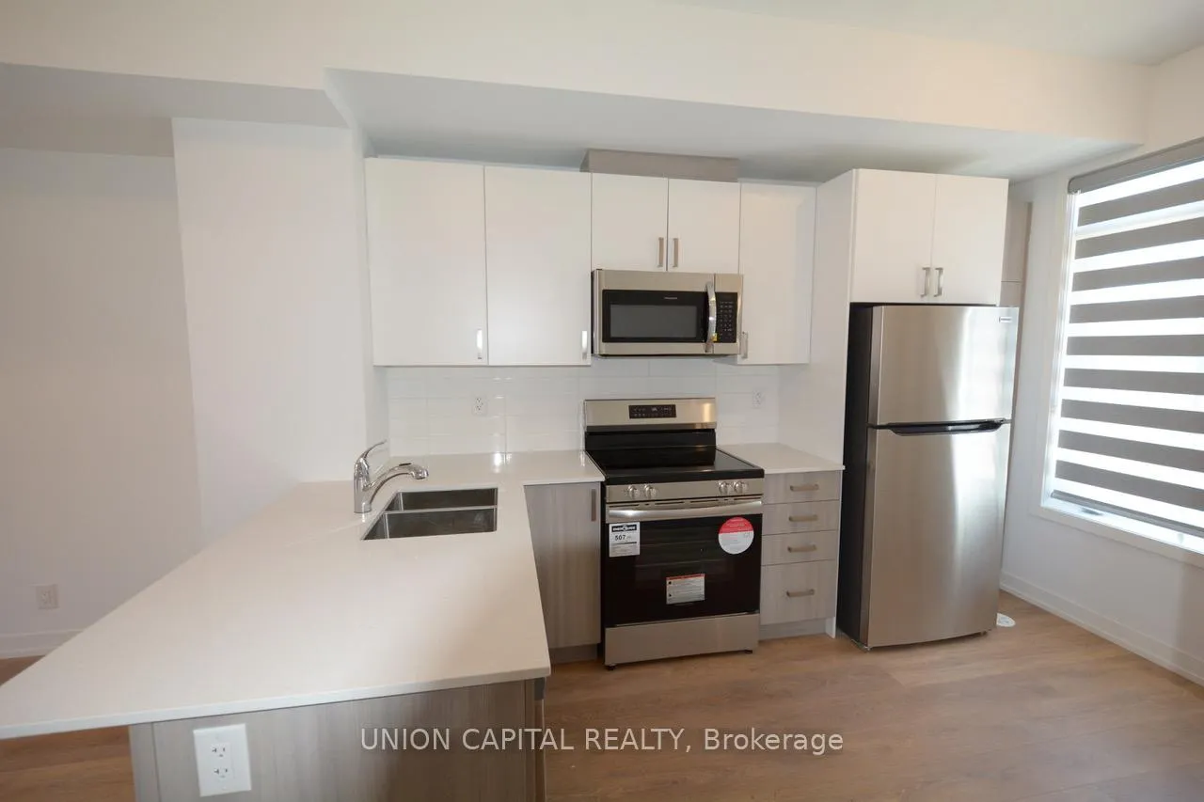
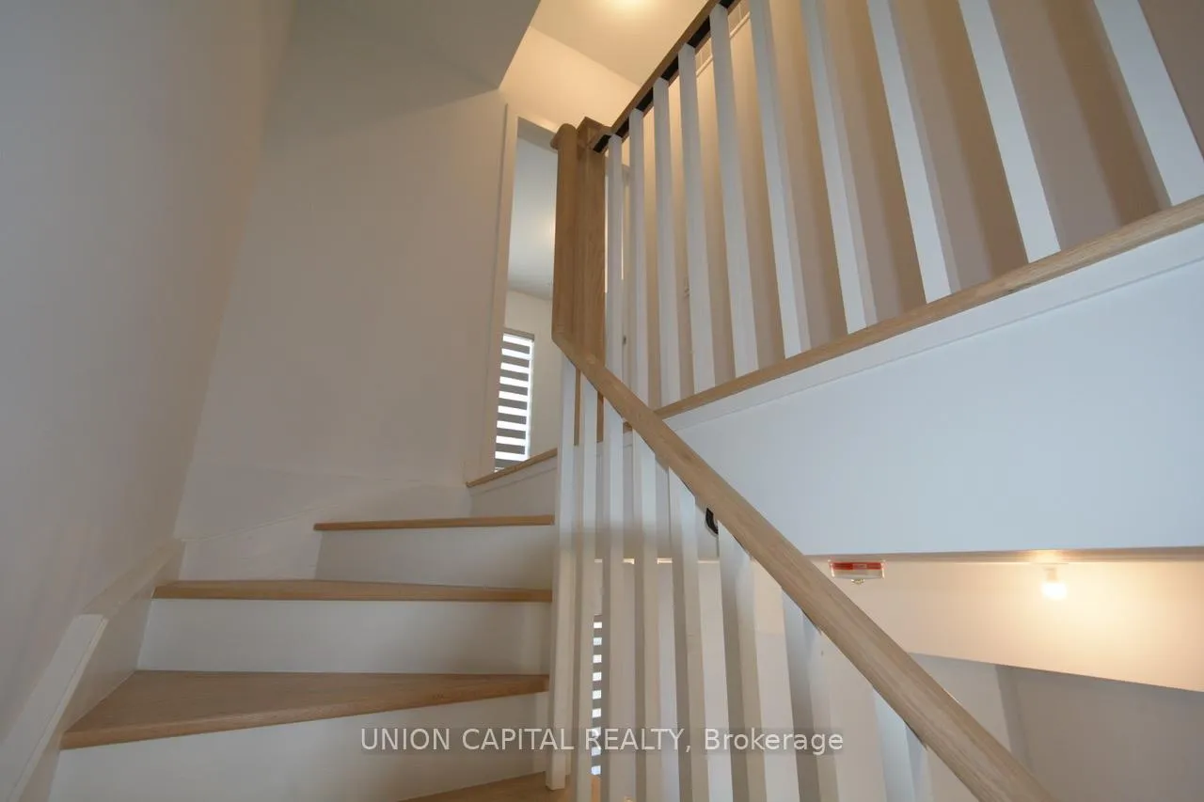
Modern townhouse across from Bartley Park. Featuring 4 bedrooms, 3.5 baths, plus a ground-floor Den. Laminate flooring, Open Concept, modern kitchen w/ stainless steel appliances, built-in microwave, Quartz countertops throughout, beautiful Oak Staircases, private attached garage with remote and direct access into house. Just a few walking minutes to Eglinton Cross LRT. Super convenient with Groceries, Walmart, Eglinton Square Mall, movie theatre, gym and Costco just minutes away.
Read more
Ask about this home
A HOMEH agent will answer your questions about this home.
Ask a question
Around this home
Eglinton & Victoria Park
Errands
Transit
Parks
Schools
Daily convenience, out of 100, from the distances below
ParkBartley Park · 7 within 1 km1 min walk69 m
GroceryCircles & Squares Bakery8 min walk484 m
SchoolO'Connor Public School11 min walk680 m
Train stationSloane9 min walk529 m
PharmacyPhil-way Pharmacy10 min walk622 m
Cafés & foodSubway · 15 within 1 km6 min walk375 m
Gym & rec centreToronto Top Team Mixed Martial Arts2 min walk148 m
LibraryToronto Public Library - Eglinton Square12 min walk710 m
WalkDriveStraight-line distance, open map data
Grocery0.5 km
Park0.1 km
Coffee0.5 km
Dining0.5 km
Gym0.1 km
Sloane0.5 km
Schools nearby
School rating, out of 10.
O'Connor Public Schoolelementary · Public · 0.7 km
—
Al Haadi Academyelementary · Private · 0.7 km
—
Sloane Public Schoolelementary · Public · 1.0 km
—
Contact agent
Helpful calculators
Rent vs buy
Affordability
Mortgage
Down payment
Stress test
CMHC insurance
Your HOMEH agent

KimHOMEH agent · North York
"I would see it this week."
Ask Kim
Keep exploring
You are here