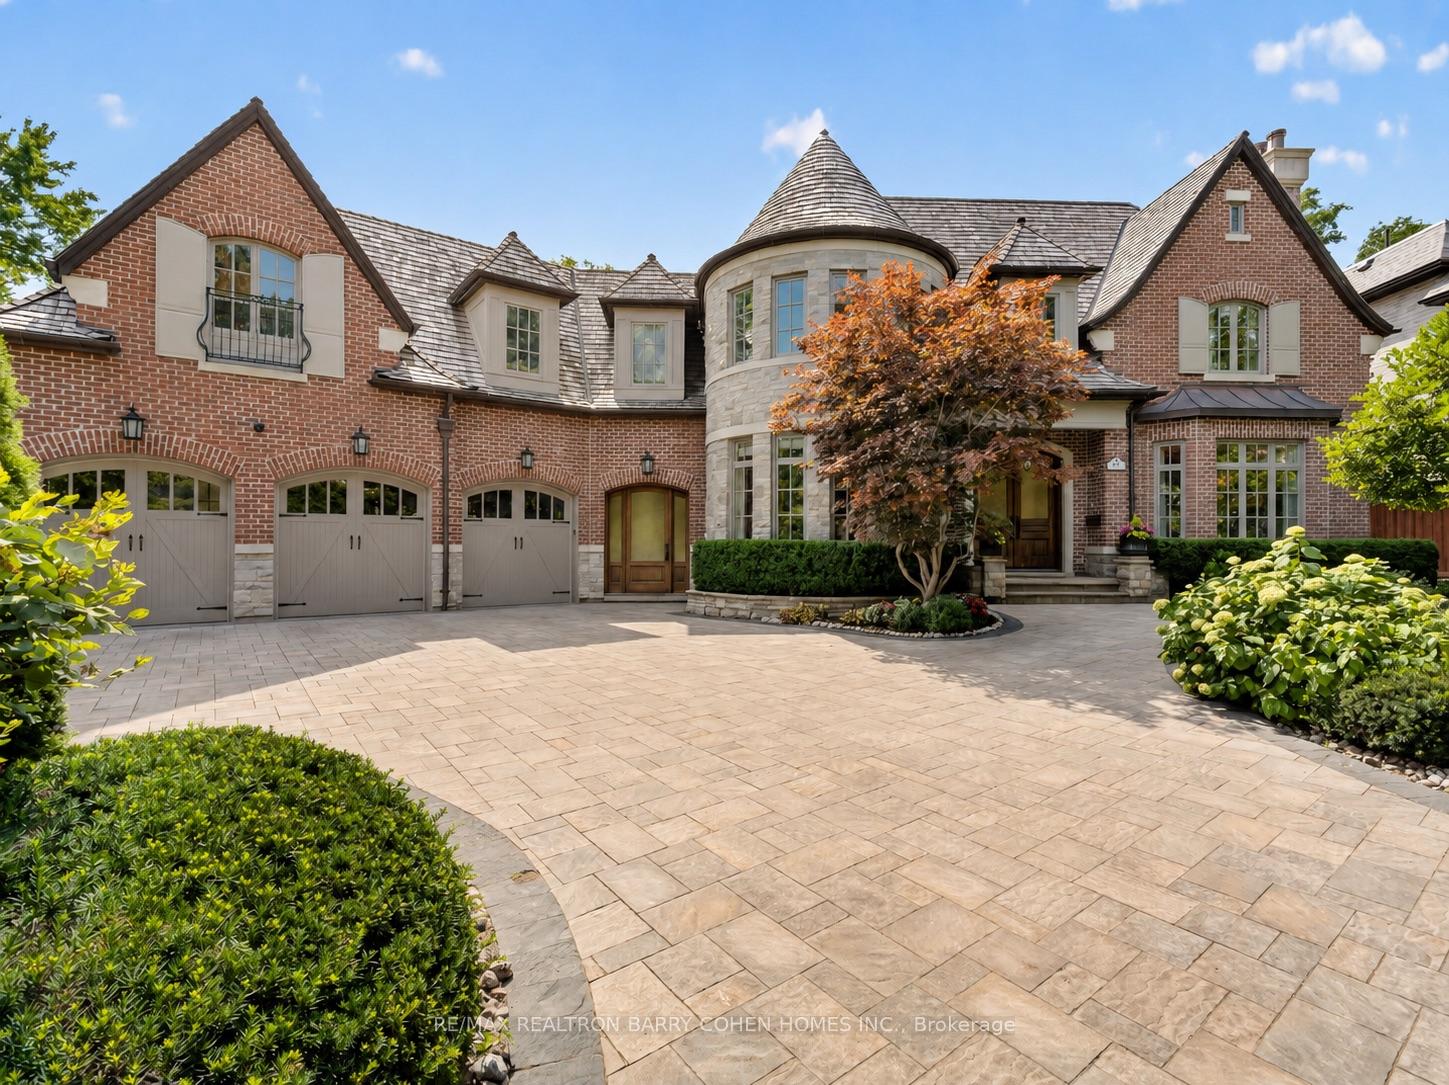
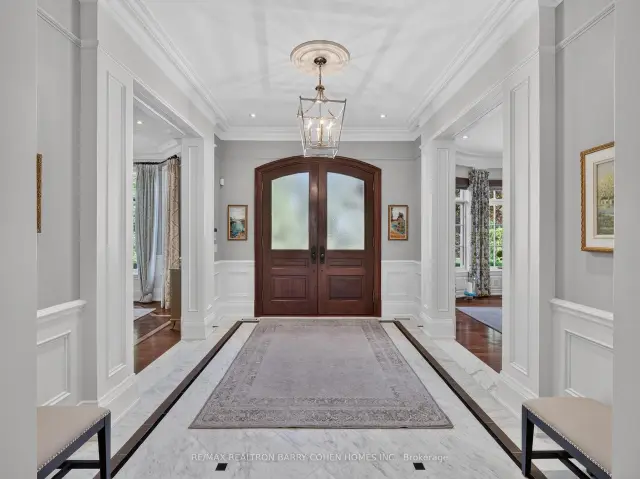
Front of 21 Don Ridge Drive

21 Don Ridge Drive
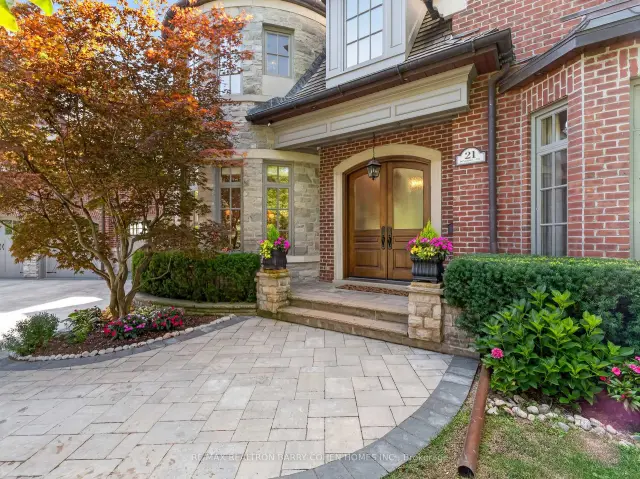
North York (St. Andrew-Windfields)
Detached For Rent
1/48
Front of 21 Don Ridge Drive

21 Don Ridge Drive
North York (St. Andrew-Windfields)
Detached For Rent
Photo 2 of 48 – 21 Don Ridge Drive, North YorkPhoto 3 of 48 – 21 Don Ridge Drive, North YorkPhoto 4 of 48 – 21 Don Ridge Drive, North YorkPhoto 5 of 48 – 21 Don Ridge Drive, North YorkSee all 48 photos
Listed for:Listed 12 days ago
$23,000monthly

Included in rent: Grounds Maintenance, Exterior Maintenance

5+2 Bedrooms
7 Bathrooms
3 Garage
5K+ sq.ft
Entire Home
— Unit

Facts and features

  • BasementWalk-out
  • Lot size74 × 176 ft
  • Lease term12 months
  • FurnishedPartially
What stands out
  • Hardwood floors
  • Fireplace
  • Central air
  • Inground pool
The homeDetached, 2-storey, Age 16–30 years
  • Type: Detached
  • Style: 2-storey
  • Age: 16–30 years
  • Living space: 5,000+ sq ft
  • Basement: Finished with walk-out
InsideFireplace Yes, natural gas, Marble, Hardwood, Vinyl, Laundry room, upper level
  • Fireplace: Yes, natural gas
  • Flooring: Marble, Hardwood, Vinyl
  • Laundry: Laundry room, upper level
  • Features: Auto garage door remote, central vacuum, countertop range, guest accommodations
Rooms
  • Rooms above ground: 11
  • Rooms in the basement: 5
  • Bedrooms: 5 + 2 in the basement
  • Bathrooms: 7
  • Kitchens: 1
  • Family room: Yes
Outside and lotBrick, stone, Cedar, shake, Unknown
Outside
  • Exterior: Brick, stone
  • Roof: Cedar, shake
  • Foundation: Unknown
  • Pool: Inground
Lot
  • Size: 73.89 × 175.79 ft
Parking3 Garage, Attached, Private
  • Spaces: 3 Garage
  • Garage: Attached
  • Driveway: Private
Heating, water and powerForced air, gas, Central air, Municipal water
  • Heating: Forced air, gas
  • Cooling: Central air
  • Water: Municipal water
  • Sewer: Municipal sewer
Rent and termsRent $23,000 a month, Entire property, Partially
  • Rent: $23,000 a month
  • Space for rent: Entire property
  • Furnished: Partially
  • Lease: 12 months
  • Paid: Monthly
  • Rent includes: Grounds maintenance, exterior maintenance
  • Deposit: Required
  • Credit check: Required
  • Employment letter: Required
  • Rental application: Required
  • References: Required
IncludedWolf gas range, sub-zero fridge and freezer, built-in wine fridge, bosch dishwashers, miele microwave. snow melt system. speak to la regarding furnishings.
  • Included: Wolf gas range, sub-zero fridge and freezer, built-in wine fridge, bosch dishwashers, miele microwave. snow melt system. speak to la regarding furnishings.
Listing detailsC14162658, For Rent, Nov 9, 2026
  • MLS® number: C14162658
  • Status: For Rent
  • Listed on: Nov 9, 2026
  • Days on market: 12
  • Updated: Nov 9, 2026
  • Possession: Other
  • Occupied by: Owner
  • Listing brokerage: RE/MAX REALTRON BARRY COHEN HOMES INC.

About this home

21 Don Ridge Drive, North York (St. Andrew-Windfields), ON M2P 1H3

Auto Garage Door RemoteCentral VacuumCountertop RangeGuest AccommodationsInground

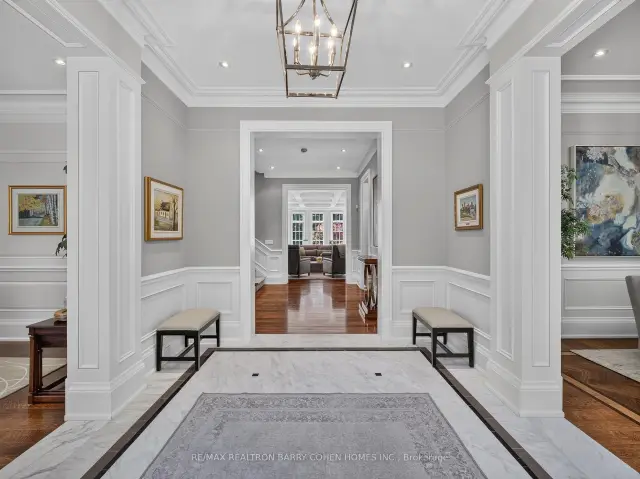
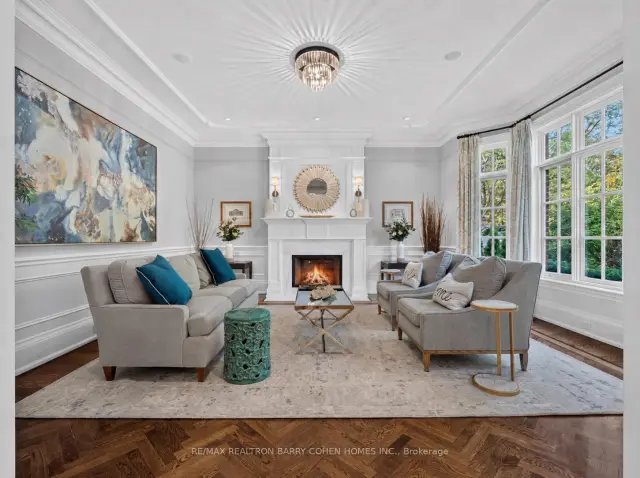
Set On A Spectacular Ravine Lot In The Heart Of Prestigious York Mills, 21 Don Ridge Drive Presents An Exceptional Opportunity To Lease A Distinguished Custom Residence Designed And Built By Renowned Architect Lorne Rose. A Private Executive Retreat, The Home Blends Timeless Architecture With Sophisticated Interiors, 10-Foot Ceilings, Exquisite Wainscotting And Custom Millwork Throughout. Generously Proportioned Principal Rooms Create An Elegant Setting For Both Everyday Living And Entertaining, While A Sun-Filled Main Floor Office Offers An Ideal Work-From-Home Environment. The Gourmet Kitchen Features Custom Cabinetry, Premium Sub-Zero And Wolf Appliances, A Large Centre Island And Dedicated Butler's Pantry. The Serene Primary Suite Overlooks The Private Rear Grounds And Features A Statement Gas Fireplace, Custom Built-Ins, His-And-Hers Walk-In Closets And A Spa-Inspired Ensuite. Five Bedrooms, Seven Bathrooms, Heated Floors Throughout, A Temperature-Controlled Wine Cellar And A Three-Car Heated Garage Complete The Residence. Outdoors, Mature Landscaping, A Spectacular Ravine Setting And Private Heated Pool Create An Exceptional Sense Of Seclusion. Ideally Located Moments From Toronto's Most Prestigious Private Schools, Rosedale Golf Club, TTC And The City's Finest Amenities. An Outstanding Offering For The Discerning Executive Seeking Privacy, Comfort And An Elevated York Mills Lifestyle.

Book a viewing

Sat21Nov
Sun22Nov
Mon23Nov
Tue24Nov
Wed25Nov
Thu26Nov
Fri27Nov
Pick A Time

Around this home

Yonge St / York Mills Rd
85Errands
100Transit
79Parks
48Schools

Daily convenience, out of 100, from the distances below

ParkTournament Park · 5 within 1 km9 min walk549 m
GroceryGateway Newsstands/Public Mobile6 min walk381 m
SchoolSt Edward Catholic School15 min walk930 m
Subway4025 Yonge Entrance6 min walk399 m
PharmacyPharmasave18 min walk1.1 km
Cafés & foodSwiss Chalet · 10 within 1 km3 min walk186 m
Gym & rec centreGoodLife Fitness7 min walk424 m
WalkDriveStraight-line distance, open map data
Grocery0.4 km
Park0.5 km
Coffee0.4 km
Dining0.2 km
Gym0.4 km
4025 Yonge Entrance0.4 km

Schools nearby

School rating, out of 10.

St Edward Catholic Schoolelementary · Catholic · 0.9 km
8.7/10Excellent
Loretto Abbey Catholic Secondary Schoolsecondary · Catholic · 1.0 km
7.6/10Good
Don Valley Academysecondary · Private · 1.0 km
—
Contact agent

Helpful calculators

Rent vs buy
Affordability
Mortgage
Down payment
Stress test
CMHC insurance

Your HOMEH agent

NimaHOMEH agent · North York

"I would see it this week."

Ask Nima

© 2026 HOMEH Inc., Brokerage · RECO Registration #6000380 · 505 Highway 7 East, Unit 308, Thornhill, ON L3T 7T1 · Listing data courtesy of the MLS® System of the listing brokerage, deemed reliable but not guaranteed.

Disclaimers and terms

HOMEH is operated by HOMEH Inc., a licensed Ontario real estate brokerage regulated by the Real Estate Council of Ontario (RECO) under the Trust in Real Estate Services Act, 2002 (TRESA). Under TRESA, consumers are entitled to the RECO Information Guide before entering into a representation agreement. Broker of Record Licence #5034208. Toronto Regional Real Estate Board Member #20004000.

Mortgage. Payment figures are estimates for illustration only, not an offer to lend; all financing is on approved credit (OAC). HOMEH Inc., Brokerage is not a mortgage broker, agent or lender; mortgage products and advice come from independent professionals licensed by the Financial Services Regulatory Authority of Ontario (FSRA).

Hestimate. Worked out with automated tools from recent nearby sales of similar homes. For information only, not an appraisal.

Accuracy. Listings, market data, photos, school, transit and neighbourhood information come from sources believed reliable, including the MLS® System and the Toronto Regional Real Estate Board (TRREB), but are not warranted accurate, current or complete. MLS® listing data is copyright TRREB. It must only be used by consumers with a bona fide interest in the purchase, sale or lease of real estate, and not for any commercial purpose.

Programs. Programs, incentives and benefits on this website are privately administered, may change or end without notice, and imply no government authority, endorsement or affiliation.

Not intended to solicit clients currently under contract with another brokerage.

The trademarks REALTOR®, REALTORS® and the REALTOR® logo are controlled by The Canadian Real Estate Association (CREA) and identify real estate professionals who are members of CREA. The trademarks MLS®, Multiple Listing Service® and the associated logos are owned by CREA and identify the quality of services provided by real estate professionals who are members of CREA. Used under licence.