

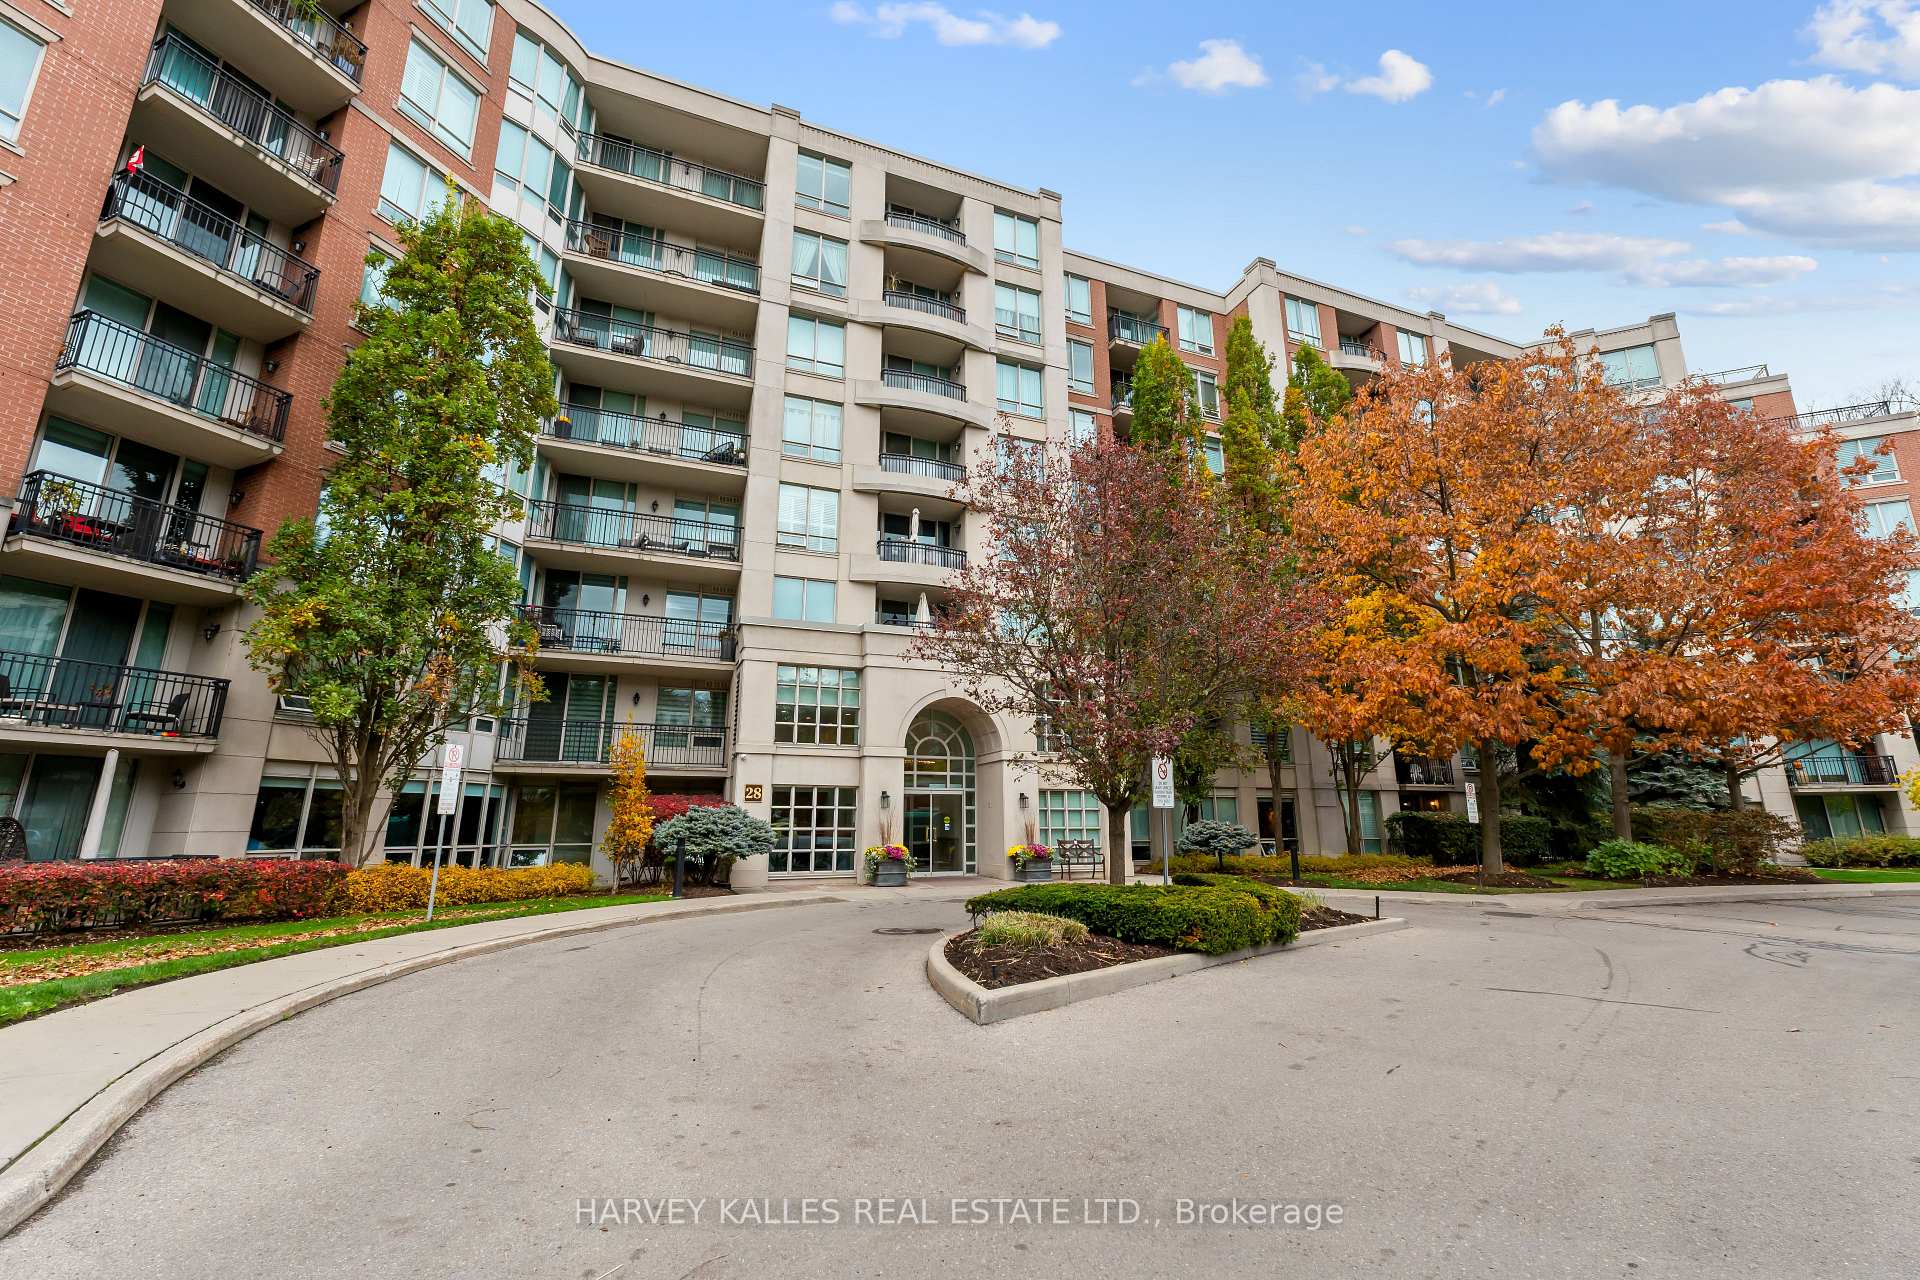
Unit 306, 28 William Carson Crescent
Unit 306, 28 William Carson Crescent
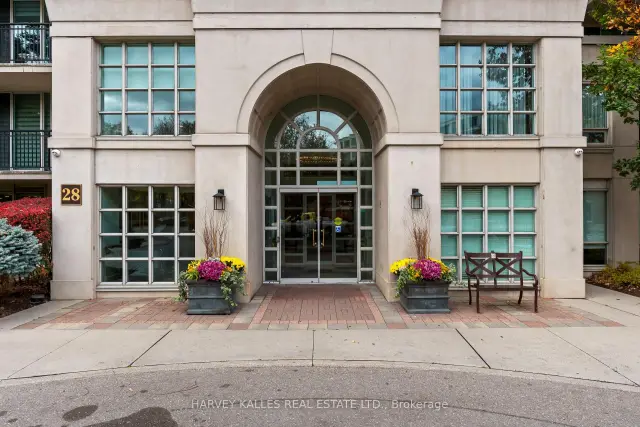
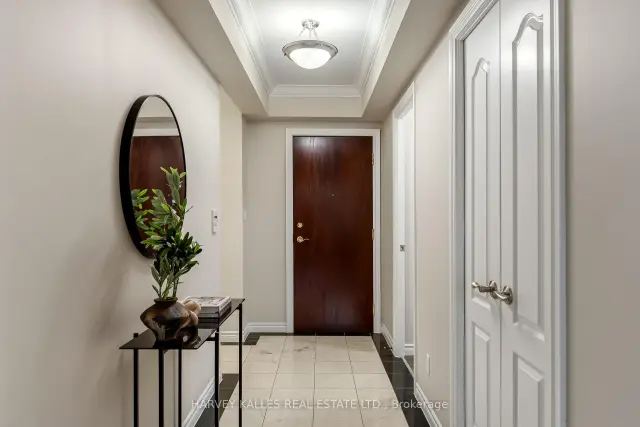
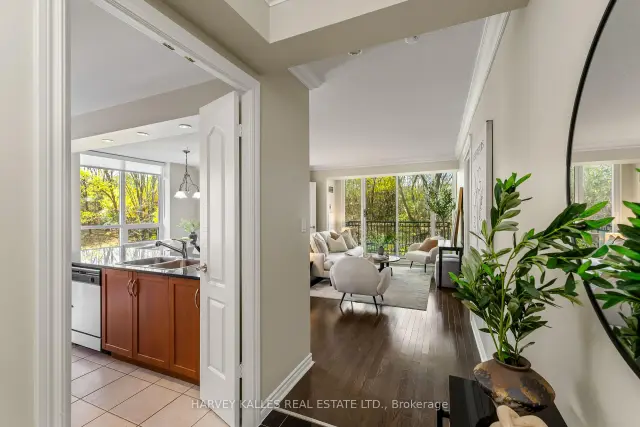
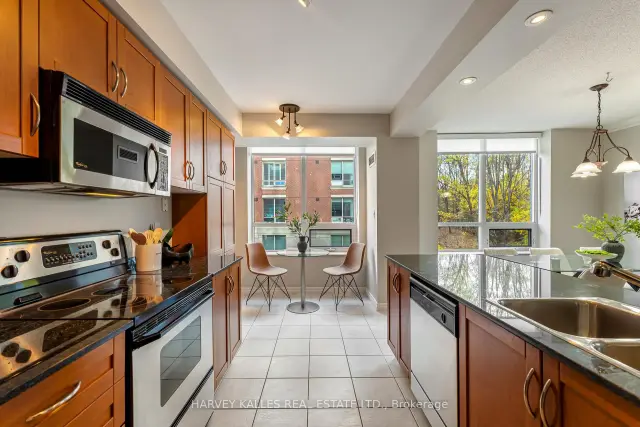 See all 50 photos
Included in condo fee: Heat, Water, Hydro, Central air, Parking, Cable TV, Common Elements, Building Insurance
Facts and features
- ExposureSouth west
- LaundryIn-suite
- LockerOwned
- BalconyOpen
- Hardwood floors
- Central air
- Indoor pool
- Party room/meeting room
- Gym
- Concierge
The homeCondo Apartment, Apartment, 1,200–1,399 sq ft
- TypeCondo Apartment
- StyleApartment
- Living space1,200–1,399 sq ft
- BasementNone
- ExposureSouth West
InsideHardwood, Tile, In-suite laundry, Other
- FlooringHardwood, Tile
- LaundryIn-suite laundry
- FeaturesOther
- SecurityConcierge/security
- Rooms above ground6
- Bedrooms3
- Bathrooms2
- Kitchens1
OutsideConcrete, Open, Landscaped
- ExteriorConcrete
- BalconyOpen
- FeaturesLandscaped
Parking and locker1 Parking, Underground, Parking type Owned
- Spaces1 Parking
- GarageUnderground
- Parking typeOwned
- DrivewayUnderground
- LockerOwned
- Locker unit160
- Locker levelB
BuildingHillside At York Mills II Condos, Storeys 8, Units 184
- NameHillside At York Mills II Condos
- Storeys8
- Units184
- Registered2002
- Condo corporation1484
- AmenitiesGuest suites, indoor pool, party room/meeting room, visitor parking, gym, concierge
- PetsAllowed
Heating, water and powerForced air, gas, Central air
- HeatingForced air, gas
- CoolingCentral air
Costs and taxesTaxes $5,164 a year, Condo fee $1,297 a month, Hydro included, water included, cable tv included, cac included, common elements included, building insurance included, parking included, heat included
- Taxes, 2026$5,164 a year
- Condo fee$1,297 a month
- Fee includesHydro included, water included, cable tv included, cac included, common elements included, building insurance included, parking included, heat included
- HSTHST included in the price
- Rental itemsNone.
Included in the saleWhirlpool stove/oven, kitchen-aid fridge/freezer, whirlpool built-in microwave, whirlpool dishwasher, washer, dryer, all light fixtures, all window coverings., Not included None.
- IncludedWhirlpool stove/oven, kitchen-aid fridge/freezer, whirlpool built-in microwave, whirlpool dishwasher, washer, dryer, all light fixtures, all window coverings.
- Not includedNone.
NearbyPublic transit, rec./commun.centre, park, school, library, ravine
- Close toPublic transit, rec./commun.centre, park, school, library, ravine
Listing detailsC14164072, For Sale, Nov 9, 2026
- MLS® numberC14164072
- StatusFor Sale
- Listed onNov 9, 2026
- Days on market11
- UpdatedNov 9, 2026
- PossessionOther
- Occupied byOwner
- Listing brokerageHARVEY KALLES REAL ESTATE LTD.
About this home
Unit 306, 28 William Carson Crescent, North York (St. Andrew-Windfields), ON M2P 2H1
This One Checks All The Boxes - Exceptional Space, Comfort And Convenience In One Of North Toronto's Most Desirable Locations! Offering Nearly 1,300 Square Feet Of Comfortable, Beautifully Proportioned Living Space, This Rare Southwest-Facing Corner Suite Is A True Three-Bedroom Home. Unlike Many Nearby Suites That Feature A Den In Place Of A Third Bedroom, This Home Offers Three Actual Bedrooms, Including A Windowed Third Bedroom, Along With Two Bathrooms And An Inviting Layout Ideal For Both Everyday Living And Entertaining. Large Windows Fill The Home With Natural Light And Offer Tree-Lined Views. Enjoy The Luxury Of Condo Living Without Compromising On Space, Along With Fantastic Building Amenities Including A 24-Hour Concierge, Indoor Pool, Fitness Centre And More. It Also Comes With The Best Parking Spot In The House, Right Next To The Elevator! Perfectly Situated At Yonge And York Mills, Just Moments From The Subway, TTC, Highway 401, Shopping, Restaurants And Everyday Essentials. An Exceptional Opportunity For Families, Professionals Or Downsizers Seeking Spacious, Low-Maintenance Living In A Prime Toronto Location. Welcome Home.
Book a viewing
Know more about Hillside At York Mills II Condos
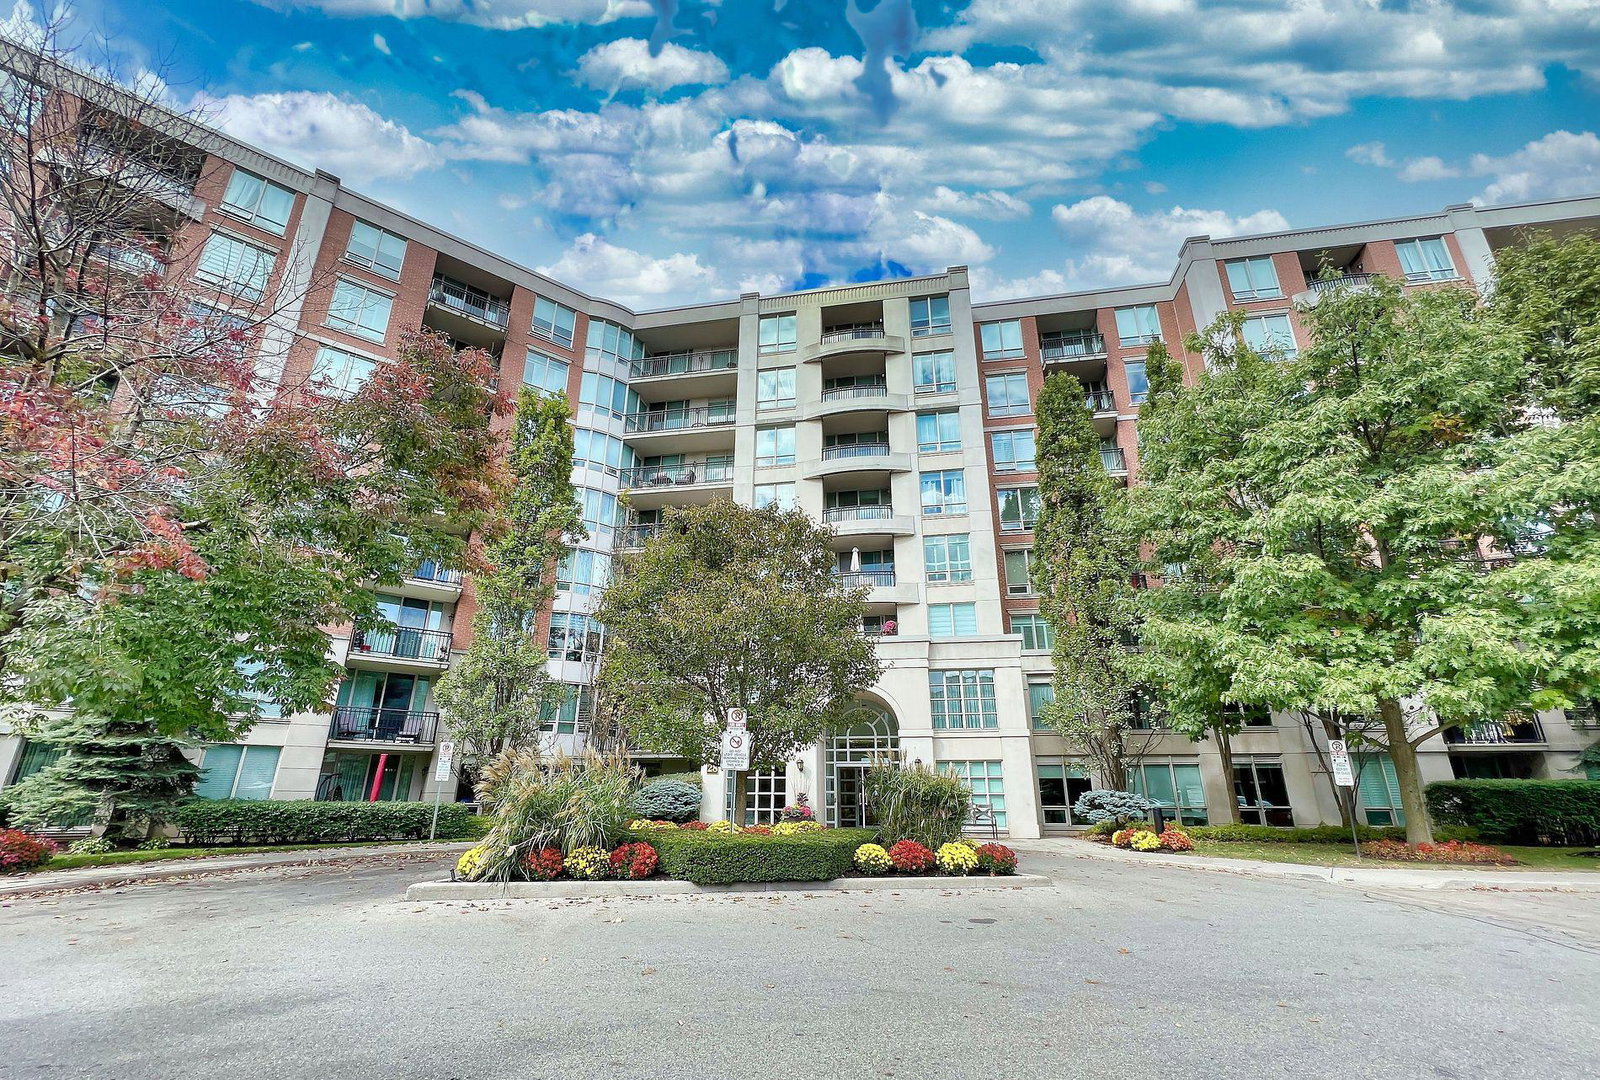
Condo building · 28 William Carson Crescent
Hillside At York Mills II Condos is an 8-storey condo with 184 suites, built in 2002 by State Building Group. Right now 3 for sale and 1 for rent are on the market here.
- 8storeys
- 184suites
- $726/sq ft
- 2002built
No similar units for sale in Hillside At York Mills II Condos right now.
Around this home
Daily convenience, out of 100, from the distances below
Schools nearby
School rating, out of 10.
Helpful calculators
Your HOMEH agent

"Priced 1% over the Hestimate. I would see it this week."