

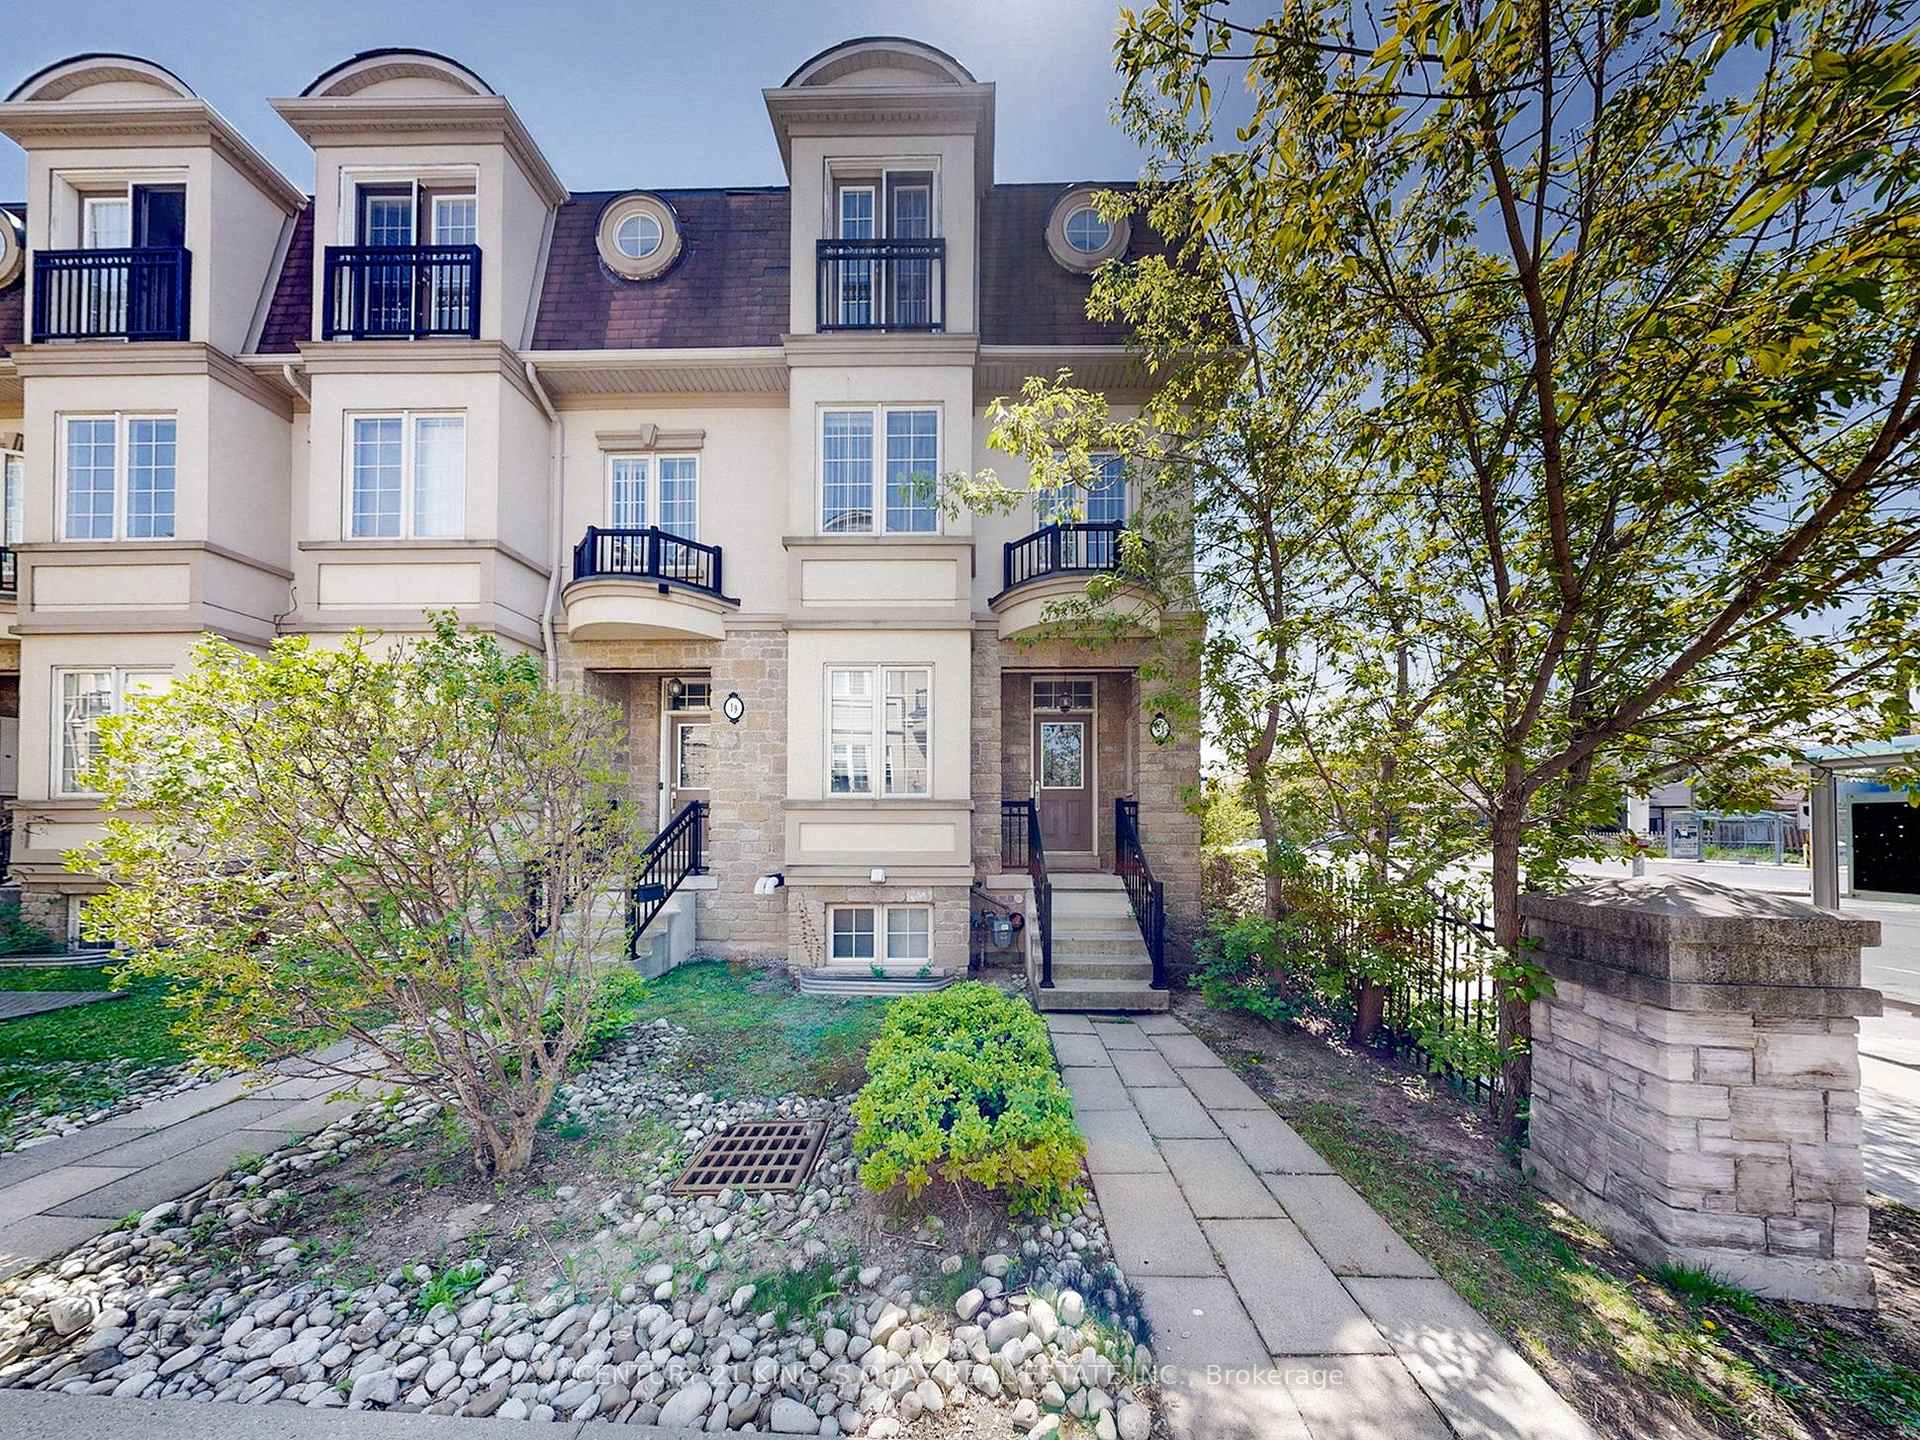
21 Flook Lane
21 Flook Lane
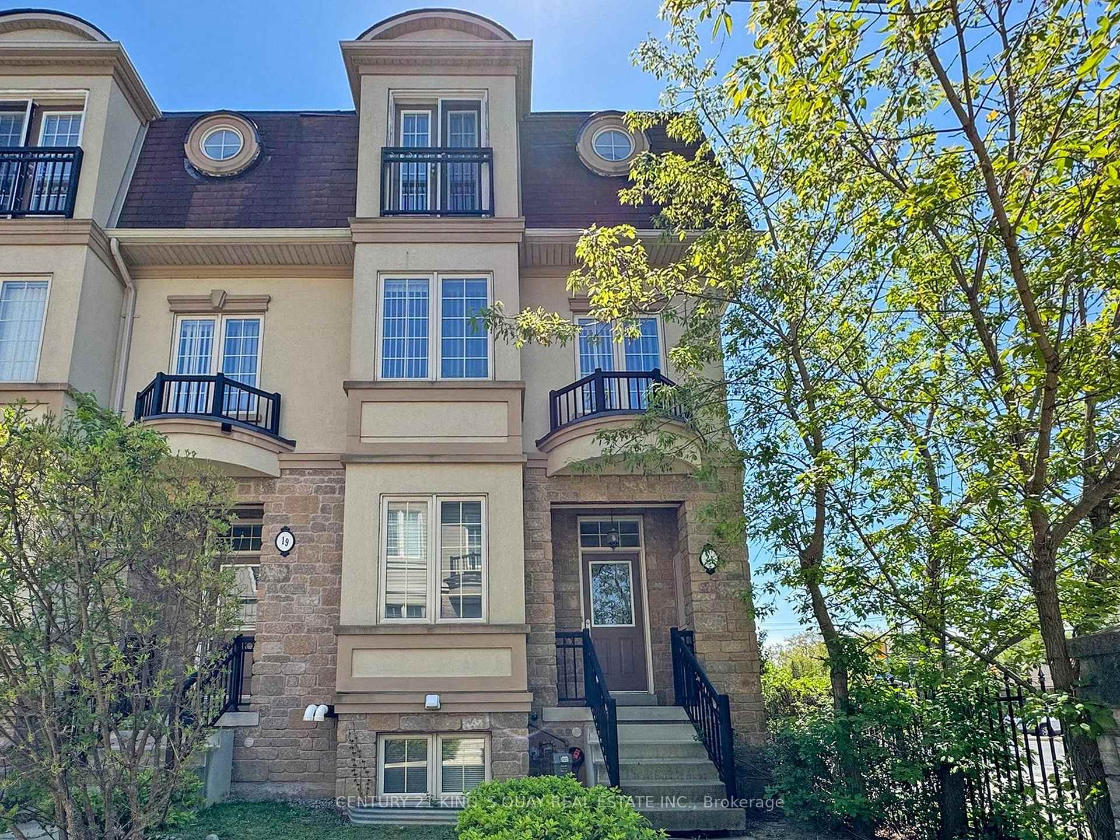
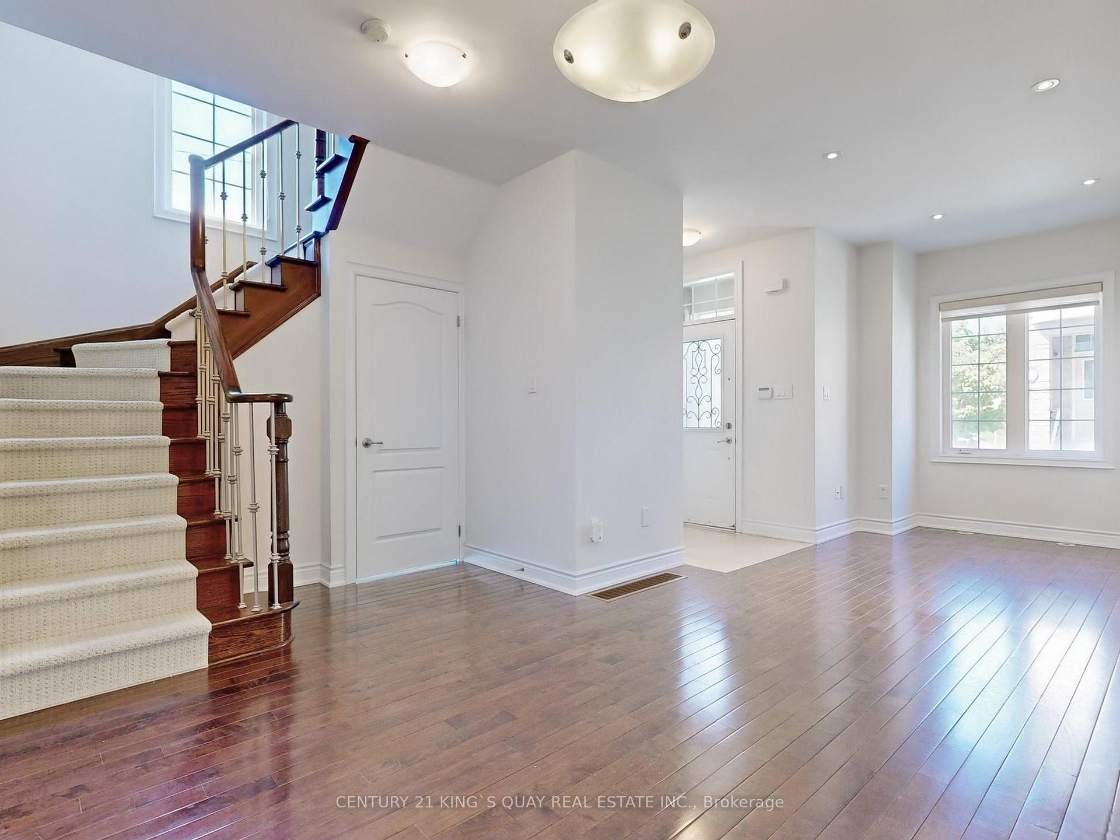
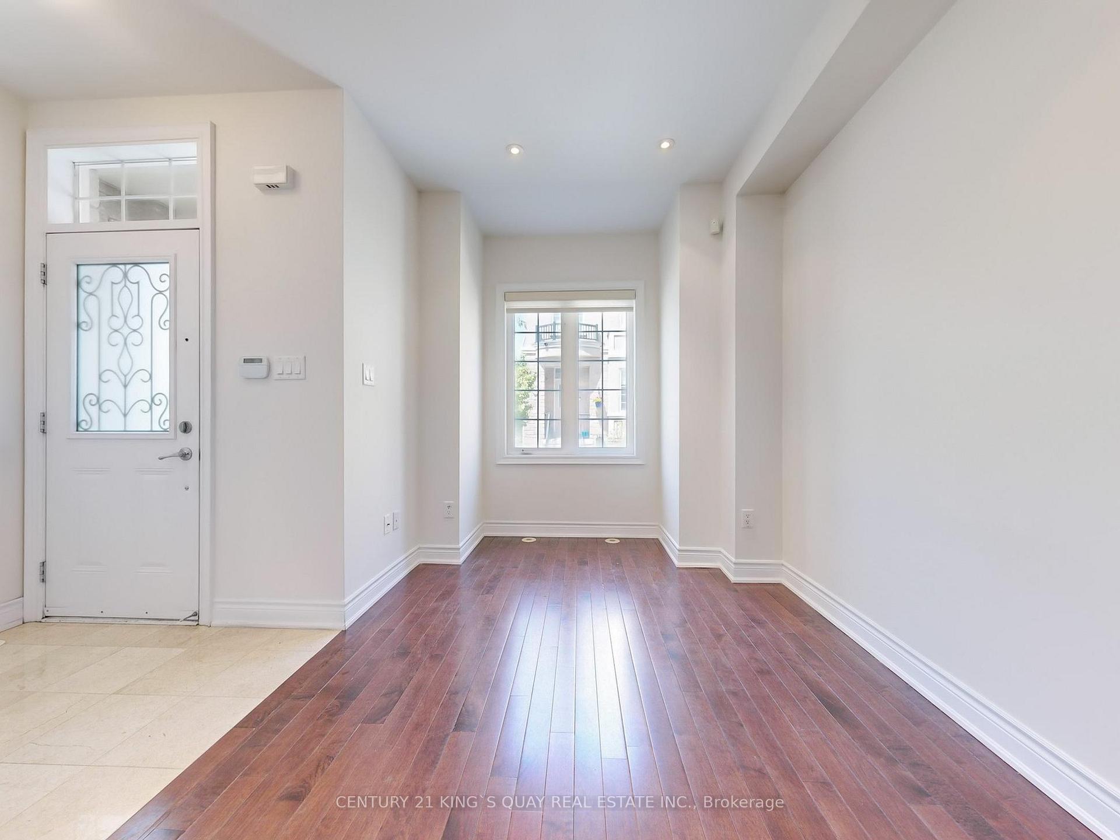
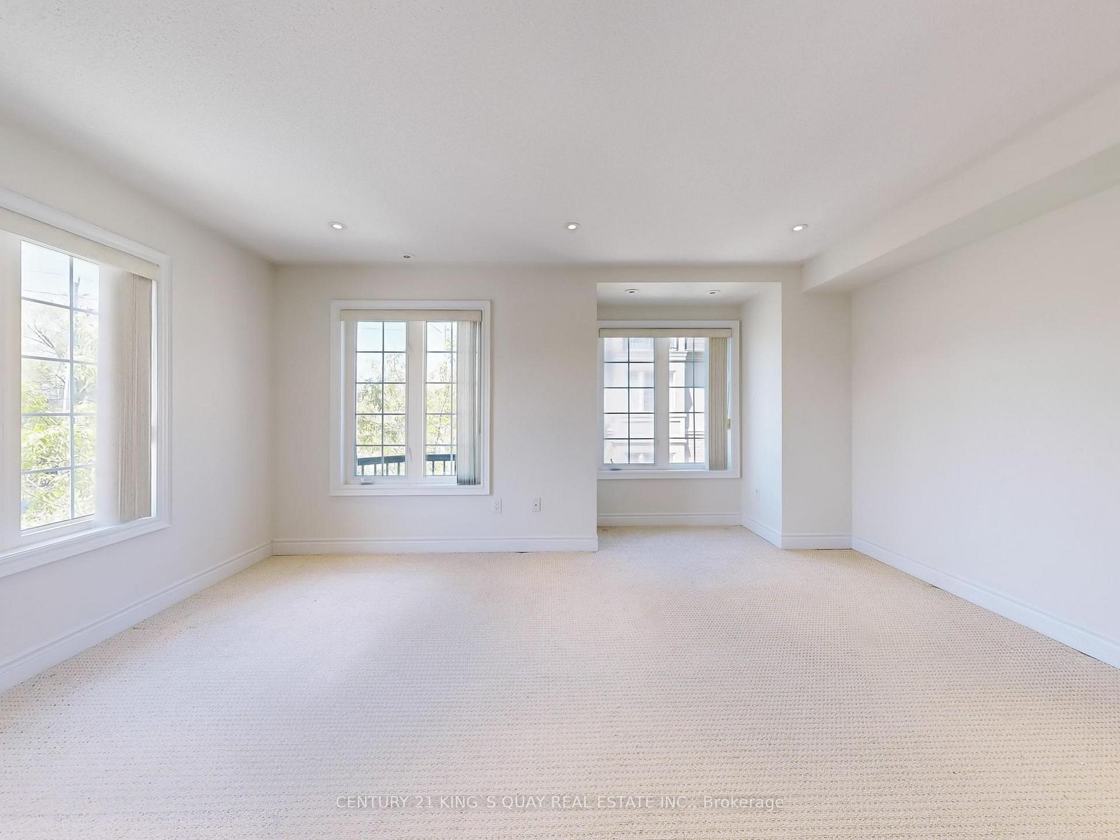 See all 40 photos
Property history
Facts and features
- BasementPart finished
- Water, sewerMunicipal
- HeatingForced air
- CoolingCentral air
- Separate entrance
- Hardwood floors
- Central air
The homeFreehold Townhouse, 3-storey, 2,000–2,500 sq ft
- Type: Freehold Townhouse
- Style: 3-storey
- Living space: 2,000–2,500 sq ft
- Basement: Partially finished, separate entrance
InsideHardwood, Ceramic, Broadloom, Auto garage door remote, separate heating controls, water softener, Carbon monoxide detectors, security system, smoke detector
- Flooring: Hardwood, Ceramic, Broadloom
- Features: Auto garage door remote, separate heating controls, water softener
- Security: Carbon monoxide detectors, security system, smoke detector
- Rooms above ground: 8
- Bedrooms: 3
- Bathrooms: 4
- Kitchens: 1
- Family room: Yes
Outside and lotStone, stucco (plaster), Asphalt shingle, Concrete
- Exterior: Stone, stucco (plaster)
- Roof: Asphalt shingle
- Foundation: Concrete
- Size: 19.7 × 62.73 ft
Parking1 Garage, Attached, Private
- Spaces: 1 Garage
- Garage: Attached
- Driveway: Private
Heating, water and powerForced air, gas, Central air, Municipal water
- Heating: Forced air, gas
- Cooling: Central air
- Water: Municipal water
- Sewer: Municipal sewer
Costs and taxesTaxes $5,865 a year, HST No HST
- Taxes, 2024: $5,865 a year
- HST: No HST
Included in the saleStainless steel fridge, stove, built-in dishwasher, sakura rangehood; white washer & dryer, 2 owned air conditioners, 2 furnaces. & water softener. security system. garage door opener & remote. all elfs, all window coverings & carpet as is. freehold townhouse with monthly fee $183: incl. private garbage removal, snow removal and landscaping.
- Included: Stainless steel fridge, stove, built-in dishwasher, sakura rangehood; white washer & dryer, 2 owned air conditioners, 2 furnaces. & water softener. security system. garage door opener & remote. all elfs, all window coverings & carpet as is. freehold townhouse with monthly fee $183: incl. private garbage removal, snow removal and landscaping.
NearbyPark, public transit, rec./commun.centre, hospital, library
- Close to: Park, public transit, rec./commun.centre, hospital, library
Listing detailsC12147892, Sold, May 14, 2025
- MLS® number: C12147892
- Status: Sold
- Listed on: May 14, 2025
- Days on market: 13
- Updated: May 27, 2025
- Possession: 2025-06-15 / Immediate
- Occupied by: Vacant
- Listing brokerage: CENTURY 21 KING`S QUAY REAL ESTATE INC.
About this home
21 Flook Lane, North York (Willowdale West), ON M2R 3Y5
Fabulous Aspen Ridge Built Freehold Corner 3 Bedrooms, 4 Bathrooms Townhouse That Has Been Lovingly Cared For. Approx. 2162 Sq. Ft. As Per Floor Plans Attached. Bright, Spacious & Brilliant Open Concept Layout With 9' Ceiling on Main Floor. Upgraded Staircases with Iron Pickets. Gourmet Eat-In Kitchen with Granite Countertop, Double Undermount Sink & Walk-out to Patio. Vibrant Family Room and Laundry Room on 2nd floor. 2 Large Bedrooms, Both With 4-Pc Ensuite on 3rd floor. Basement With Separate Entrance and Indoor Access to Garage. Located Across From Ellerslie Park and Greenbelt in A Peaceful Community.
Ask about this home
A HOMEH agent will answer your questions about this home.
Around this home
Daily convenience, out of 100, from the distances below
Schools nearby
School rating, out of 10.
Helpful calculators
Your HOMEH agent

"I would see it this week."