

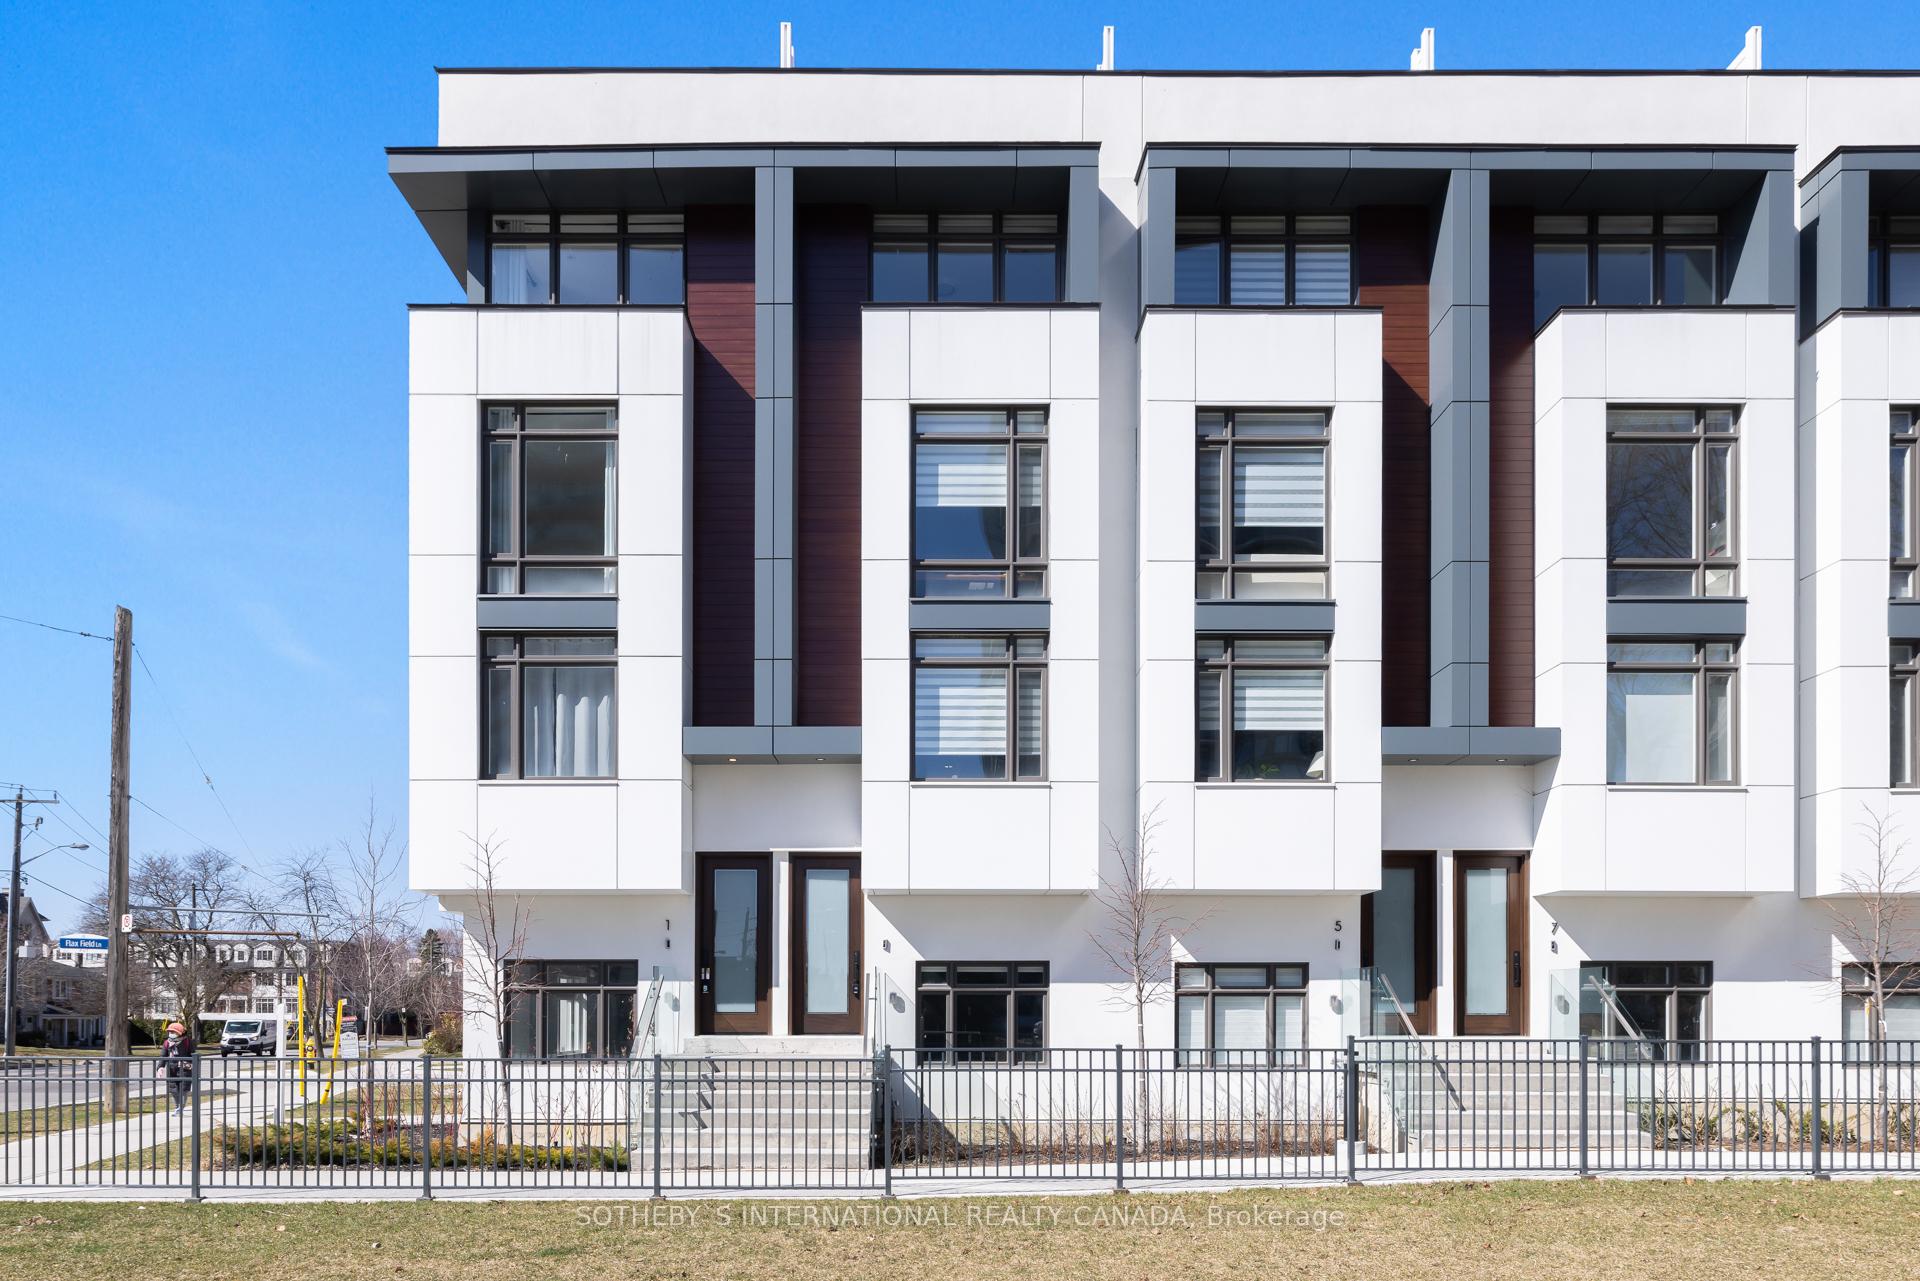
3 Flax Field Lane
3 Flax Field Lane
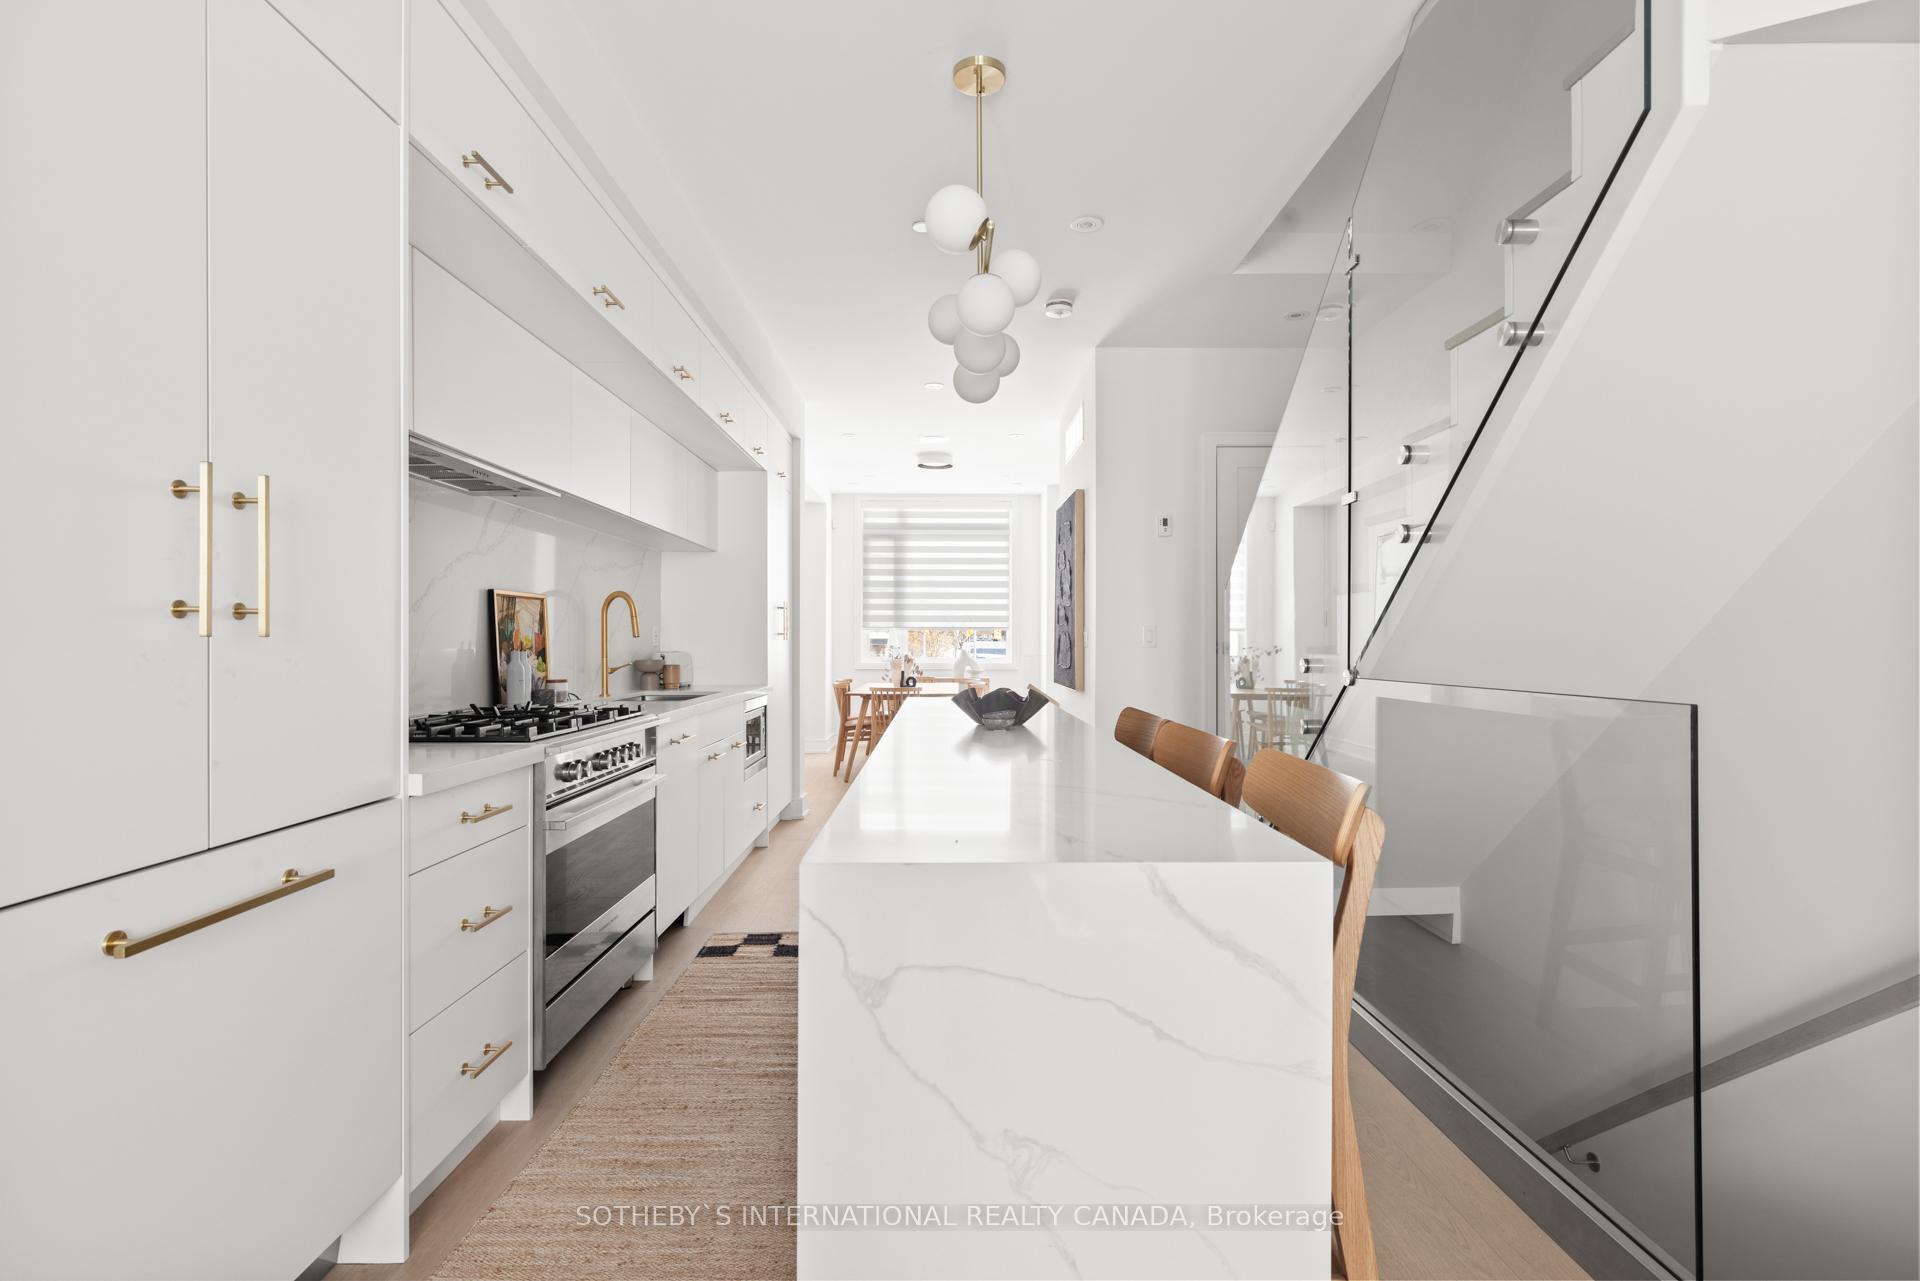 See all 30 photos
Property history
- $1,495,000TerminatedList: 2025-04-07|End: 2025-04-15|8 daysC12066814
- $1,689,000TerminatedList: 2025-03-25|End: 2025-04-07|13 daysC12040549
- $1,750,000TerminatedList: 2025-01-15|End: 2025-03-25|69 daysC11924944
Facts and features
- BasementNone
- Age of home0–5 years
- Price per sq ft~$664
- Water, sewerMunicipal
- Hardwood floors
- Fireplace
- Central air
The homeFreehold Townhouse, 3-storey, Age 0–5 years
- Type: Freehold Townhouse
- Style: 3-storey
- Age: 0–5 years
- Living space: 2,000–2,500 sq ft
- Basement: None
- View: Garden
InsideFireplace Yes, natural gas, Hardwood, Window floor to ceiling, Tile, Upper level
- Fireplace: Yes, natural gas
- Flooring: Hardwood, Window floor to ceiling, Tile
- Laundry: Upper level
- Features: Auto garage door remote
- Rooms above ground: 6
- Bedrooms: 3
- Bathrooms: 3
- Kitchens: 1
Outside and lotAluminum siding, stucco (plaster), Flat, Concrete
- Exterior: Aluminum siding, stucco (plaster)
- Roof: Flat
- Foundation: Concrete
- Size: 13.84 × 52.82 ft
Parking1 Garage, Attached, Available
- Spaces: 1 Garage
- Garage: Attached
- Driveway: Available
Heating, water and powerForced air, gas, Central air, Municipal water
- Heating: Forced air, gas
- Cooling: Central air
- Water: Municipal water
- Sewer: Municipal sewer
Costs and taxesTaxes $7,110 a year, HST included in the price, Please refer to schedule b
- Taxes, 2024: $7,110 a year
- HST: HST included in the price
- Rental items: Please refer to schedule b
Included in the salePlease refer to schedule b, Please refer to schedule b
- Included: Please refer to schedule b
- Not included: Please refer to schedule b
NearbyElectric car charger, public transit, park, rec./commun.centre, school, library
- Close to: Electric car charger, public transit, park, rec./commun.centre, school, library
Listing detailsC12066814, Terminated, Apr 7, 2025
- MLS® number: C12066814
- Status: Terminated
- Listed on: Apr 7, 2025
- Days on market: 8
- Updated: Apr 15, 2025
- Possession: Flexible
- Occupied by: Owner
- Listing brokerage: SOTHEBY`S INTERNATIONAL REALTY CANADA
About this home
3 Flax Field Lane, North York (Willowdale West), ON M2N 0L5
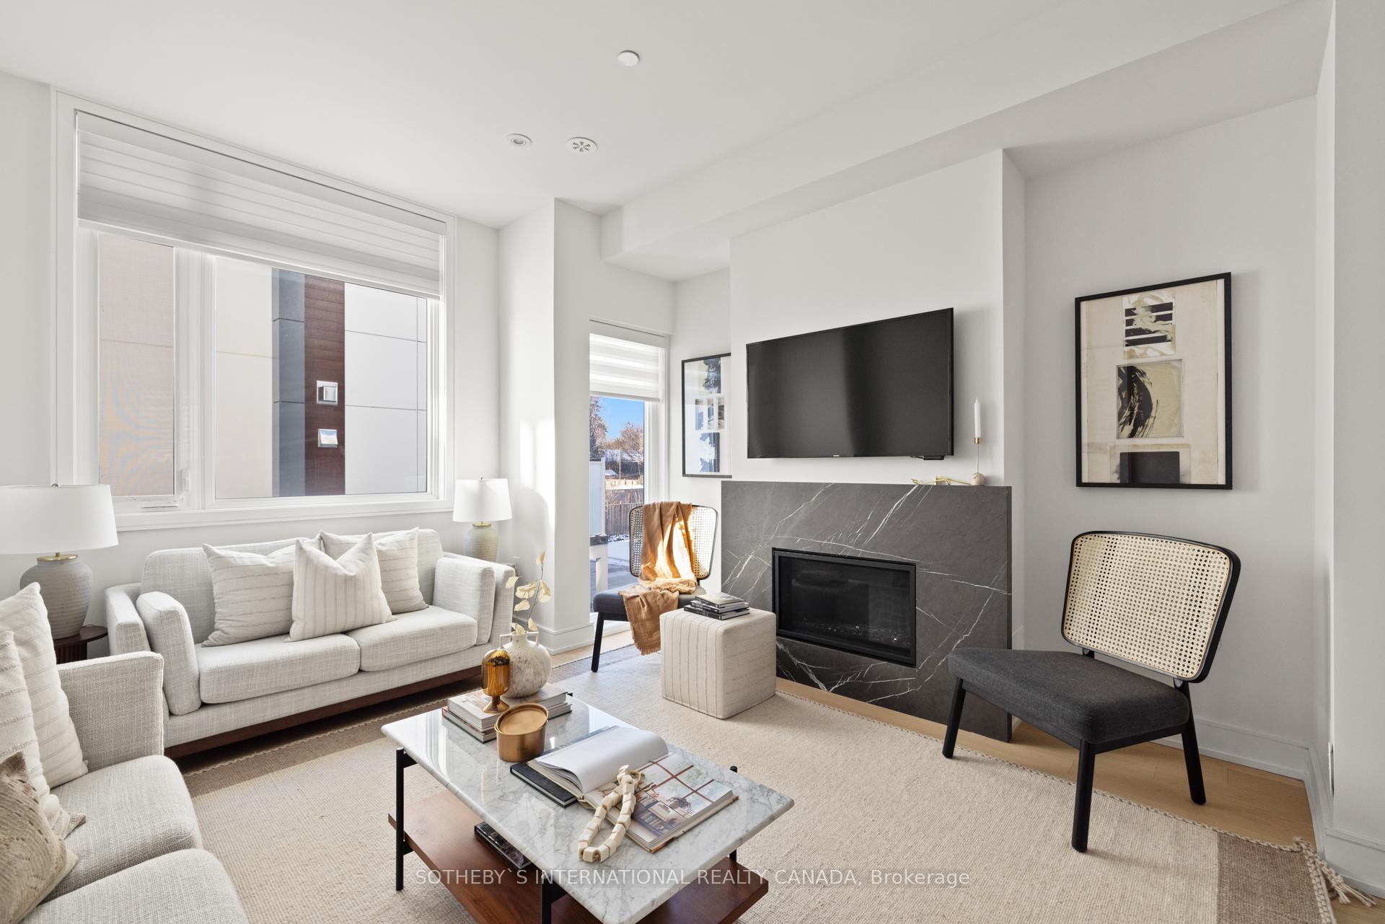
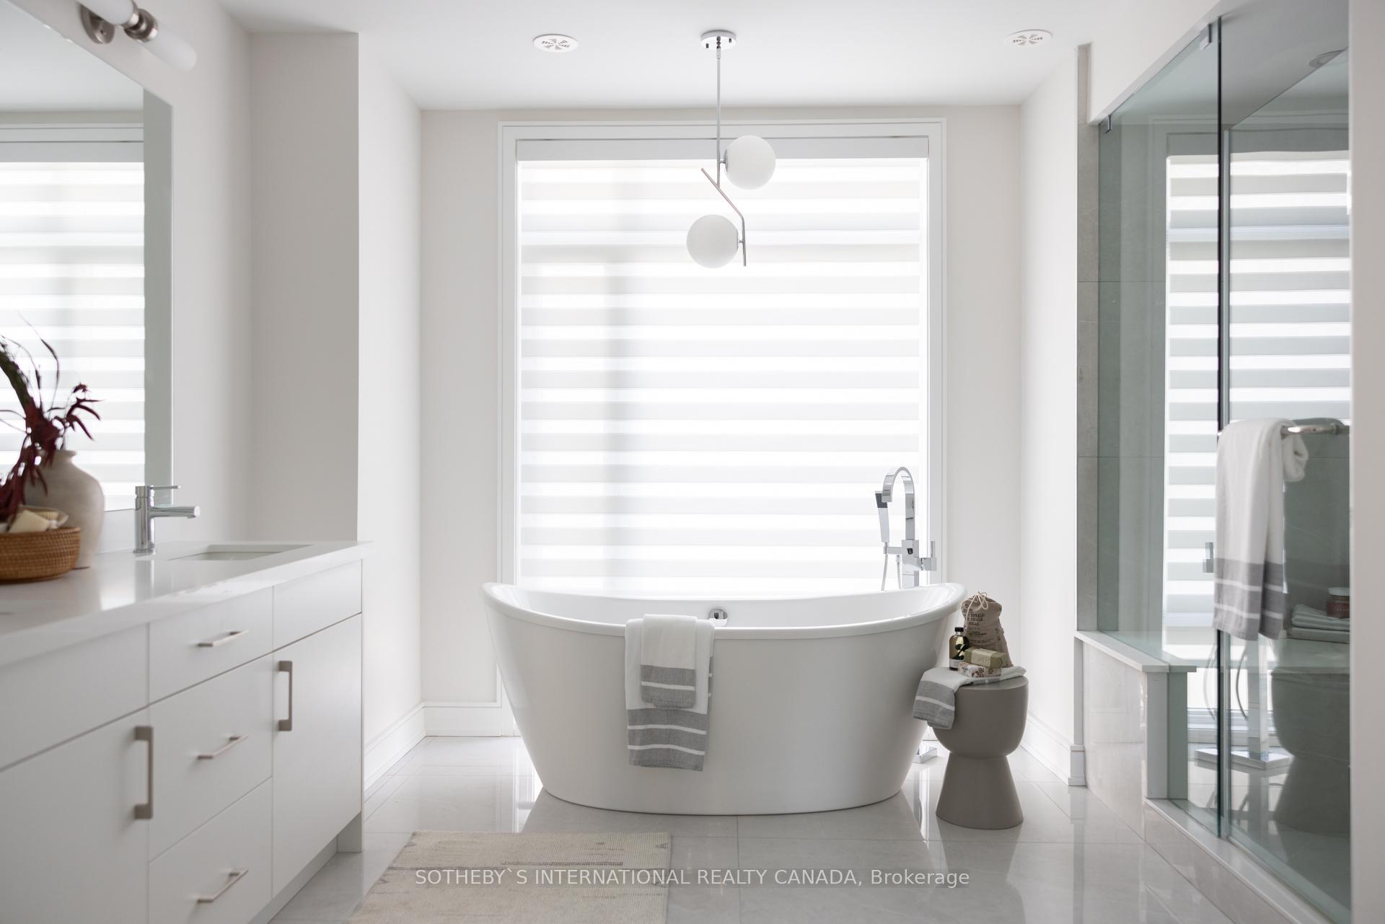
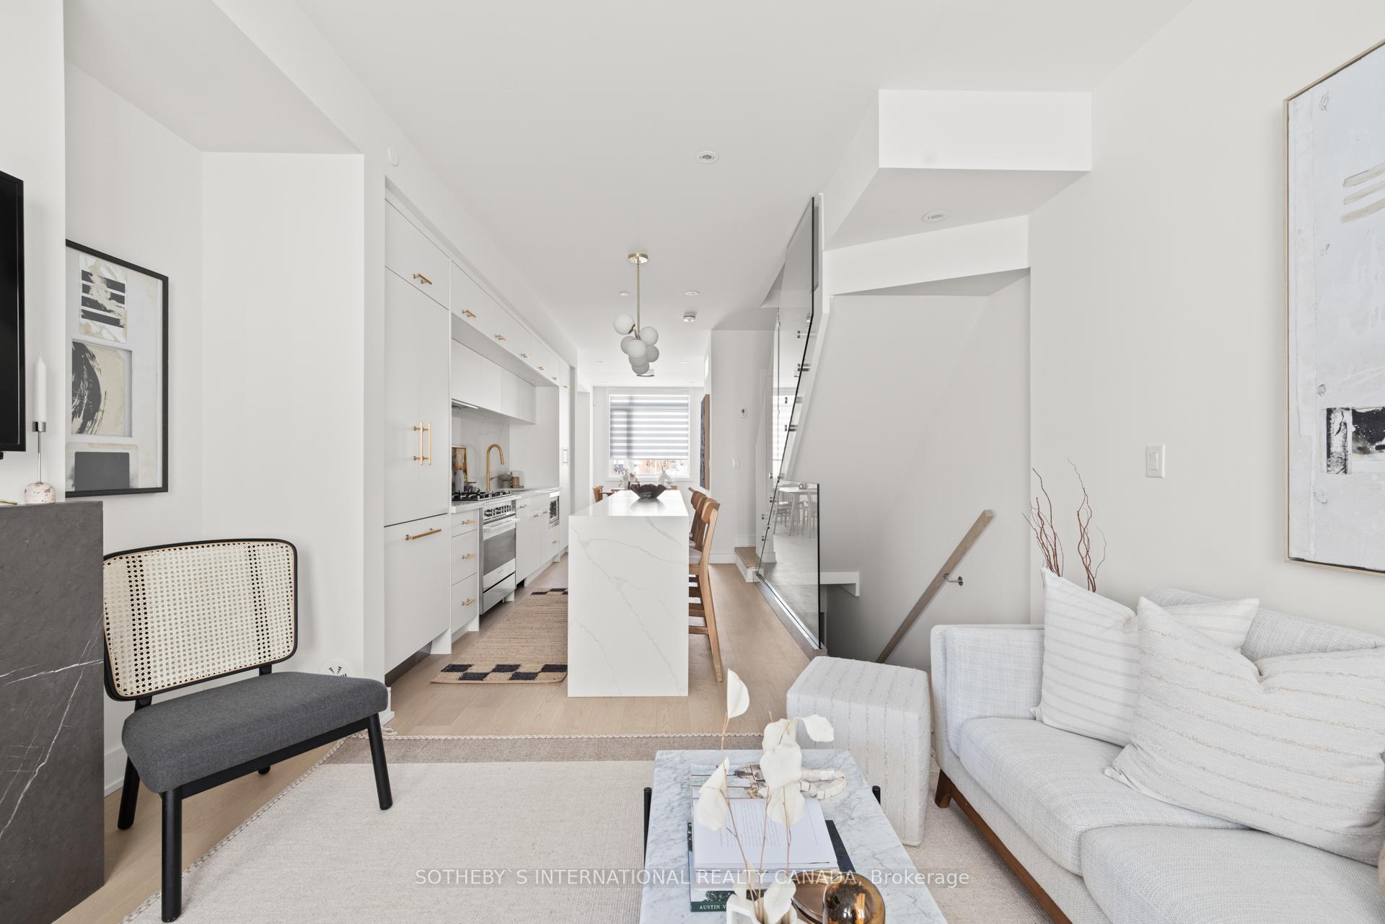
Discover Unparalleled Luxury And Modern Living In This Brand-New (Never-Lived-In), Freehold 3-Story Townhouse, Meticulously Designed And Located In The Prestigious Willowdale Neighbourhood. Every Aspect Of This Home Reflects Exceptional Craftsmanship And Attention To Detail, Offering A Lifestyle Of Sophistication And Comfort.The Main Living Spaces Are Adorned With Wide Plank Hardwood Floors, Seamlessly Leading To A State-Of-The-Art Custom Kitchen, Featuring Quartz Countertops, High-End Stainless-Steel Appliances, And A Stylish Gas Fireplace. This Beautifully Appointed Space Is Perfect For Both Daily Living And Entertaining. Each Of The Three Generously Sized Bedrooms Is Thoughtfully Designed To Ensure Comfort And Relaxation. The Expansive Primary Suite Is A Highlight, Boasting A Spa-Like Ensuite With A Double Vanity, A Luxurious Soaker Tub, And An Oversized Standing Shower.Privacy And Ambiance Are Seamlessly Integrated With Remote-Controlled Roller Blinds Throughout The Home. For Alfresco Dining, Step Onto The Private Roof Patio (With BBQ Gas Line) And Take In Breathtaking Views, Blending The Tranquility Of Nature With The Dynamic City Skyline. The Home Also Features A Double-Length Garage Equipped With An Electric Vehicle Charger, Ensuring Convenience For The Modern Homeowner. Ideally Situated Just Steps From Yonge Street, The Subway, And An Array Of Shops And Restaurants, This Property Offers The Perfect Combination Of Upscale Living And Urban Convenience. Excellent Public Schools Nearby Including Churchill PS, Willowdale MS And Northview Heights SS. Indulge In A Lifestyle Of Elegance And Ease With This Exceptional Willowdale Residence. A True Testament To Luxury, Convenience And Thoughtful Design. 2-Car Parking. Direct Access From Garage, EV Car Charger, Electric Blinds, BBQ Gas Line On Rooftop Terrace. Unbeatable Price. Come And Get It Before It's Gone!!!
Ask about this home
A HOMEH agent will answer your questions about this home.
Around this home
Daily convenience, out of 100, from the distances below
Schools nearby
School rating, out of 10.
Helpful calculators
Your HOMEH agent

"I would see it this week."