

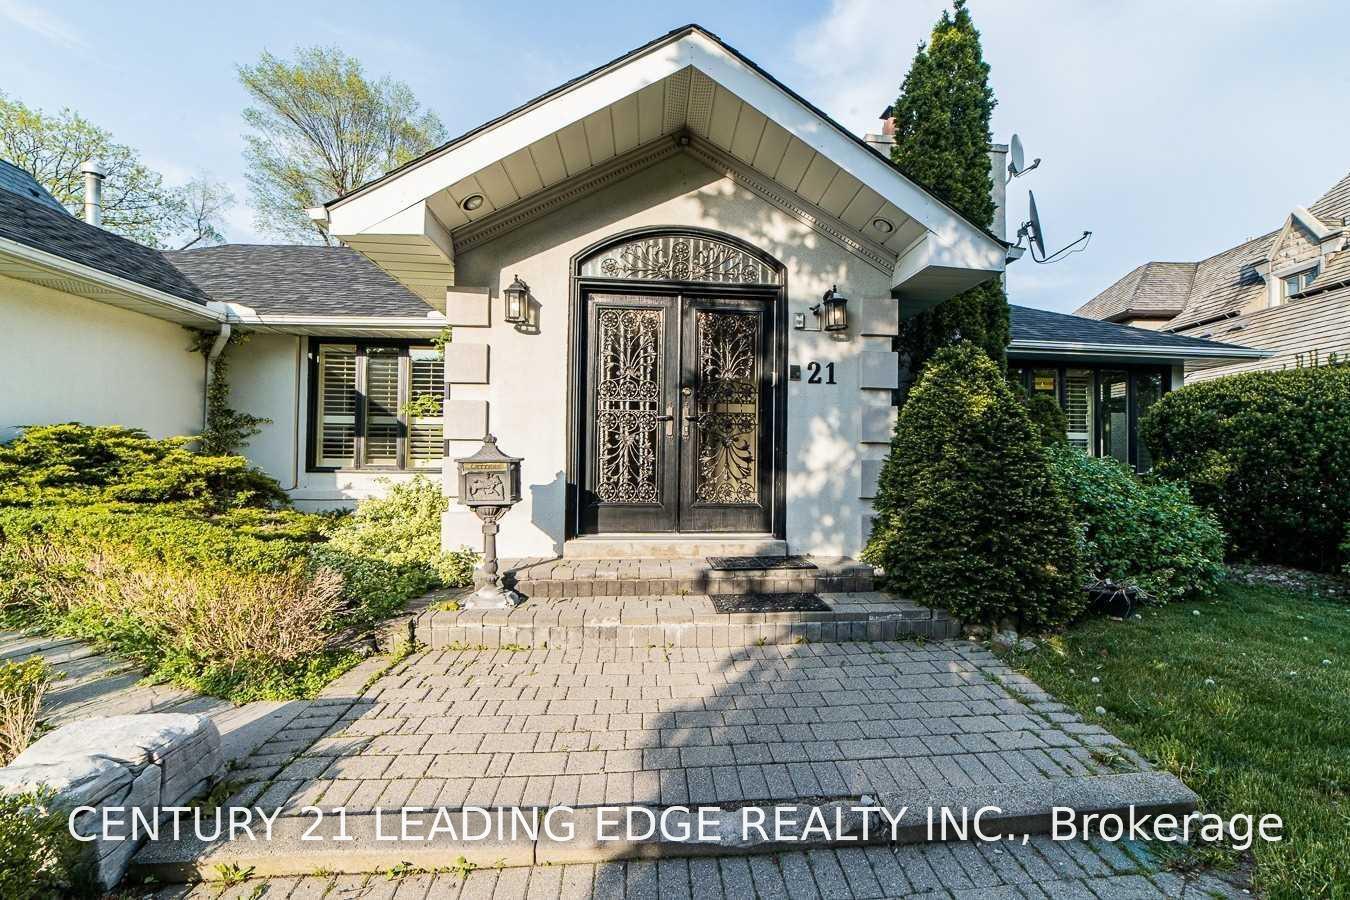
21 Lauderdale Drive
Detached For Rent
1/4121 Lauderdale Drive
Detached For Rent
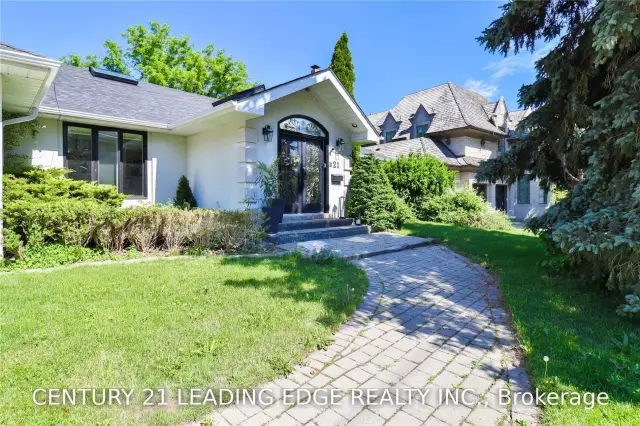
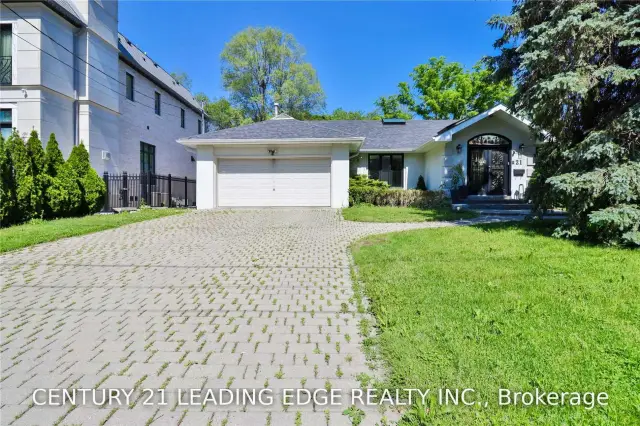
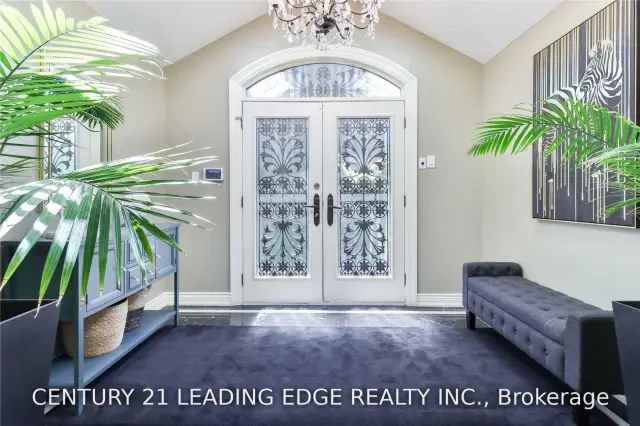
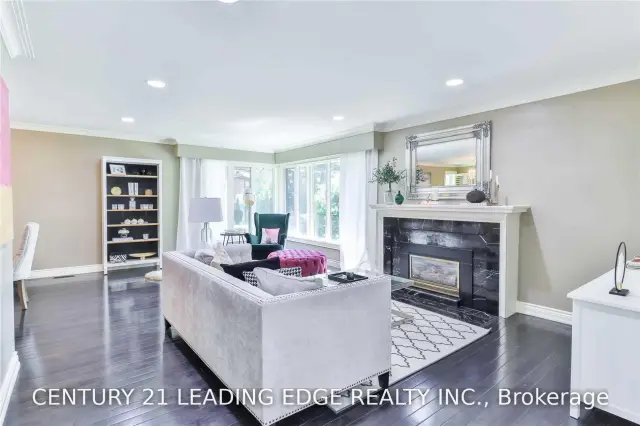 See all 41 photos
3+1 Bedrooms
4 Bathrooms
2 Garage
2K–2.5K sq.ft
Entire Home
From Dec 1
Facts and features
- BasementFinished
- Lease term24 months
- FurnishedUnfurnished
- LaundryEnsuite
What stands out
- Hardwood floors
- Fireplace
- Central air
The homeDetached, Bungalow, 2,000–2,500 sq ft
- Type: Detached
- Style: Bungalow
- Living space: 2,000–2,500 sq ft
- Basement: Finished
InsideFireplace Yes, Hardwood, Ensuite
- Fireplace: Yes
- Flooring: Hardwood
- Laundry: Ensuite
- Rooms above ground: 8
- Bedrooms: 3 + 1 in the basement
- Bathrooms: 4
- Kitchens: 1
- Family room: Yes
Outside and lotStucco (plaster), Shingles, not applicable, Foundation Not applicable
- Exterior: Stucco (plaster)
- Roof: Shingles, not applicable
- Foundation: Not applicable
Parking2 Garage, Attached, Private
- Spaces: 2 Garage
- Garage: Attached
- Driveway: Private
Heating, water and powerForced air, gas, Central air, Both
- Heating: Forced air, gas
- Cooling: Central air
- Water: Both
- Sewer: Municipal sewer
Rent and termsRent $7,500 a month, Entire property, Unfurnished
- Rent: $7,500 a month
- Space for rent: Entire property
- Furnished: Unfurnished
- Lease: 24 months
Listing detailsC14196190, For Rent, Nov 19, 2026
- MLS® number: C14196190
- Status: For Rent
- Listed on: Nov 19, 2026
- Days on market: 2
- Updated: Nov 20, 2026
- Possession: 2026-12-01 / Immediate
- Occupied by: Vacant
- Listing brokerage: CENTURY 21 LEADING EDGE REALTY INC.
About this home
21 Lauderdale Drive, North York (St. Andrew-Windfields), ON M2L 2A8
Beautiful 3+1 Bedroom 4 Bathroom Home In The Highly Sought After St. Andrew-Windfields Neighbourhood; A Prime Location Within Close Proximity To Great Schools, Shopping, & Restaurants. Rest In Your Large Primary Bedroom Boasting A Spacious Walk In Closet & Newly Renovated 6 PC Ensuite Bathroom Fully Equipped With Heated Floors, Heated Towel Rack And Steamer. Entertain Or Relax In Your Private Sunny Backyard With Mature Landscaping. A Bungalow Filled With Character, Bright Skylights, Gleaming Hardwood, Marble, & More, It's Time To Call It Home.
Read more
Book a viewing
Sat21Nov
Sun22Nov
Mon23Nov
Tue24Nov
Wed25Nov
Thu26Nov
Fri27Nov
Pick A Time
Around this home
Bayview & York Mills
Errands
Transit
Parks
Schools
Daily convenience, out of 100, from the distances below
ParkHarrison Park · 6 within 1 km11 min walk648 m
GroceryNortown17 min walk1.1 km
SchoolHarrison Public School4 min walk220 m
SubwaySheppard Av24 min walk1.4 km
PharmacyShoppers Drug Mart17 min walk1.1 km
Cafés & foodHero Certified Burger17 min walk1.0 km
Gym & rec centreYork Mills Arena15 min walk946 m
WalkDriveStraight-line distance, open map data
Grocery1.1 km
Park0.6 km
Coffee1.0 km
Dining1.0 km
Gym1.6 km
Sheppard Av1.4 km
Schools nearby
School rating, out of 10.
Harrison Public Schoolelementary · Public · 0.2 km
—
York Mills Collegiate Institutesecondary · Public · 0.6 km
9.0/10Excellent
Windfields Middle Schoolelementary · Public · 0.6 km
—
Contact agent
Helpful calculators
Rent vs buy
Affordability
Mortgage
Down payment
Stress test
CMHC insurance

Your HOMEH agent
NimaHOMEH agent · North York
"I would see it this week."
Ask Nima