

23 Vernham Court
23 Vernham Court
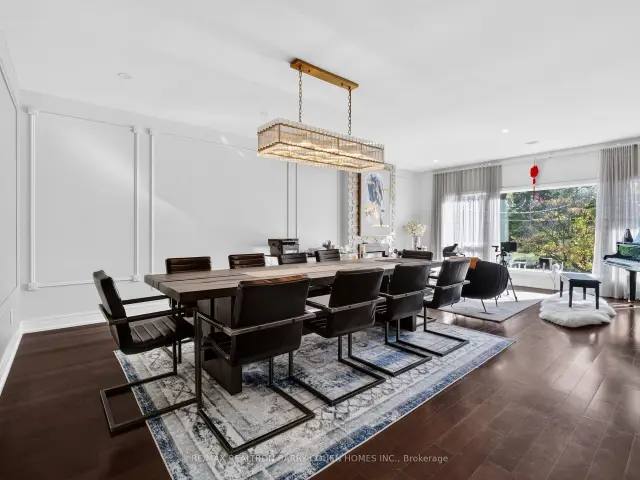 See all 34 photos
Facts and features
- BasementWalk-up
- Price per sq ft~$1,059
- Water, sewerMunicipal
- HeatingForced air
- Hardwood floors
- Fireplace
- Central air
- Inground pool
The homeDetached, Bungalow-raised, 3,500–5,000 sq ft
- Type: Detached
- Style: Bungalow-raised
- Living space: 3,500–5,000 sq ft
- Basement: Finished, walk-up
InsideFireplace Yes, Hardwood, Broadloom, Primary bedroom - main floor, central vacuum
- Fireplace: Yes
- Flooring: Hardwood, Broadloom
- Features: Primary bedroom - main floor, central vacuum
- Elevator: Yes
- Rooms above ground: 7
- Rooms in the basement: 4
- Bedrooms: 3 + 1 in the basement
- Bathrooms: 7
- Kitchens: 1
- Family room: Yes
Outside and lotBrick, stone, Shingles, Concrete
- Exterior: Brick, stone
- Roof: Shingles
- Foundation: Concrete
- Pool: Inground
- Size: 60.1 × 164.38 ft
Parking4 Garage, Built-in, Private
- Spaces: 4 Garage
- Garage: Built-in
- Driveway: Private
Heating, water and powerForced air, gas, Central air, Municipal water
- Heating: Forced air, gas
- Cooling: Central air
- Water: Municipal water
- Sewer: Municipal sewer
Costs and taxesTaxes $24,915 a year, HST included in the price
- Taxes, 2025: $24,915 a year
- HST: HST included in the price
Included in the saleAll wind covs. all elfs. heated driveway. prof landscape w/ irrigation + lighting. heated ensuite. lutron lighting sys. sec cams. sound sys. multi f/ps. newer rf, ht'd eaves. central vacuum. nest therm.
- Included: All wind covs. all elfs. heated driveway. prof landscape w/ irrigation + lighting. heated ensuite. lutron lighting sys. sec cams. sound sys. multi f/ps. newer rf, ht'd eaves. central vacuum. nest therm.
NearbyCul de sac/dead end, golf, park, school
- Close to: Cul de sac/dead end, golf, park, school
Listing detailsC14195976, For Sale, Nov 19, 2026
- MLS® number: C14195976
- Status: For Sale
- Listed on: Nov 19, 2026
- Days on market: 2
- Updated: Nov 19, 2026
- Possession: Other
- Occupied by: Owner
- Listing brokerage: RE/MAX REALTRON BARRY COHEN HOMES INC.
About this home
23 Vernham Court, North York (St. Andrew-Windfields), ON M2L 2B3
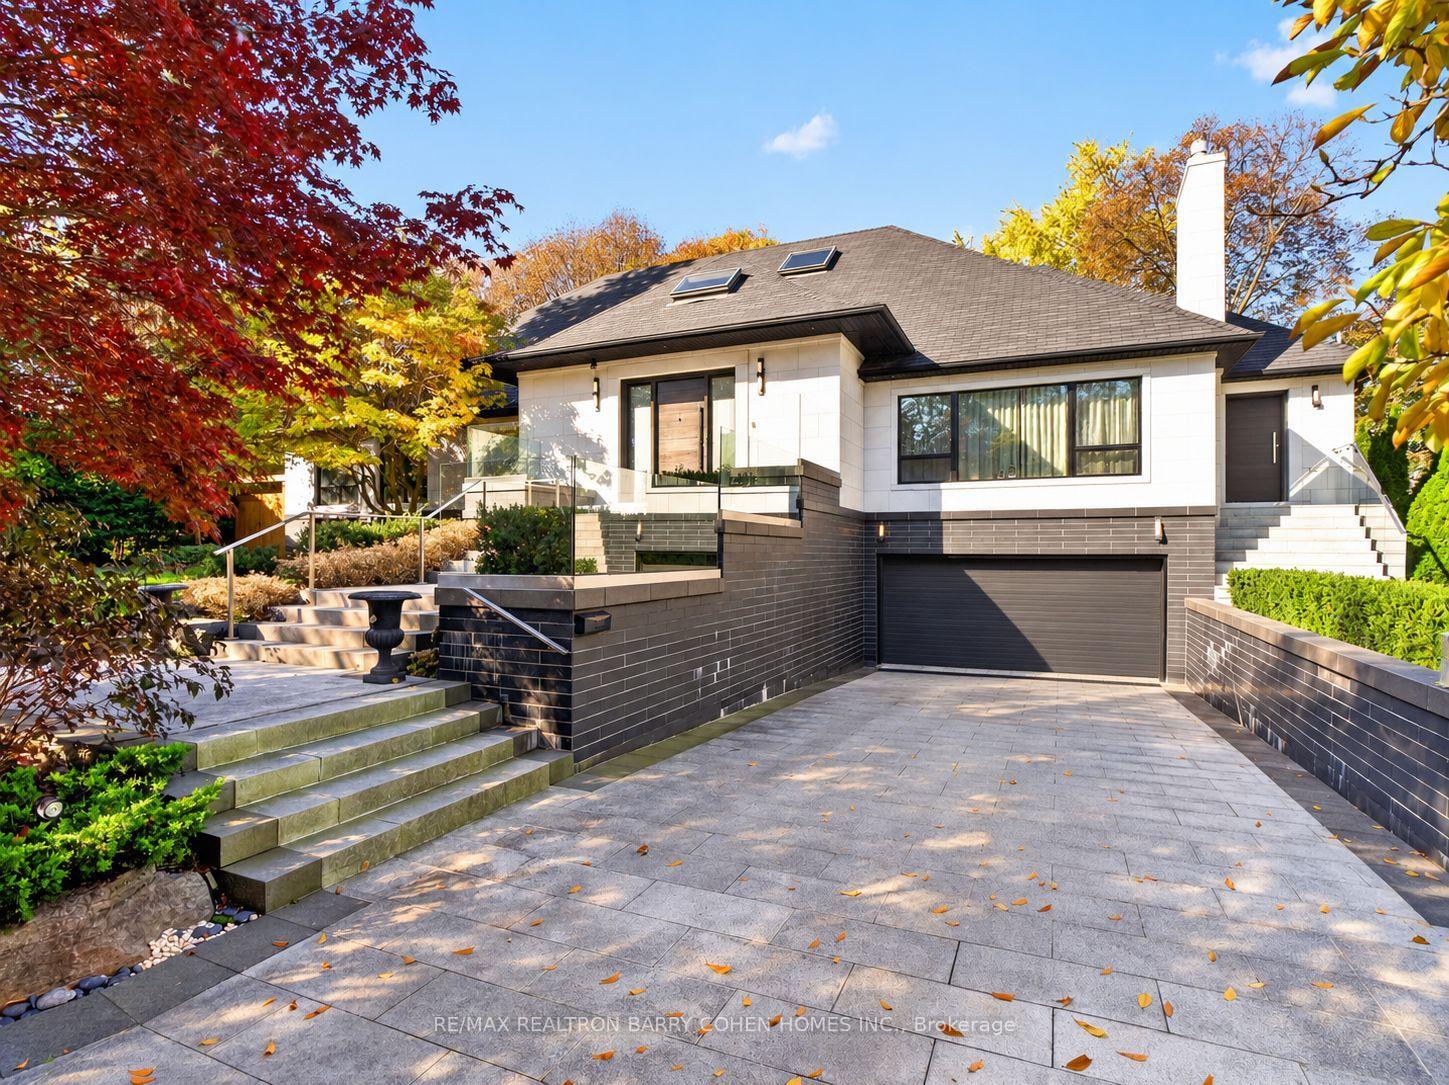
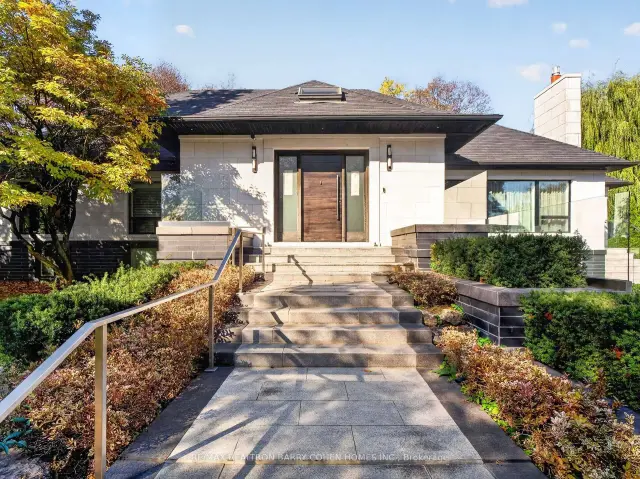
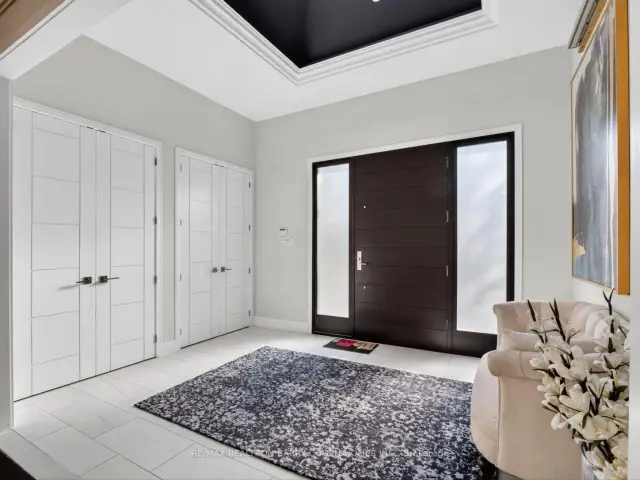
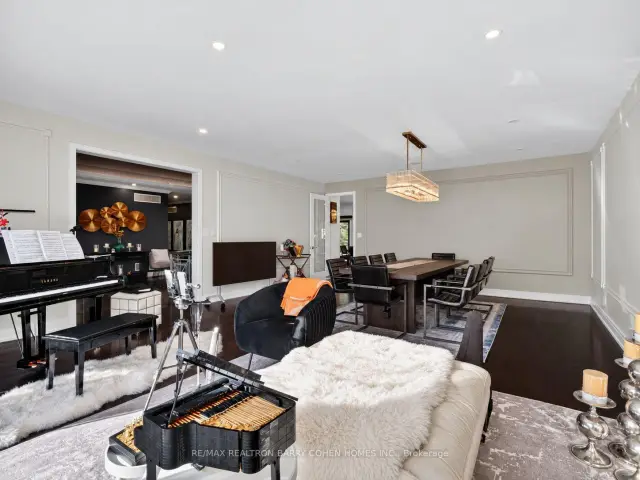
Set On An Impressive 157-Ft-Wide Lot At Courts End, This Sprawling, Stunning Updated Bungalow Offers The Space And Functionality Of A Two-Storey Home With The Convenience Of Main-Level Living. Thoughtfully Designed With An Emphasis On Scale, Natural Light, And Seamless Indoor-Outdoor Flow, The Residence Features Soaring 14-Ft Vaulted Ceilings, Skylights, And Dramatic Walls Of Windows Overlooking The Private Rear Gardens And Swimming Pool. Expansive Principal Rooms And An Open-Concept Layout Provide An Ideal Setting For Both Entertaining And Everyday Living, While The Beautifully Appointed Bellini Eat-In Kitchen Serves As The Heart Of The Home. Fine Craftsmanship And Carefully Considered Details Are Evident Throughout. An Elevator Connects To The Generously Sized Lower Level, Complete With Two Additional Bedrooms, A Large Recreation Room, Wet Bar, And Dedicated Office Area, Providing Versatile Space For Family, Guests, Or Extended Living. Outdoors, Mature Landscaping Creates A Private, Tranquil Setting Featuring A Swimming Pool And Spacious Deck, Perfect For Relaxing Or Entertaining. Complete With A Four-Car Garage, Heated Driveway And Access To The Renowned Harrison International Baccalaureate Program, This Distinctive Property Offers A Rare Combination Of Space, Privacy, And The Ease Of Bungalow Living.
Book a viewing
Around this home
Daily convenience, out of 100, from the distances below
Schools nearby
School rating, out of 10.
Helpful calculators

Your HOMEH agent
"Priced 3% over the Hestimate. I would see it this week."