

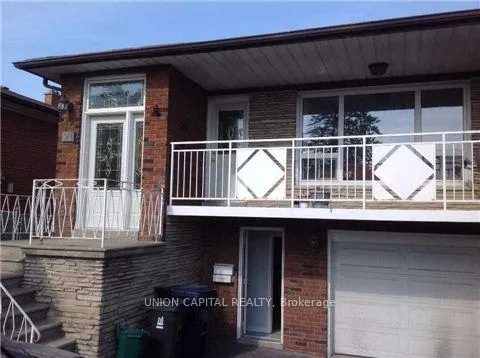
Bsmt, 21 Petiole Road
Semi-Detached Terminated
1/10Bsmt, 21 Petiole Road
Semi-Detached Terminated
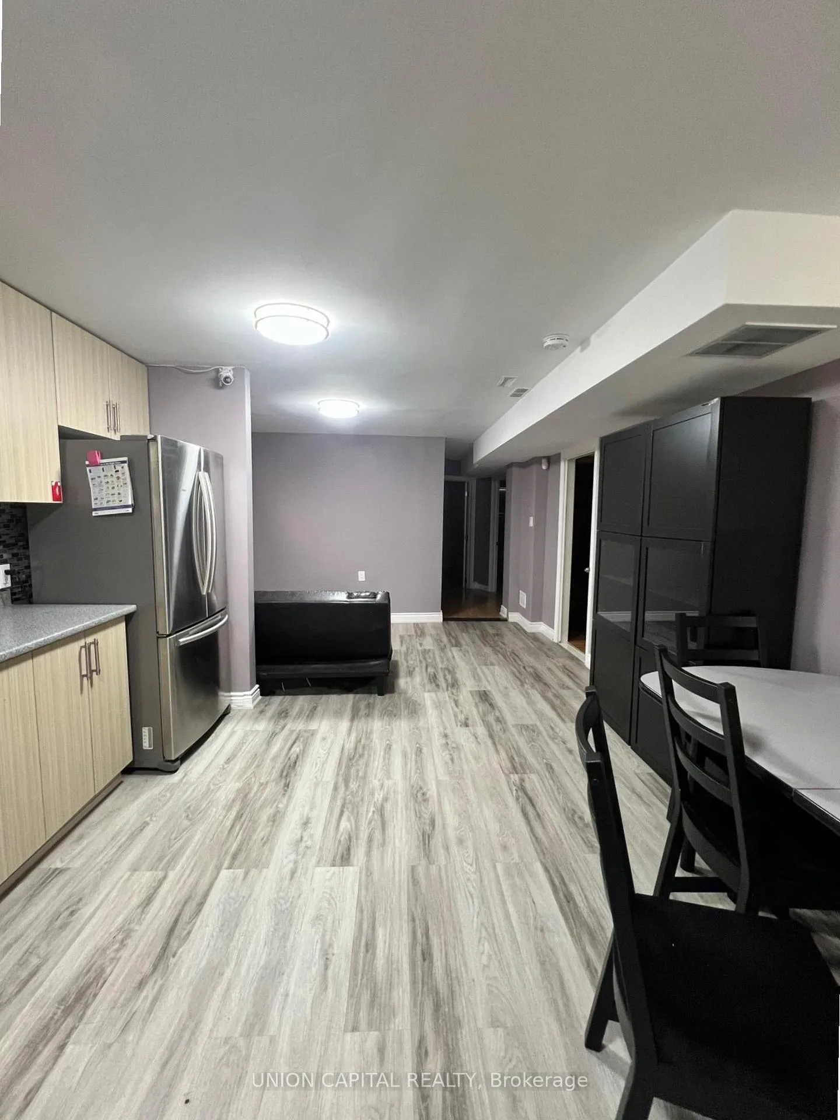
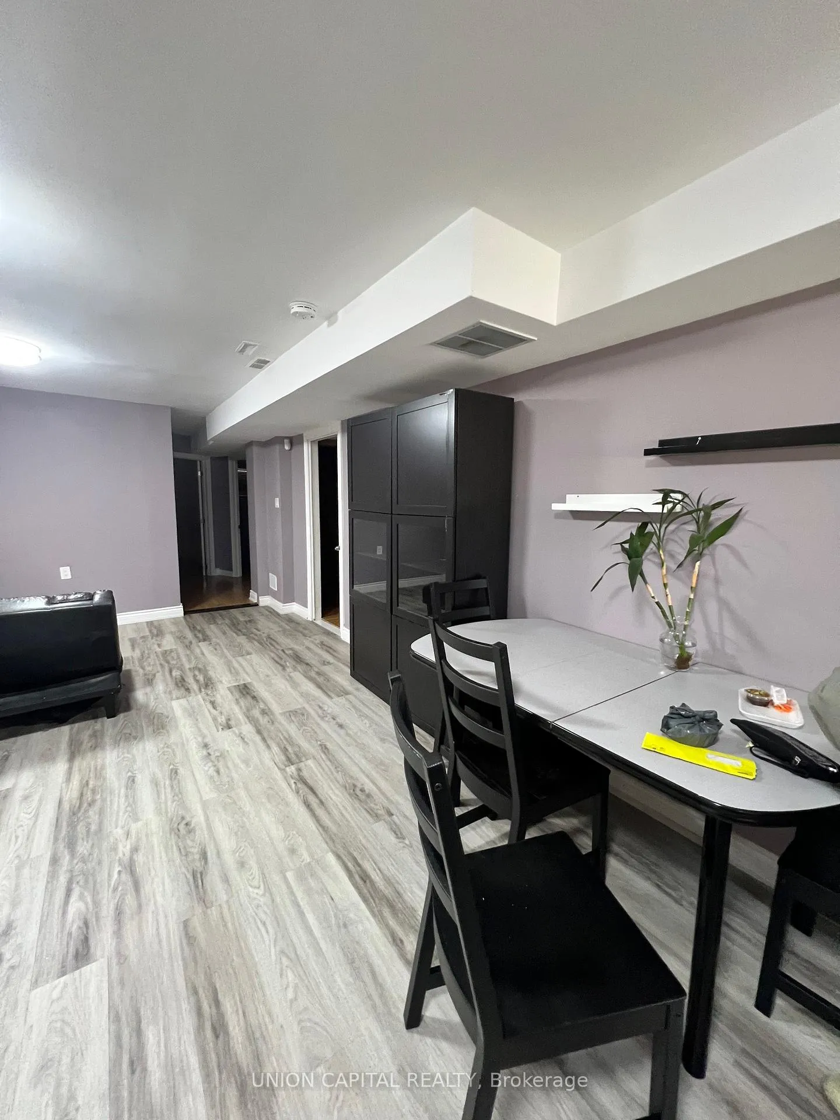
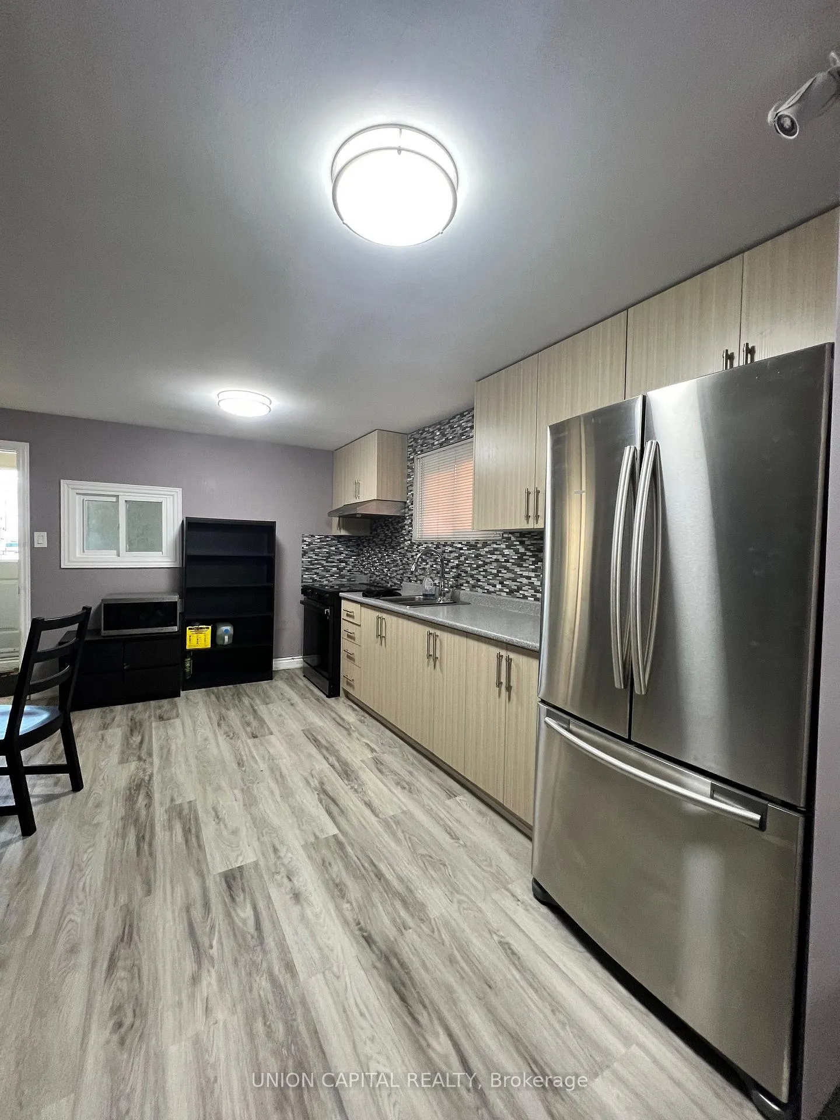
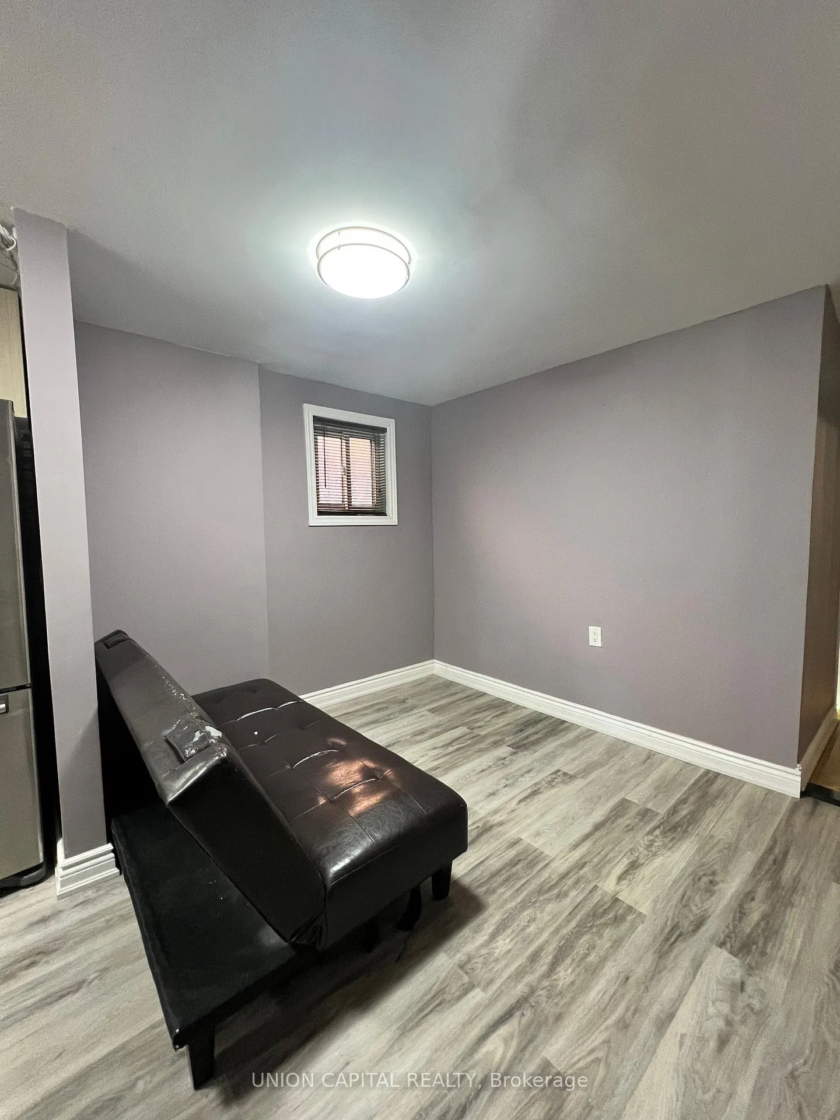 See all 10 photos
2 Bedrooms
1 Bathroom
0 Garage
— sq.ft
Basement
— Unit
Property history
- $2,000TerminatedList: 2025-01-16|End: 2025-02-02|17 daysW11926721
- $2,200TerminatedList: 2024-11-20|End: 2025-01-16|57 daysW10432781
Facts and features
- BasementApartment
- Lot size30 × 120 ft
- Lease term12 months
- FurnishedUnfurnished
What stands out
- Separate entrance
- Central air
The homeSemi-Detached, Bungalow, Apartment, separate entrance
- TypeSemi-Detached
- StyleBungalow
- BasementApartment, separate entrance
InsideCeramic, Laundry room, shared, lower level, Rooms above ground 5
- FlooringCeramic
- LaundryLaundry room, shared, lower level
- Rooms above ground5
- Bedrooms2
- Bathrooms1
- Kitchens1
Outside and lotBrick, Asphalt shingle, Concrete
- ExteriorBrick
- RoofAsphalt shingle
- FoundationConcrete
- Size30 × 120 ft
Parking1 Parking, Available, private
- Spaces1 Parking
- DrivewayAvailable, private
Heating, water and powerForced air, gas, Central air, Municipal water
- HeatingForced air, gas
- CoolingCentral air
- WaterMunicipal water
- SewerMunicipal sewer
- Natural gasAvailable
- HydroAvailable
- CableAvailable
- TelephoneAvailable
Rent and termsRent $2,000 a month, Basement, Unfurnished
- Rent$2,000 a month
- Space for rentBasement
- FurnishedUnfurnished
- Lease12 months
- PaidMonthly
- Rent includesParking
- DepositRequired
- Credit checkRequired
- Employment letterRequired
- Rental applicationRequired
- ReferencesRequired
NearbyLibrary, public transit, rec./commun.centre, school
- Close toLibrary, public transit, rec./commun.centre, school
Listing detailsW11926721, Terminated, Jan 16, 2025
- MLS® numberW11926721
- StatusTerminated
- Listed onJan 16, 2025
- Days on market17
- UpdatedFeb 2, 2025
- Possession2025-01-16 / January 16, 2025
- Occupied byVacant
- Listing brokerageUNION CAPITAL REALTY
About this home
Bsmt, 21 Petiole Road, North York (Glenfield-Jane Heights), ON M3N 2B3
LibraryPublic TransitRec./Commun.CentreSchool
Spacious 2-Bedroom Basement Apartment available for immediate move-in. Features include a private entrance, shared laundry facilities (separate laundry room), and 1 parking space. Conveniently located just steps from public transit and amenities. Only minutes from Finch West Subway Station and a short drive to York University. Enjoy easy access to nearby parks, schools, and highway 400 series.
Read more
Ask about this home
A HOMEH agent will answer your questions about this home.
Ask a question
Around this home
Hwy 400 & Finch
Errands
Transit
Parks
Schools
Daily convenience, out of 100, from the distances below
ParkYorkwoods Park · 3 within 1 km10 min walk585 m
GroceryJian Hing Supermarket7 min walk407 m
SchoolFirgrove Public School2 min walk140 m
Train stationNorfinch Oakdale6 min walk384 m
PharmacyOakdale Pharmacy6 min walk351 m
Cafés & foodYummy Hot Dog · 15 within 1 km6 min walk355 m
Gym & rec centrePlanet Fitness8 min walk508 m
LibraryToronto Public Library - York Woods21 min walk1.3 km
WalkDriveStraight-line distance, open map data
Grocery0.4 km
Park0.6 km
Coffee0.4 km
Dining0.4 km
Gym0.5 km
Norfinch Oakdale0.4 km
Schools nearby
School rating, out of 10.
Firgrove Public Schoolelementary · Public · 0.1 km
—
Surrey Place Centre/TREADDelementary · Public · 0.2 km
—
St Francis de Sales Catholic Schoolelementary · Catholic · 0.2 km
4.0/10Low
Contact agent
Helpful calculators
Rent vs buy
Affordability
Mortgage
Down payment
Stress test
CMHC insurance
Your HOMEH agent

KimHOMEH agent · North York
"I would see it this week."
Ask Kim