

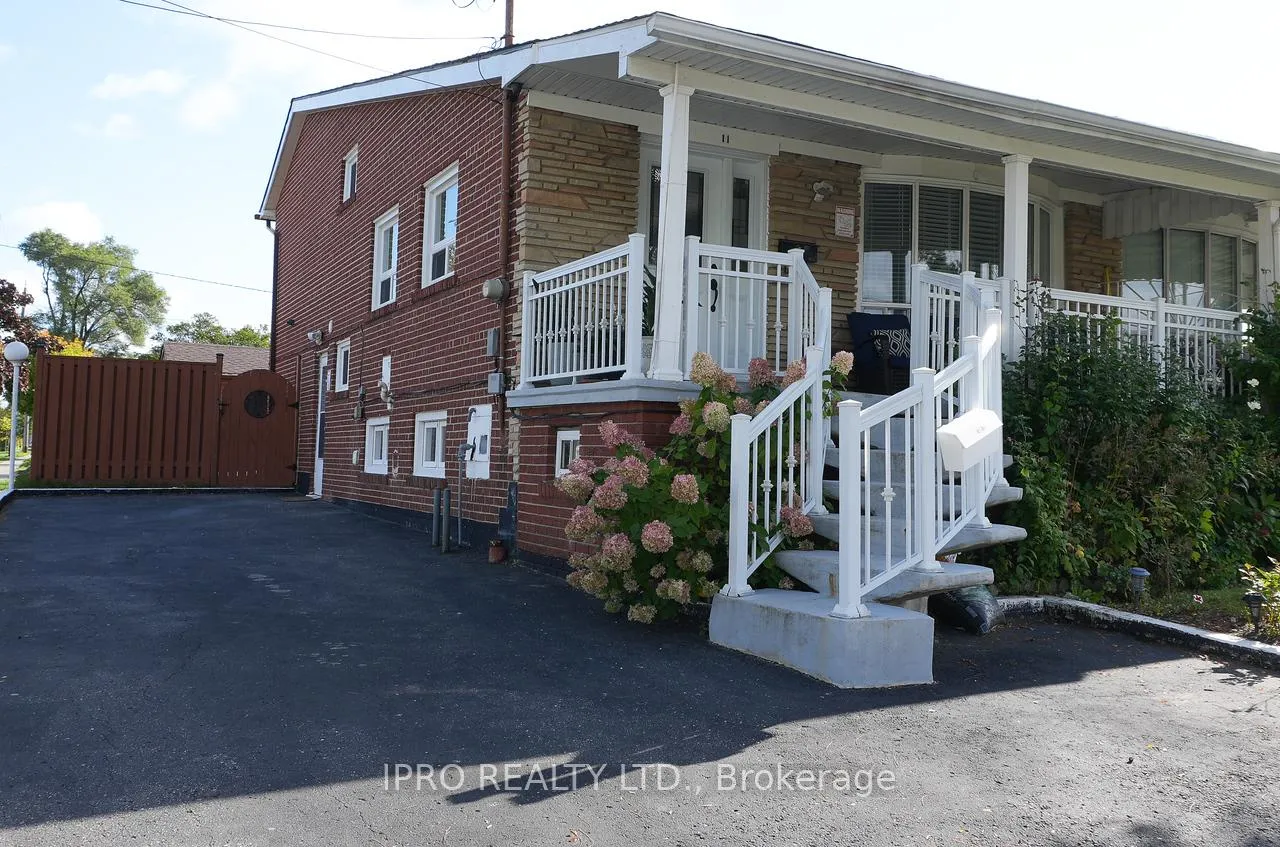
11 Unser Gate
Semi-Detached Sold
1/3111 Unser Gate
Semi-Detached Sold
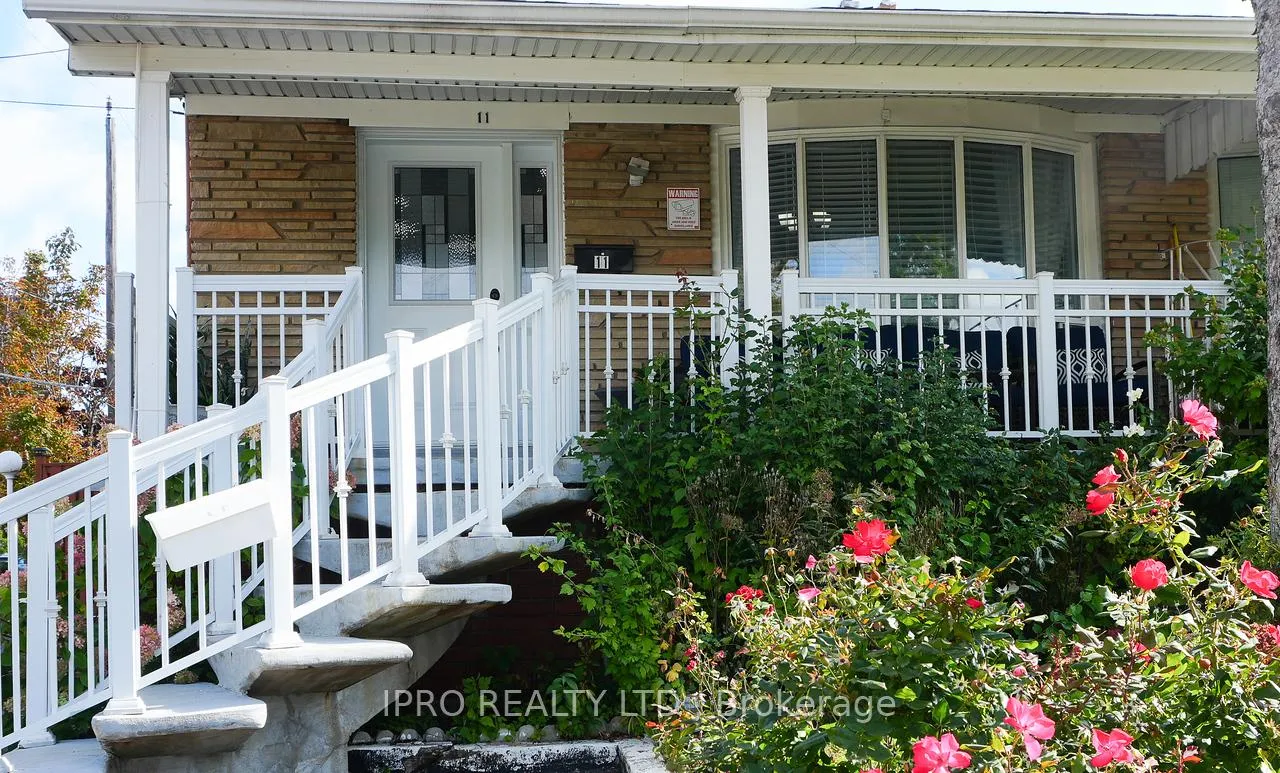
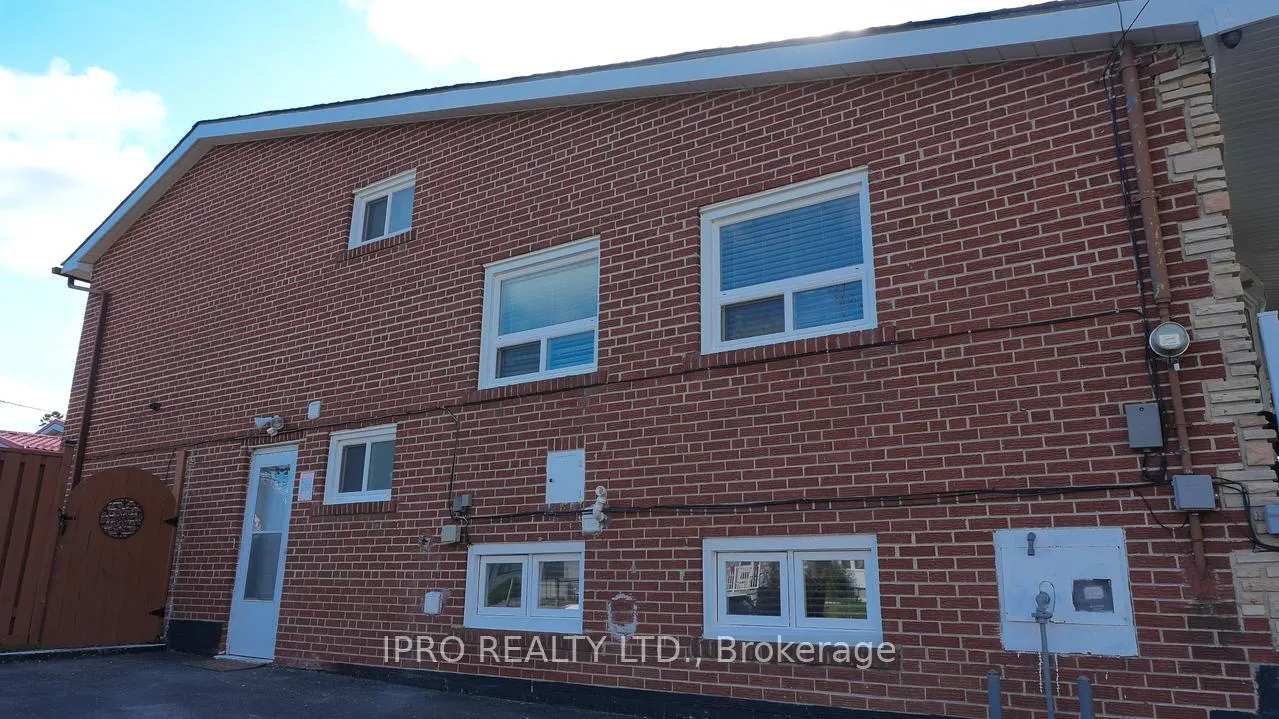
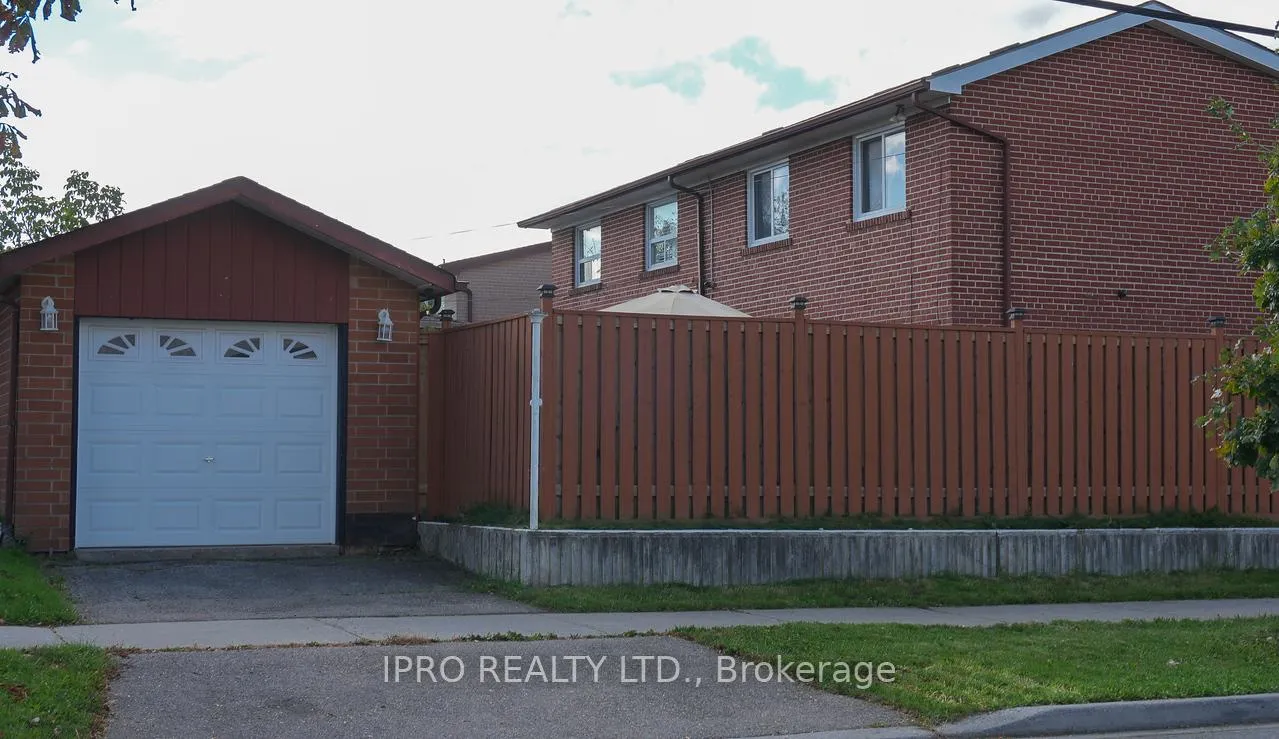
 See all 31 photos
4 Bedrooms
2 Bathrooms
1 Garage
— sq.ft
33×110.5 ft
$3,104/yr
Property history
Facts and features
- BasementFinished
- Water, sewerMunicipal
- HeatingForced air
- CoolingCentral air
What stands out
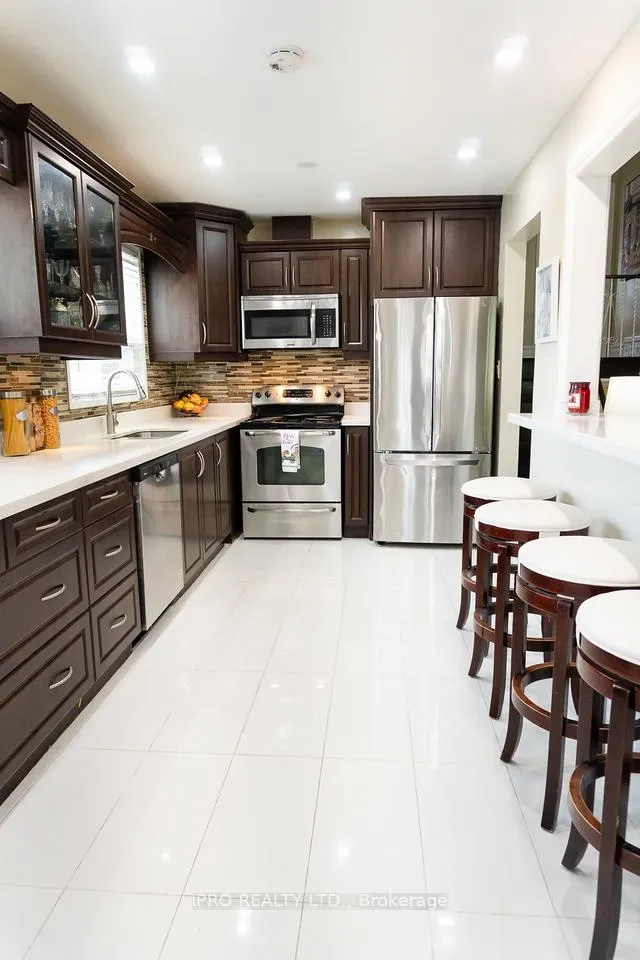
- Second kitchen
- Separate entrance
- Hardwood floors
- Central air
The homeSemi-Detached, Backsplit 4, Finished, separate entrance
- TypeSemi-Detached
- StyleBacksplit 4
- BasementFinished, separate entrance
InsideHardwood, Porcelain, Ceramic, Rooms above ground 7, Bedrooms 4
- FlooringHardwood, Porcelain, Ceramic
- Rooms above ground7
- Bedrooms4
- Bathrooms2
- Kitchens2
Outside and lotBrick, Shingles, Concrete
- ExteriorBrick
- RoofShingles
- FoundationConcrete
- Size33 × 110.5 ft
Parking1 Garage, Detached, Private
- Spaces1 Garage
- GarageDetached
- DrivewayPrivate
Heating, water and powerForced air, gas, Central air, Municipal water
- HeatingForced air, gas
- CoolingCentral air
- WaterMunicipal water
- SewerMunicipal sewer
Costs and taxesTaxes $3,104 a year, Hwt
- Taxes, 2024$3,104 a year
- Rental itemsHwt
Included in the sale2 fridges, 2 stoves, (gas outlet stove in lower apt.), washer, dryer, window coverings and light fixtures.
- Included2 fridges, 2 stoves, (gas outlet stove in lower apt.), washer, dryer, window coverings and light fixtures.
NearbyFenced yard
- Close toFenced yard
Listing detailsW9419579, Sold, Oct 18, 2024
- MLS® numberW9419579
- StatusSold
- Listed onOct 18, 2024
- Days on market105
- UpdatedJan 31, 2025
- Possession2024-12-27 / December 27, 2024
- Occupied byOwner
- Listing brokerageIPRO REALTY LTD.
About this home
11 Unser Gate, North York (Humbermede), ON M9M 1Y6
Fenced Yard
Very charming and comfortable home located in prime location, close to all major amenities including highways, schools, york university, LRT, hospital, shopping & more. This home features 4 bedrooms and 2 full bathrooms. Hardwood floors throughout. There is a finished basement with large windows, a kitchen and sitting room. Income possibility. There is a detached single car garage and a driveway that can hold 5 cars. A show & sell property!!
Read more
Ask about this home
A HOMEH agent will answer your questions about this home.
Ask a question
Thinking of selling your home?See what your home is worth today.
Around this home
Weston / Finch Ave W
Errands
Transit
Parks
Schools
Daily convenience, out of 100, from the distances below
ParkLanyard Park · 6 within 1 km3 min walk205 m
GroceryFinch Main Convenience7 min walk417 m
SchoolDaystrom Public School2 min walk120 m
Train stationMilvan Rumike9 min walk543 m
PharmacyMain Drug Mart7 min walk432 m
Cafés & foodHoa Dang Vegetarian · 15 within 1 km7 min walk406 m
Gym & rec centreHabitant Arena8 min walk479 m
LibraryToronto Public Library - Woodview Park17 min walk1.0 km
WalkDriveStraight-line distance, open map data
Grocery0.4 km
Park0.2 km
Dining0.4 km
Gym1.7 km
Milvan Rumike0.5 km
Schools nearby
School rating, out of 10.
Daystrom Public Schoolelementary · Public · 0.1 km
—
Emery Adult Learning Centresecondary · Public · 0.6 km
—
Emery EdVance Secondary Schoolsecondary · Public · 0.6 km
—
Contact agent
Helpful calculators
Mortgage
Affordability
Closing costs
Land transfer tax
Property tax
Down payment
CMHC insurance
Stress test
Cashback Rebate
Your HOMEH agent

NimaHOMEH agent · North York
"I would see it this week."
Ask Nima