

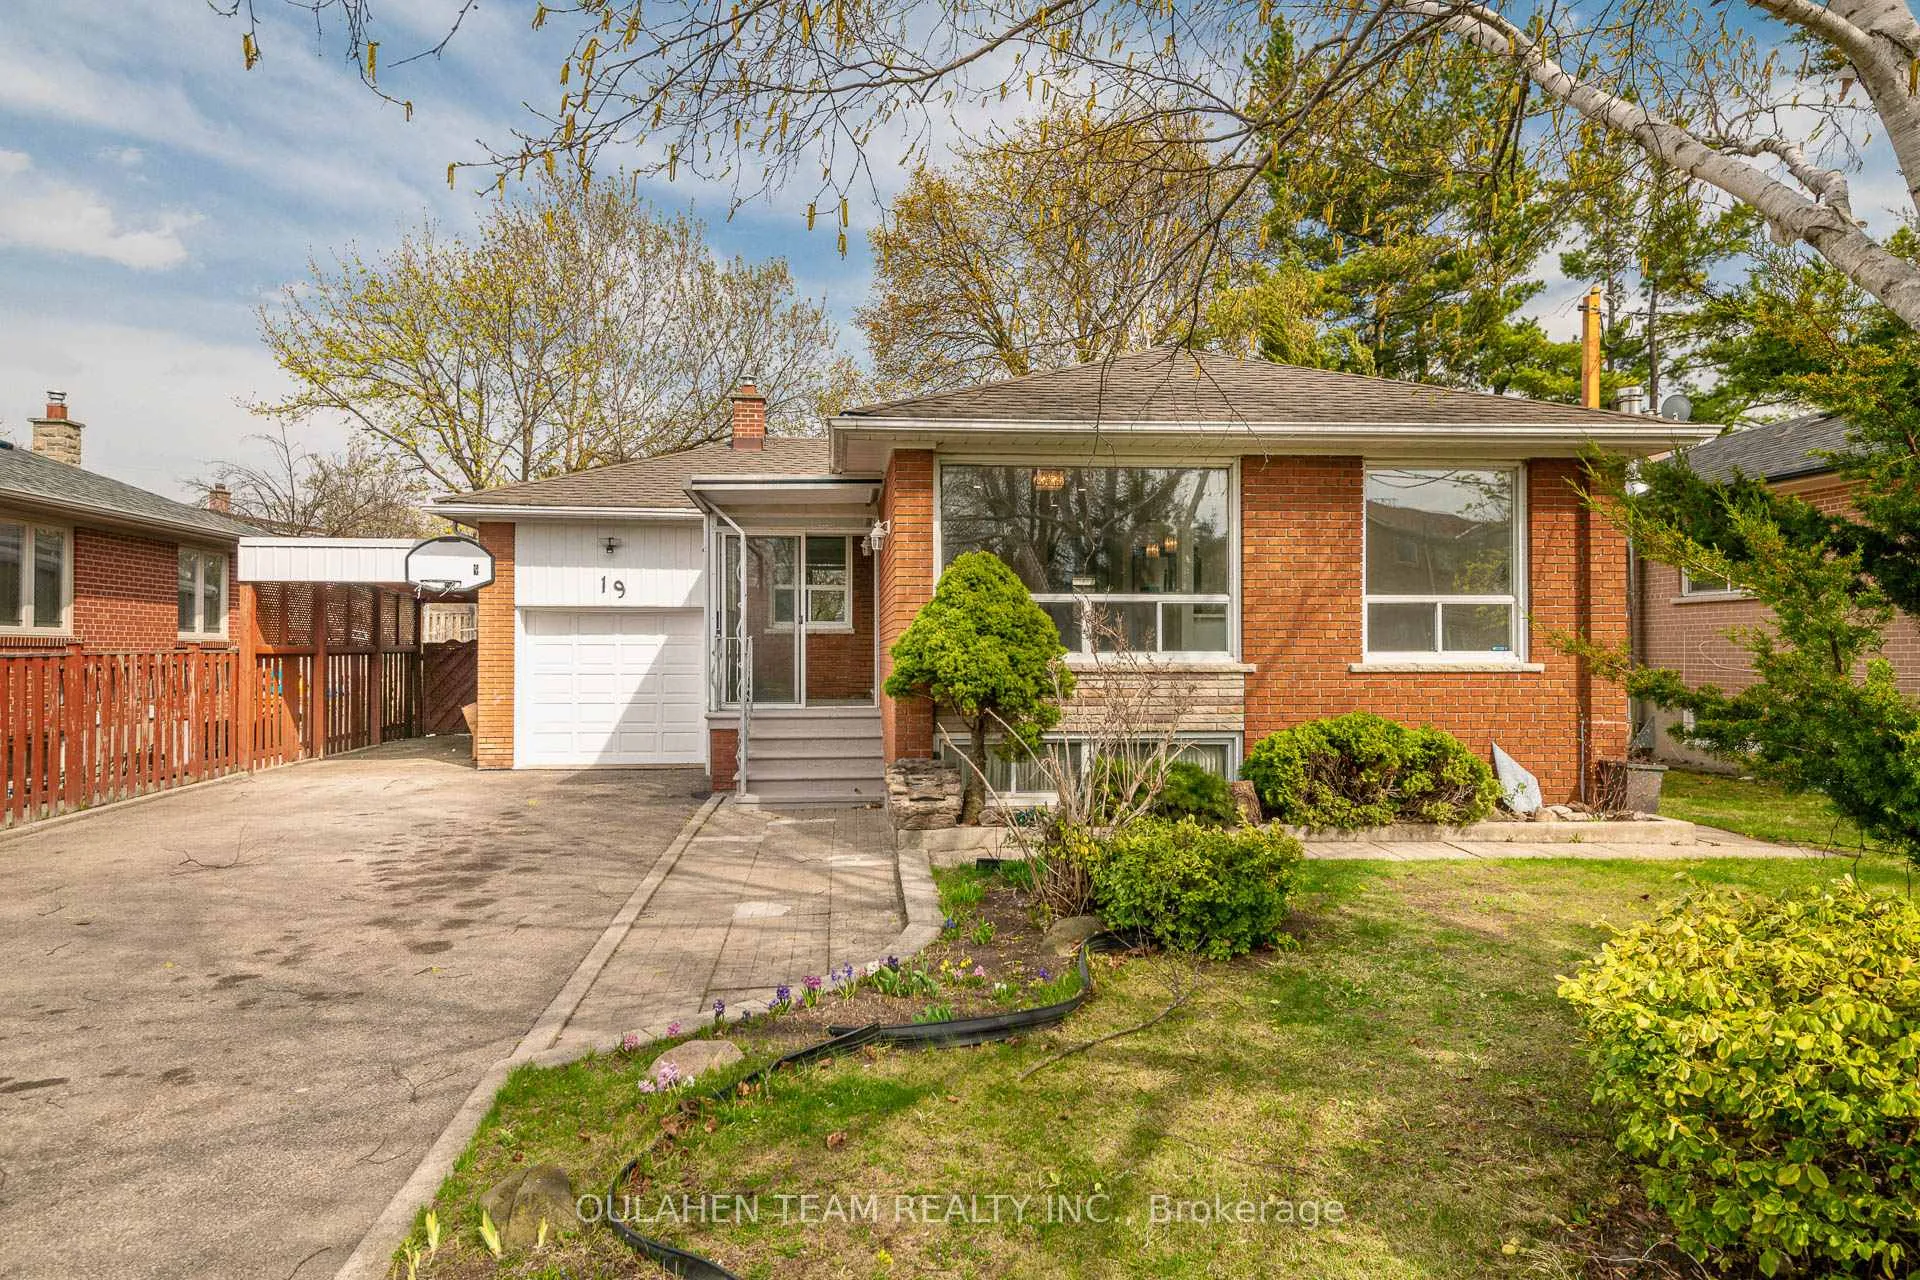
Lower, 19 Belleglade Court
Detached Rented
1/9Lower, 19 Belleglade Court
Detached Rented
 See all 9 photos
1 Bedroom
1 Bathroom
0 Garage
700–1.1K sq.ft
Basement
— Unit
Property history
Facts and features
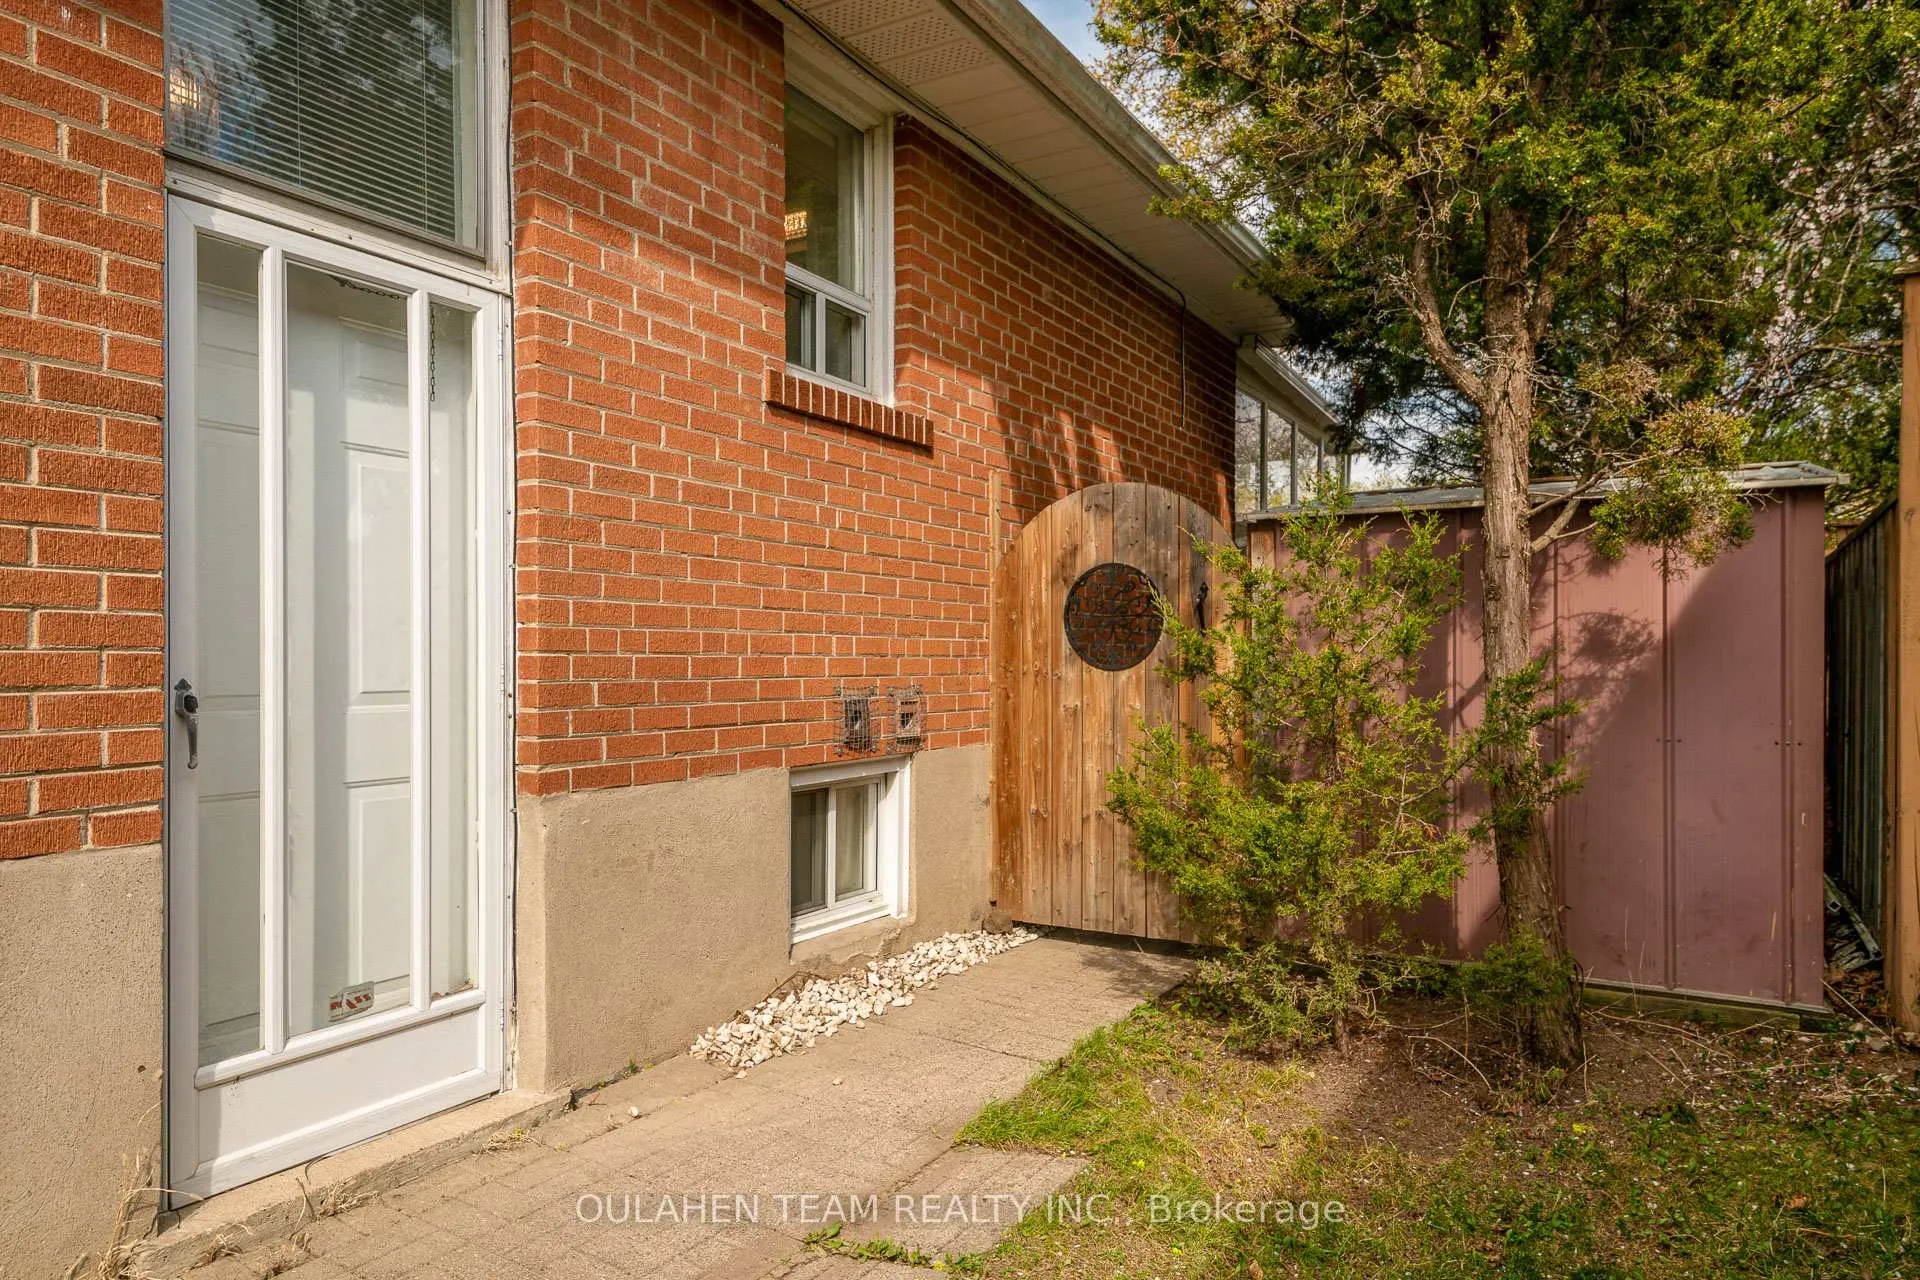
- BasementWalk-out
- Lease term12 months
- FurnishedUnfurnished
- LaundryEnsuite, room
What stands out
- Central air
The homeDetached, Bungalow, 700–1,100 sq ft
- Type: Detached
- Style: Bungalow
- Living space: 700–1,100 sq ft
- Basement: Finished with walk-out
InsideCeramic, Ensuite, laundry room, Rooms above ground 5
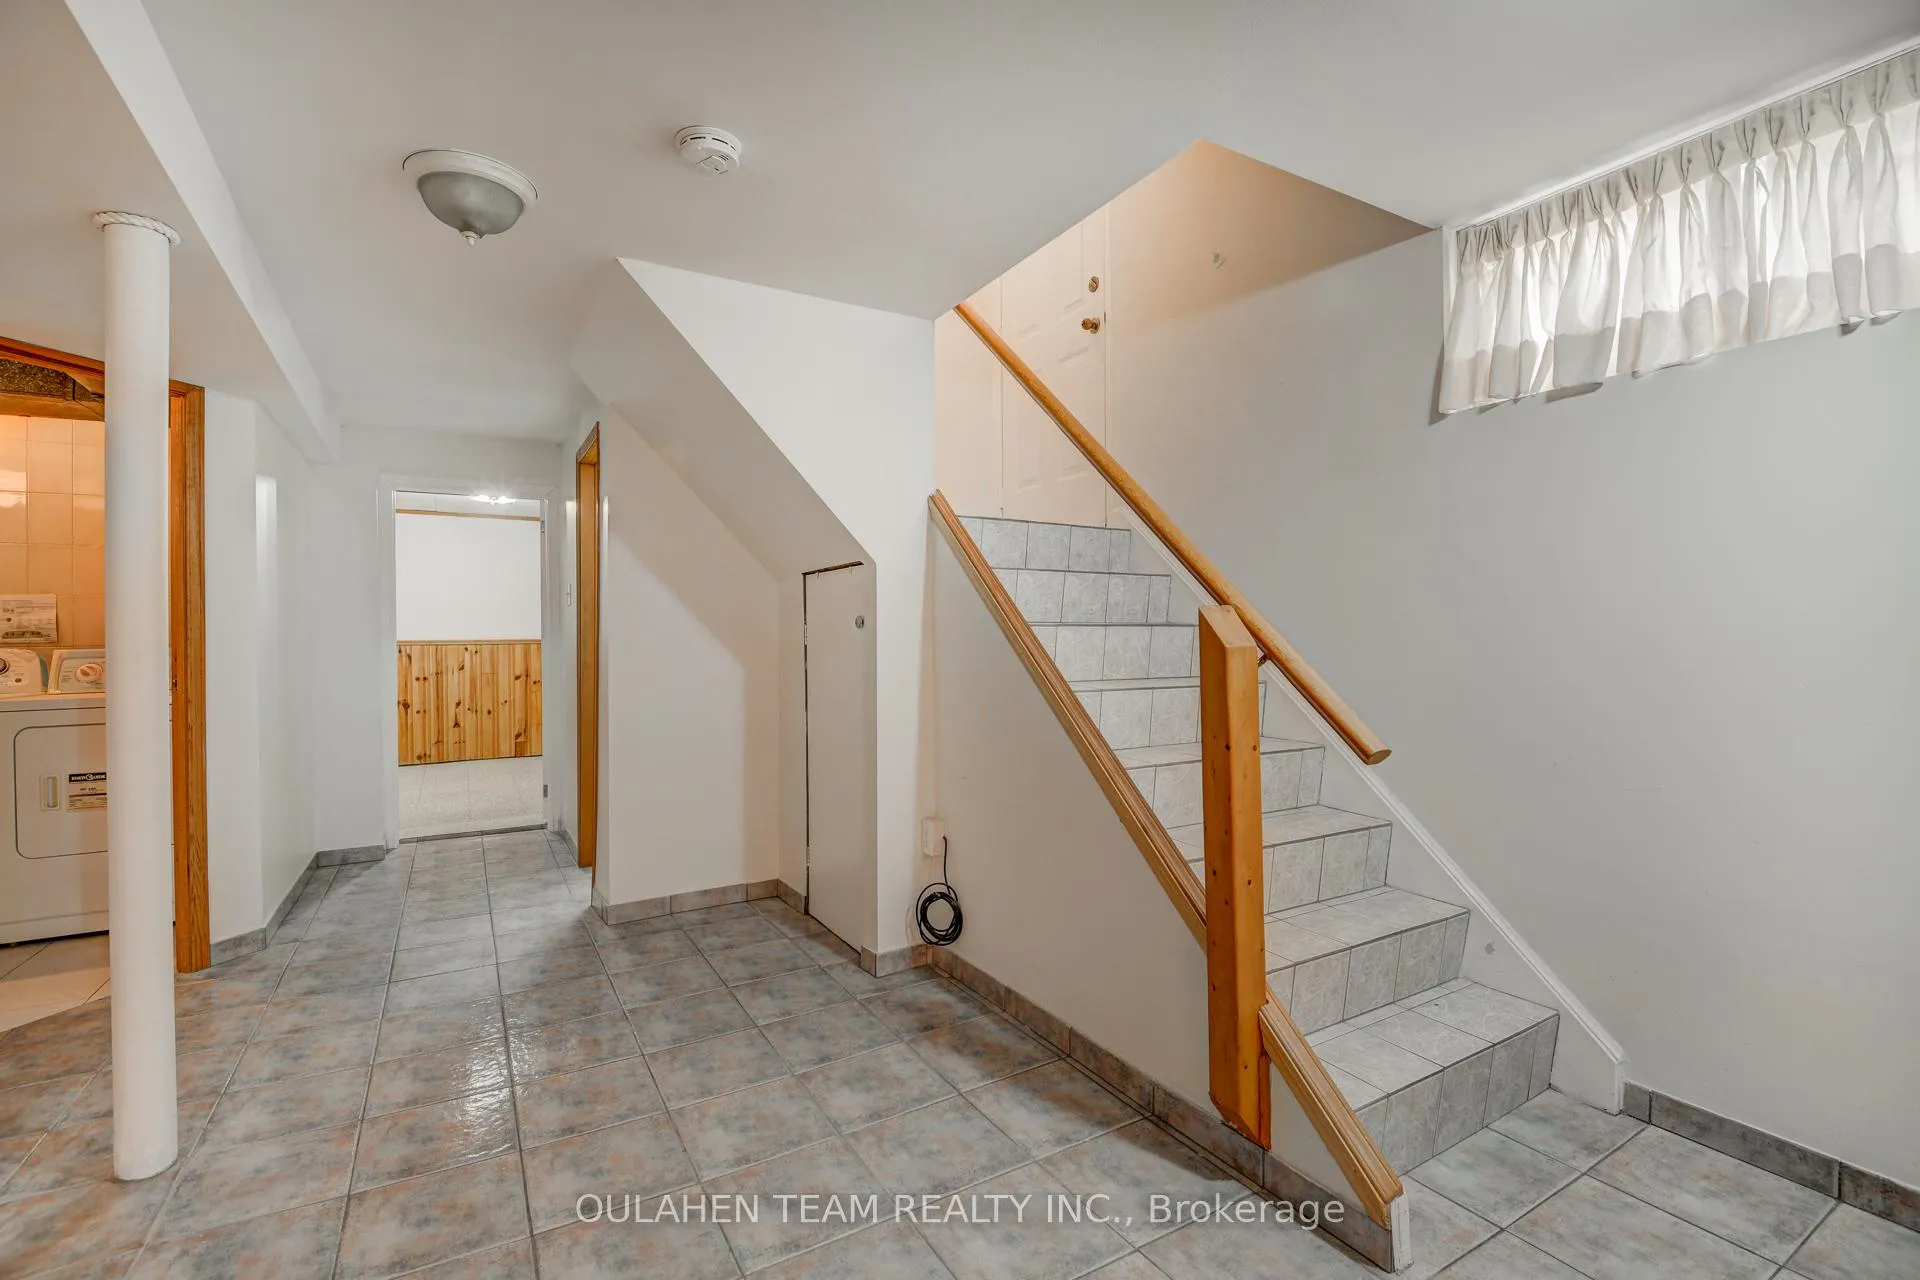
- Flooring: Ceramic
- Laundry: Ensuite, laundry room
- Rooms above ground: 5
- Bedrooms: 1
- Bathrooms: 1
- Kitchens: 1
Outside and lotBrick, Asphalt shingle, Concrete
- Exterior: Brick
- Roof: Asphalt shingle
- Foundation: Concrete
Parking1 Parking, Private
- Spaces: 1 Parking
- Driveway: Private
Heating, water and powerForced air, gas, Central air, Municipal water
- Heating: Forced air, gas
- Cooling: Central air
- Water: Municipal water
- Sewer: Municipal sewer
Rent and termsRent $1,475 a month, Basement, Unfurnished
- Rent: $1,475 a month
- Space for rent: Basement
- Furnished: Unfurnished
- Lease: 12 months
- Paid: Monthly
- Rent includes: Parking
- Deposit: Required
- Credit check: Required
- Employment letter: Required
- Rental application: Required
- References: Required
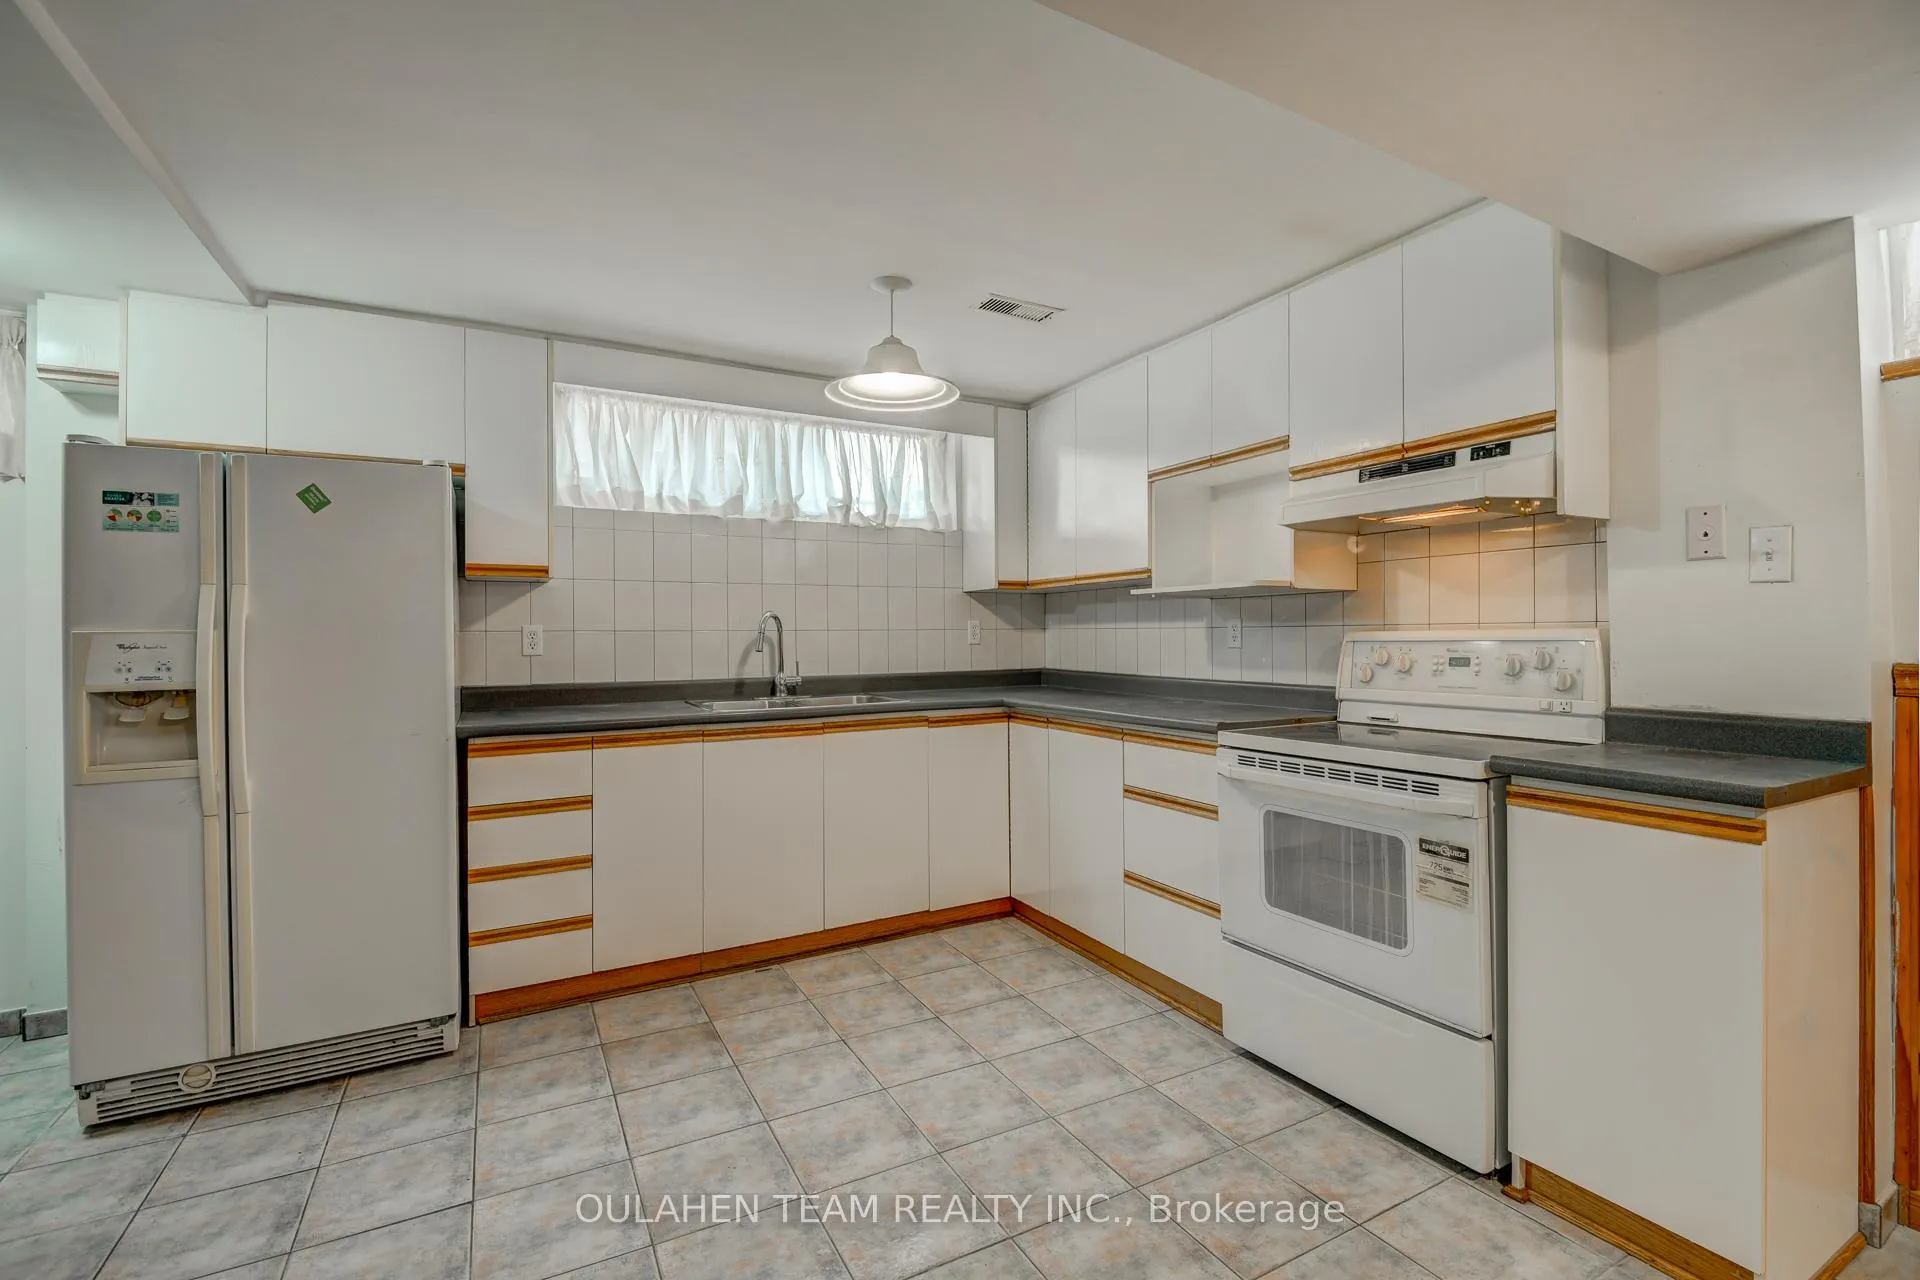
IncludedFridge, stove, range hood. washer and dryer. all electrical light fixtures. all window coverings. one parking space on driveway. exclusions: does not include main floor. does not include garage. tenant to pay for 33% of electricity and water. tenant responsible for shoveling pathway to basement entrance., Exclusions: does not include main floor. does not include garage. tenant to pay for 33% of electricity and water. tenant responsible for shoveling pathway to basement entrance.
- Included: Fridge, stove, range hood. washer and dryer. all electrical light fixtures. all window coverings. one parking space on driveway. exclusions: does not include main floor. does not include garage. tenant to pay for 33% of electricity and water. tenant responsible for shoveling pathway to basement entrance.
- Not included: Exclusions: does not include main floor. does not include garage. tenant to pay for 33% of electricity and water. tenant responsible for shoveling pathway to basement entrance.
Listing detailsW12552124, Rented, Nov 17, 2025
- MLS® number: W12552124
- Status: Rented
- Listed on: Nov 17, 2025
- Days on market: 8
- Updated: Nov 25, 2025
- Possession: Immediate
- Occupied by: Vacant
- Listing brokerage: OULAHEN TEAM REALTY INC.
About this home
Lower, 19 Belleglade Court, North York (Humbermede), ON M9M 2W3
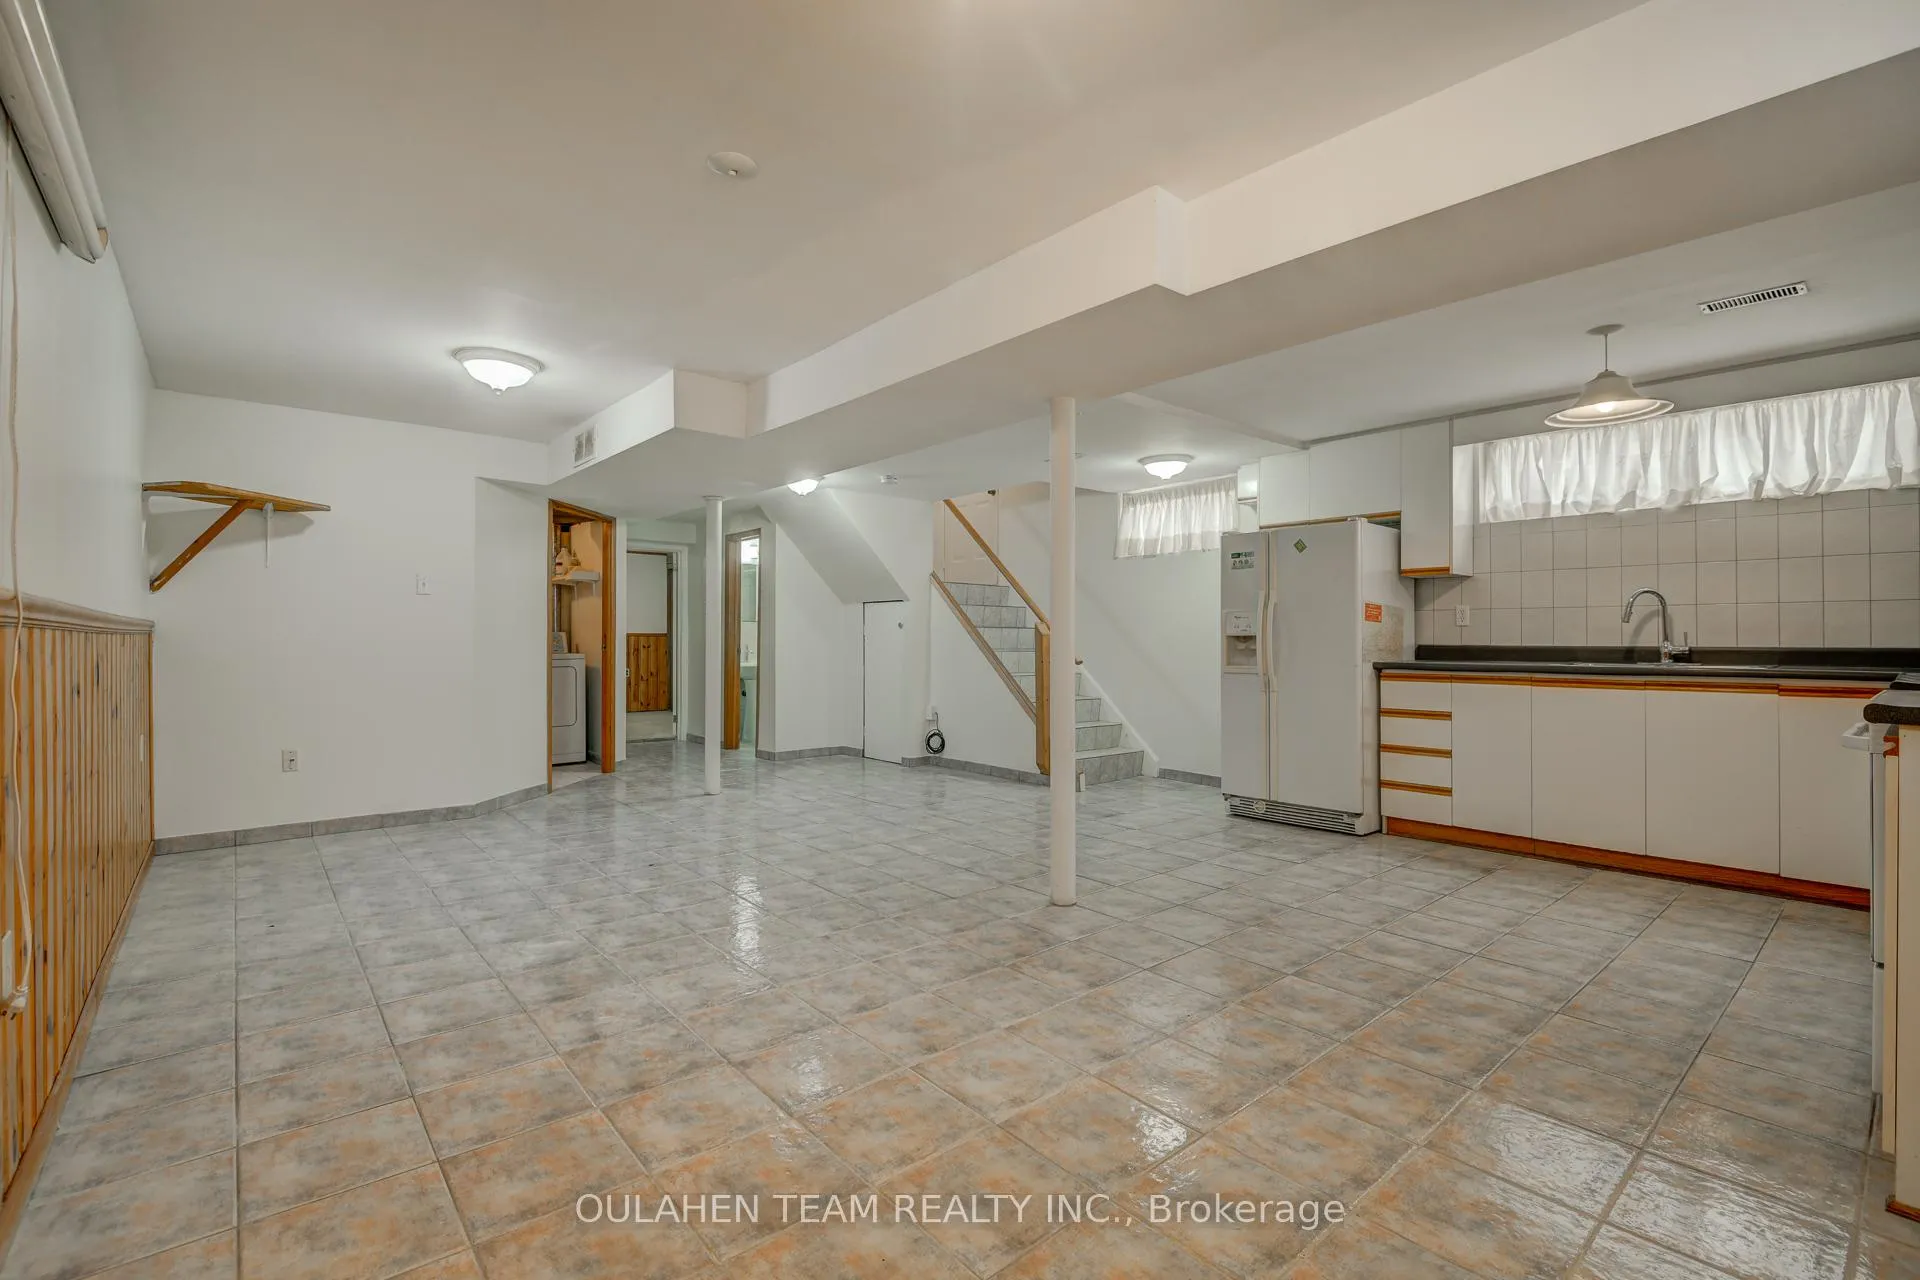
Large, bright 1 bedroom basement apartment with parking and private entrance. Open concept living and dining area with above grade windows. Corner kitchen with and double stainless steel sink. Bedroom with fireplace and built-in shelving. Private laundry room. Conveniently located with easy access to Highway 400 and TTC. Just steps to community centre, parks, trails, schools, shops, restaurants, and so much more!
Read more
Ask about this home
A HOMEH agent will answer your questions about this home.
Ask a question
Around this home
Sheppard & Weston
Errands
Transit
Parks
Schools
Daily convenience, out of 100, from the distances below
ParkVerobeach Parkette · 4 within 1 km5 min walk307 m
GroceryWeston Gift & Variety9 min walk538 m
SchoolGulfstream Public School7 min walk410 m
Train stationMilvan Rumike24 min walk1.5 km
PharmacyWeston Care Pharmacy9 min walk533 m
Cafés & foodPanino Cappuccino · 5 within 1 km9 min walk536 m
Gym & rec centreCarmine Stefano Community Centre11 min walk693 m
LibraryToronto Public Library - Woodview Park11 min walk705 m
WalkDriveStraight-line distance, open map data
Grocery0.5 km
Park0.3 km
Coffee0.5 km
Dining0.5 km
Gym1.1 km
Milvan Rumike1.5 km
Schools nearby
School rating, out of 10.
Gulfstream Public Schoolelementary · Public · 0.4 km
6.0/10Fair
St John Vianney Catholic Schoolelementary · Catholic · 0.6 km
5.1/10Fair
St Jude Catholic Schoolelementary · Catholic · 0.7 km
5.3/10Fair
Contact agent
Helpful calculators
Rent vs buy
Affordability
Mortgage
Down payment
Stress test
CMHC insurance
Your HOMEH agent

KimHOMEH agent · North York
"I would see it this week."
Ask Kim