

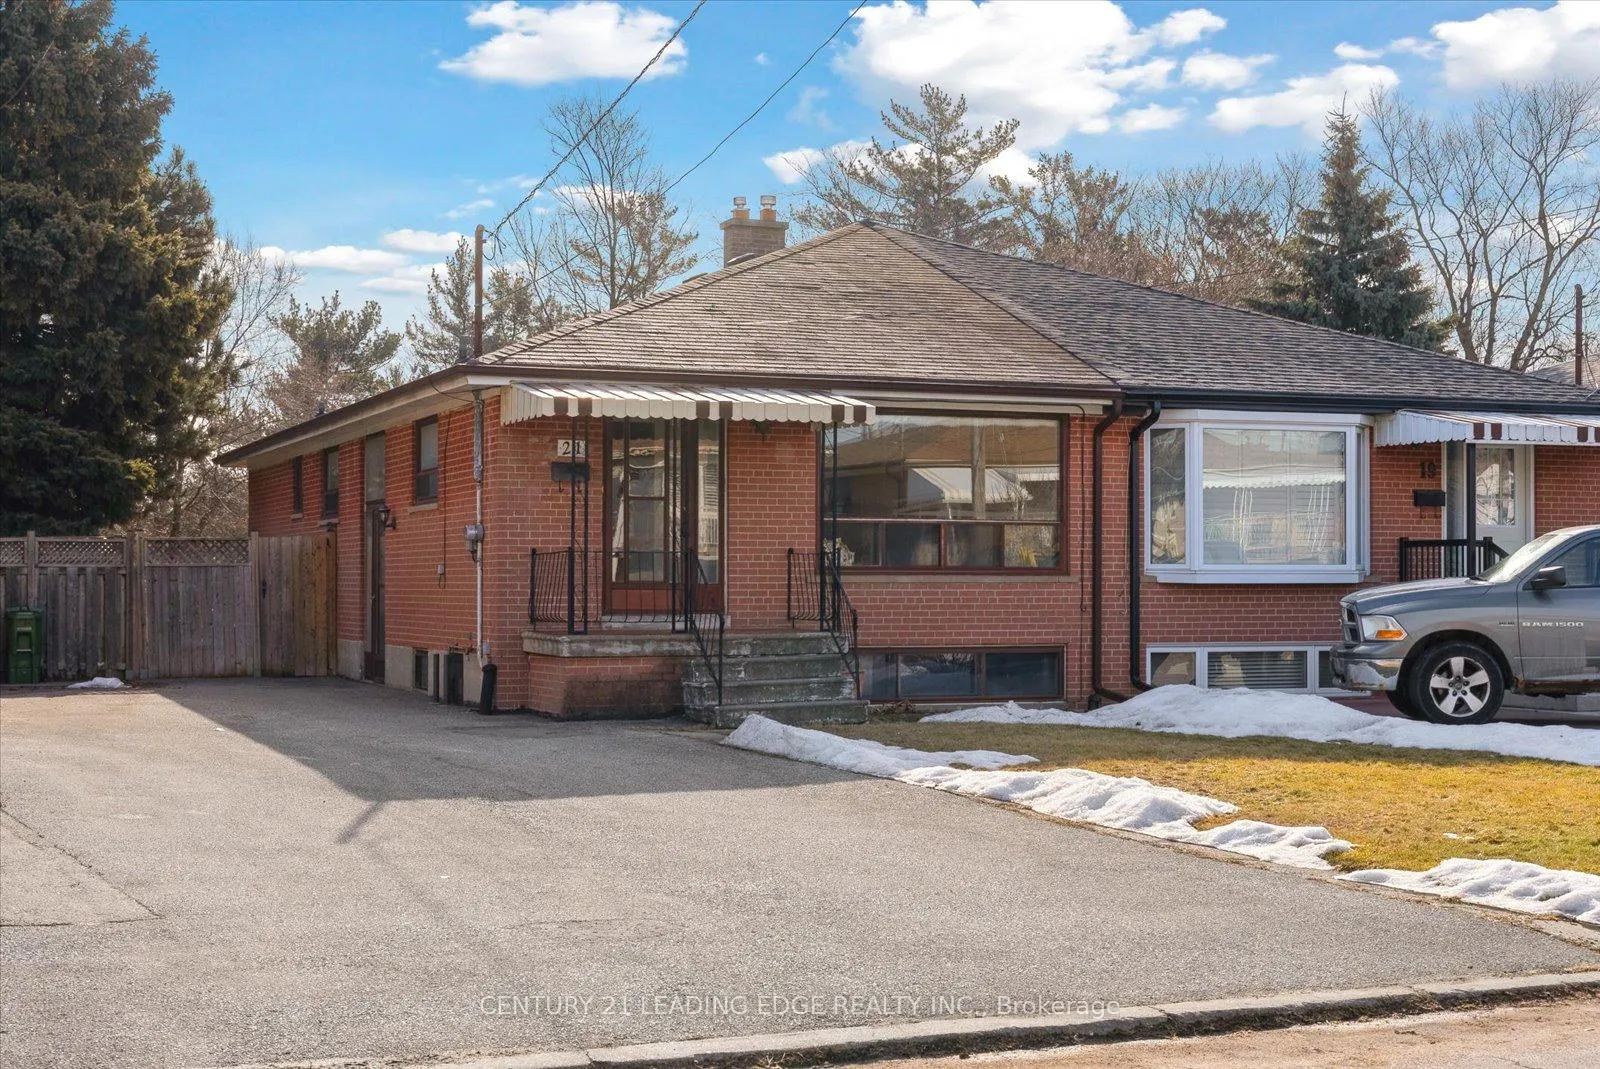
21 Newlin Crescent
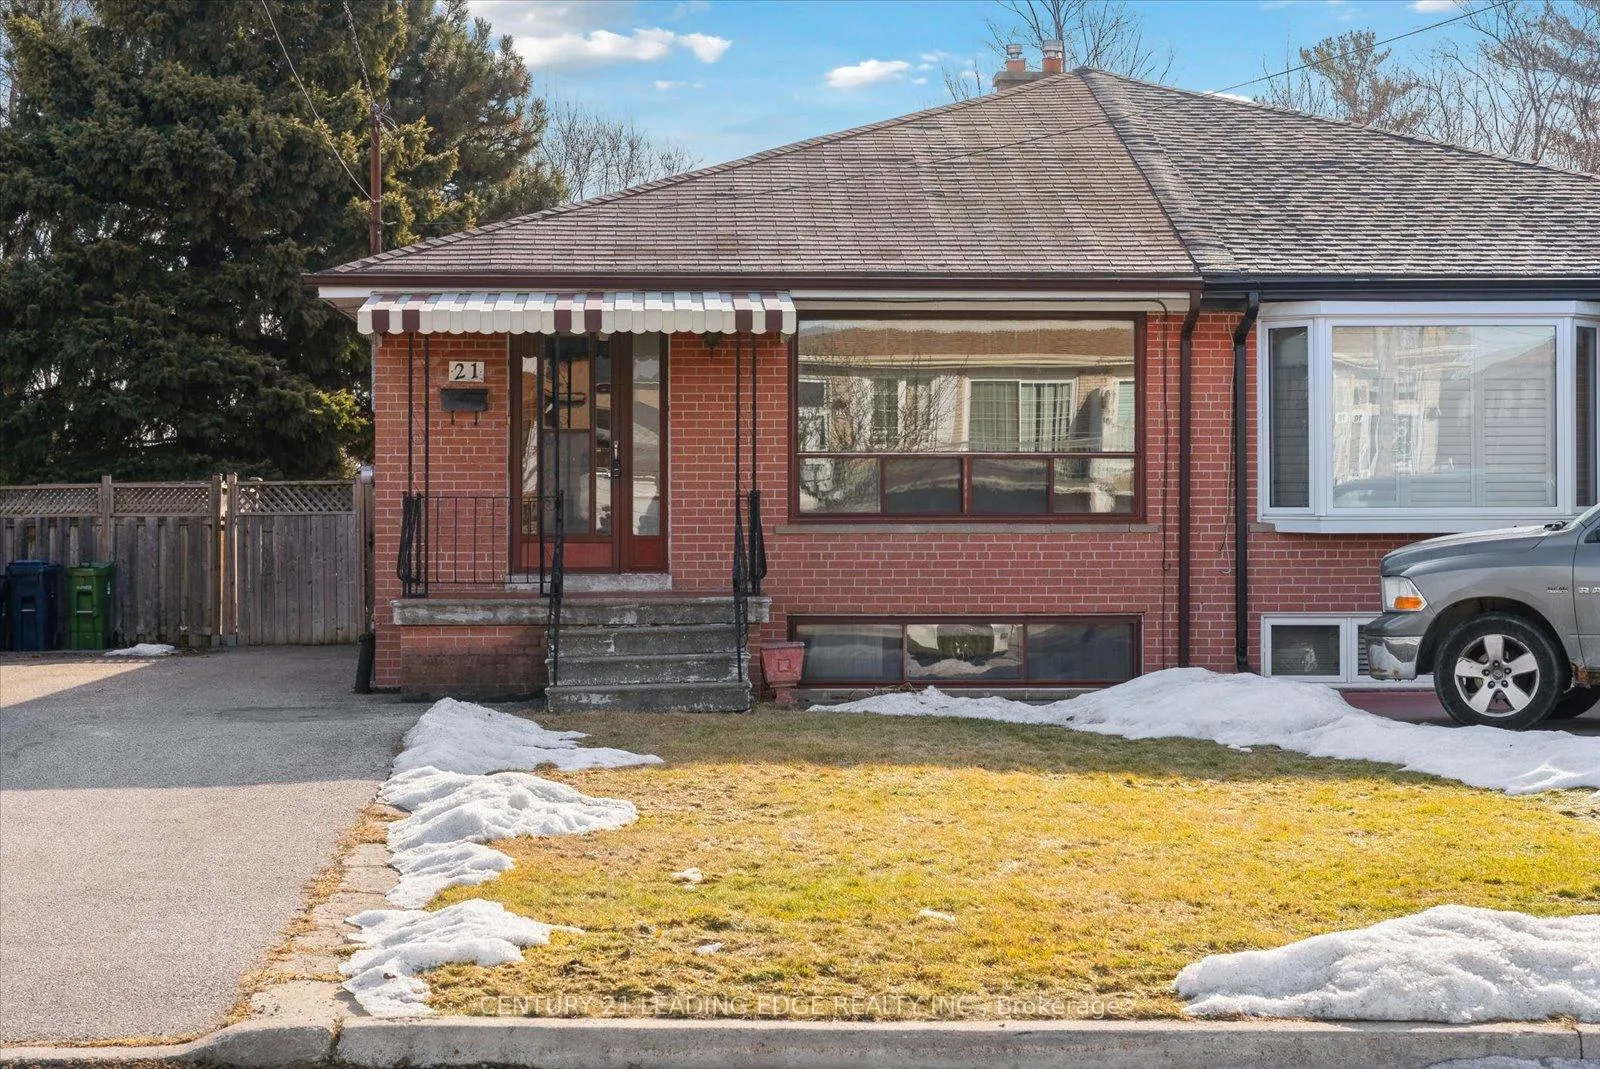
21 Newlin Crescent
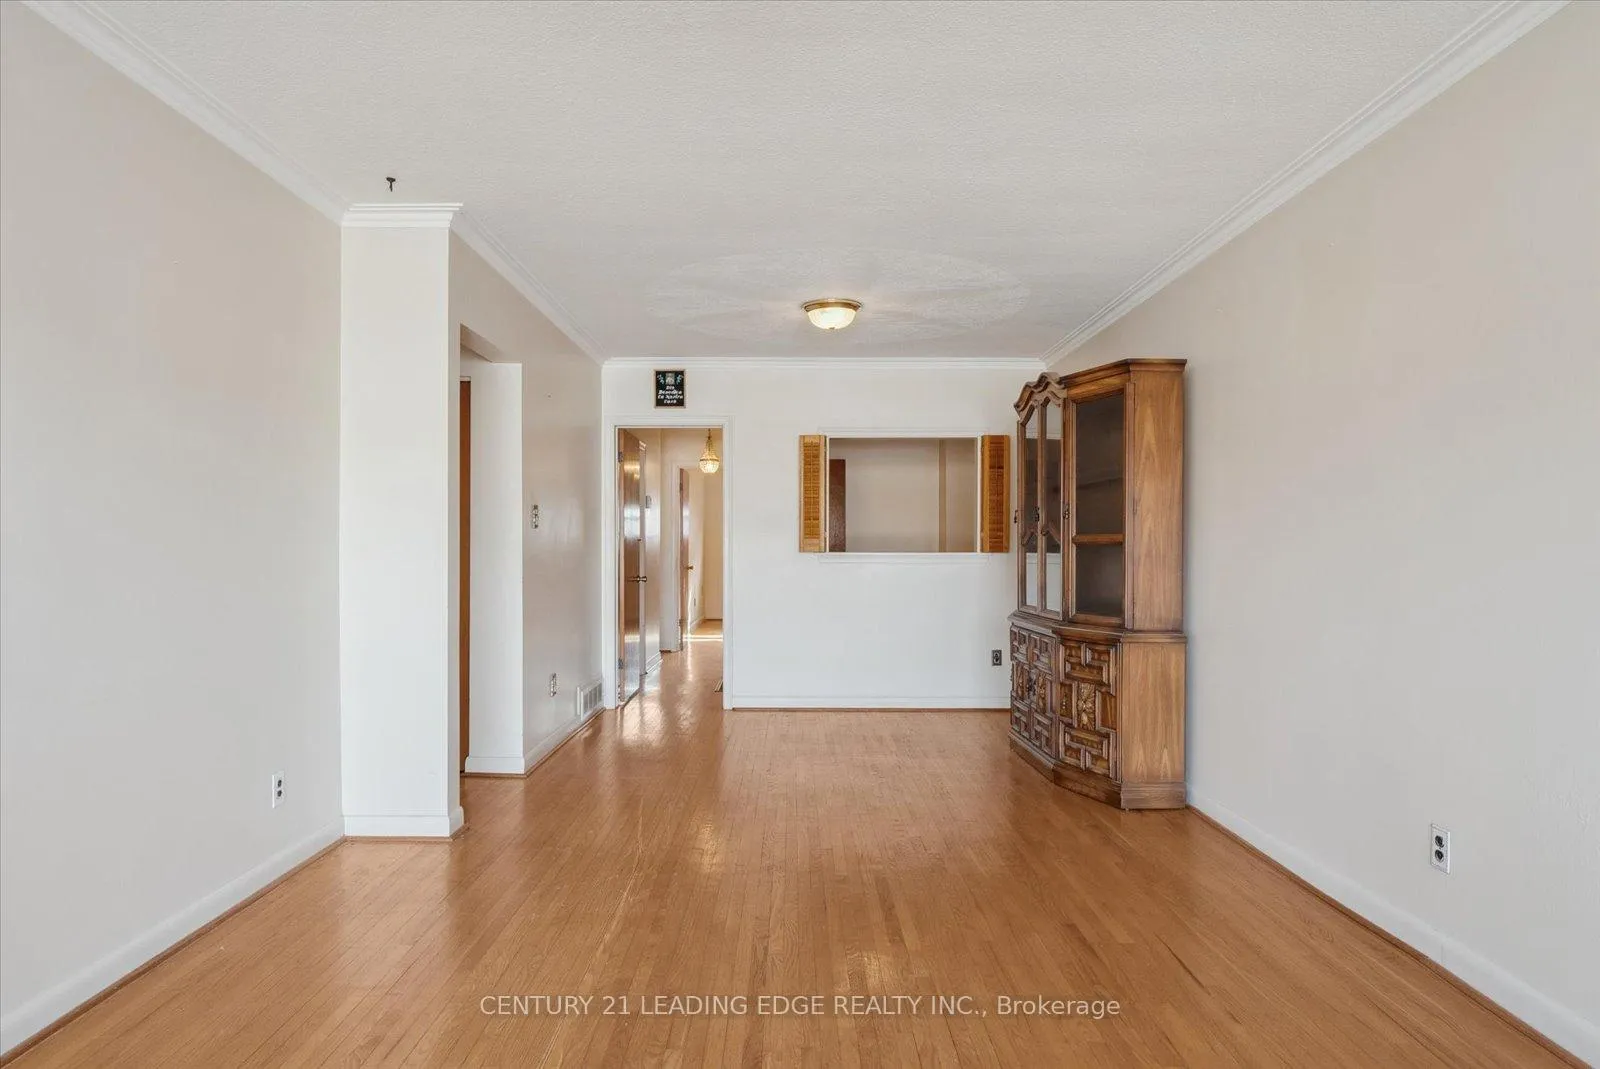 See all 36 photos
Property history
Facts and features
- BasementApartment
- Water, sewerMunicipal
- Lot shapeRectangular
- HeatingForced air
- Second kitchen
- Walk-out basement
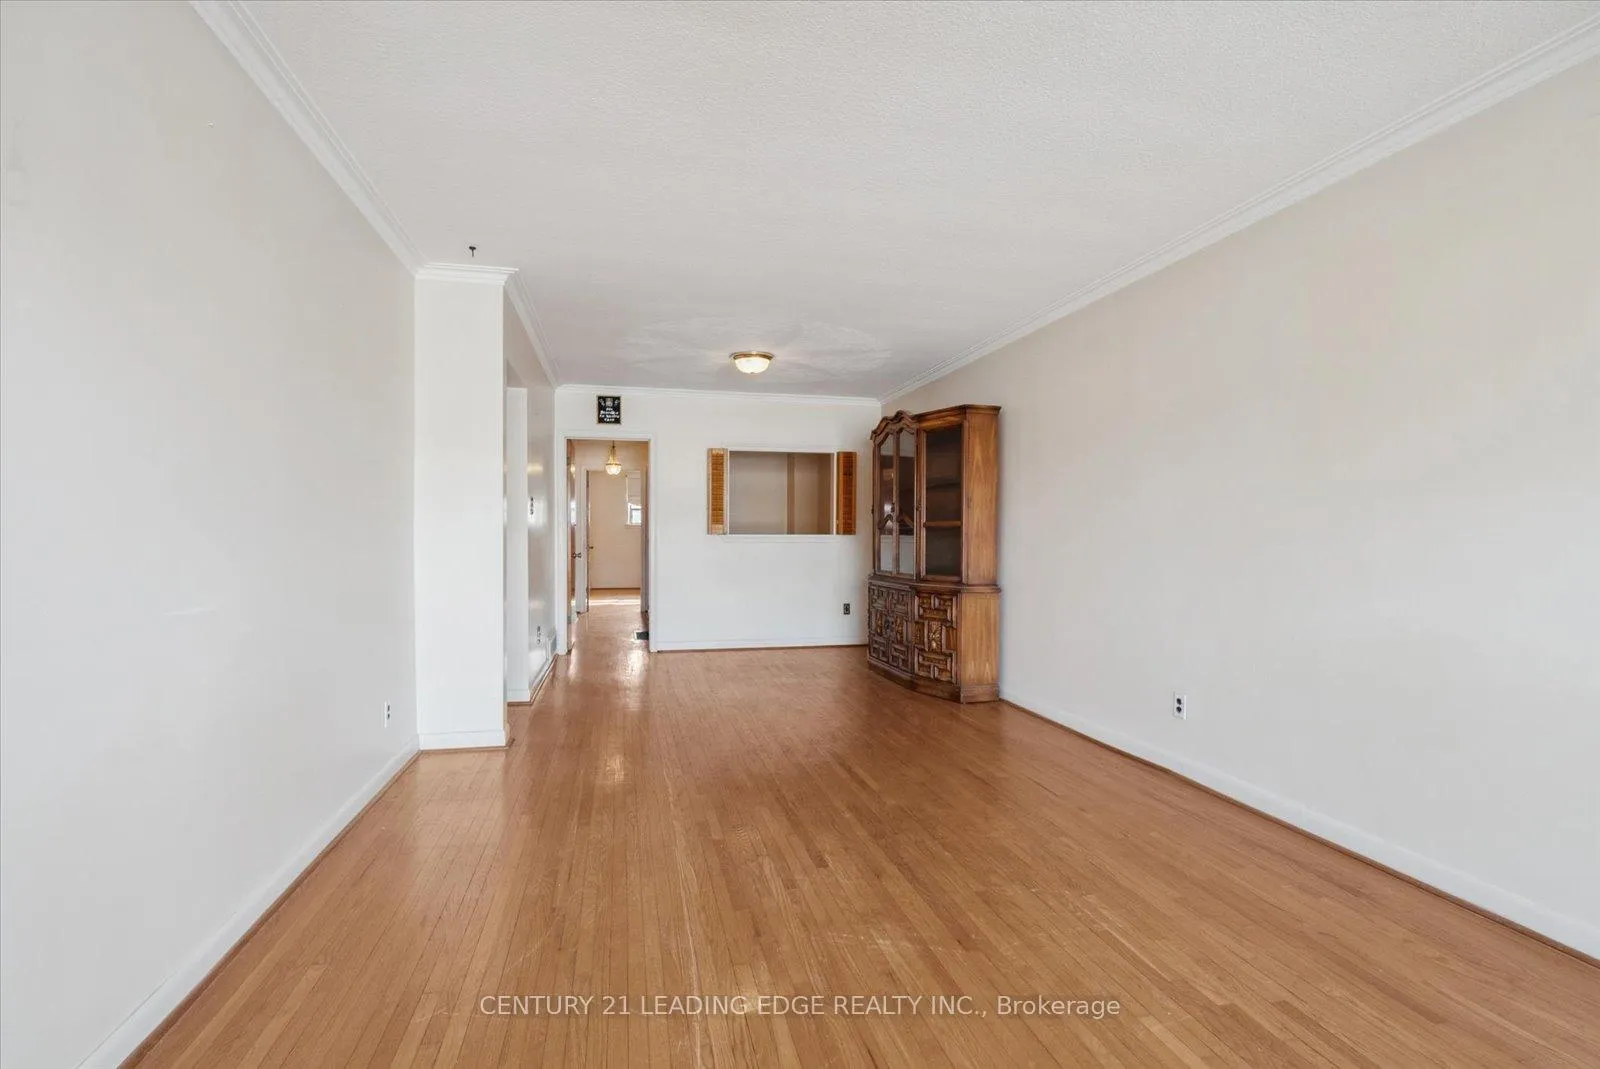
- Hardwood floors
- Central air
The homeSemi-Detached, Bungalow, Apartment, finished with walk-out
- TypeSemi-Detached
- StyleBungalow
- BasementApartment, finished with walk-out
InsideHardwood, Vinyl, Tile, Central vacuum, floor drain, in-law suite, primary bedroom - main floor, Rooms above ground 7
- FlooringHardwood, Vinyl, Tile
- FeaturesCentral vacuum, floor drain, in-law suite, primary bedroom - main floor
- Rooms above ground7
- Rooms in the basement4
- Bedrooms3 + 1 in the basement
- Bathrooms2
- Kitchens2
Outside and lotBrick, Roof Not applicable, Block
- ExteriorBrick
- RoofNot applicable
- FoundationBlock
- Size30.19 × 115.27 ft
- ShapeRectangular
Parking4 Parking, Private
- Spaces4 Parking
- DrivewayPrivate
Heating, water and powerForced air, gas, Central air, Municipal water
- HeatingForced air, gas
- CoolingCentral air
- WaterMunicipal water
- SewerMunicipal sewer
Costs and taxesTaxes $3,576 a year, HST No HST, Hot water tank @$28.50 / month (including hst)
- Taxes, 2024$3,576 a year
- HSTNo HST
- Rental itemsHot water tank @$28.50 / month (including hst)
Included in the saleAll existing appliances: 2 fridges, 2 stoves, washer, central vacuum and accessories. freezer in basement. hutch in dining room. (all in as-is condition)
- IncludedAll existing appliances: 2 fridges, 2 stoves, washer, central vacuum and accessories. freezer in basement. hutch in dining room. (all in as-is condition)
Listing detailsW12022541, Sold, Mar 17, 2025
- MLS® numberW12022541
- StatusSold
- Listed onMar 17, 2025
- Days on market15
- UpdatedApr 1, 2025
- PossessionImmediate
- Occupied byVacant
- Listing brokerageCENTURY 21 LEADING EDGE REALTY INC.
About this home
21 Newlin Crescent, North York (Glenfield-Jane Heights), ON M3L 1X5
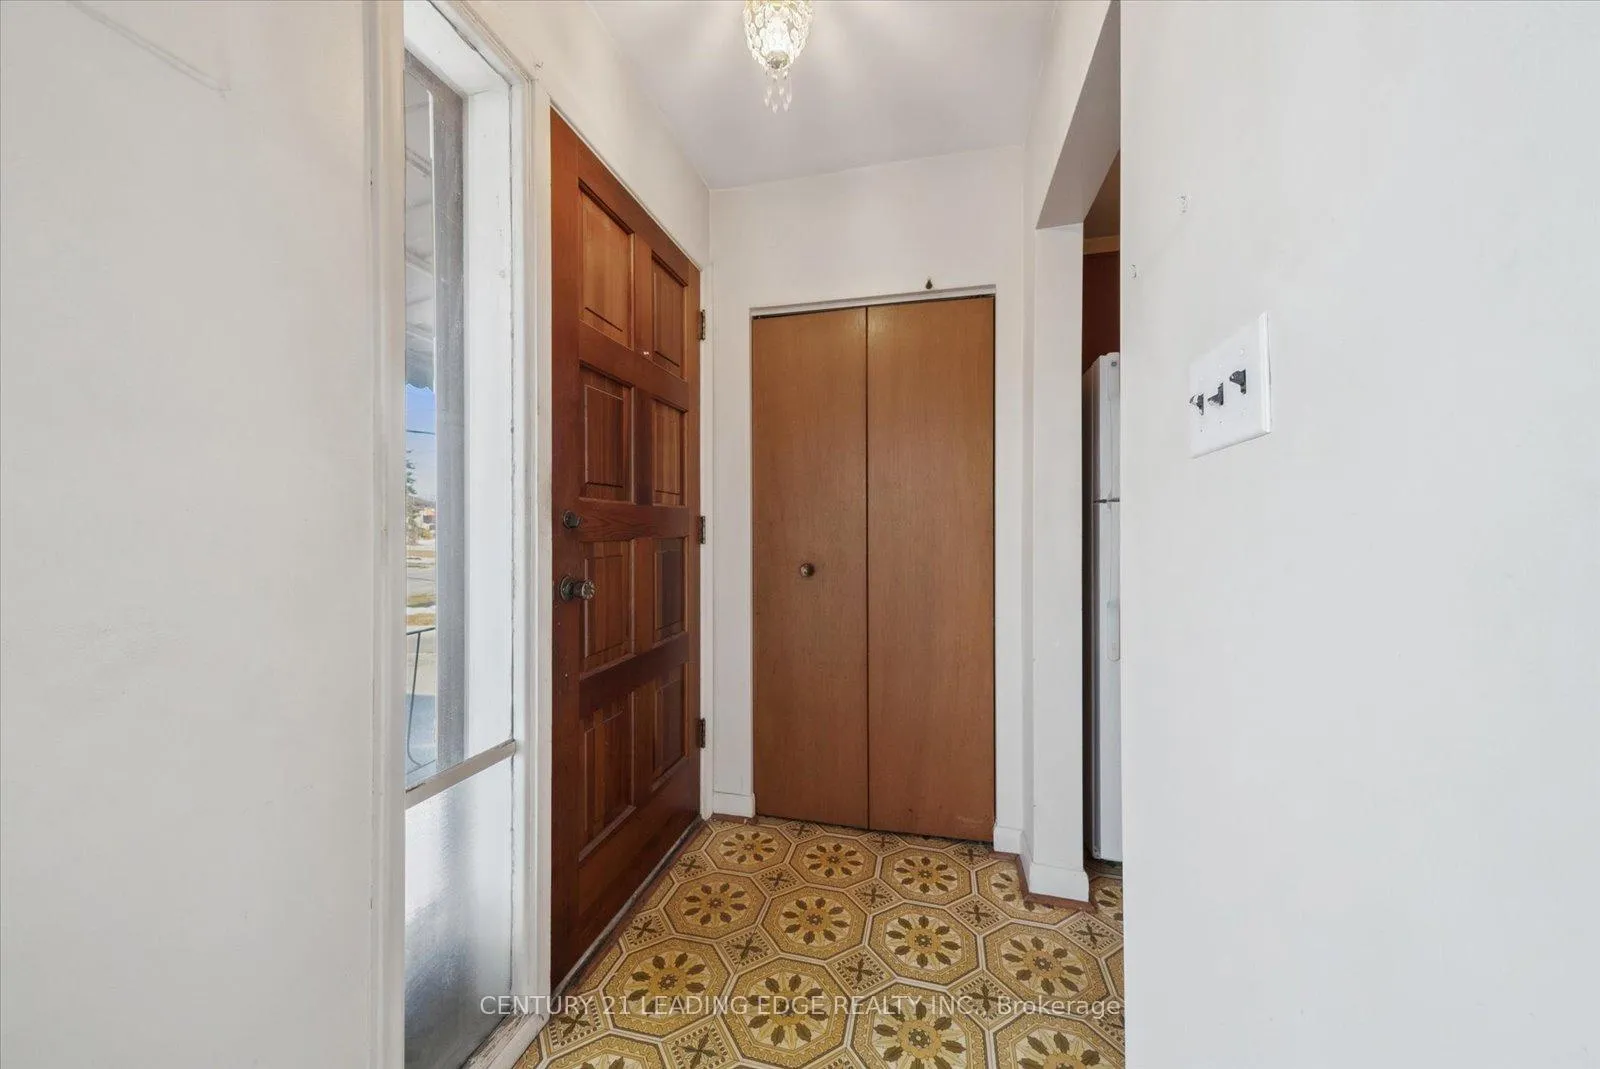
Welcome to 21 Newlin Cres! This charming 3-bedroom + den, 2-bathroom semi-detached bungalow sits on a quiet crescent, backing onto a scenic ravine. The main floor boasts a spacious 1,188 sq. ft layout with large, sun-filled rooms. The walkout basement, featuring a separate entrance, kitchen, and bathroom, offers great potential as an in-law suite or can be upgraded into a rental apartment. Enjoy direct access to picturesque biking, running and walking trails. Conveniently near schools, a library, a hospital, grocery stores, and restaurants. Plus, benefit from quick access to public transit and Highways 401 & 400.
Ask about this home
A HOMEH agent will answer your questions about this home.
Around this home
Daily convenience, out of 100, from the distances below
Schools nearby
School rating, out of 10.
Helpful calculators
Your HOMEH agent

"I would see it this week."