

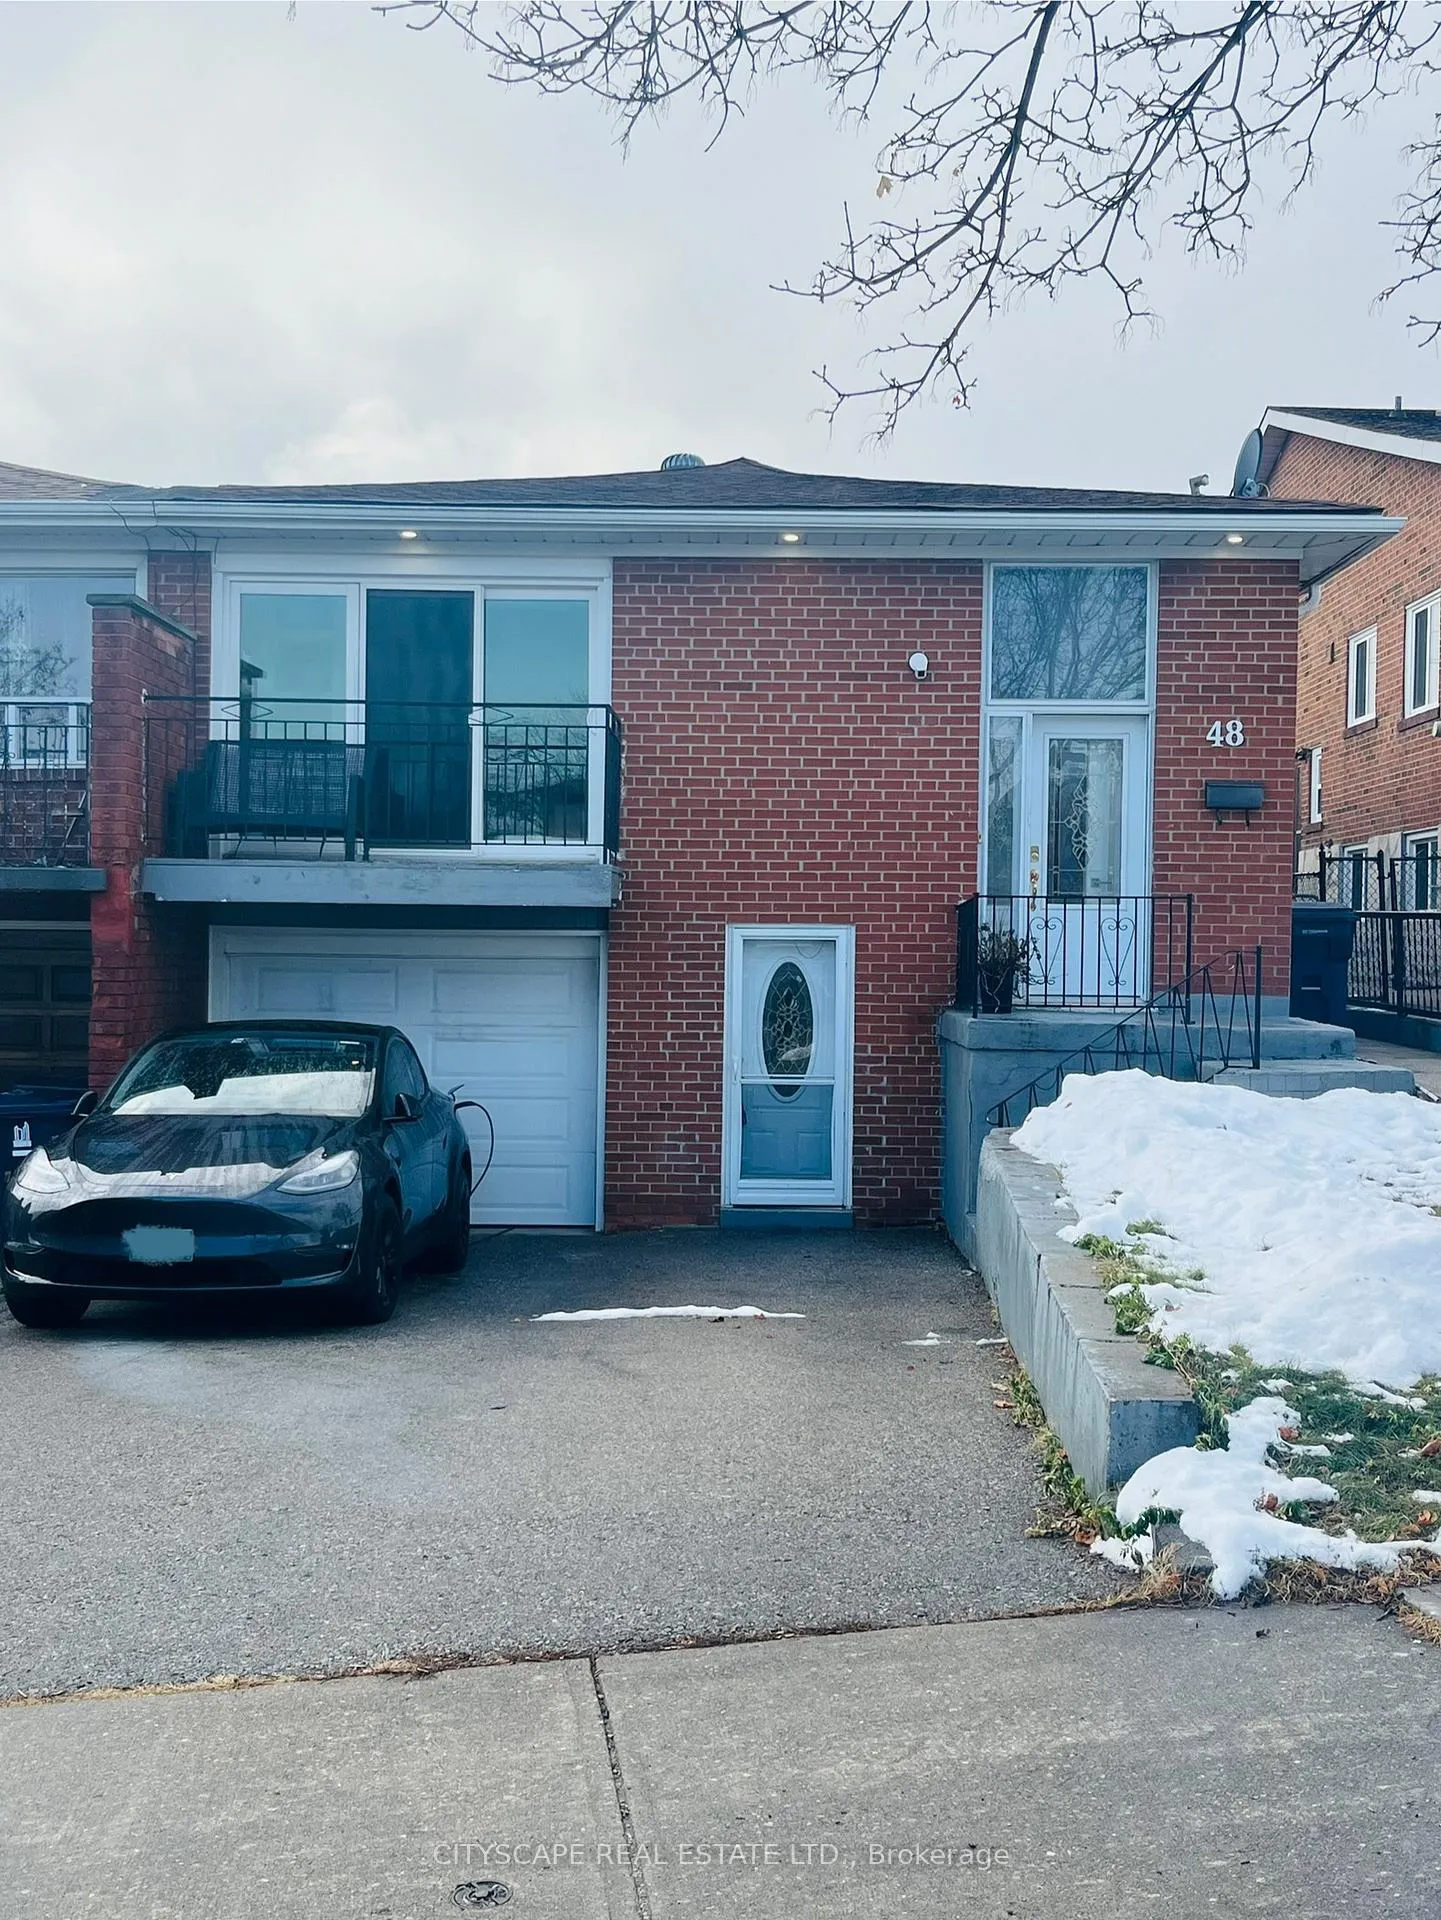
Lower, 48 Dellbrook Crescent
Semi-Detached Expired
1/13Lower, 48 Dellbrook Crescent
Semi-Detached Expired
 See all 13 photos
1 Bedroom
1 Bathroom
0 Garage
— sq.ft
Basement
— Unit
Property history
- $1,750ExpiredList: 2024-12-01|End: 2025-01-31|61 daysW11821873
Facts and features
- BasementWalk-out
- Lease term12 months
- FurnishedUnfurnished
- LaundryEnsuite
What stands out
- Central air
The homeSemi-Detached, Bungalow-raised, Finished with walk-out
- TypeSemi-Detached
- StyleBungalow-raised
- BasementFinished with walk-out
InsideEnsuite, Rooms above ground 4, Bedrooms 1
- LaundryEnsuite
- Rooms above ground4
- Bedrooms1
- Bathrooms1
- Kitchens1
Outside and lotBrick, Unknown, Unknown
- ExteriorBrick
- RoofUnknown
- FoundationUnknown
Parking1 Parking, Private
- Spaces1 Parking
- DrivewayPrivate
Heating, water and powerForced air, gas, Central air, Municipal water
- HeatingForced air, gas
- CoolingCentral air
- WaterMunicipal water
- SewerMunicipal sewer
Rent and termsRent $1,750 a month, Basement, Unfurnished
- Rent$1,750 a month
- Space for rentBasement
- FurnishedUnfurnished
- Lease12 months
- PaidMonthly
- Rent includesParking
- DepositRequired
- Credit checkRequired
- Employment letterRequired
- Rental applicationRequired
- ReferencesRequired
IncludedPrivate washer and dryer, fridge, stove/oven
- IncludedPrivate washer and dryer, fridge, stove/oven
NearbyLibrary, river/stream, school
- Close toLibrary, river/stream, school
Listing detailsW11821873, Expired, Dec 1, 2024
- MLS® numberW11821873
- StatusExpired
- Listed onDec 1, 2024
- Days on market61
- UpdatedJan 31, 2025
- PossessionImmediately
- Occupied byVacant
- Listing brokerageCITYSCAPE REAL ESTATE LTD.
About this home
Lower, 48 Dellbrook Crescent, North York (Humber Summit), ON M9L 1E2
LibraryRiver/StreamSchool
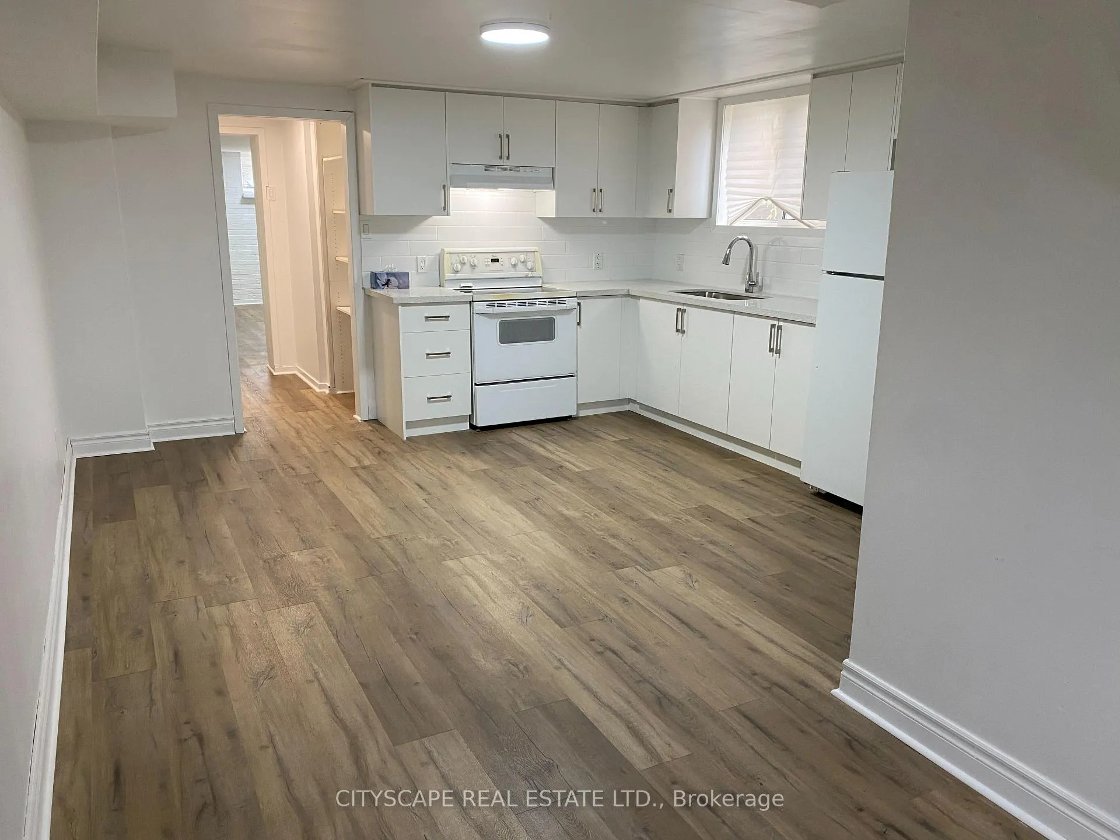
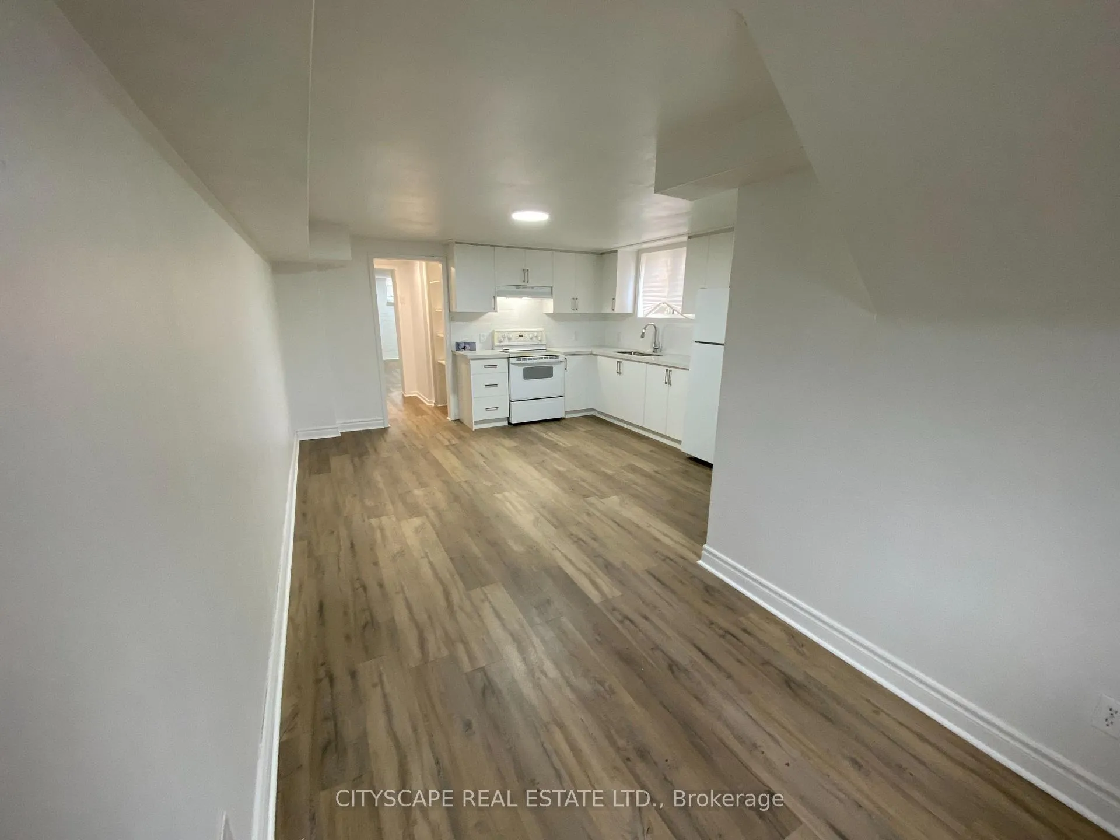
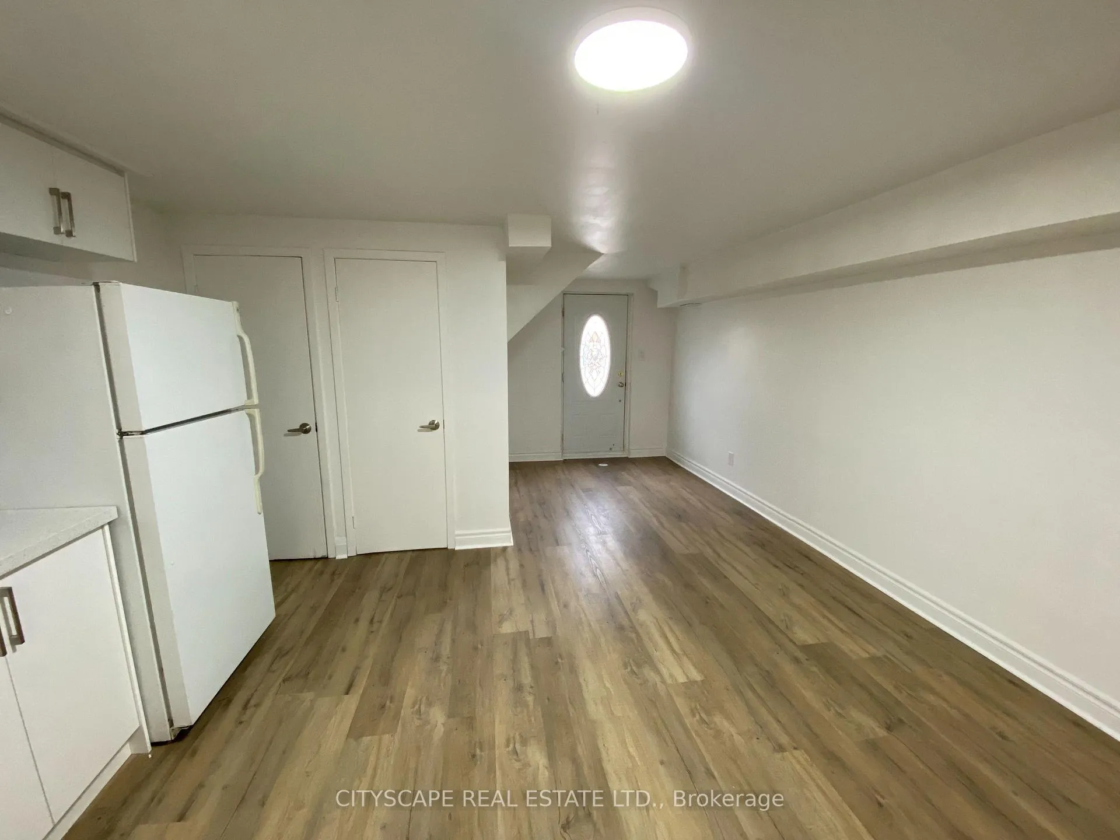
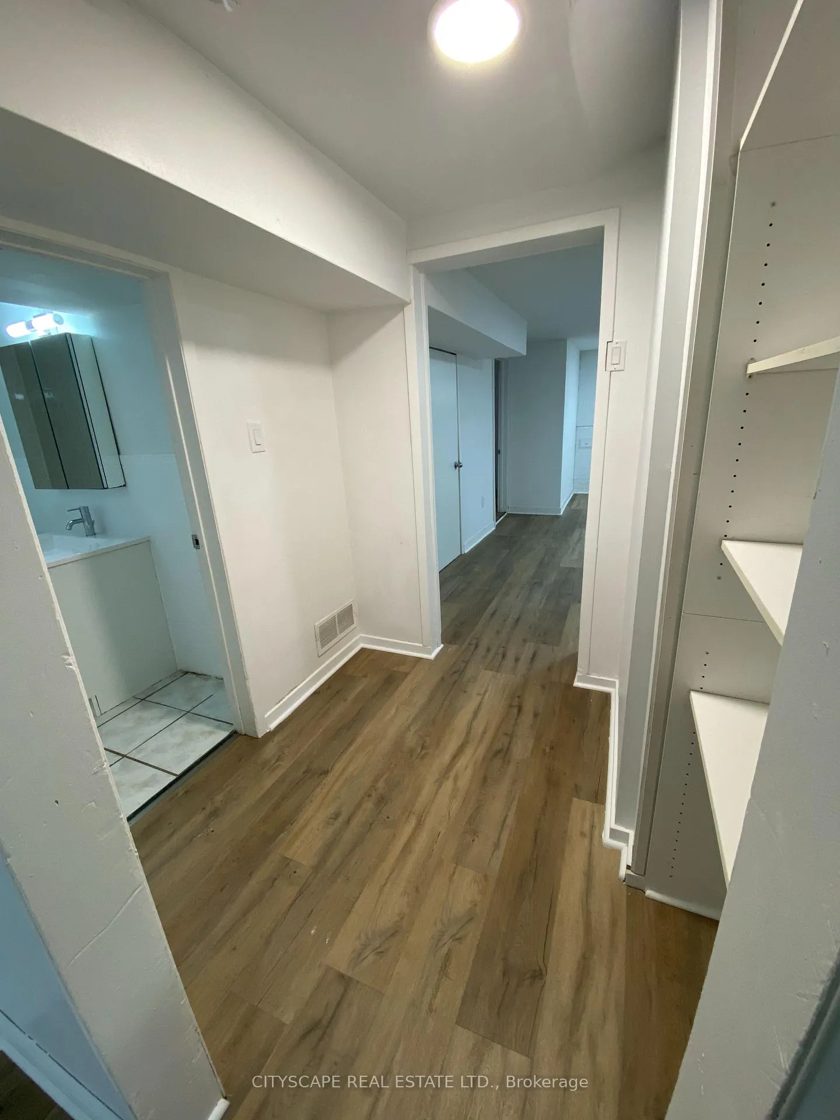
Beautiful walk-out lower unit in desirable Humber River Valley neighborhood. This spacious 1 bed, 1 bath unit is completely private from upper unit, featuring large windows, fully renovated kitchen, updated bathroom, new floors, private in-suite laundry and two large crawl spaces for storage of bikes and other large items. Located near the new Finch LRT line. Unit comes with 1 parking spot.
Read more
Ask about this home
A HOMEH agent will answer your questions about this home.
Ask a question
Around this home
Islington Ave & Steeles Ave W
Errands
Transit
Parks
Schools
Daily convenience, out of 100, from the distances below
ParkApted Park · 6 within 1 km4 min walk223 m
GroceryA1 Petro Biz7 min walk408 m
SchoolVenerable John Merlini Catholic School7 min walk420 m
Train stationRowntree Mills20 min walk1.2 km
PharmacyHumber Summit Pharmacy6 min walk366 m
Cafés & foodBabi Restaurant · 15 within 1 km7 min walk400 m
Gym & rec centreNorth Kipling Community Centre15 min walk923 m
LibraryToronto Public Library - Humber Summit6 min walk388 m
WalkDriveStraight-line distance, open map data
Grocery0.4 km
Park0.2 km
Coffee0.5 km
Dining0.4 km
Gym1.8 km
Rowntree Mills1.2 km
Schools nearby
School rating, out of 10.
Venerable John Merlini Catholic Schoolelementary · Catholic · 0.4 km
7.5/10Good
St Roch Catholic Schoolelementary · Catholic · 0.7 km
6.0/10Fair
North Kipling Junior Middle Schoolelementary · Public · 0.9 km
3.8/10Low
Contact agent
Helpful calculators
Rent vs buy
Affordability
Mortgage
Down payment
Stress test
CMHC insurance
Your HOMEH agent

KimHOMEH agent · North York
"I would see it this week."
Ask Kim