
21 Rialto Drive
North York (Parkwoods-Donalda)21 Rialto Drive
North York (Parkwoods-Donalda)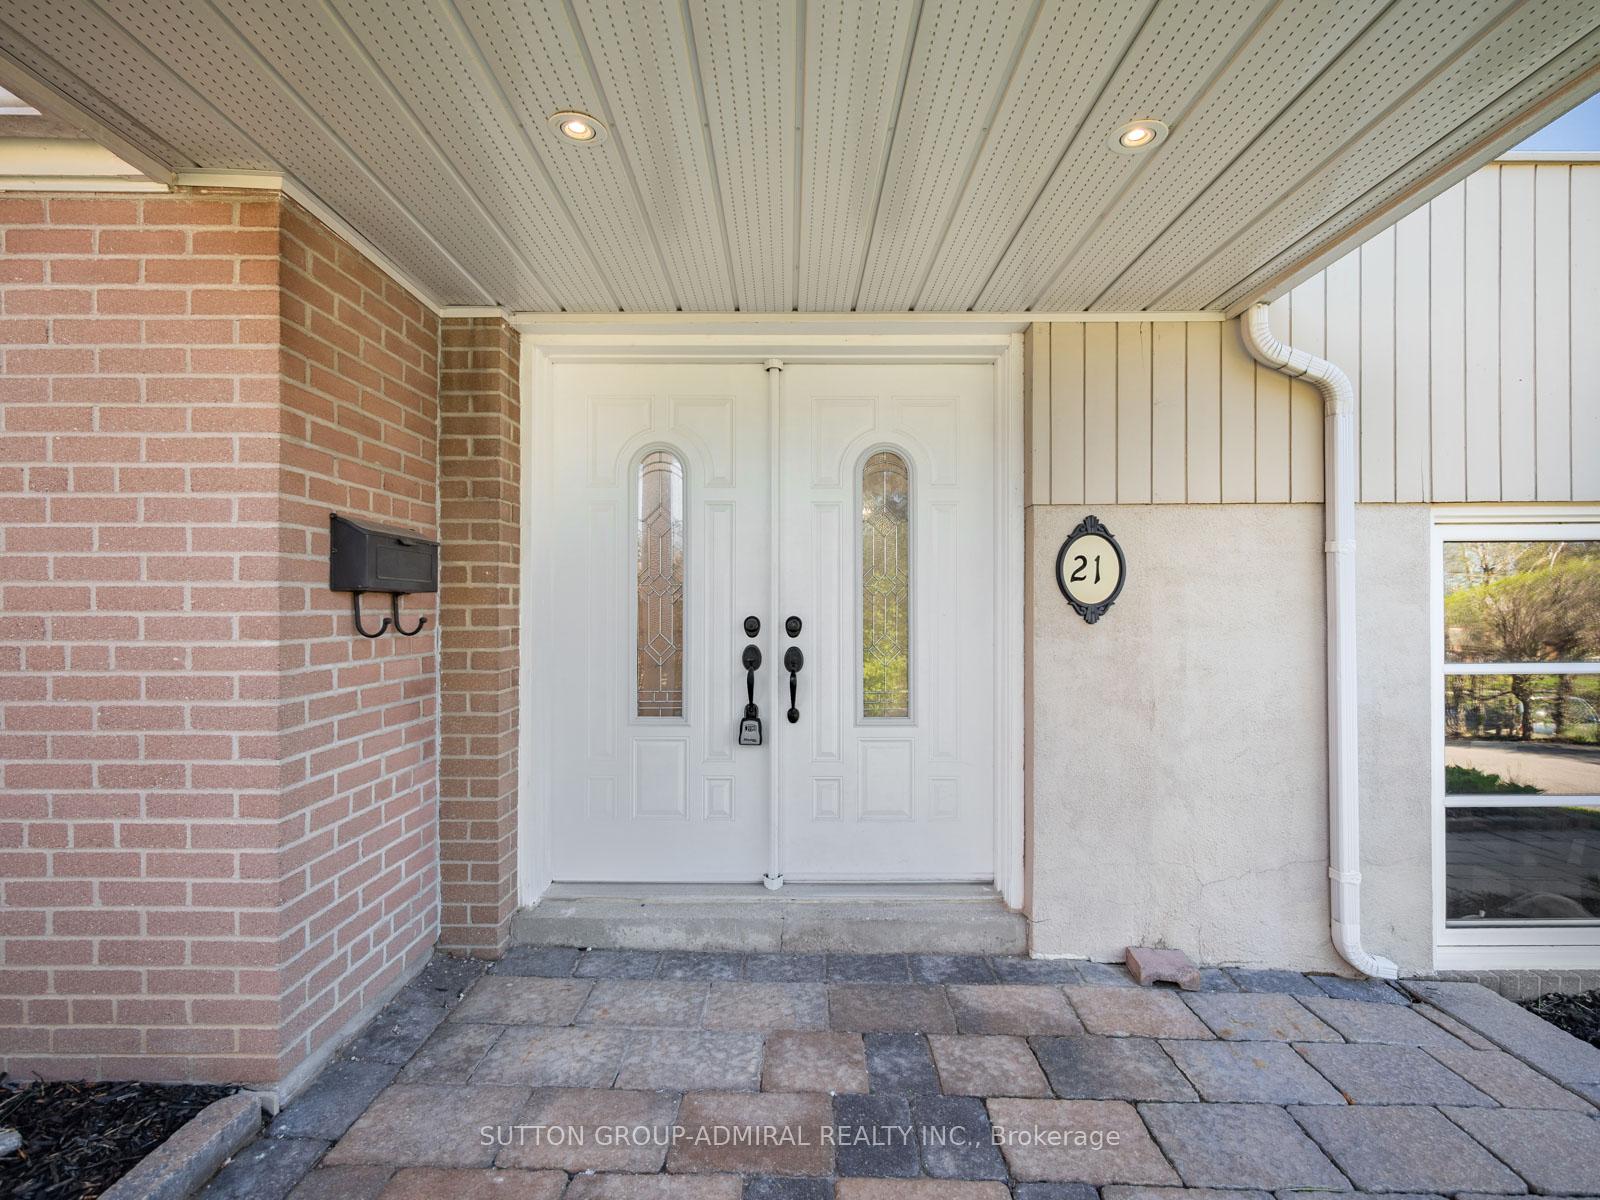
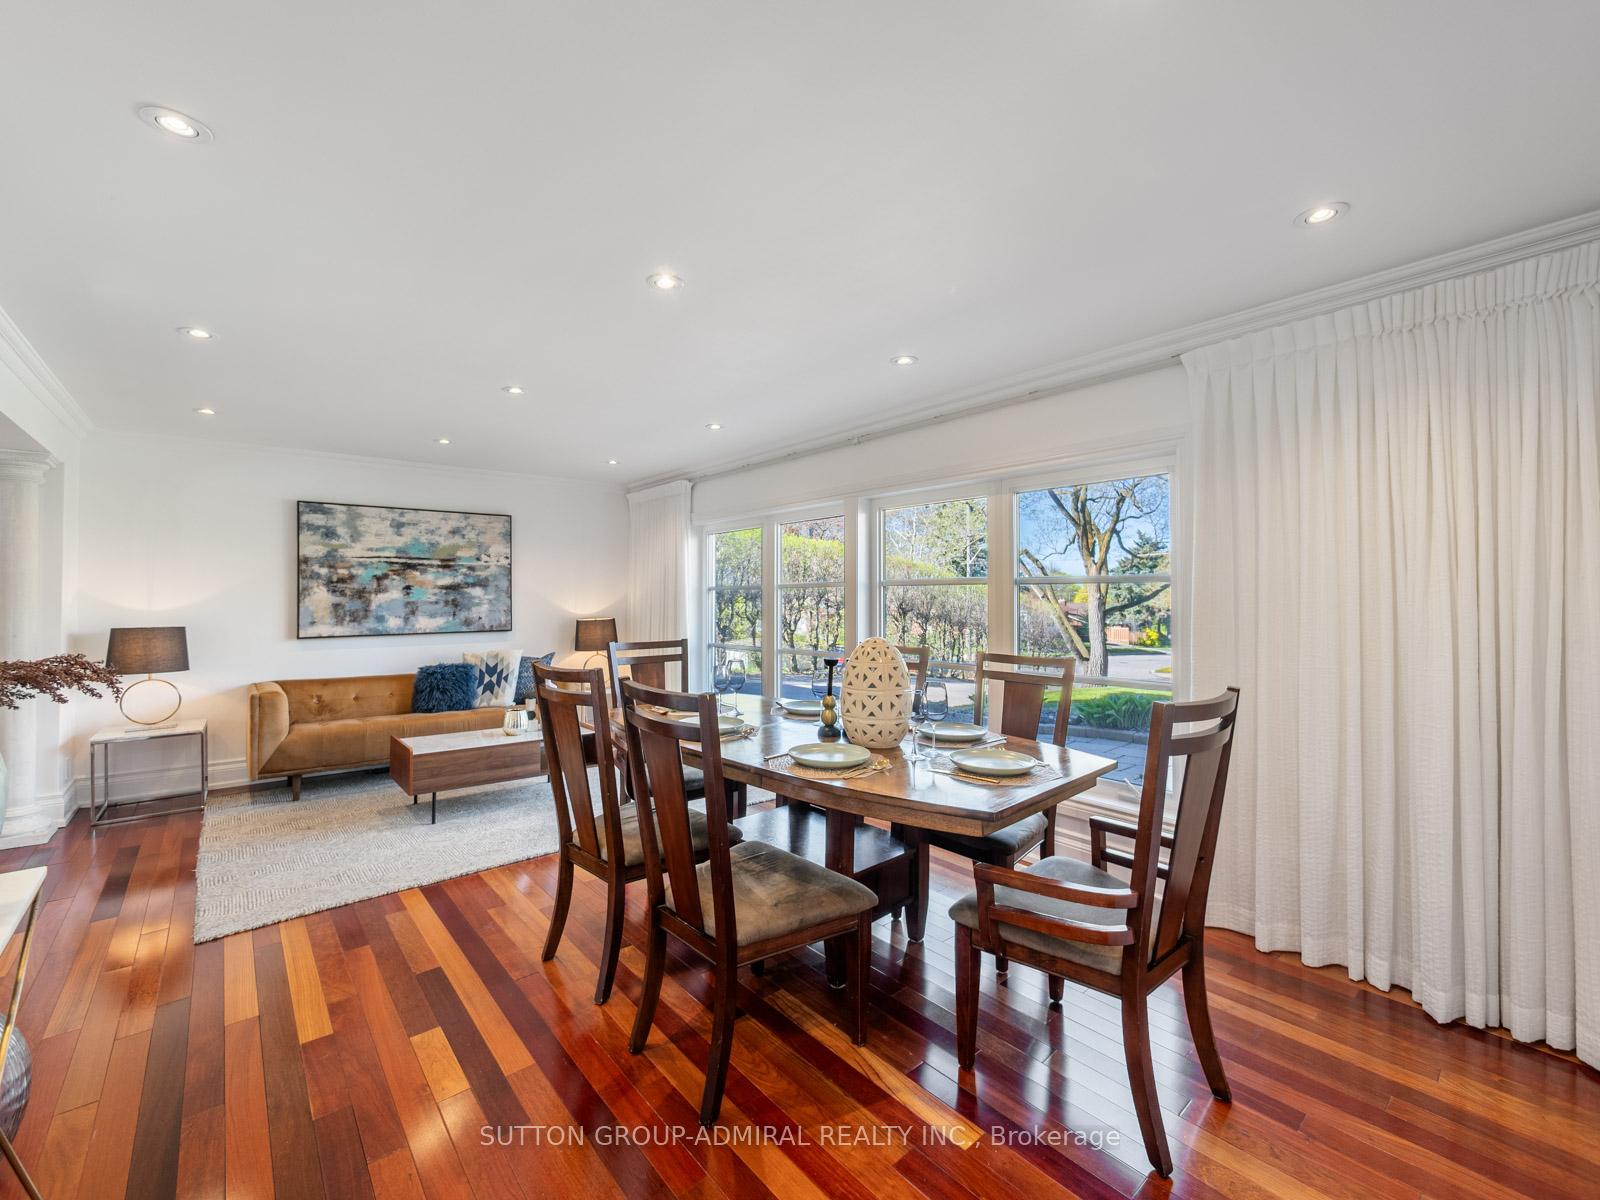 See all 31 photos
Property history

This listing has ended. It is no longer available.
Property not available for sale or for rent.
Ask about this home
A HOMEH agent will answer your questions about this home.Ask HOMEH
About this home
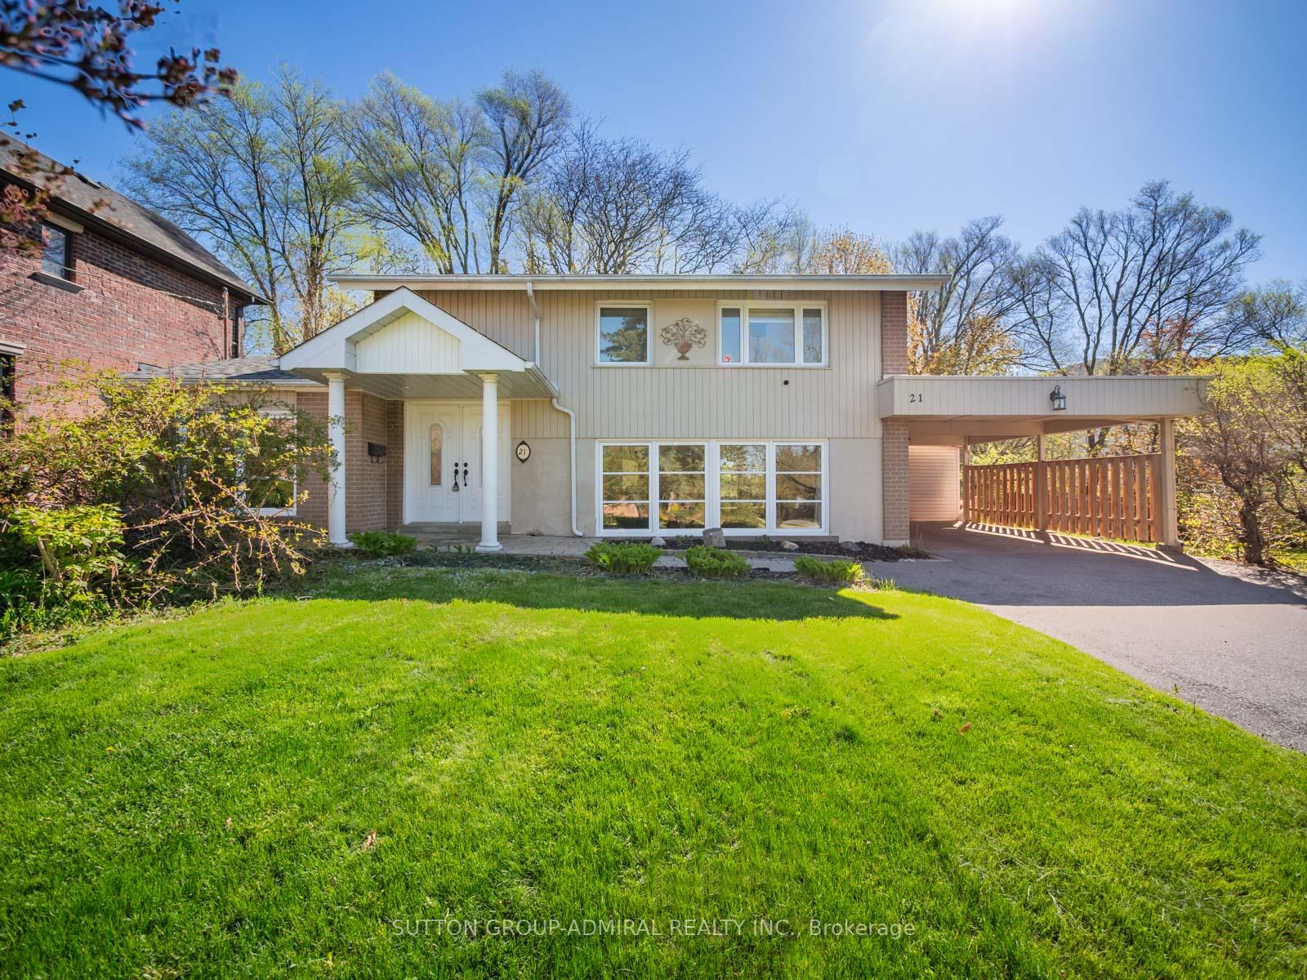
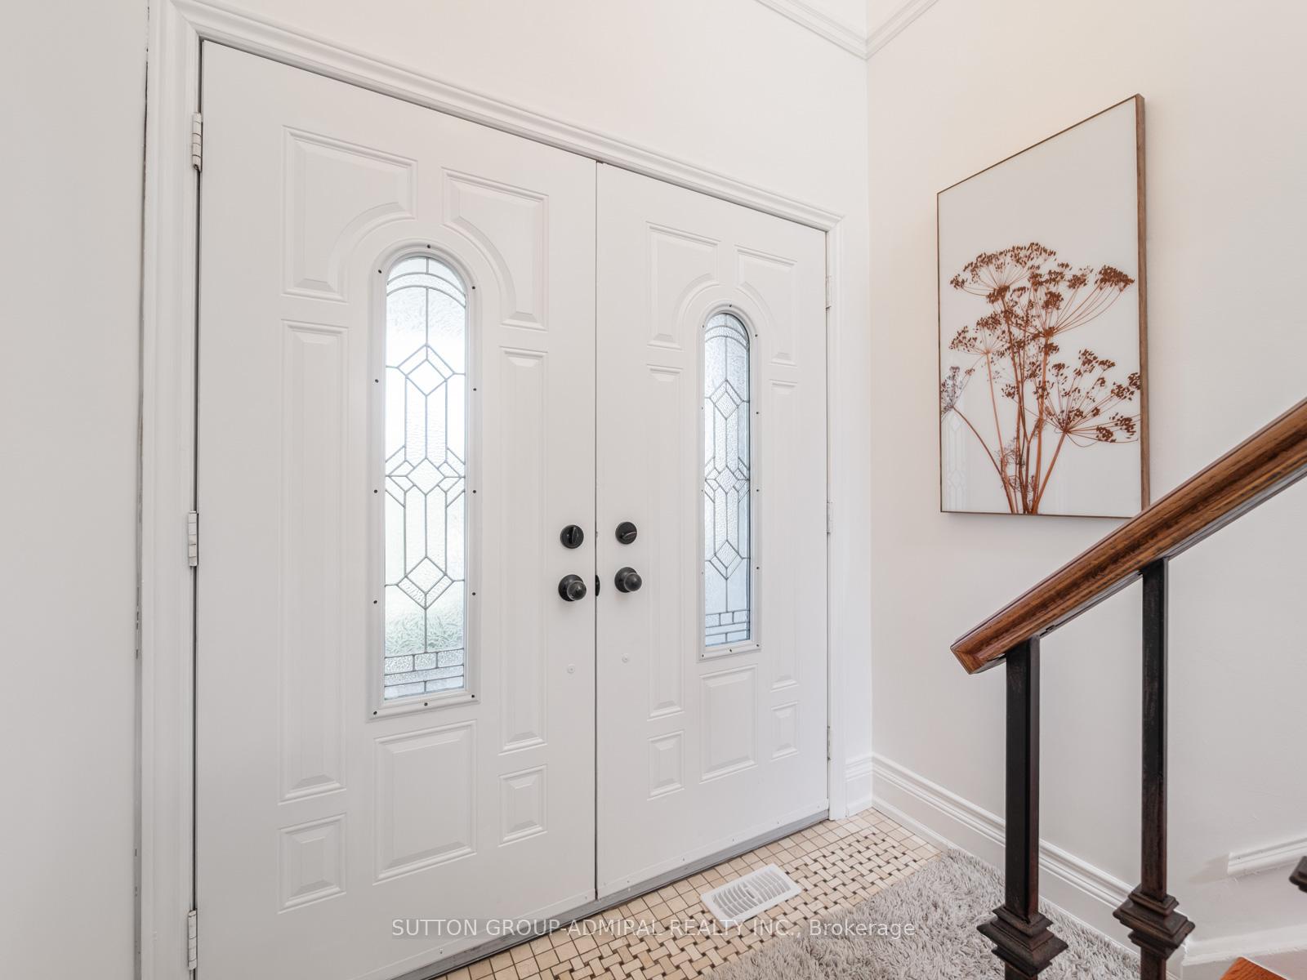
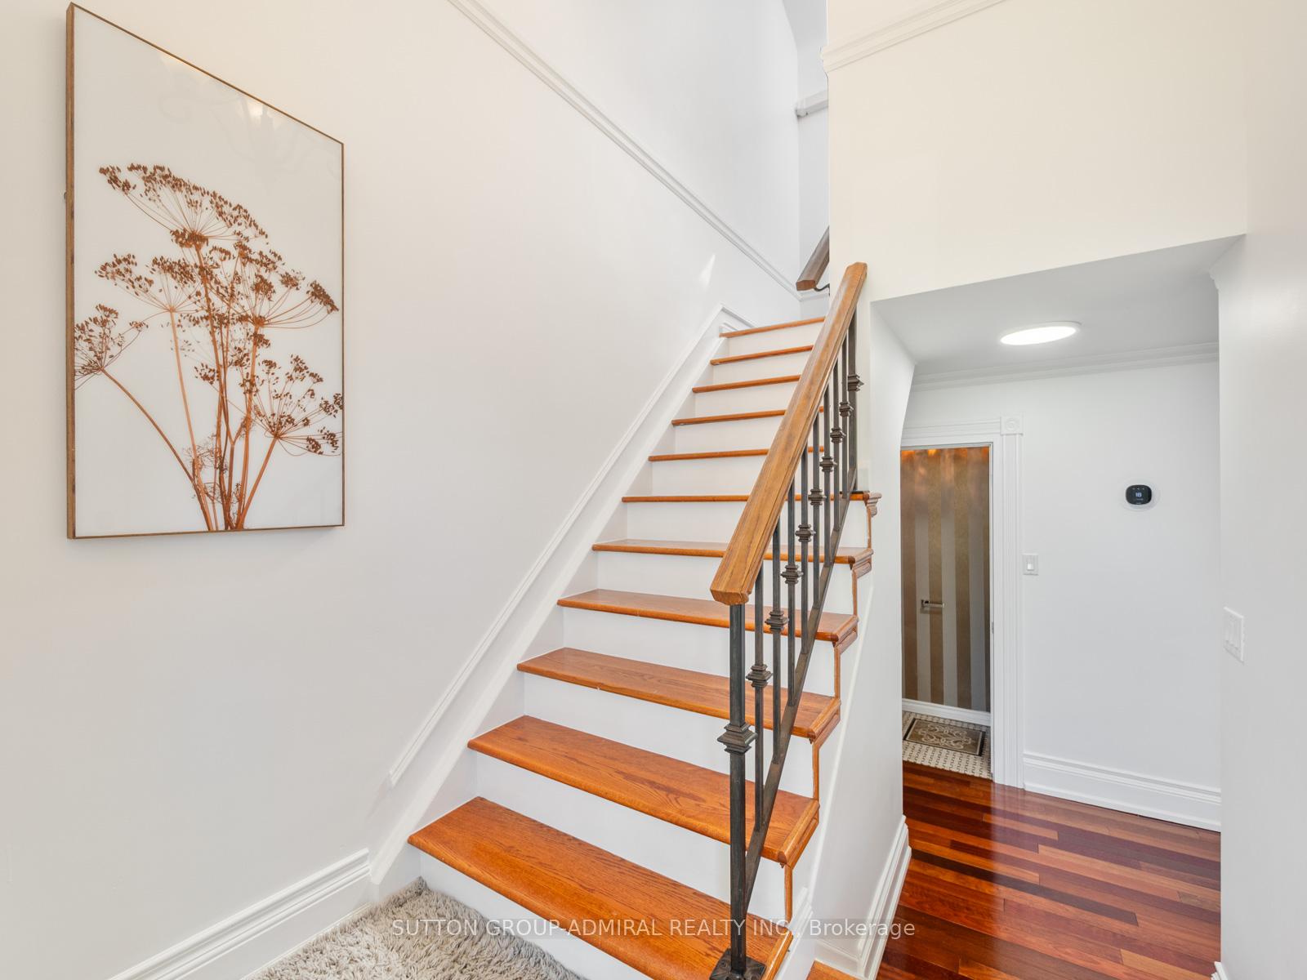
Full of warmth, charm, and timeless character, this unique detached home offers the perfect blend of comfort and personality on an oversized lot with an extended driveway providing ample parking. Inside, rich Jatoba hardwood floors, elegant crown mouldings, and multiple skylights create a bright and inviting atmosphere filled with natural light. The thoughtfully designed layout features 3 bedrooms and 3 bathrooms, including a spa-inspired bath with heated floors and a relaxing soaker tub.The sunroom is a true highlight, a cozy retreat to enjoy morning coffee, unwind with a book, or entertain year-round while overlooking the expansive property. Thermo windows throughout provide energy efficiency and comfort, while the owned hot water tank adds extra value and peace of mind. Outside, the large lot offers endless possibilities for gardening, entertaining, or future expansion, complete with a garden/storage shed for added convenience. Located in the Parkwoods-O'Connor Hills area which offers a quieter, greener alternative to many Toronto neighbourhoods, making it especially appealing to families and professionals seeking space, convenience, and long-term value. Residents benefit from quick access to both the Don Valley Parkway and Highway 401, making commuting across the GTA relatively convenient. The area is also close to major shopping and lifestyle amenities, including the Shops at Don Mills, Fairview Mall, Costco and several community centres, parks, and schools. This is not your typical cookie-cutter home in a underwhelming area. This is a property with soul, character, and space to truly make your own.
Facts & features
Ask about this home
A HOMEH agent will answer your questions about this home.
Rooms
12 rooms · 3 bathrooms
- Family room19′11″ × 10′11″218 sq.ft.
- Bathroom6′3″ × 2′6″16 sq.ft.
- Dining room12′5″ × 10′3″127 sq.ft.
- Kitchen11′1″ × 9′4″103 sq.ft.
- Living room12′5″ × 10′6″130 sq.ft.
- Sunroom9′2″ × 11′10″108 sq.ft.
- Breakfast11′8″ × 11′7″135 sq.ft.
- Primary bedroom11′11″ × 13′6″161 sq.ft.
- Bathroom8′3″ × 6′9″56 sq.ft.
- Bedroom 312′ × 7′9″93 sq.ft.
- Bathroom8′3″ × 6′11″57 sq.ft.
- Bedroom 212′ × 12′11″155 sq.ft.
Around this home
Listing details
Helpful tools
Your HOMEH agent
"Priced 11% under our estimate. I would see it this week."
Ask HOMEH about this home
Price, neighbourhood, monthly cost. Ask anything.
HOMEH Intelligent Agent is an AI, not a licensed representative. Check anything important with your agent.