

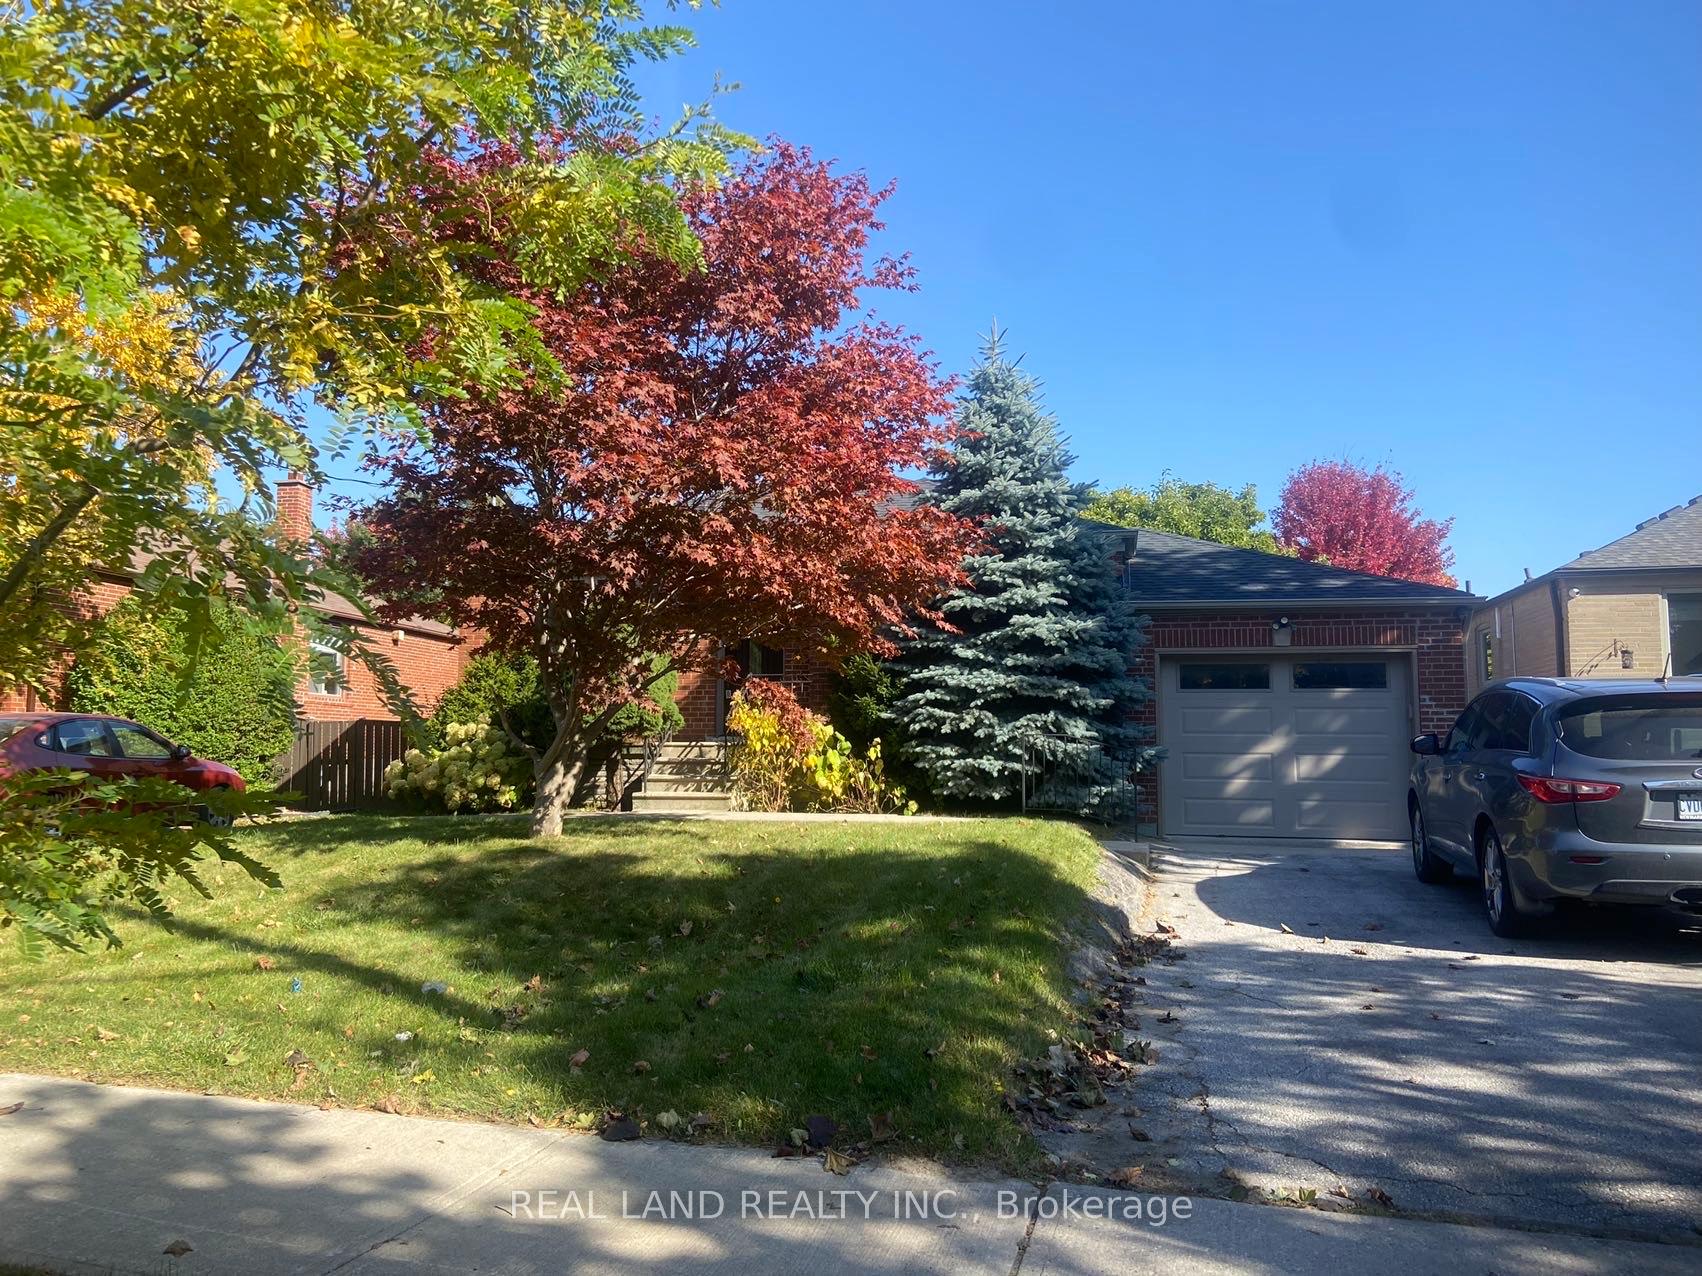
21 Vinci Crescent
BasementDetached Rented
1/721 Vinci Crescent
BasementDetached Rented
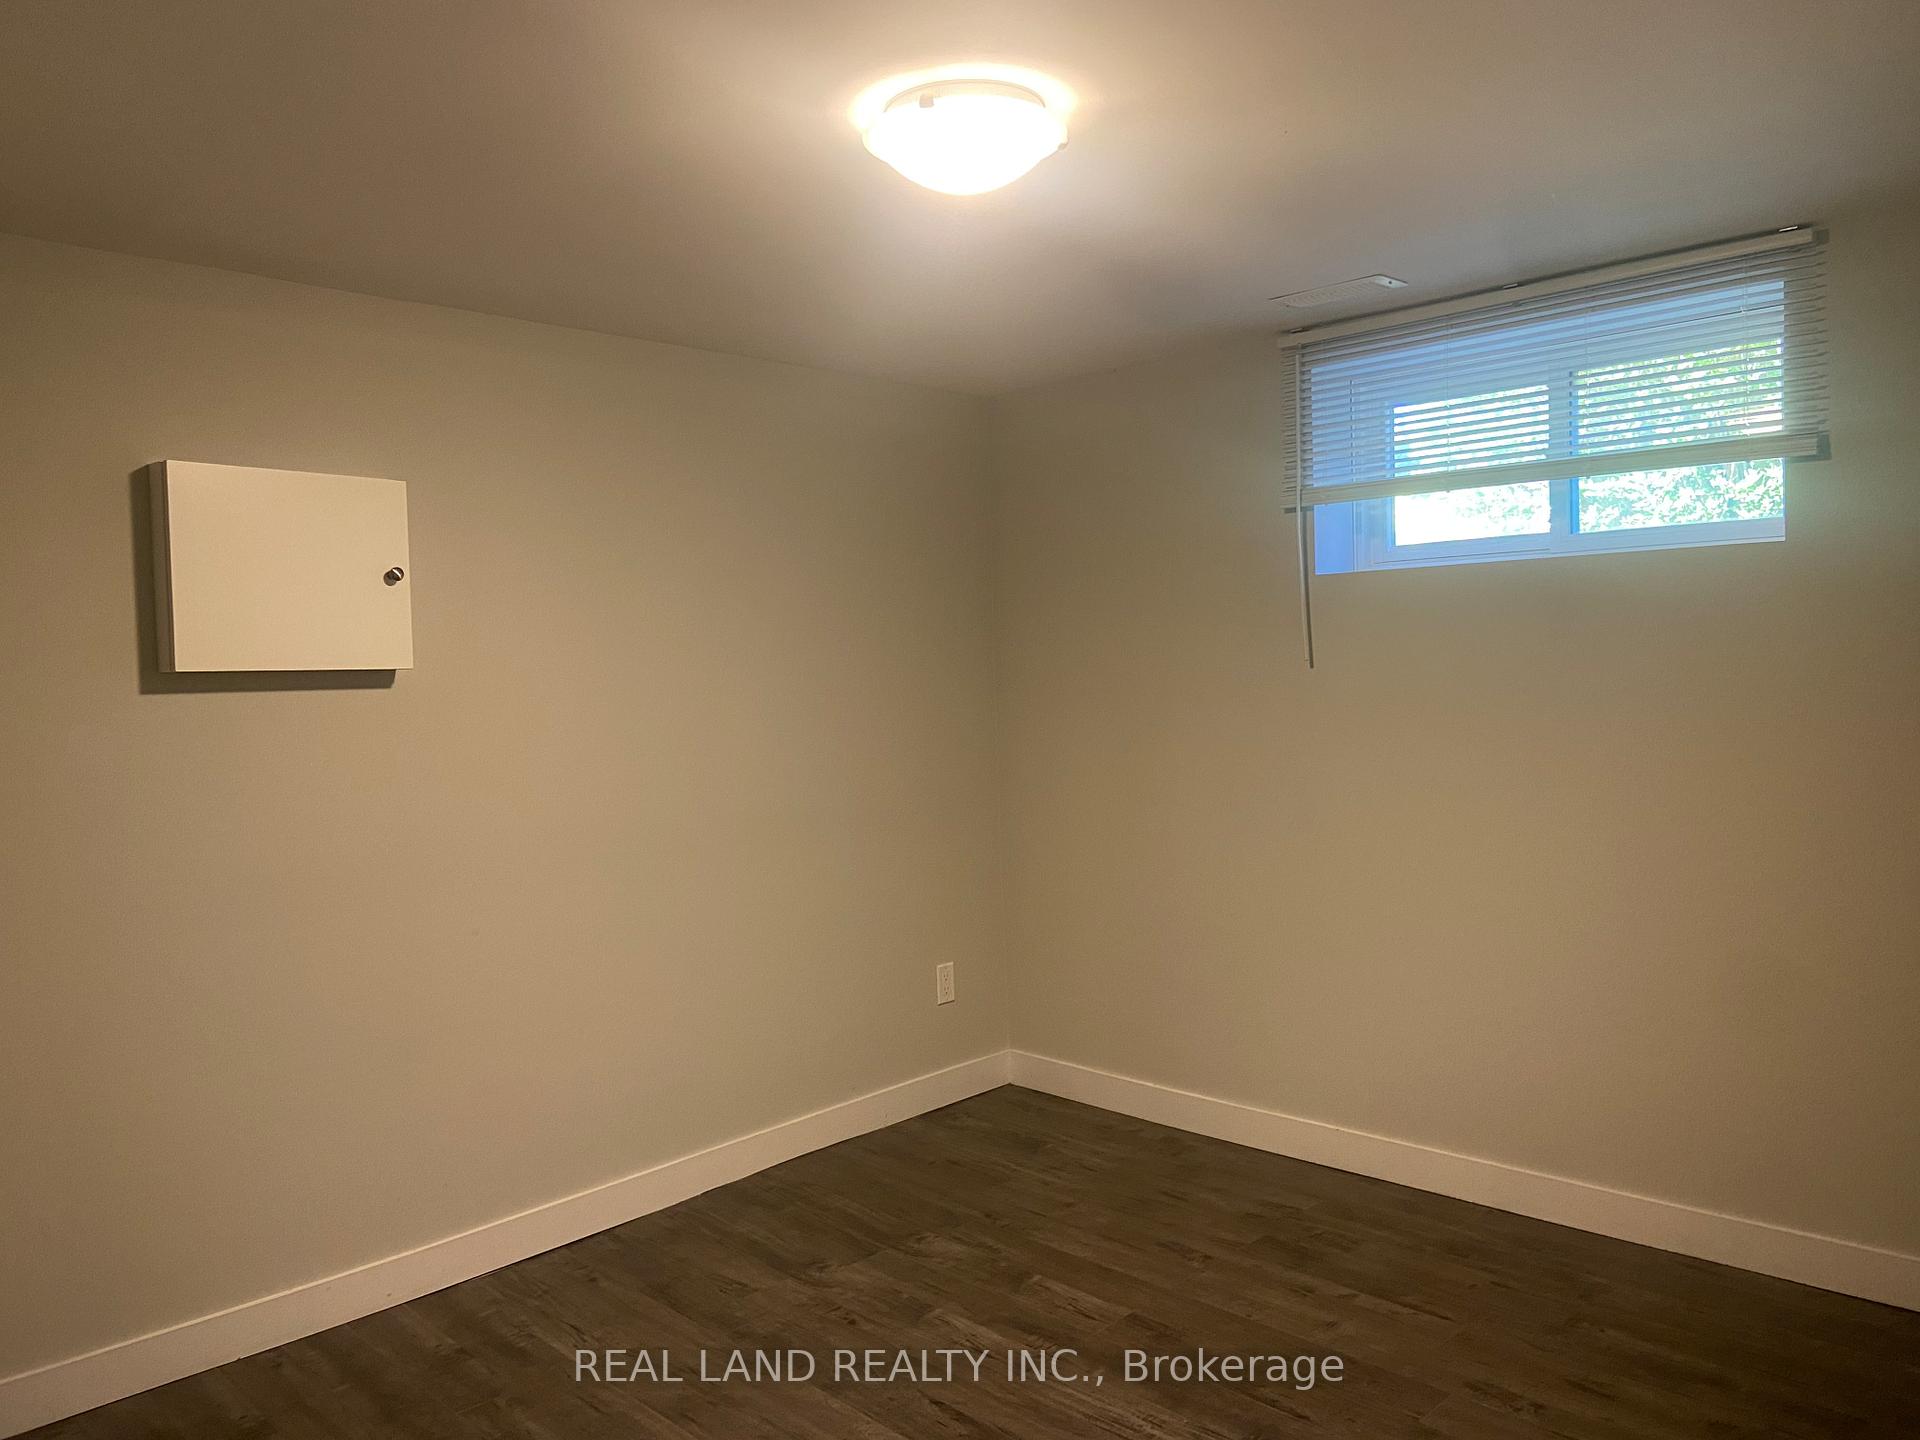 See all 7 photos
1 Bedroom
1 Bathroom
2 Garage
— sq.ft
Basement
— Unit
Property history
Facts and features
- BasementFinished
- Lot size50 × 135 ft
- Lease term12 months
- FurnishedUnfurnished
What stands out
- Fireplace
- Central air
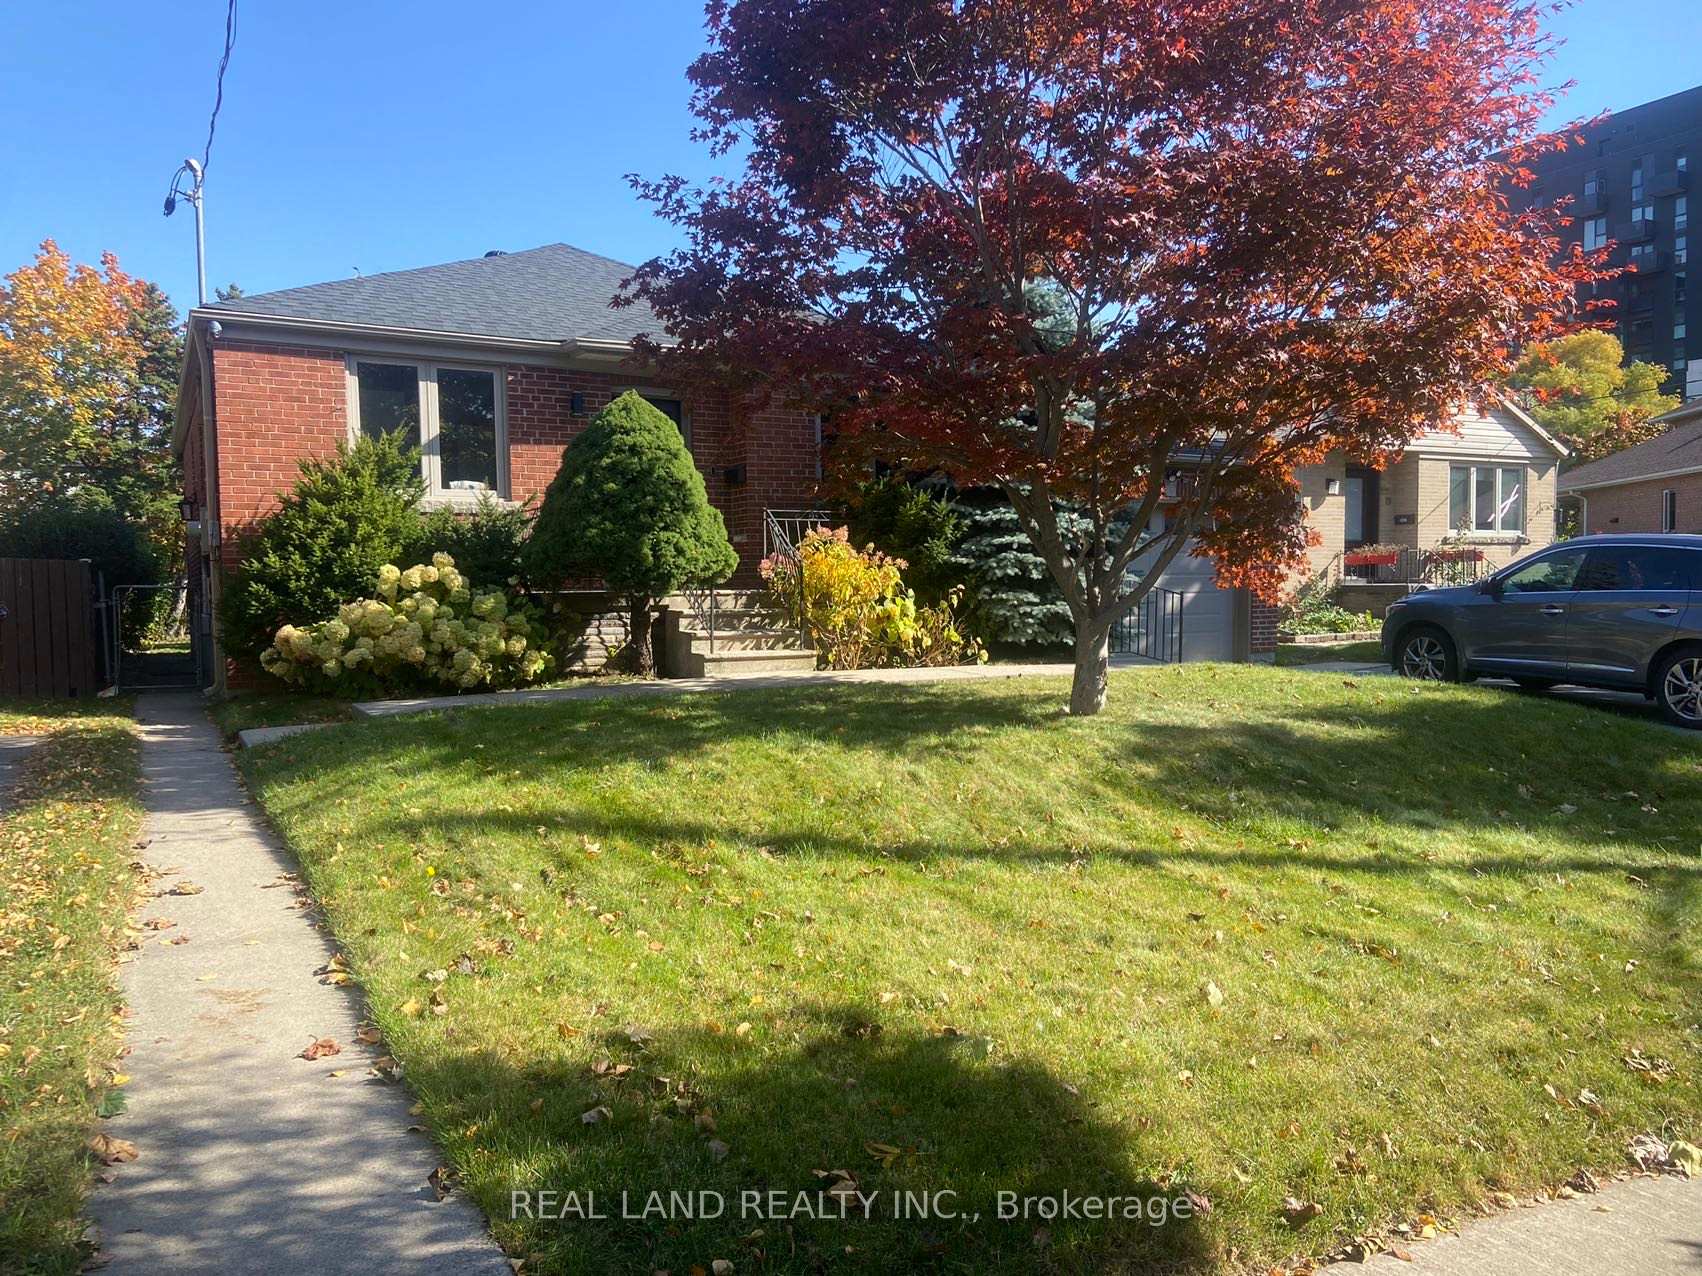
The homeDetached, Bungalow, Finished
- Type: Detached
- Style: Bungalow
- Basement: Finished
InsideFireplace Yes, In-suite laundry, Water heater owned
- Fireplace: Yes
- Laundry: In-suite laundry
- Features: Water heater owned
- Rooms above ground: 3
- Bedrooms: 1
- Bathrooms: 1
- Kitchens: 1
- Family room: Yes
Outside and lotBrick, Asphalt shingle, Poured concrete
Outside
- Exterior: Brick
- Roof: Asphalt shingle
- Foundation: Poured concrete
- Size: 50.17 × 135 ft
Parking2 Garage, Attached, Private double
- Spaces: 2 Garage
- Garage: Attached
- Driveway: Private double
Heating, water and powerForced air, gas, Central air, Municipal water
- Heating: Forced air, gas
- Cooling: Central air
- Water: Municipal water
- Sewer: Municipal sewer
- Natural gas: No
- Hydro: No
- Cable: No
- Telephone: No
Rent and termsRent $1,200 a month, Basement, Unfurnished
- Rent: $1,200 a month
- Space for rent: Basement
- Furnished: Unfurnished
- Lease: 12 months
- Paid: Monthly
- Rent includes: Parking
- Deposit: Required
- Credit check: Required
- Employment letter: Required
- Rental application: Required
- References: Required
IncludedShare washer and dryer. queen size bed.
- Included: Share washer and dryer. queen size bed.
Listing detailsC9395832, Rented, Oct 10, 2024
- MLS® number: C9395832
- Status: Rented
- Listed on: Oct 10, 2024
- Days on market: 62
- Updated: Dec 11, 2024
- Possession: 2024-11-01 / November 1, 2024
- Occupied by: Vacant
- Listing brokerage: REAL LAND REALTY INC.
About this home
21 Vinci Crescent, North York (Clanton Park), ON M3H 2Y6
Water Heater Owned
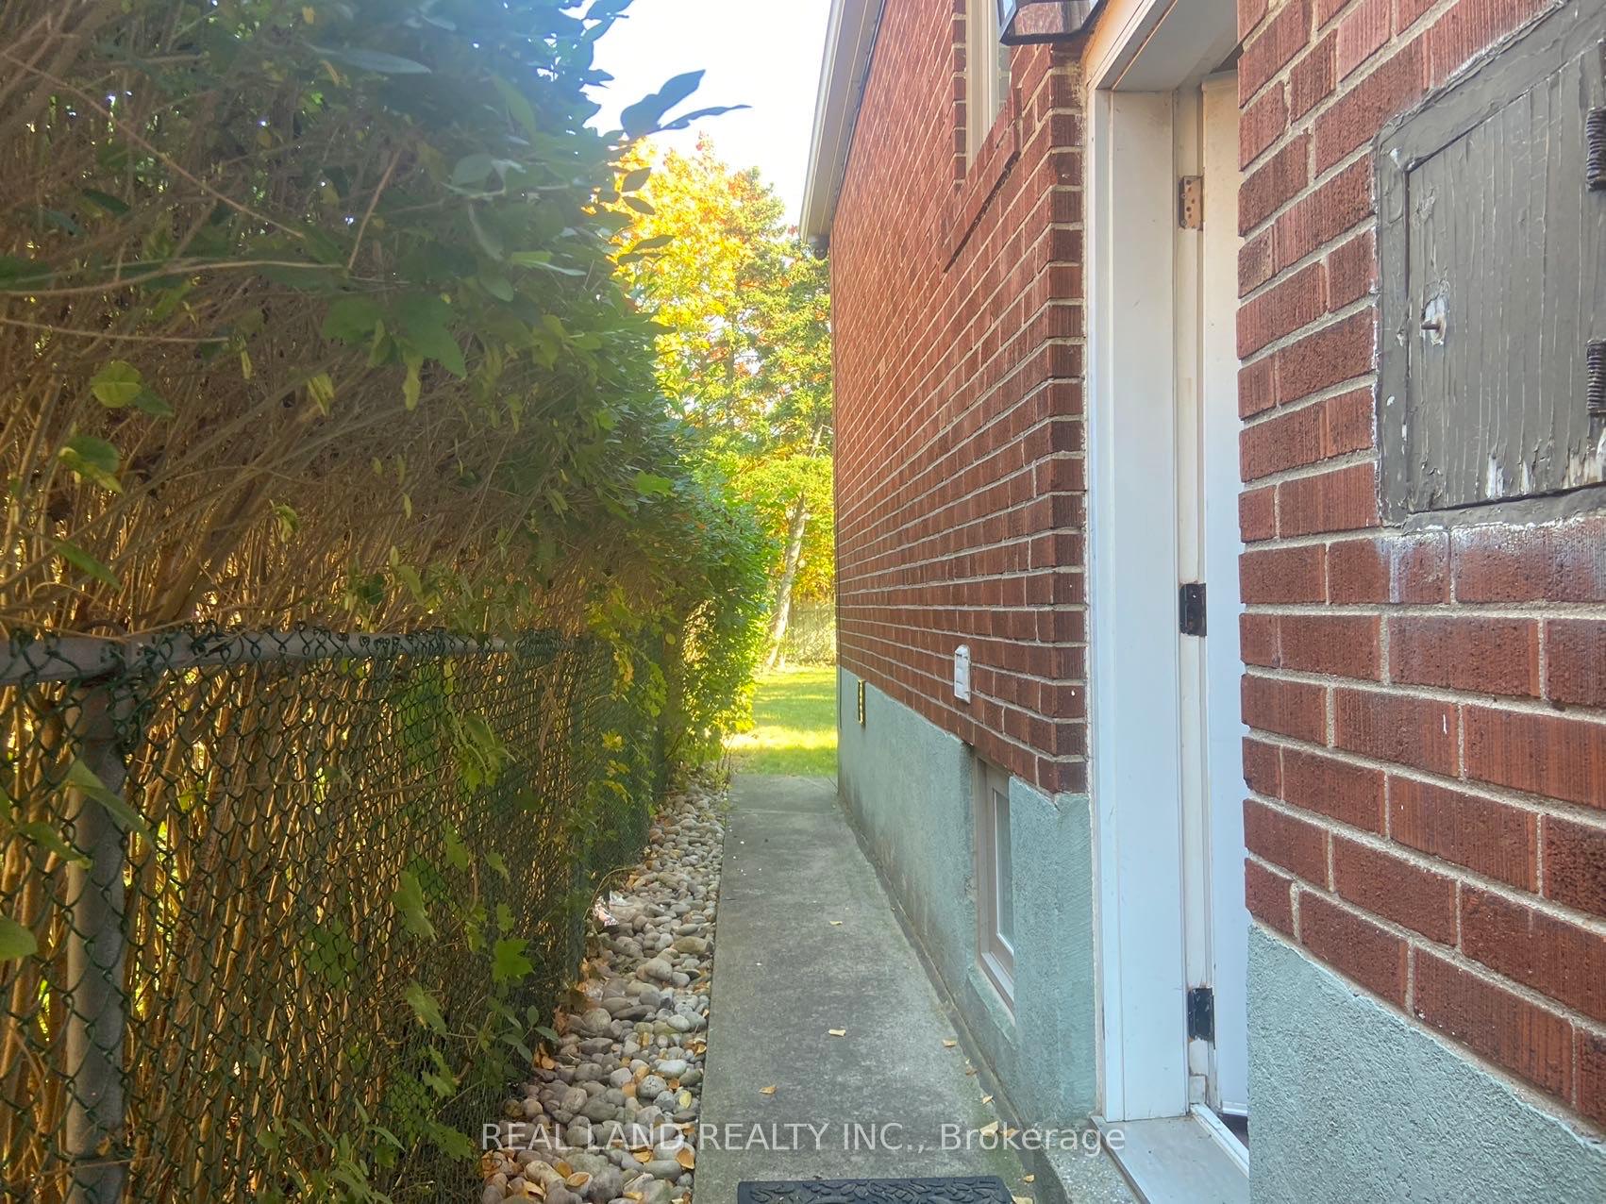
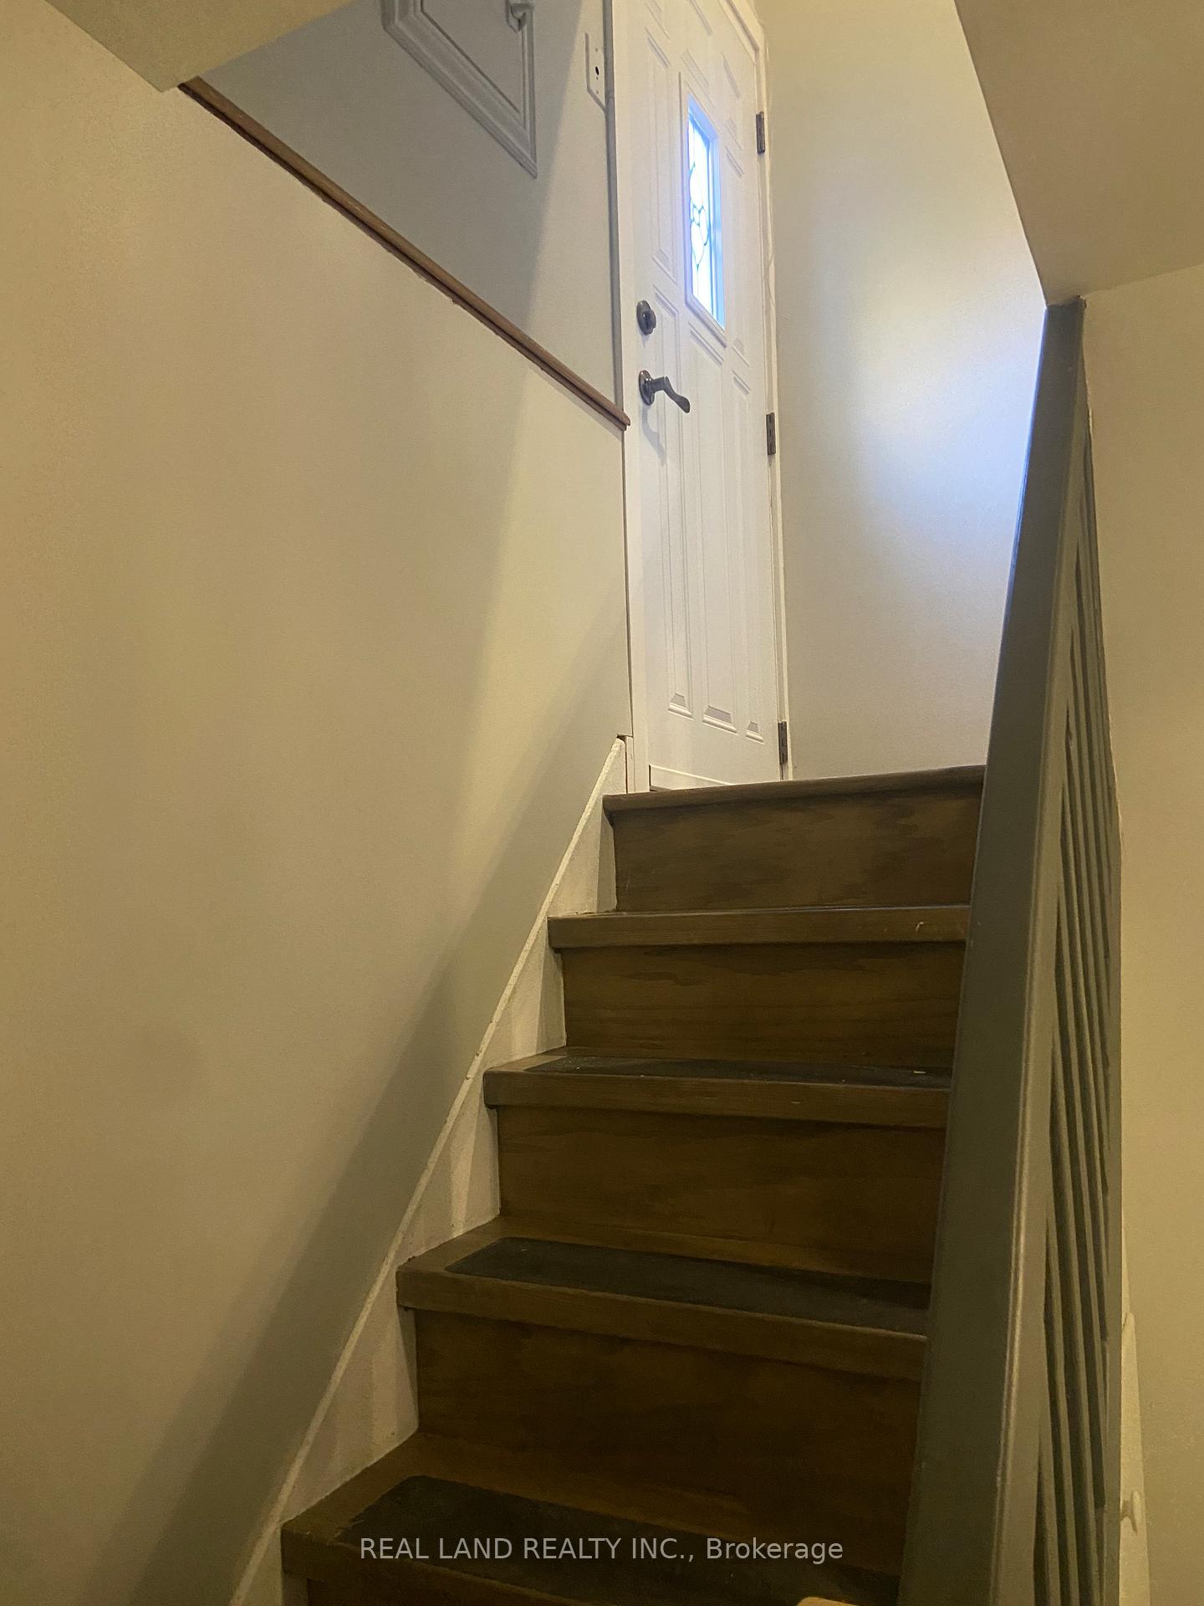
Renovated Bungalow Basement one bed room suite in Clanton Park area with separately entrance.The room is absolutely spacious and comfortable, with a guaranteed quality of life, making it very suitable for international students and sigle.Close to Wilson Subway station, Costco, LCBO, Home Depot. Easy access to 401, yorkdale mall.The landlord is responsible for cuttig grass,tenants are responsible for shovelig snow.
Read more
Ask about this home
A HOMEH agent will answer your questions about this home.
Ask a question
Around this home
Vinci
Errands
Transit
Parks
Schools
Daily convenience, out of 100, from the distances below
ParkMilton Berger Park · 9 within 1 km9 min walk530 m
GroceryDaisy Mart4 min walk233 m
SchoolFaywood Arts-Based Curriculum School5 min walk330 m
SubwayMain Parking Lot8 min walk477 m
PharmacyThe Station Apothecary7 min walk409 m
Cafés & foodHeaven's Grill · 15 within 1 km4 min walk242 m
Gym & rec centreBaycrest Arena15 min walk928 m
HospitalBaycrest Health Sciences18 min walk1.1 km
WalkDriveStraight-line distance, open map data
Grocery0.2 km
Park0.5 km
Coffee0.6 km
Dining0.2 km
Hospital1.1 km
Main Parking Lot0.5 km
Schools nearby
School rating, out of 10.
Faywood Arts-Based Curriculum Schoolelementary · Public · 0.3 km
5.8/10Fair
Yeshiva Darchei Torah Private High Schoosecondary · Private · 0.4 km
—
Yeshiva Bnei Zion of Torontoelementary · Private · 0.5 km
—
Contact agent
Helpful calculators
Rent vs buy
Affordability
Mortgage
Down payment
Stress test
CMHC insurance
Your HOMEH agent

KimHOMEH agent · North York
"I would see it this week."
Ask Kim