

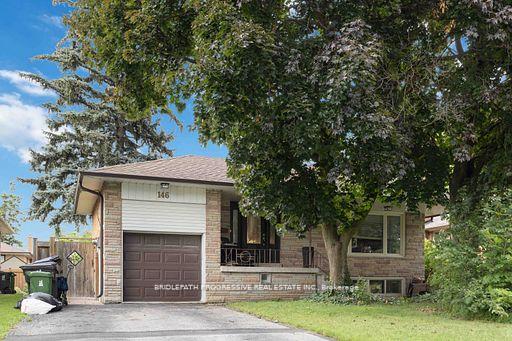
146 Clifton Avenue
Room Terminated
1/27146 Clifton Avenue
Room Terminated
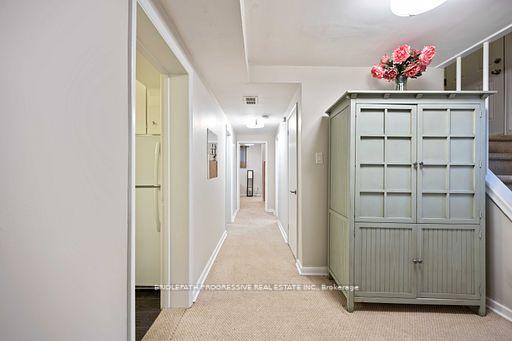 See all 27 photos
1 Bedroom
1 Bathroom
0 Garage
— sq.ft
Other
— Unit
Property history
- $1,100TerminatedList: 2024-10-21|End: 2024-12-10|50 daysC9505436
Facts and features
- BasementFinished
- Lease term12 months
- FurnishedFurnished
- LaundryEnsuite
What stands out
- Central air
The homeRoom, Bungalow, Finished
- Type: Room
- Style: Bungalow
- Basement: Finished
InsideBroadloom, Ensuite, Other
- Flooring: Broadloom
- Laundry: Ensuite
- Features: Other
- Rooms above ground: 5
- Bedrooms: 1
- Bathrooms: 1
- Kitchens: 1
- Family room: Yes
Outside and lotBrick, Unknown, Unknown
- Exterior: Brick
- Roof: Unknown
- Foundation: Unknown
ParkingPrivate
- Driveway: Private
Heating, water and powerForced air, gas, Central air, Municipal water
- Heating: Forced air, gas
- Cooling: Central air
- Water: Municipal water
- Sewer: Municipal sewer
Rent and termsRent $1,100 a month, Other, Furnished
- Rent: $1,100 a month
- Space for rent: Other
- Furnished: Furnished
- Lease: 12 months
- Paid: Monthly
- Rent includes: Central air conditioning, common elements
- Deposit: Required
- Credit check: Required
- Employment letter: Required
- Rental application: Required
- References: Required
IncludedCentral air conditioning, common elements
- Included: Central air conditioning, common elements
Listing detailsC9505436, Terminated, Oct 21, 2024
- MLS® number: C9505436
- Status: Terminated
- Listed on: Oct 21, 2024
- Days on market: 50
- Updated: Dec 10, 2024
- Possession: Immediately
- Occupied by: Vacant
- Listing brokerage: BRIDLEPATH PROGRESSIVE REAL ESTATE INC.
About this home
146 Clifton Avenue, North York (Bathurst Manor), ON M3H 4L5
Other
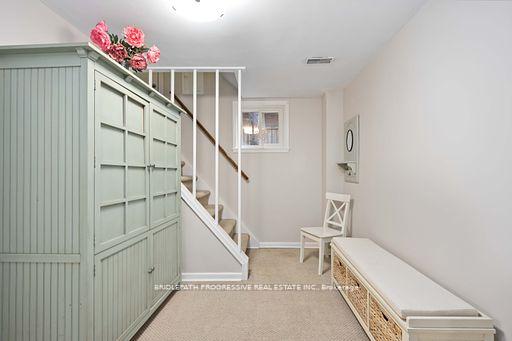
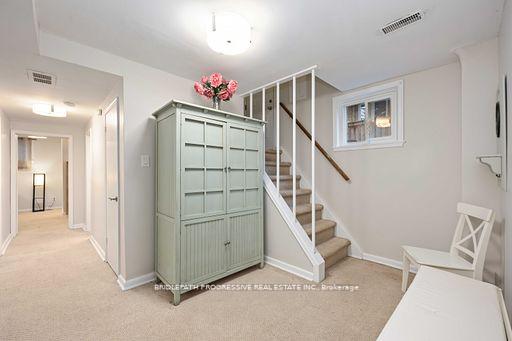
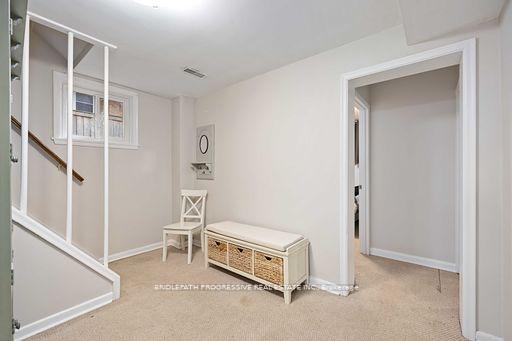
ROOM FOR RENT, FULLY FURNISHED!! Freshly painted, very bright, clean room available in a basement apartment. the apartment has a large shared kitchen, family room, laundry room, and outdoor patio space. Walking distance to subway and TTC bus stops. Close to highways, shopping, restaurants, and all major amenities. Utilities to be split proportionately. The basement is partially above grade with high ceilings, close to York University, and subway ride to other Universities.
Read more
Ask about this home
A HOMEH agent will answer your questions about this home.
Ask a question
Around this home
Allen Rd/Sheppard Ave
Errands
Parks
Schools
Daily convenience, out of 100, from the distances below
ParkKennard Parkette · 5 within 1 km4 min walk238 m
GroceryYummy Market14 min walk837 m
SchoolTanenbaumchat Wallenberg Campus5 min walk330 m
PharmacyShoppers Drug Mart8 min walk499 m
Cafés & foodSunset Grill · 14 within 1 km7 min walk417 m
Gym & rec centreIrving W Chapley Community Centre7 min walk401 m
HospitalNorth York General Hospital - Finch Site27 min walk1.7 km
WalkDriveStraight-line distance, open map data
Grocery0.8 km
Park0.2 km
Coffee0.5 km
Dining0.4 km
Gym0.8 km
Hospital1.7 km
Schools nearby
School rating, out of 10.
Tanenbaumchat Wallenberg Campussecondary · Private · 0.3 km
—
Adelfiha's Christian Academyelementary · Private · 0.6 km
—
William Lyon Mackenzie Collegiate Institutesecondary · Public · 0.7 km
8.7/10Excellent
Contact agent
Helpful calculators
Rent vs buy
Affordability
Mortgage
Down payment
Stress test
CMHC insurance
Your HOMEH agent

KimHOMEH agent · North York
"I would see it this week."
Ask Kim