

Unit 201, 920 Sheppard Avenue W
Unit 201, 920 Sheppard Avenue W
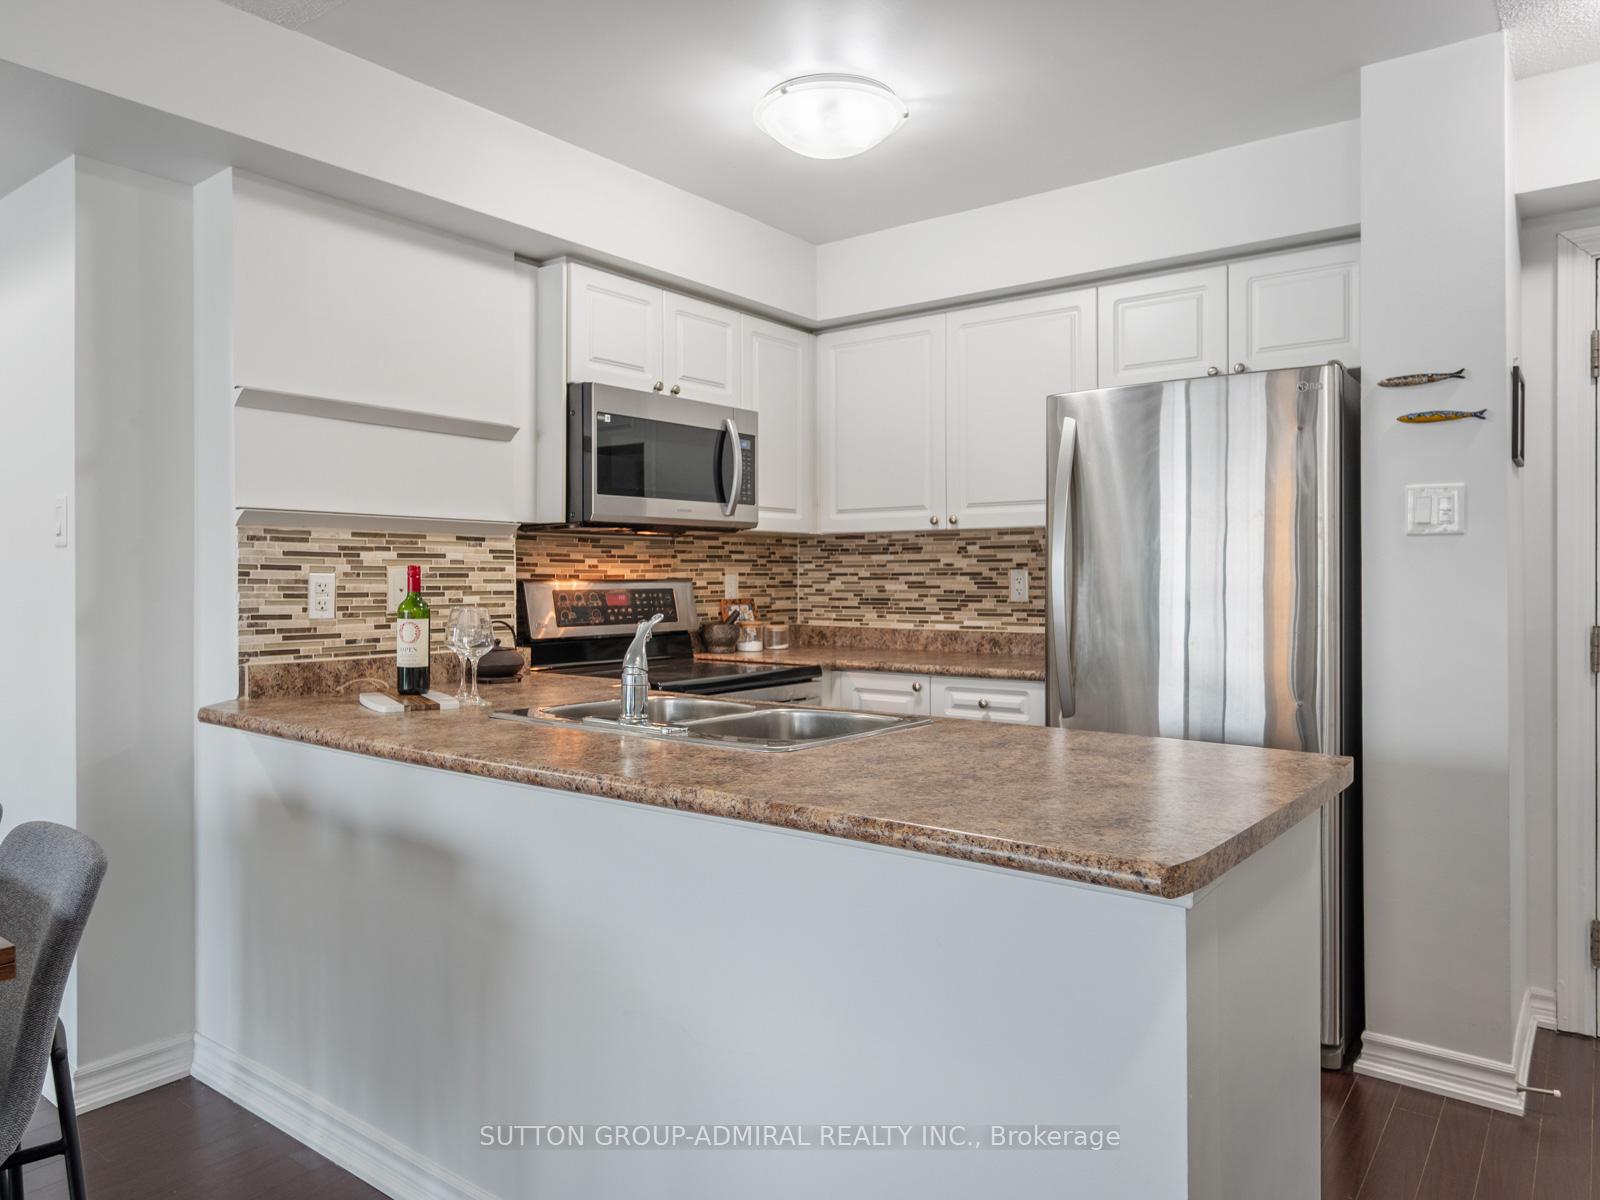 See all 41 photos
Property history
Facts and features
- ExposureWest
- LaundryEnsuite, room
- LockerOwned
- BalconyOpen
- Central air
- Exercise room
- Party room/meeting room
- Rooftop deck/garden
The homeCondo Apartment, Apartment, 700–799 sq ft
- Type: Condo Apartment
- Style: Apartment
- Living space: 700–799 sq ft
- Basement: None
- Exposure: West
- View: City, clear, park/greenbelt, skyline
InsideTile, Ensuite, laundry room, main level, Carpet free, primary bedroom - main floor
- Flooring: Tile
- Laundry: Ensuite, laundry room, main level
- Features: Carpet free, primary bedroom - main floor
- Security: Carbon monoxide detectors, smoke detector
- Elevator: Yes
- Rooms above ground: 5
- Bedrooms: 2
- Bathrooms: 1
- Kitchens: 1
OutsideConcrete, Open, Landscaped, lighting, year round living
- Exterior: Concrete
- Balcony: Open
- Features: Landscaped, lighting, year round living
- Accessibility: Accessible public transit nearby, elevator, parking
Parking and locker1 Parking, Underground, Parking type Owned
- Spaces: 1 Parking
- Garage: Underground
- Parking type: Owned
- Driveway: Underground
- Spot: #53
- Locker: Owned
BuildingHampton Plaza Condos, Storeys 9, Units 90
- Name: Hampton Plaza Condos
- Storeys: 9
- Units: 90
- Registered: 2008
- Condo corporation: 1953
- Amenities: Elevator, exercise room, party room/meeting room, rooftop deck/garden, visitor parking
- Pets: Allowed
Heating, water and powerForced air, gas, Central air
- Heating: Forced air, gas
- Cooling: Central air
Costs and taxesTaxes $2,225 a year, Condo fee $474 a month, Common elements included, building insurance included, parking included, water included
- Taxes, 2025: $2,225 a year
- Condo fee: $474 a month
- Fee includes: Common elements included, building insurance included, parking included, water included
- HST: HST included in the price
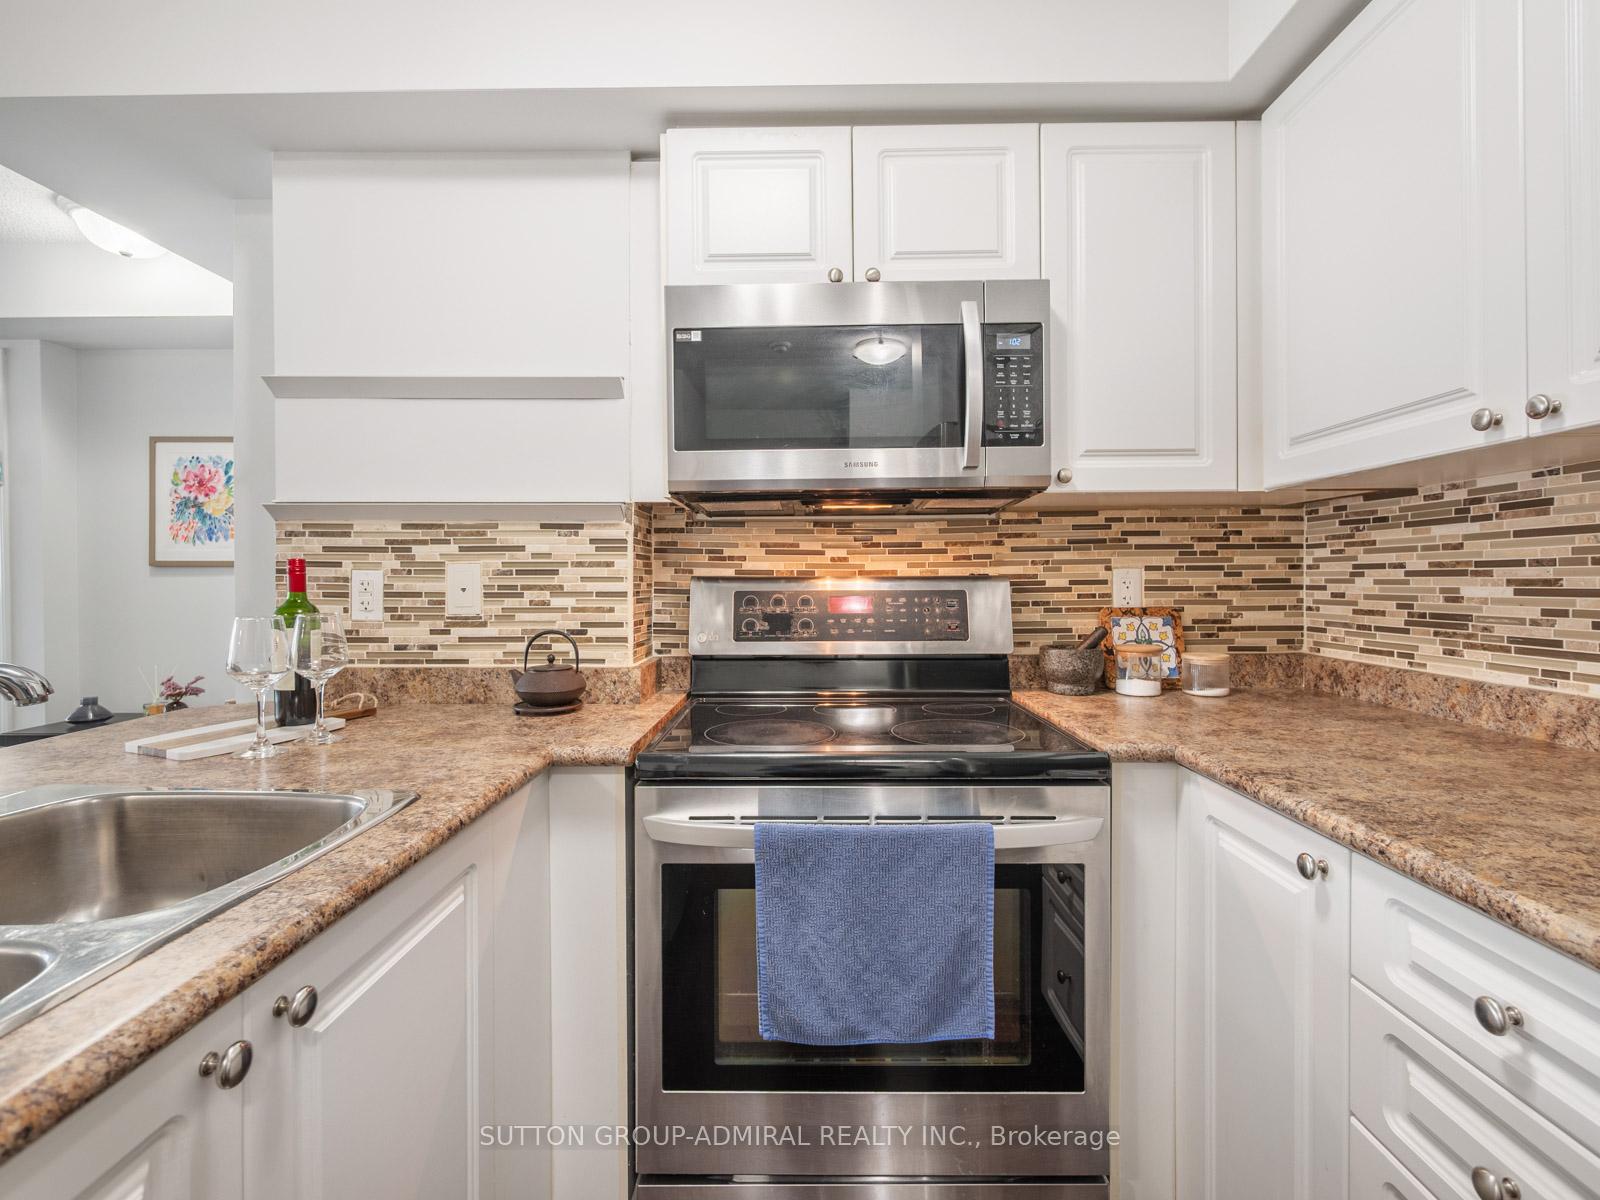
Included in the saleS/s fridge, s/s dishwasher, s/s microwave- hoodfan, s/s stove. stacked washer and dryer, all electrical light fixtures, all window blinds, bathroom medicine cabinet, 1 locker & 1 parking
- Included: S/s fridge, s/s dishwasher, s/s microwave- hoodfan, s/s stove. stacked washer and dryer, all electrical light fixtures, all window blinds, bathroom medicine cabinet, 1 locker & 1 parking
NearbyLibrary, park, public transit, place of worship, school, rec./commun.centre
- Close to: Library, park, public transit, place of worship, school, rec./commun.centre
Listing detailsC12723592, Sold, Jan 23, 2026
- MLS® number: C12723592
- Status: Sold
- Listed on: Jan 23, 2026
- Days on market: 41
- Updated: Mar 5, 2026
- Possession: Flexible
- Occupied by: Vacant
- Listing brokerage: SUTTON GROUP-ADMIRAL REALTY INC.
About this home
Unit 201, 920 Sheppard Avenue W, North York (Bathurst Manor), ON M3H 0A2
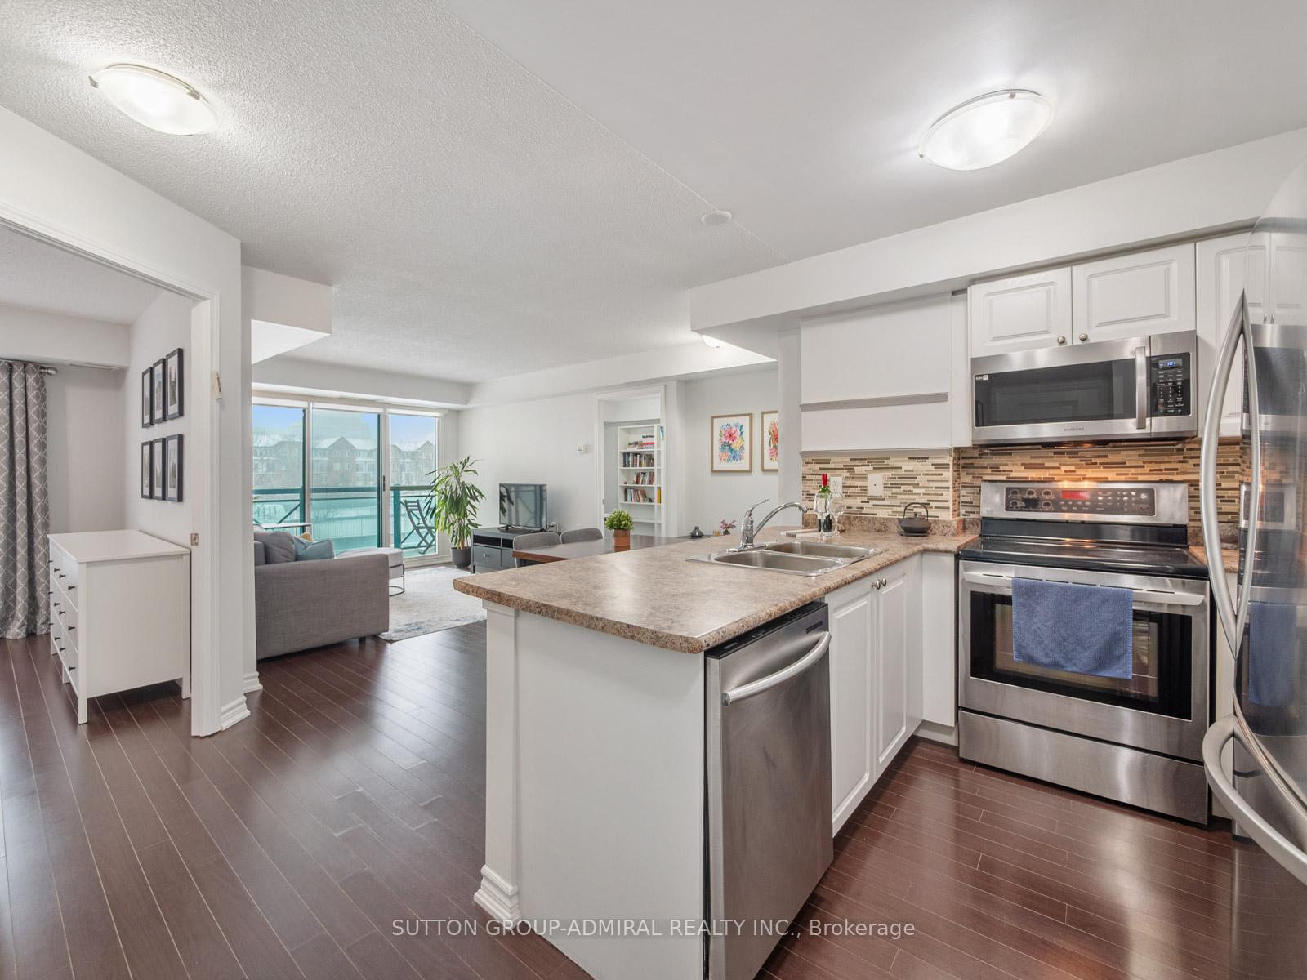
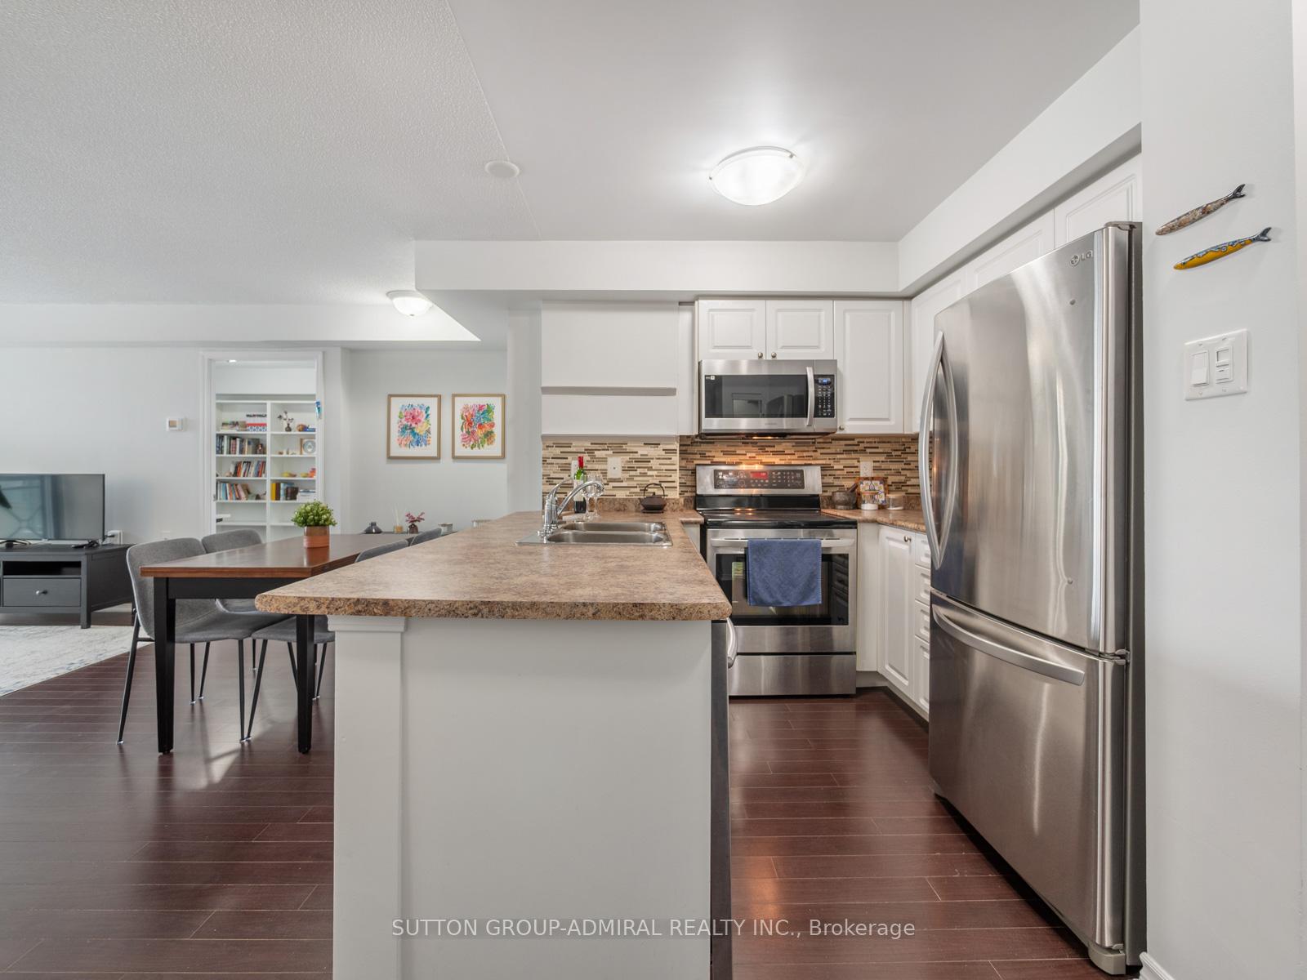
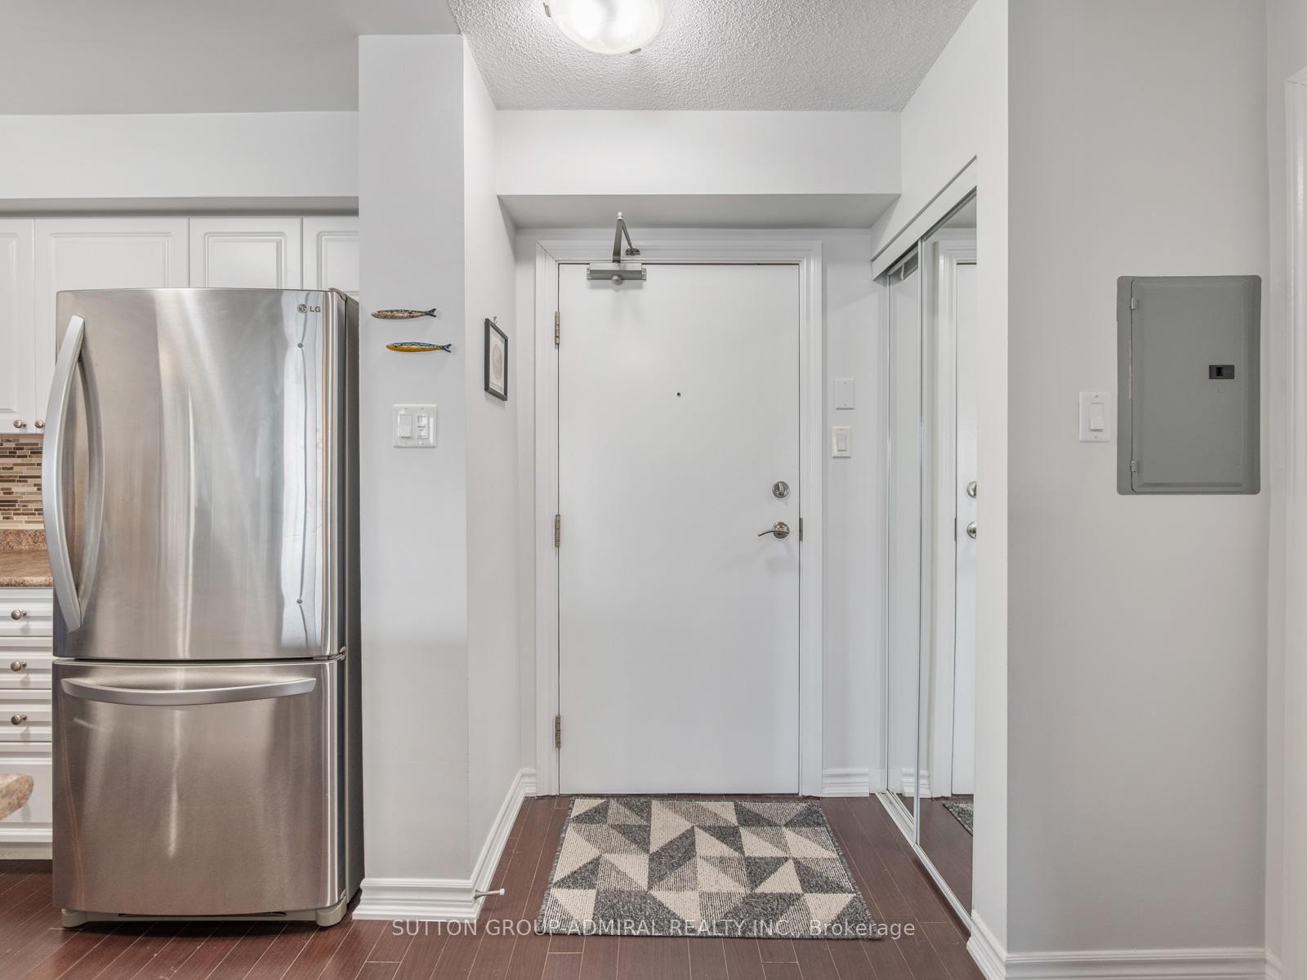
The perfect blend of space, light, and location in the heart of Bathurst Manor. Welcome to this beautifully maintained 2-bedroom condo at 920 Sheppard Ave W, Suite 201, nestled in the highly sought-after Bathurst Manor community. Offering approximately 780 sq ft of bright, carpet-free living space, this unit checks every box for first-time buyers, downsizers, and savvy investors. Even better-this unit comes with low maintenance fees with water included, adding exceptional long-term value. The open-concept layout is both functional and inviting, anchored by a modern kitchen with stainless steel appliances, a breakfast bar, and seamless flow into the living and dining area. Step outside to your west-facing balcony and enjoy unobstructed city and greenbelt views-perfect for sunset lovers and those who value privacy and natural light. The spacious primary bedroom features a walk-in closet and large window, while the well-sized second bedroom offers a double closet and versatile space ideal for a home office, guest room, or growing family. Enjoy everyday convenience with ensuite laundry and extra storage, one owned underground parking space, and an owned locker. Residents have access to premium building amenities including an exercise room, party room, rooftop deck, visitor parking, and elevator. Located just steps from the TTC Sheppard West Subway Station, this home offers quick access to Highway 401 and Allen Road. Enjoy being only minutes from Downsview Park, the new Rogers Stadium, Yorkdale Shopping Centre, as well as nearby schools, libraries, recreation centres, and places of worship. This is urban living with unmatched connectivity. Move-in ready, well-located, and easy to love-this is the one you've been waiting for.
Ask about this home
A HOMEH agent will answer your questions about this home.
Know more about Hampton Plaza Condos
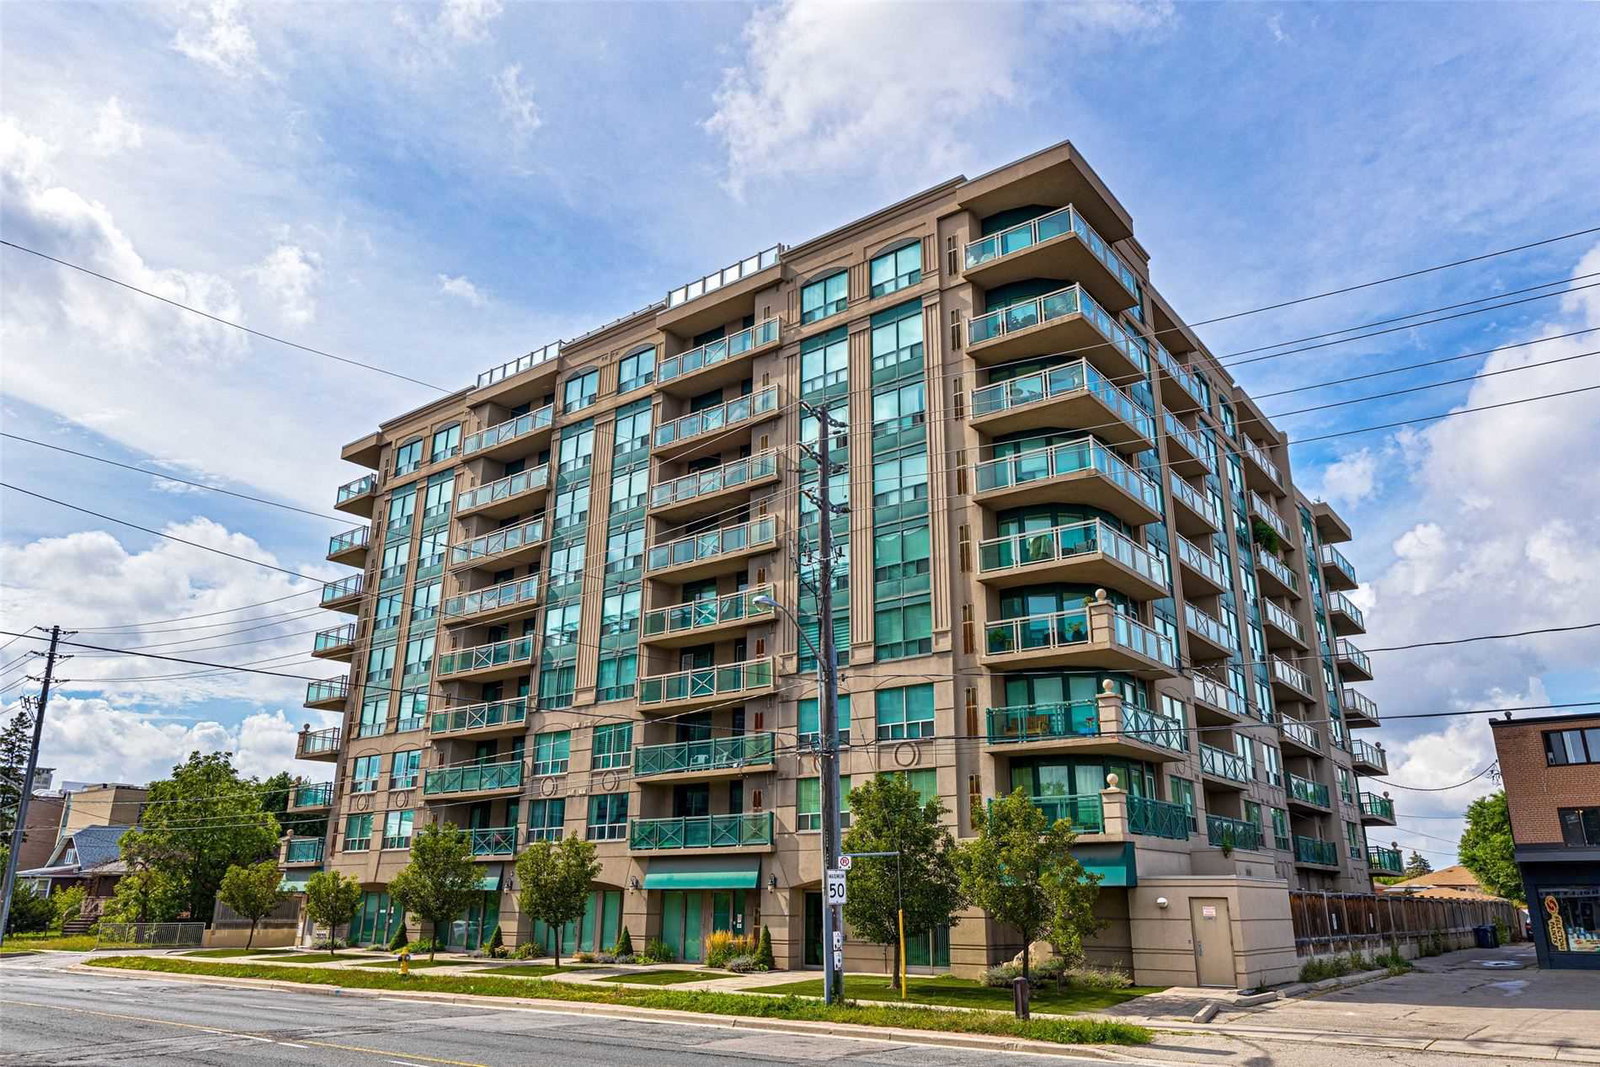
Condo building · 920 Sheppard Avenue W
Hampton Plaza Condos is a 9-storey condo with 90 suites, built in 2008 by Tor-Bel Group. Right now 1 for sale and 1 for rent are on the market here.
- 9storeys
- 90suites
- $678/sq ft
- 2008built
No similar units for sale in Hampton Plaza Condos right now.
Around this home
Daily convenience, out of 100, from the distances below
Schools nearby
School rating, out of 10.
Helpful calculators
Your HOMEH agent

"Priced 3% over the Hestimate. I would see it this week."