

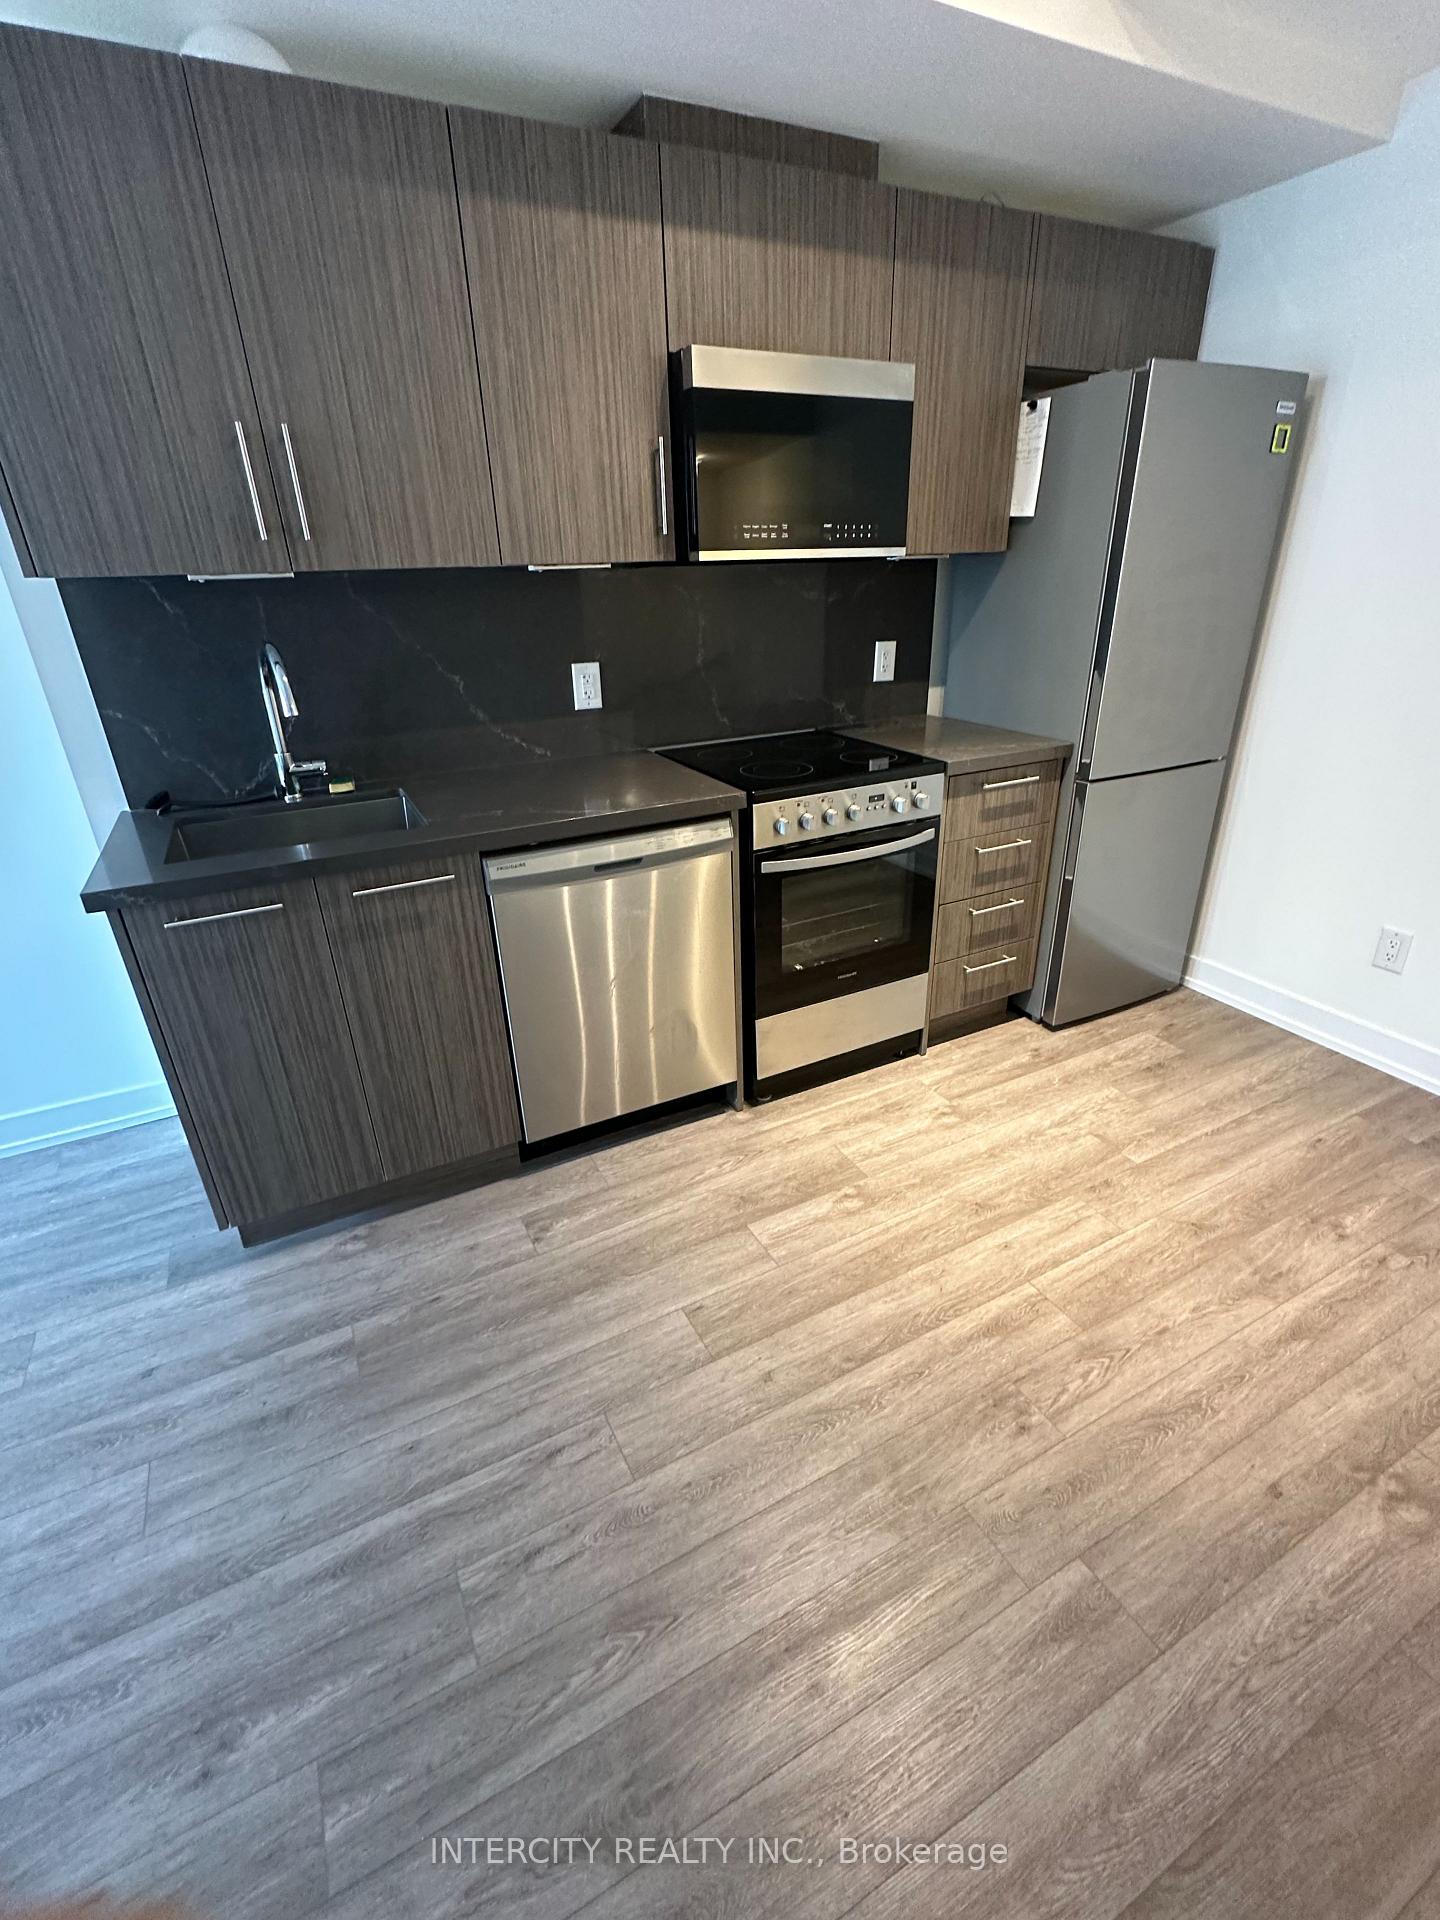
Unit 3, 871 Sheppard Avenue
Condo Townhouse Rented
1/3Unit 3, 871 Sheppard Avenue
Condo Townhouse Rented
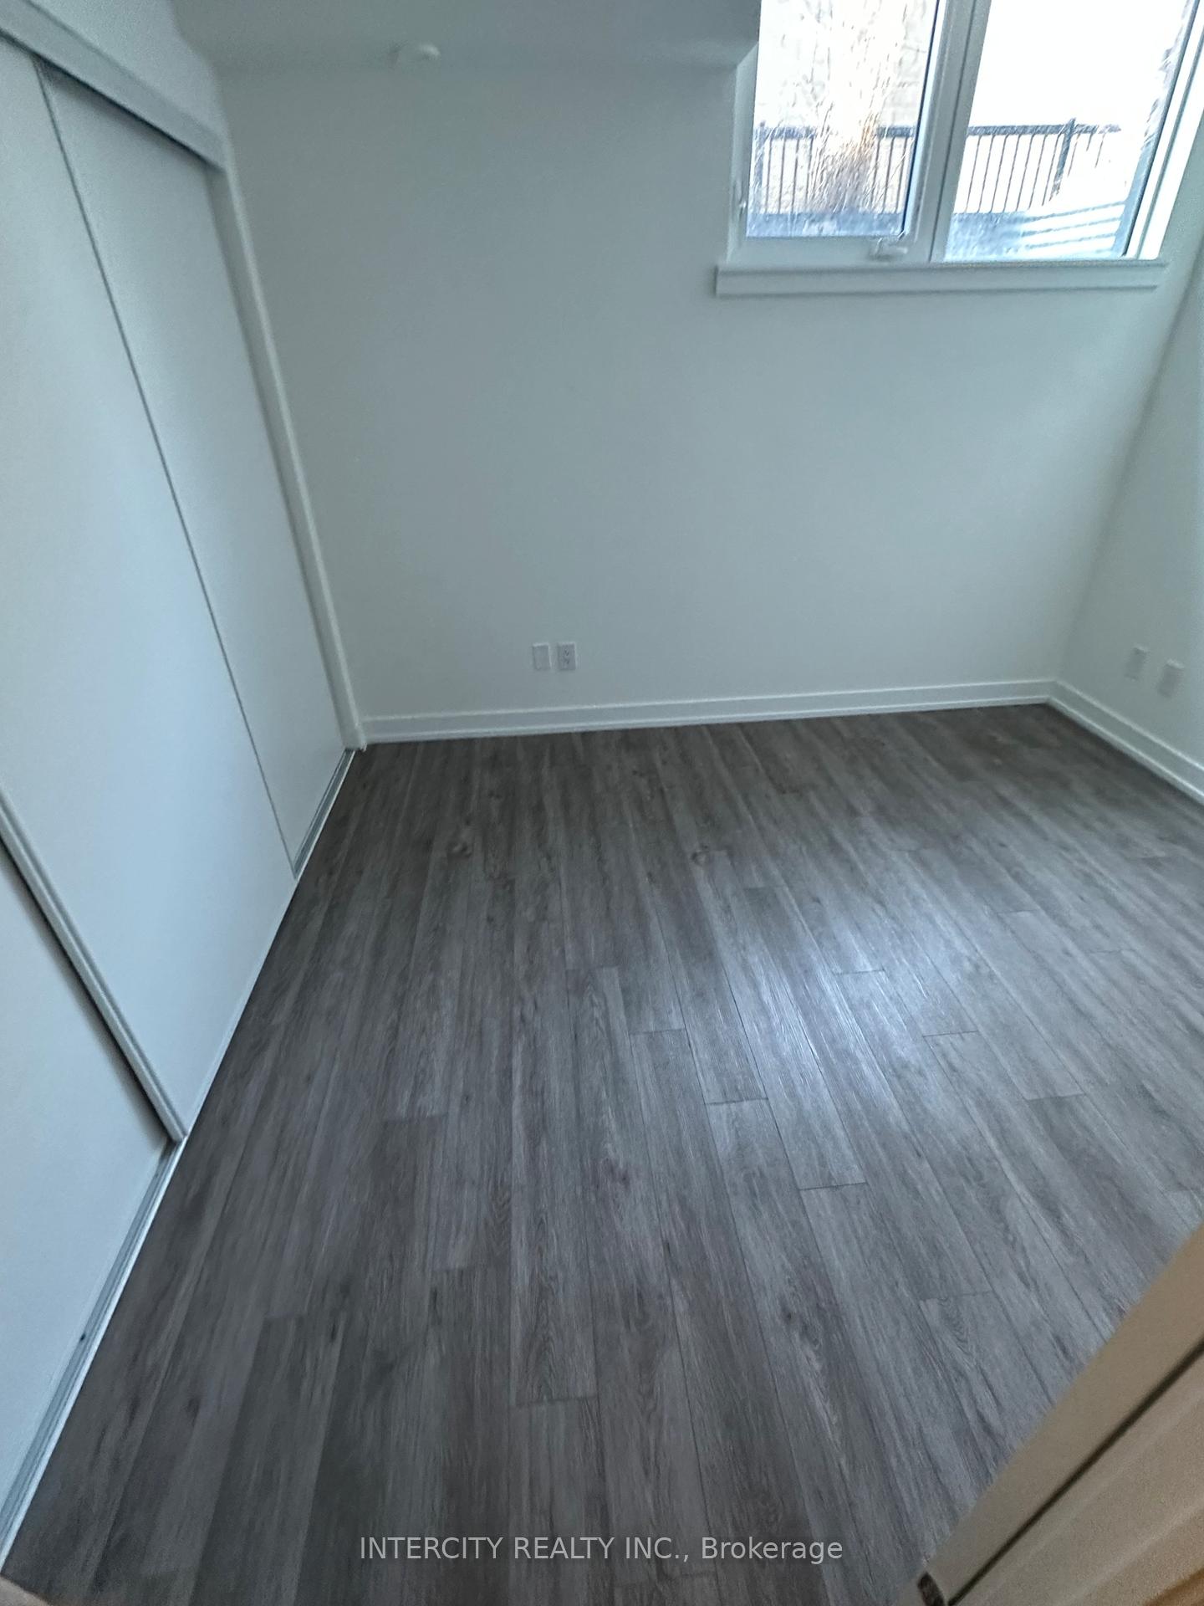
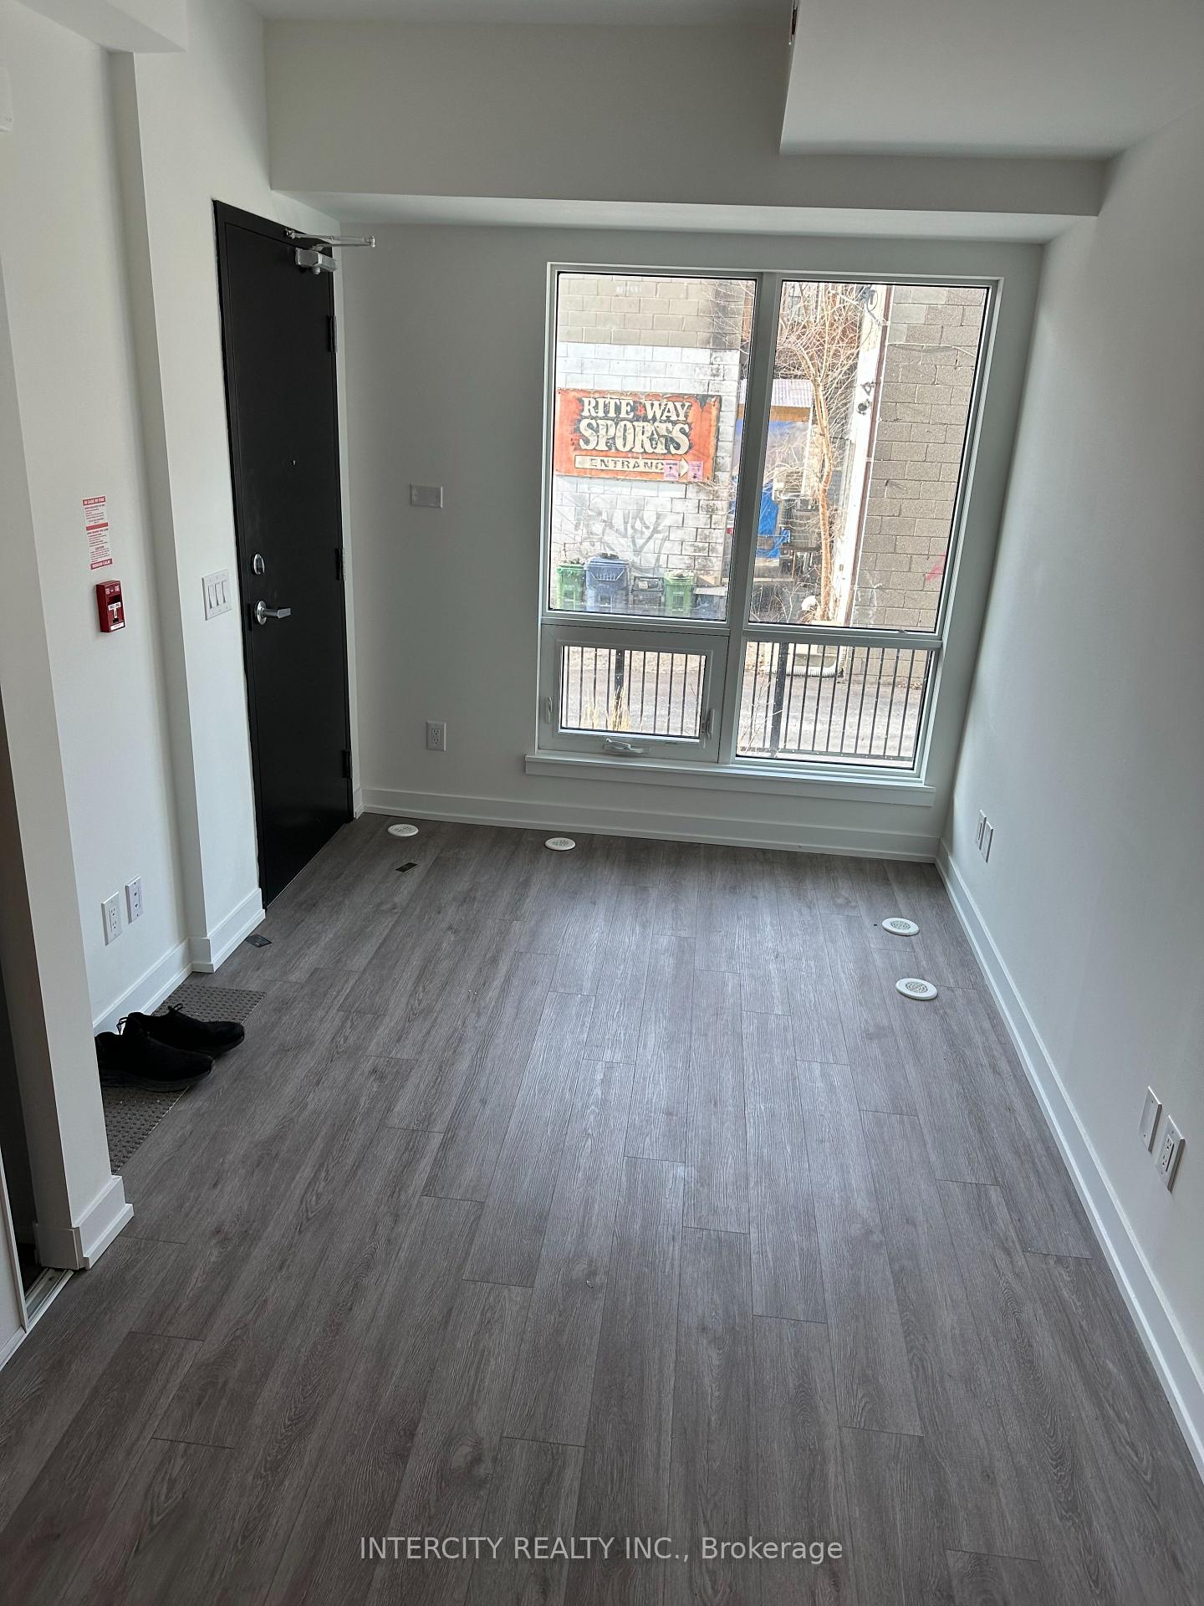 See all 3 photos
1 Bedroom
1 Bathroom
1 Parking
600–699 sq.ft
Entire Home
— Unit
Property history
Facts and features
- BasementNone
- LaundryIn-suite
- Lease term12 months
- PetsAllowed
What stands out
- Fireplace
- Central air
The homeCondo Townhouse, Stacked townhouse, Age 0–5 years
- Type: Condo Townhouse
- Style: Stacked townhouse
- Age: 0–5 years
- Living space: 600–699 sq ft
- Basement: None
- Exposure: West
InsideFireplace Yes, In-suite laundry, Rooms above ground 3
- Fireplace: Yes
- Laundry: In-suite laundry
- Rooms above ground: 3
- Bedrooms: 1
- Bathrooms: 1
- Kitchens: 1
- Family room: Yes
OutsideBrick, Balcony None
- Exterior: Brick
- Balcony: None
Parking and locker1 Parking, Underground, Parking type Owned
- Spaces: 1 Parking
- Garage: Underground
- Parking type: Owned
- Driveway: Underground
- Locker: Exclusive
BuildingGreenwich Village Towns, Storeys 5, Units 154
- Name: Greenwich Village Towns
- Storeys: 5
- Units: 154
- Registered: 2022
- Condo corporation: 3045
- Pets: Allowed
Heating, water and powerForced air, gas, Central air
- Heating: Forced air, gas
- Cooling: Central air
Rent and termsRent $2,000 a month, Entire property, Furnished
- Rent: $2,000 a month
- Space for rent: Entire property
- Furnished: Furnished
- Lease: 12 months
- Rent includes: Building insurance, central air conditioning, grounds maintenance, exterior maintenance, parking, recreation facility, snow removal
- Credit check: Required
- Employment letter: Required
- Rental application: Required
Listing detailsC12729610, Rented, Jan 24, 2026
- MLS® number: C12729610
- Status: Rented
- Listed on: Jan 24, 2026
- Days on market: 65
- Updated: Mar 30, 2026
- Possession: 2026-01-23 / Immediate
- Occupied by: Owner
- Listing brokerage: INTERCITY REALTY INC.
About this home
Unit 3, 871 Sheppard Avenue, North York (Clanton Park), ON M3H 2T4
Excellent Location! Greenwich Village at Sheppard West Subway. One Bedroom and Flex with 9ft ceilings, 625sf as per builder. Close To Hwy 401 and Allen Rd and Famous Yorkdale Mall, Walking Distance To Sheppard West Subway Station, Shops, Restaurant.
Read more
Ask about this home
A HOMEH agent will answer your questions about this home.
Ask a question
Know more about Greenwich Village Towns
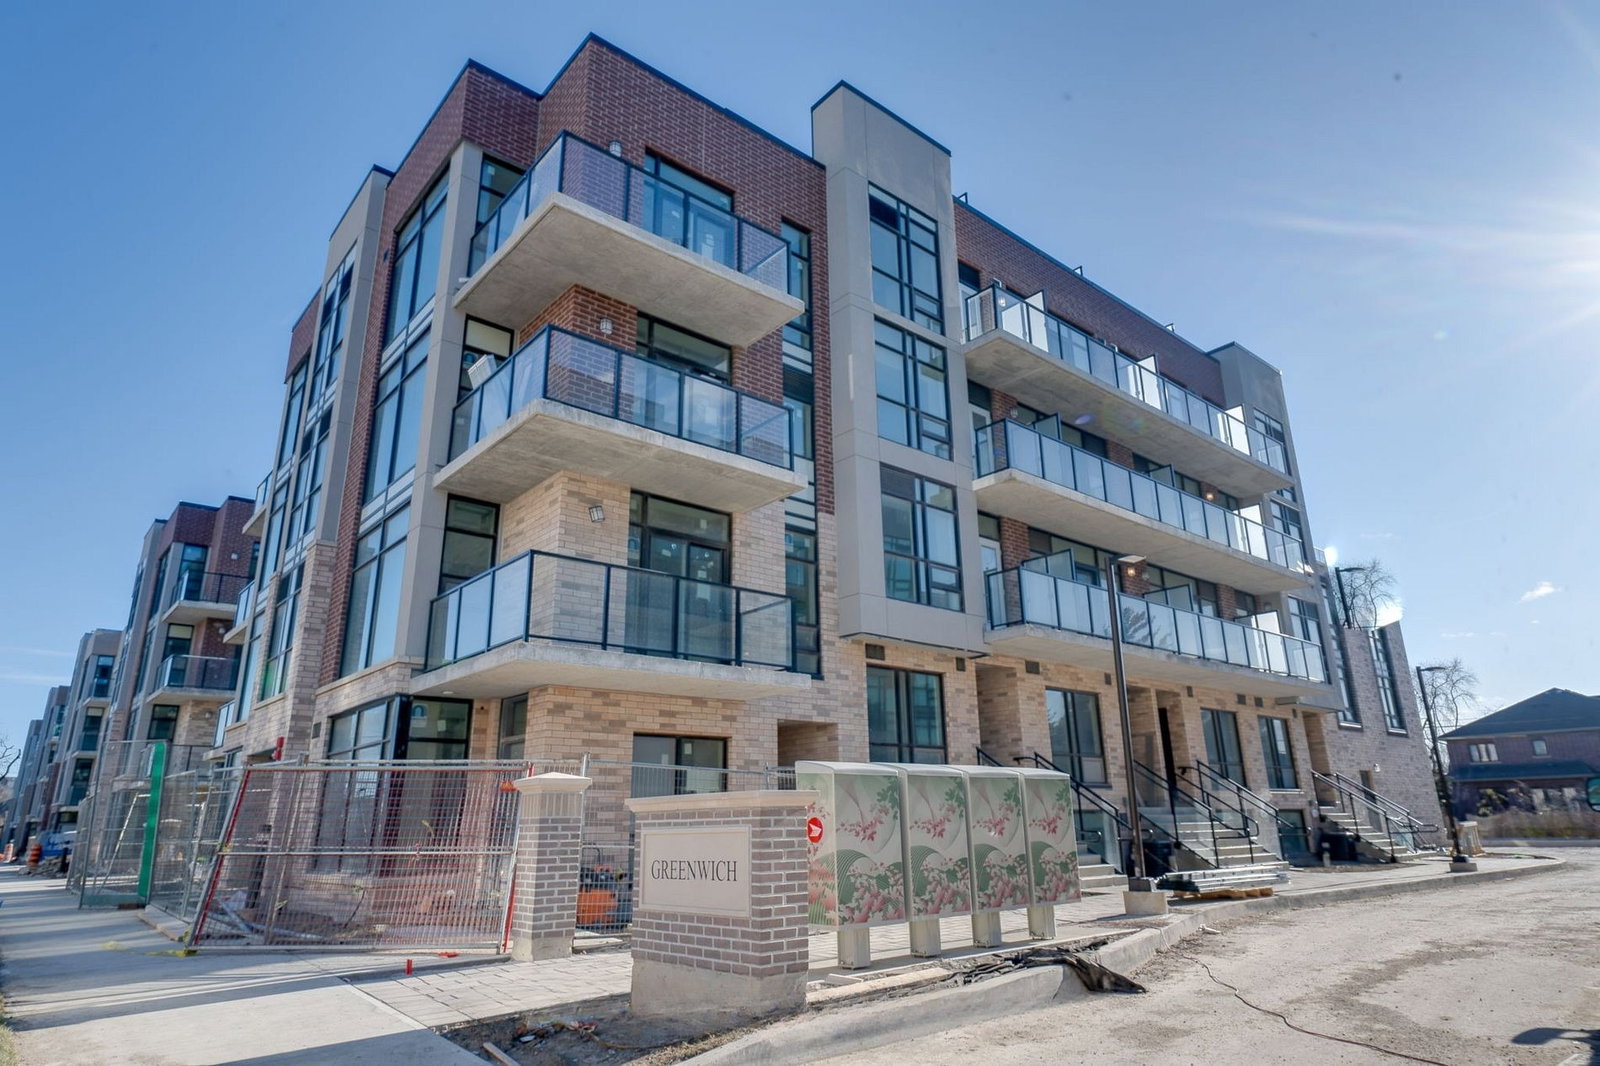
Condo building · 847-871 Sheppard Ave W
Greenwich Village Towns is a 5-storey condo with 154 suites, built in 2022 by Crown Communities. Right now 2 for rent are on the market here.
- 5storeys
- 154suites
- $589/sq ft
- 2022built
Rooftop gardenParty roomBike storageVisitor parking
No similar units for rent in Greenwich Village Towns right now.
Around this home
Sheppard Ave & Faywood Blvd
Errands
Parks
Schools
Daily convenience, out of 100, from the distances below
ParkBanting Park · 4 within 1 km8 min walk494 m
GroceryCircle K16 min walk1.0 km
SchoolToronto Heschel School, the5 min walk300 m
PharmacyI.D.A.1 min walk53 m
Cafés & foodTimes Square Diner · 12 within 1 km2 min walk129 m
Gym & rec centreArchers Arena17 min walk1.0 km
WalkDriveStraight-line distance, open map data
Grocery1.0 km
Park0.5 km
Coffee0.2 km
Dining0.1 km
Gym1.0 km
Schools nearby
School rating, out of 10.
Toronto Heschel School, theelementary · Private · 0.3 km
—
William Lyon Mackenzie Collegiate Institutesecondary · Public · 0.6 km
8.7/10Excellent
Dublin Heights Elementary and Middle Schoolelementary · Public · 0.7 km
5.7/10Fair
Contact agent
Helpful calculators
Rent vs buy
Affordability
Mortgage
Down payment
Stress test
CMHC insurance
Your HOMEH agent

NimaHOMEH agent · North York
"I would see it this week."
Ask Nima
Keep exploring
You are here