

21 Whitehorn Crescent
21 Whitehorn Crescent
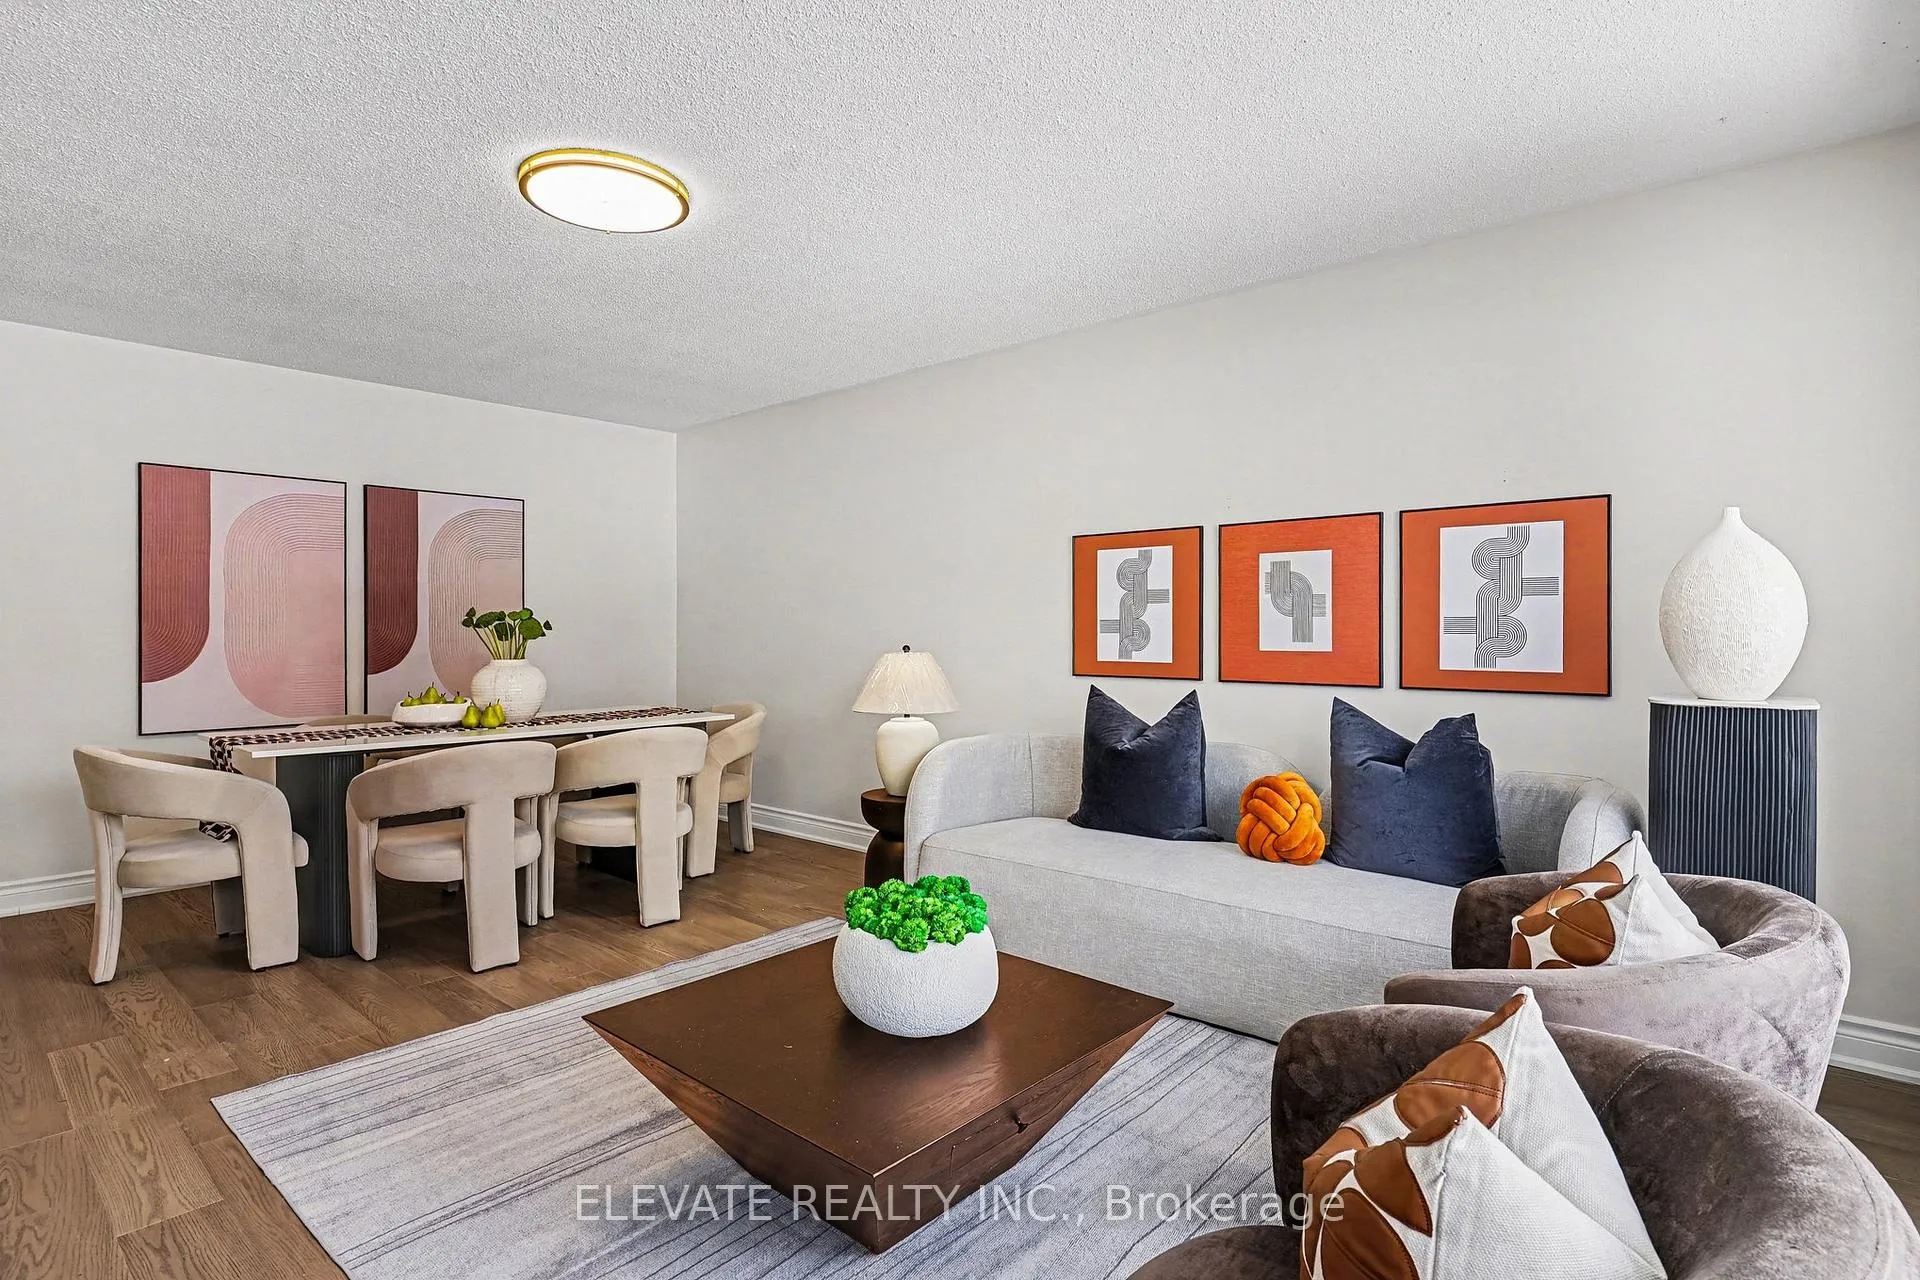 See all 36 photos
Property history
Facts and features
- BasementFinished
- Water, sewerMunicipal
- HeatingForced air
- CoolingCentral air
- Separate entrance
- Hardwood floors
- Fireplace
- Central air
The homeDetached, 2-storey, 2,500–3,000 sq ft
- Type: Detached
- Style: 2-storey
- Living space: 2,500–3,000 sq ft
- Basement: Finished, separate entrance
InsideFireplace Yes, family room, wood, Hardwood, Ceramic, Other
- Fireplace: Yes, family room, wood
- Flooring: Hardwood, Ceramic
- Features: Other
- Rooms above ground: 9
- Bedrooms: 5
- Bathrooms: 4
- Kitchens: 1
- Family room: Yes
Outside and lotBrick, other, Unknown, Unknown
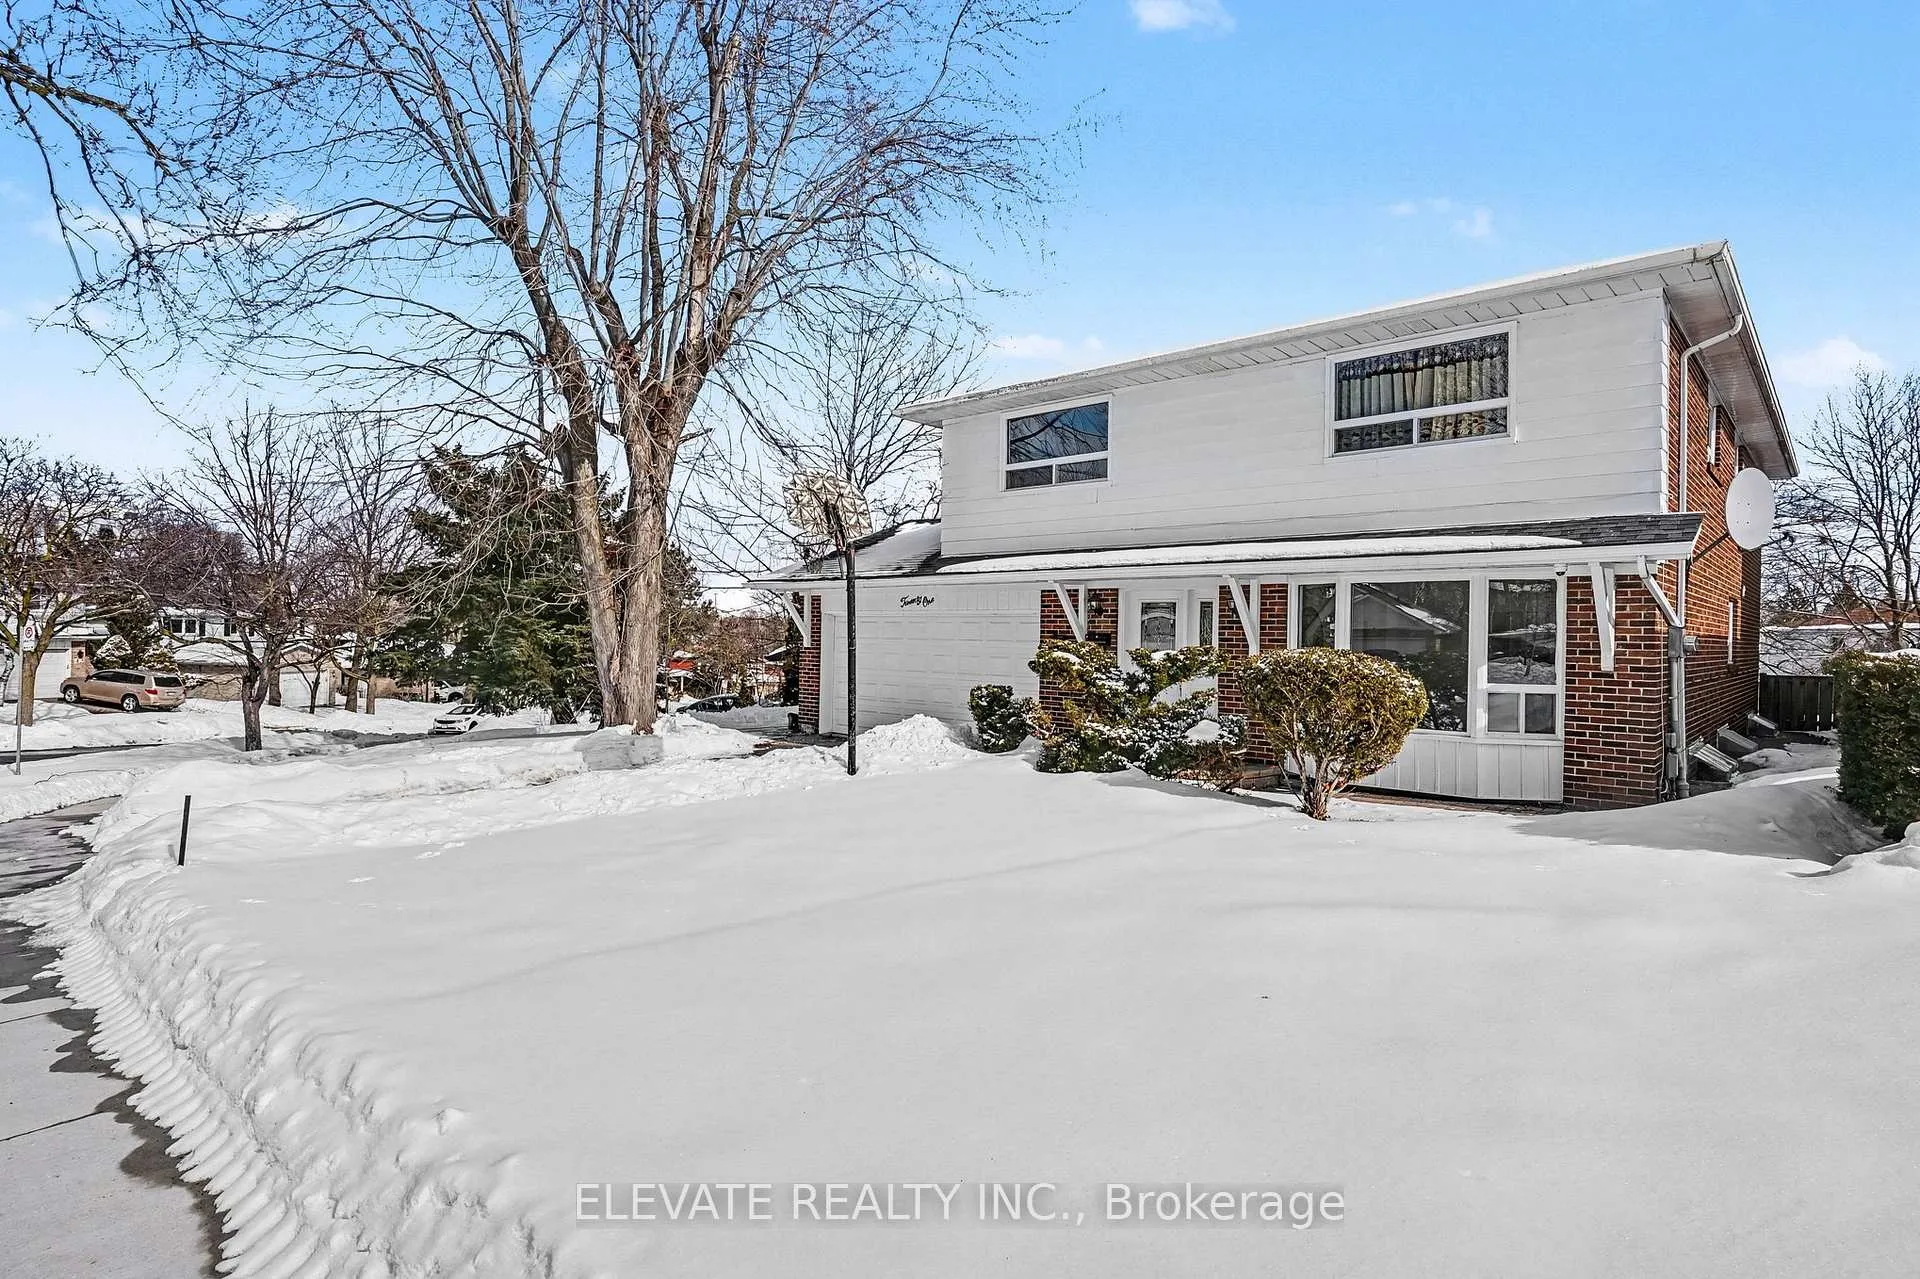
- Exterior: Brick, other
- Roof: Unknown
- Foundation: Unknown
- Size: 76.33 × 126.31 ft
Parking2 Garage, Built-in
- Spaces: 2 Garage
- Garage: Built-in
Heating, water and powerForced air, gas, Central air, Municipal water
- Heating: Forced air, gas
- Cooling: Central air
- Water: Municipal water
- Sewer: Municipal sewer
Costs and taxesTaxes $7,360 a year, HST included in the price, Hot water tank
- Taxes, 2025: $7,360 a year
- HST: HST included in the price
- Rental items: Hot water tank
Included in the saleFridge, range hood, stove, b/i dishwasher, washer & dryer, light fixtures., All staging items
- Included: Fridge, range hood, stove, b/i dishwasher, washer & dryer, light fixtures.
- Not included: All staging items
Listing detailsC12821488, Sold, Feb 26, 2026
- MLS® number: C12821488
- Status: Sold
- Listed on: Feb 26, 2026
- Days on market: 161
- Updated: Aug 6, 2026
- Possession: Flexible
- Occupied by: Owner
- Listing brokerage: ELEVATE REALTY INC.
About this home
21 Whitehorn Crescent, North York (Don Valley Village), ON M2J 3B1
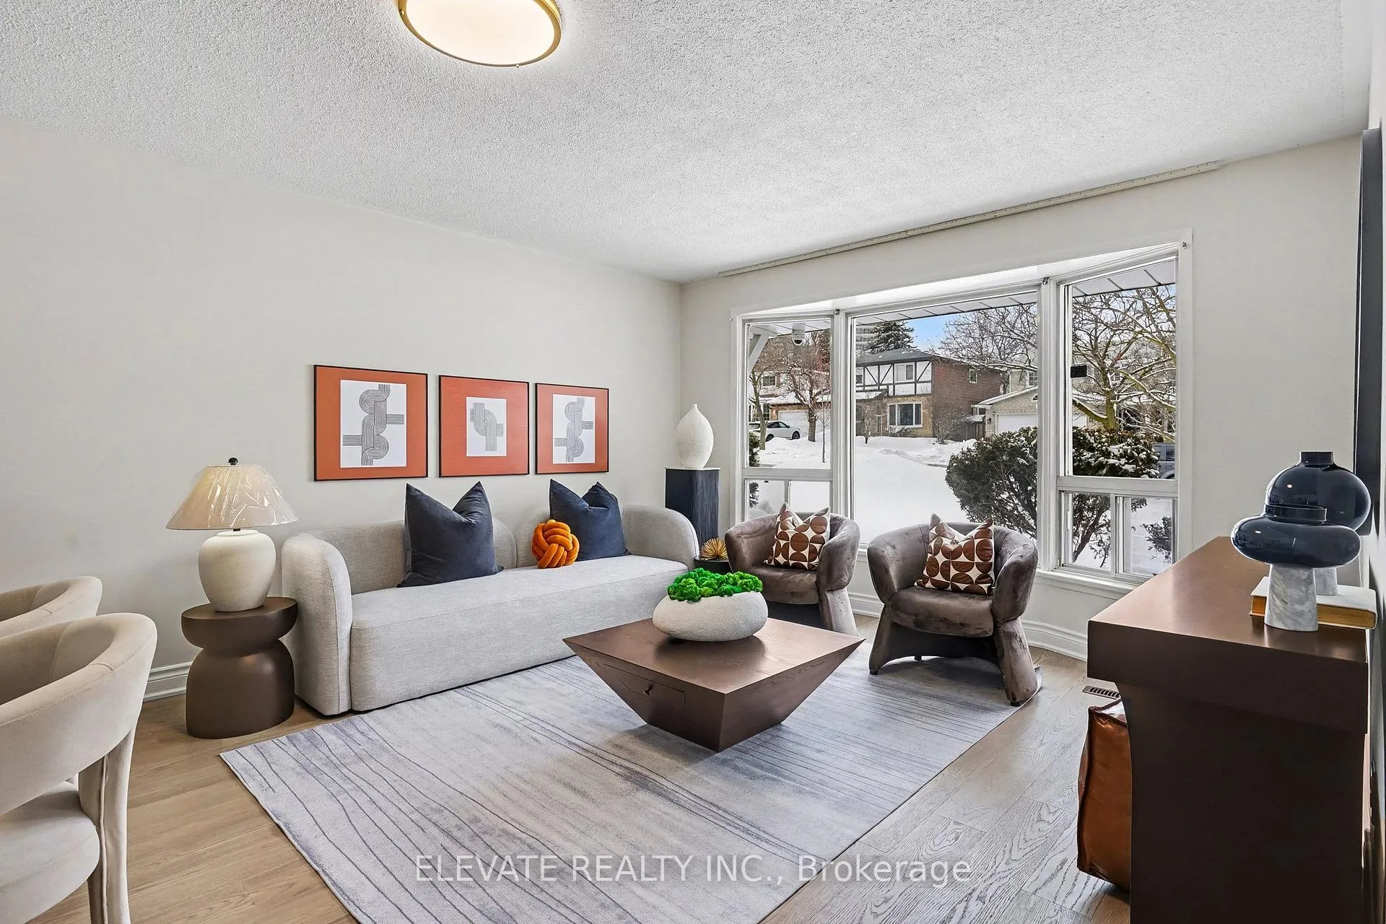
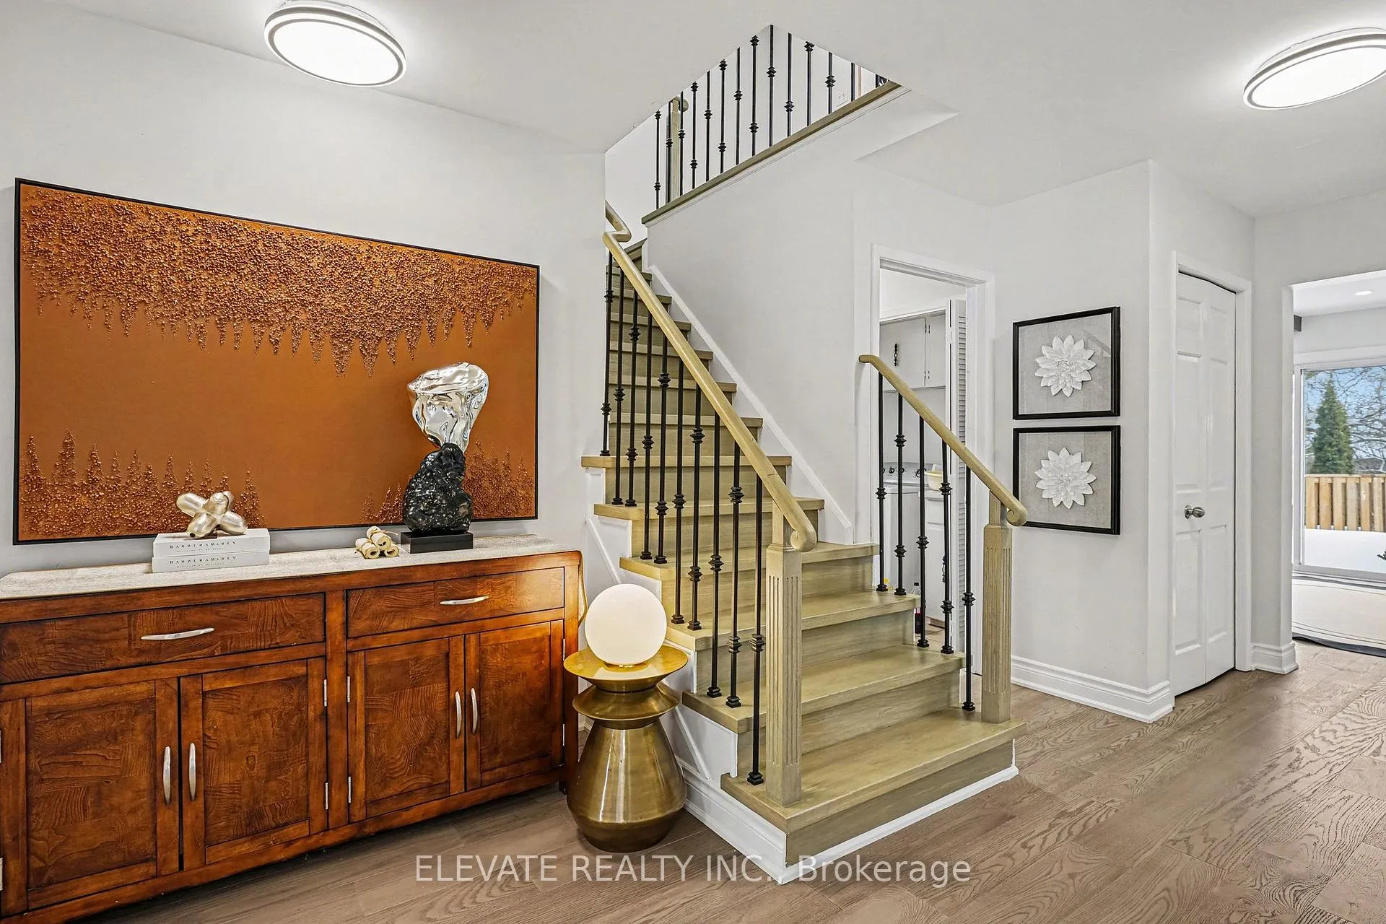
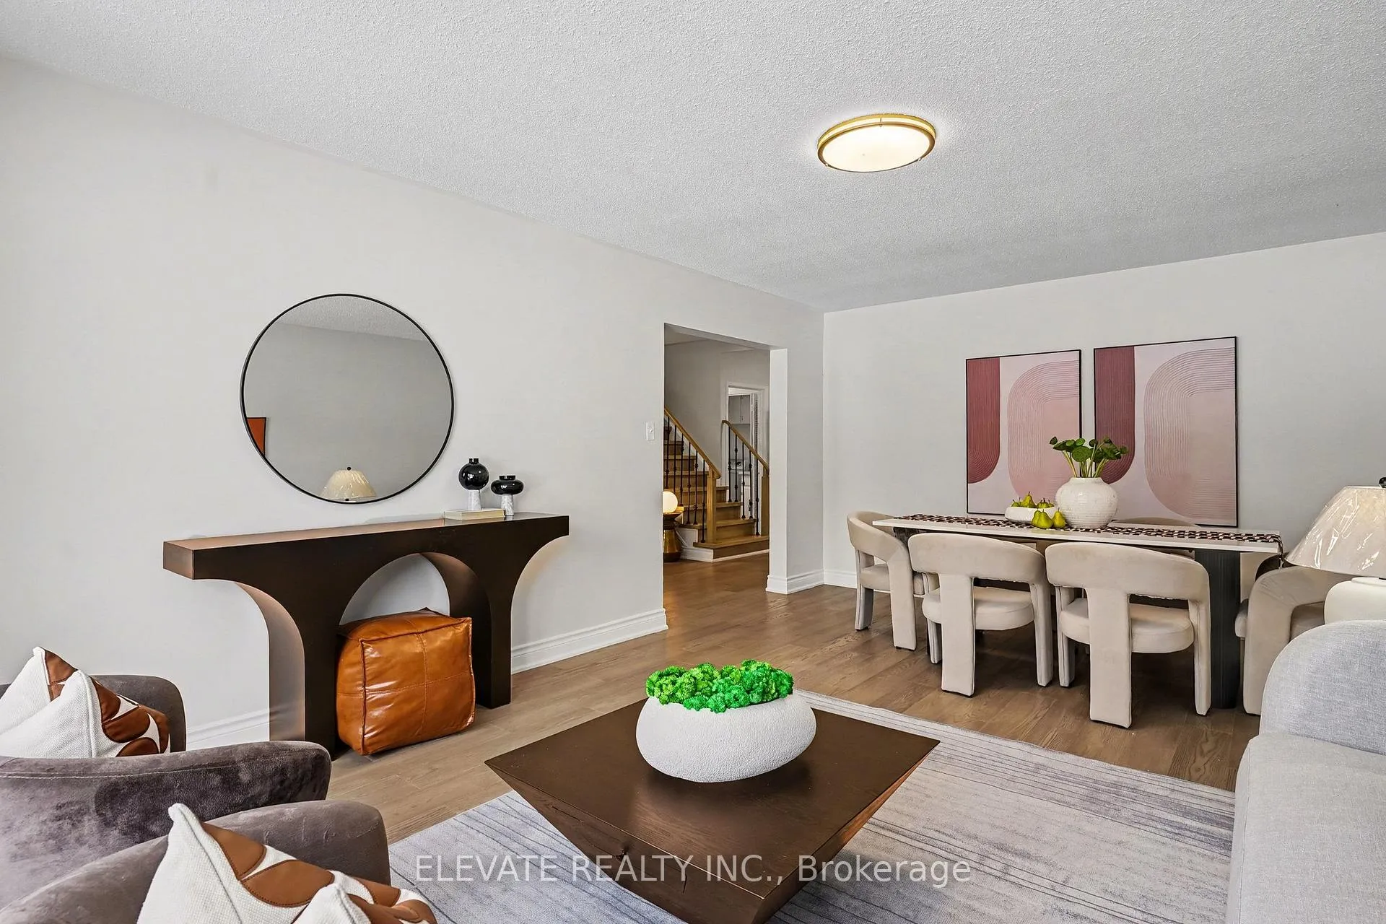
Located in the desirable Seneca Hill community, this spacious 5 bedroom detached home sits on a rare fan shaped lot with a 76.39 ft frontage and offers over 2,600 sq ft above grade plus a finished basement. A functional layout and recent updates make this an ideal family home.The main floor features bright living and dining areas, a family room with fireplace and walk out to the backyard, and an updated eat in kitchen with custom cabinetry and built in appliances overlooking the yard.Upstairs, the primary bedroom includes a 3 piece ensuite, walk in closet, and dressing area. Four additional bedrooms share a 4 piece bathroom. The finished basement provides a recreation space, 2 piece bathroom, and separate entrance.Recent updates include backyard fence 2023, new flooring and staircase 2024, kitchen cabinetry, dishwasher, and stove 2024, refrigerator 2025, roof 2018, and basement carpet 2025.Conveniently located steps from Seneca Hill P.S., Seneca College, TTC, and Fairview Mall, with quick access to Highways 401, 404, and DVP. A well located family home in a strong school district.
Ask about this home
A HOMEH agent will answer your questions about this home.
Around this home
Daily convenience, out of 100, from the distances below
Schools nearby
School rating, out of 10.
Helpful calculators
Your HOMEH agent

"Priced 1% under the Hestimate. I would see it this week."