

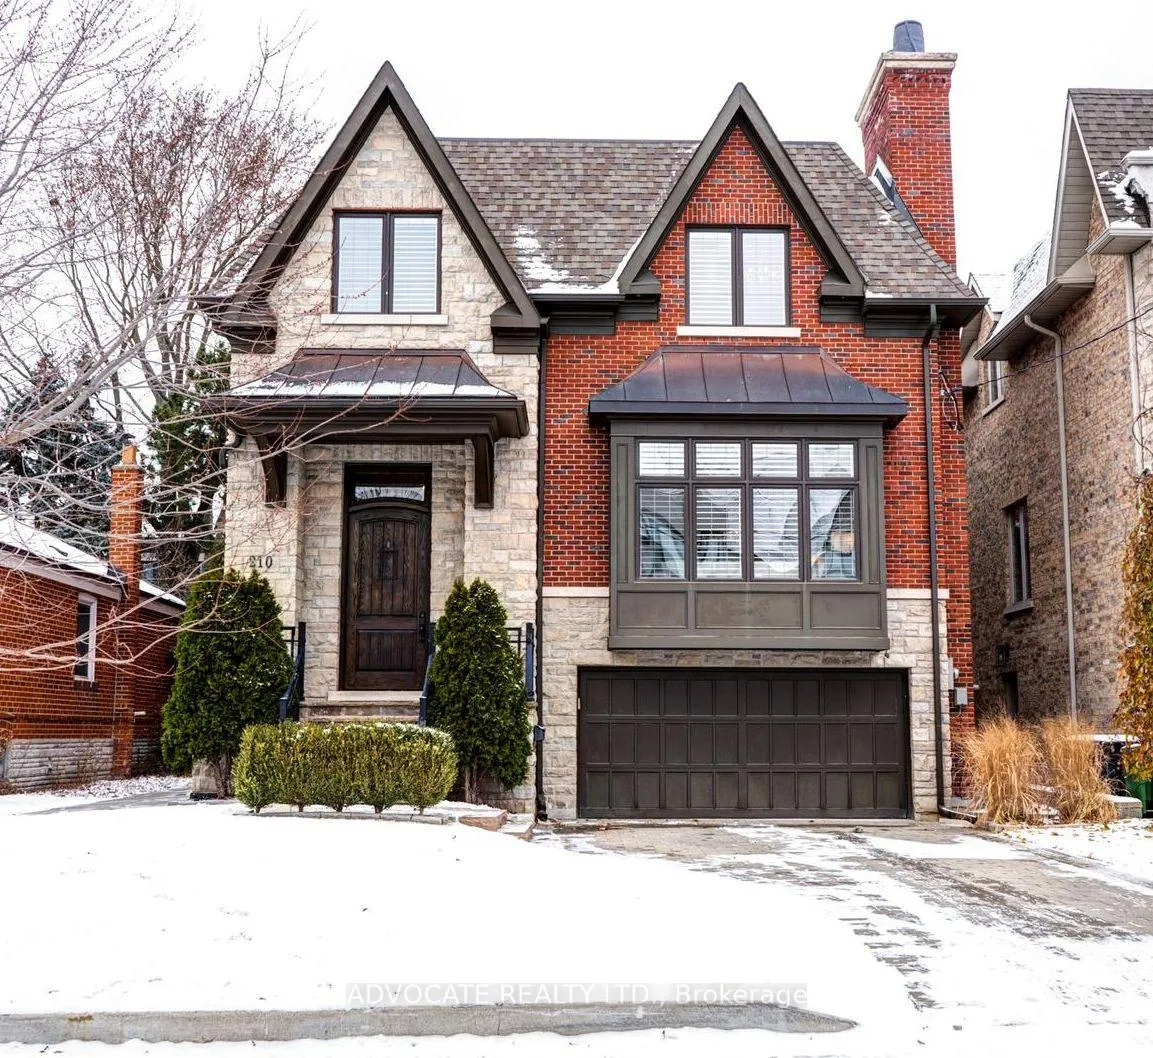
210 Burndale Avenue
210 Burndale Avenue
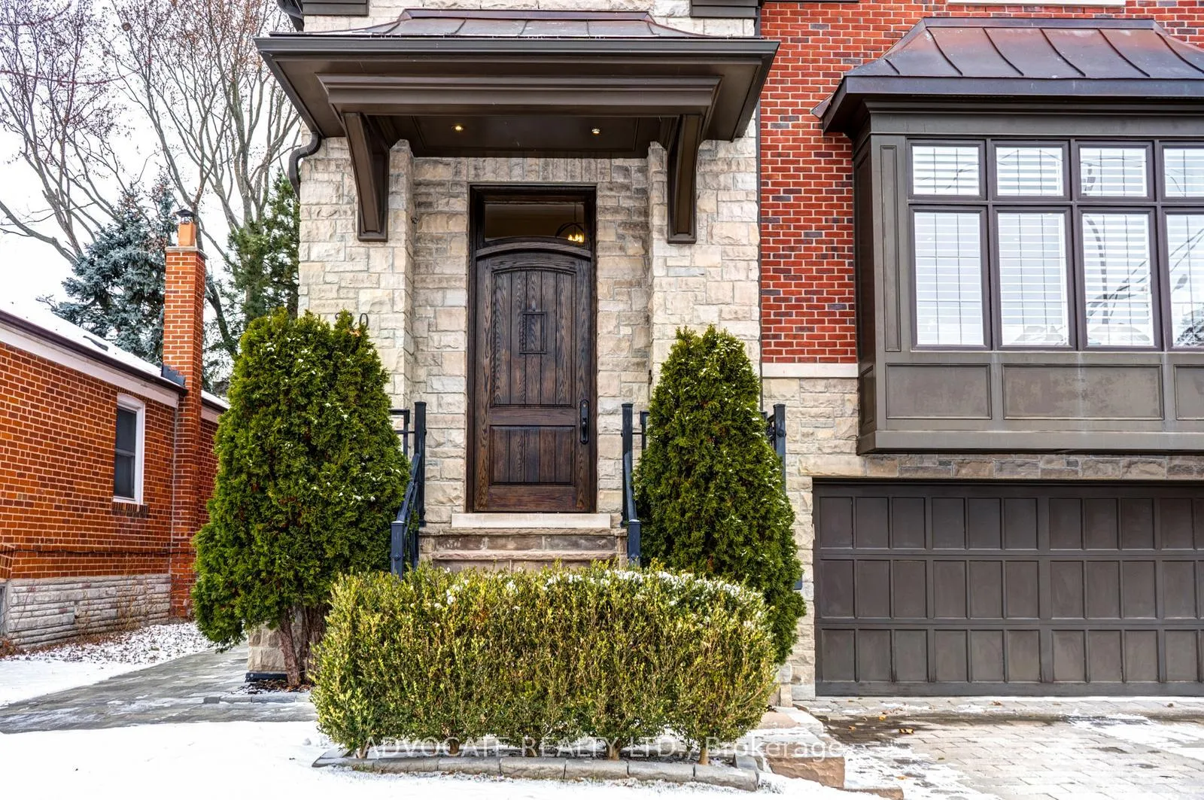
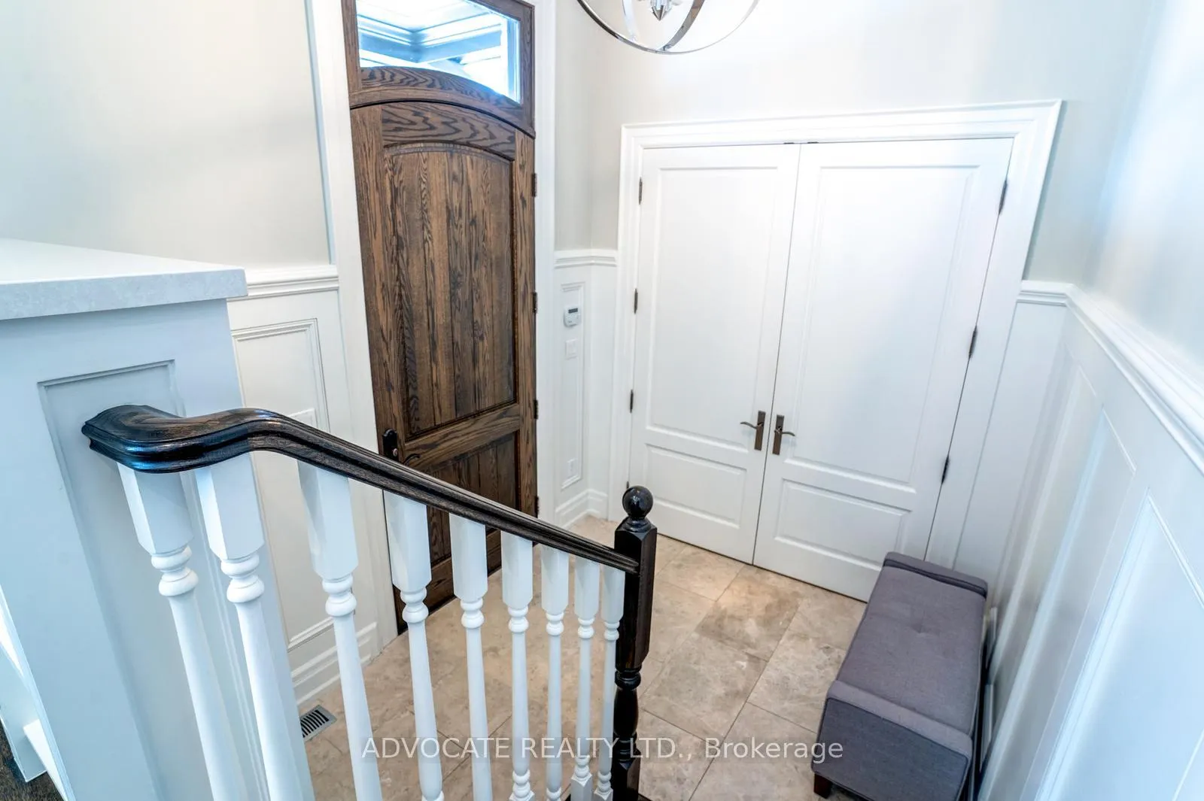
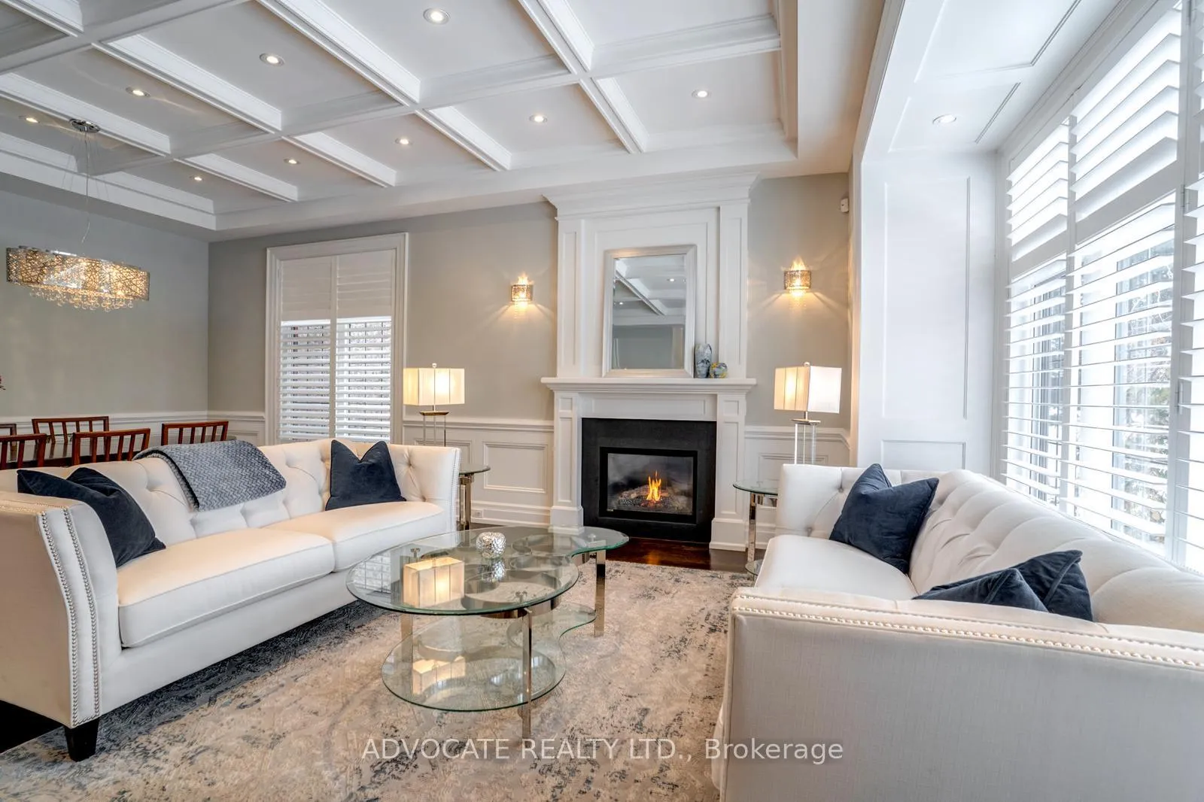
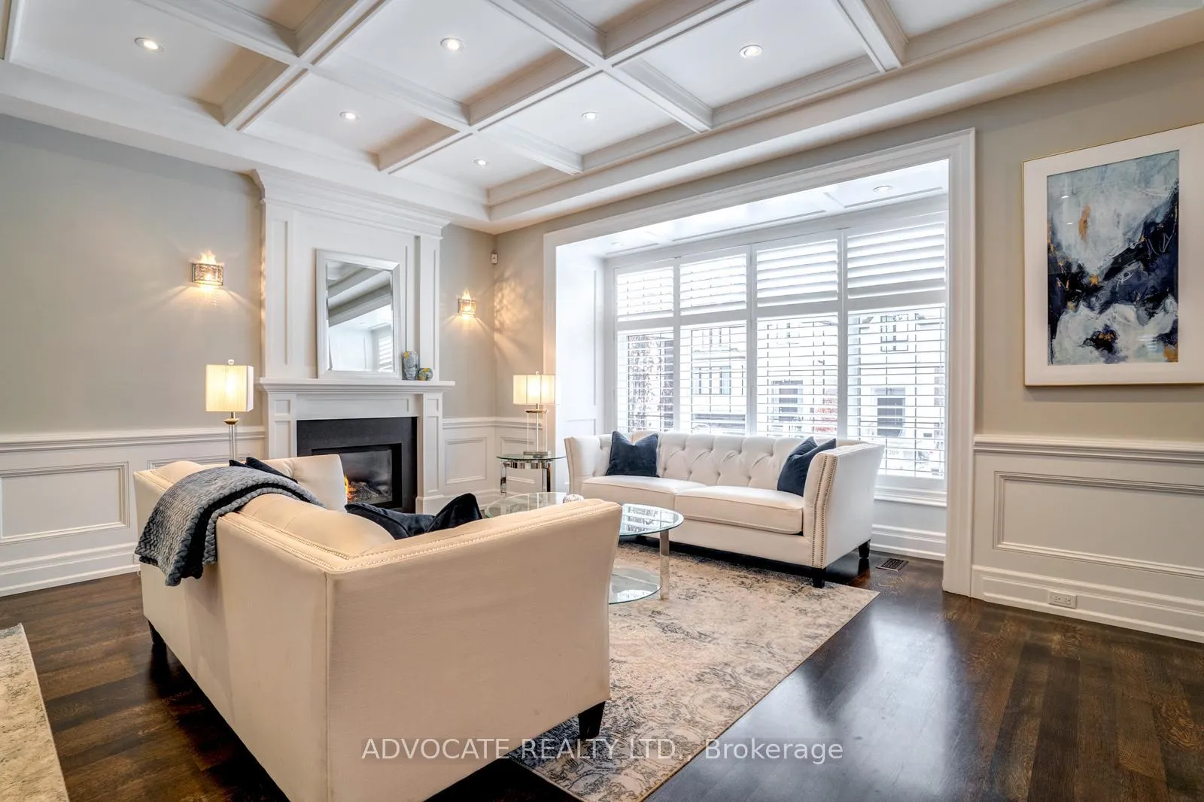 See all 40 photos
Property history
- $2,799,000TerminatedList: 2025-07-08|End: 2025-11-21|136 daysC12270356
- $3,188,000ExpiredList: 2025-04-01|End: 2025-06-02|62 daysC12053636
- $3,299,000ExpiredList: 2024-12-10|End: 2025-03-31|111 daysC11888006
Facts and features
- BasementWalk-out
- Age of home6–15 years
- Price per sq ft~$1,015
- Water, sewerMunicipal
- Hardwood floors
- Fireplace
- Central air
The homeDetached, 2-storey, Age 6–15 years
- Type: Detached
- Style: 2-storey
- Age: 6–15 years
- Living space: 3,000–3,500 sq ft
- Basement: Finished with walk-out
InsideFireplace Yes, natural gas, Hardwood, Broadloom, Upper level
- Fireplace: Yes, natural gas
- Flooring: Hardwood, Broadloom
- Laundry: Upper level
- Features: Sump pump
- Security: Alarm system
- Rooms above ground: 10
- Rooms in the basement: 2
- Bedrooms: 4 + 1 in the basement
- Bathrooms: 5
- Kitchens: 1
- Family room: Yes
Outside and lotBrick, stone, Asphalt shingle, Unknown
- Exterior: Brick, stone
- Roof: Asphalt shingle
- Foundation: Unknown
- Size: 43.33 × 117.68 ft
Parking2 Garage, Built-in, Private
- Spaces: 2 Garage
- Garage: Built-in
- Driveway: Private
Heating, water and powerForced air, gas, Central air, Municipal water
- Heating: Forced air, gas
- Cooling: Central air
- Water: Municipal water
- Sewer: Municipal sewer
Costs and taxesTaxes $13,440 a year, HST included in the price, Hot water tank
- Taxes, 2024: $13,440 a year
- HST: HST included in the price
- Rental items: Hot water tank
- Under contract: Hot water tank-gas
Included in the saleFridge, stove, exhaust fan, dishwasher, microwave, washer, dryer, electric light fixtures, window coverings, tv and mount in family room, central vac, irrigation system, see schedule b for complete list.
- Included: Fridge, stove, exhaust fan, dishwasher, microwave, washer, dryer, electric light fixtures, window coverings, tv and mount in family room, central vac, irrigation system, see schedule b for complete list.
NearbyPublic transit
- Close to: Public transit
Listing detailsC11888006, Expired, Dec 10, 2024
- MLS® number: C11888006
- Status: Expired
- Listed on: Dec 10, 2024
- Days on market: 111
- Updated: Mar 31, 2025
- Possession: To Be Determined
- Occupied by: Owner
- Listing brokerage: ADVOCATE REALTY LTD.
About this home
210 Burndale Avenue, North York (Lansing-Westgate), ON M2N 1T3
Welcome to 210 Burndale Ave. This elegant two-storey residence is situated on a premium 43 ft lot on a quiet, family friendly street. This exceptional five bedroom, five-bathroom home is the perfect blend of sophistication and modern luxury. With over 3200 sq ft plus a fully finished walk out basement, there's lots of room for formal entertaining and casual family living. The main level exudes warmth and style with it's 10 ft coffered ceiling and custom millwork throughout. The main floor features an inviting living room with an abundance of natural light and a cozy fireplace. There's a spacious dining room and a separate main floor office. And there's lots of room for every one to gather in the large family room. At the heart of the home is the chef's kitchen featuring a large centre island, a sunny breakfast area and a handy walk-in pantry. Upstairs, the primary suite offers a peaceful retreat with a walk-in closet and a spa-inspired ensuite with heated floor. Two well-appointed additional bedrooms share a convenient 5 piece Jack and Jill bathroom, while a fourth bedroom enjoys its own private ensuite, each space thoughtfully designed with ample storage and lots of natural light. The lower level features a huge recreation room with a fireplace and walk out to the fenced garden, an additional bedroom, a three-piece bathroom and a convenient mud room. This location is only minutes to the Yonge-Sheppard subway station and the shops, restaurants and movie theatres on Yonge Street. Getting around the city is so easy. It's a short drive to the 401, 407 and the DVP. Don't miss this house, it really sparkles! You are going to love living here.
Ask about this home
A HOMEH agent will answer your questions about this home.
Around this home
Daily convenience, out of 100, from the distances below
Schools nearby
School rating, out of 10.
Helpful calculators
Your HOMEH agent

"I would see it this week."