

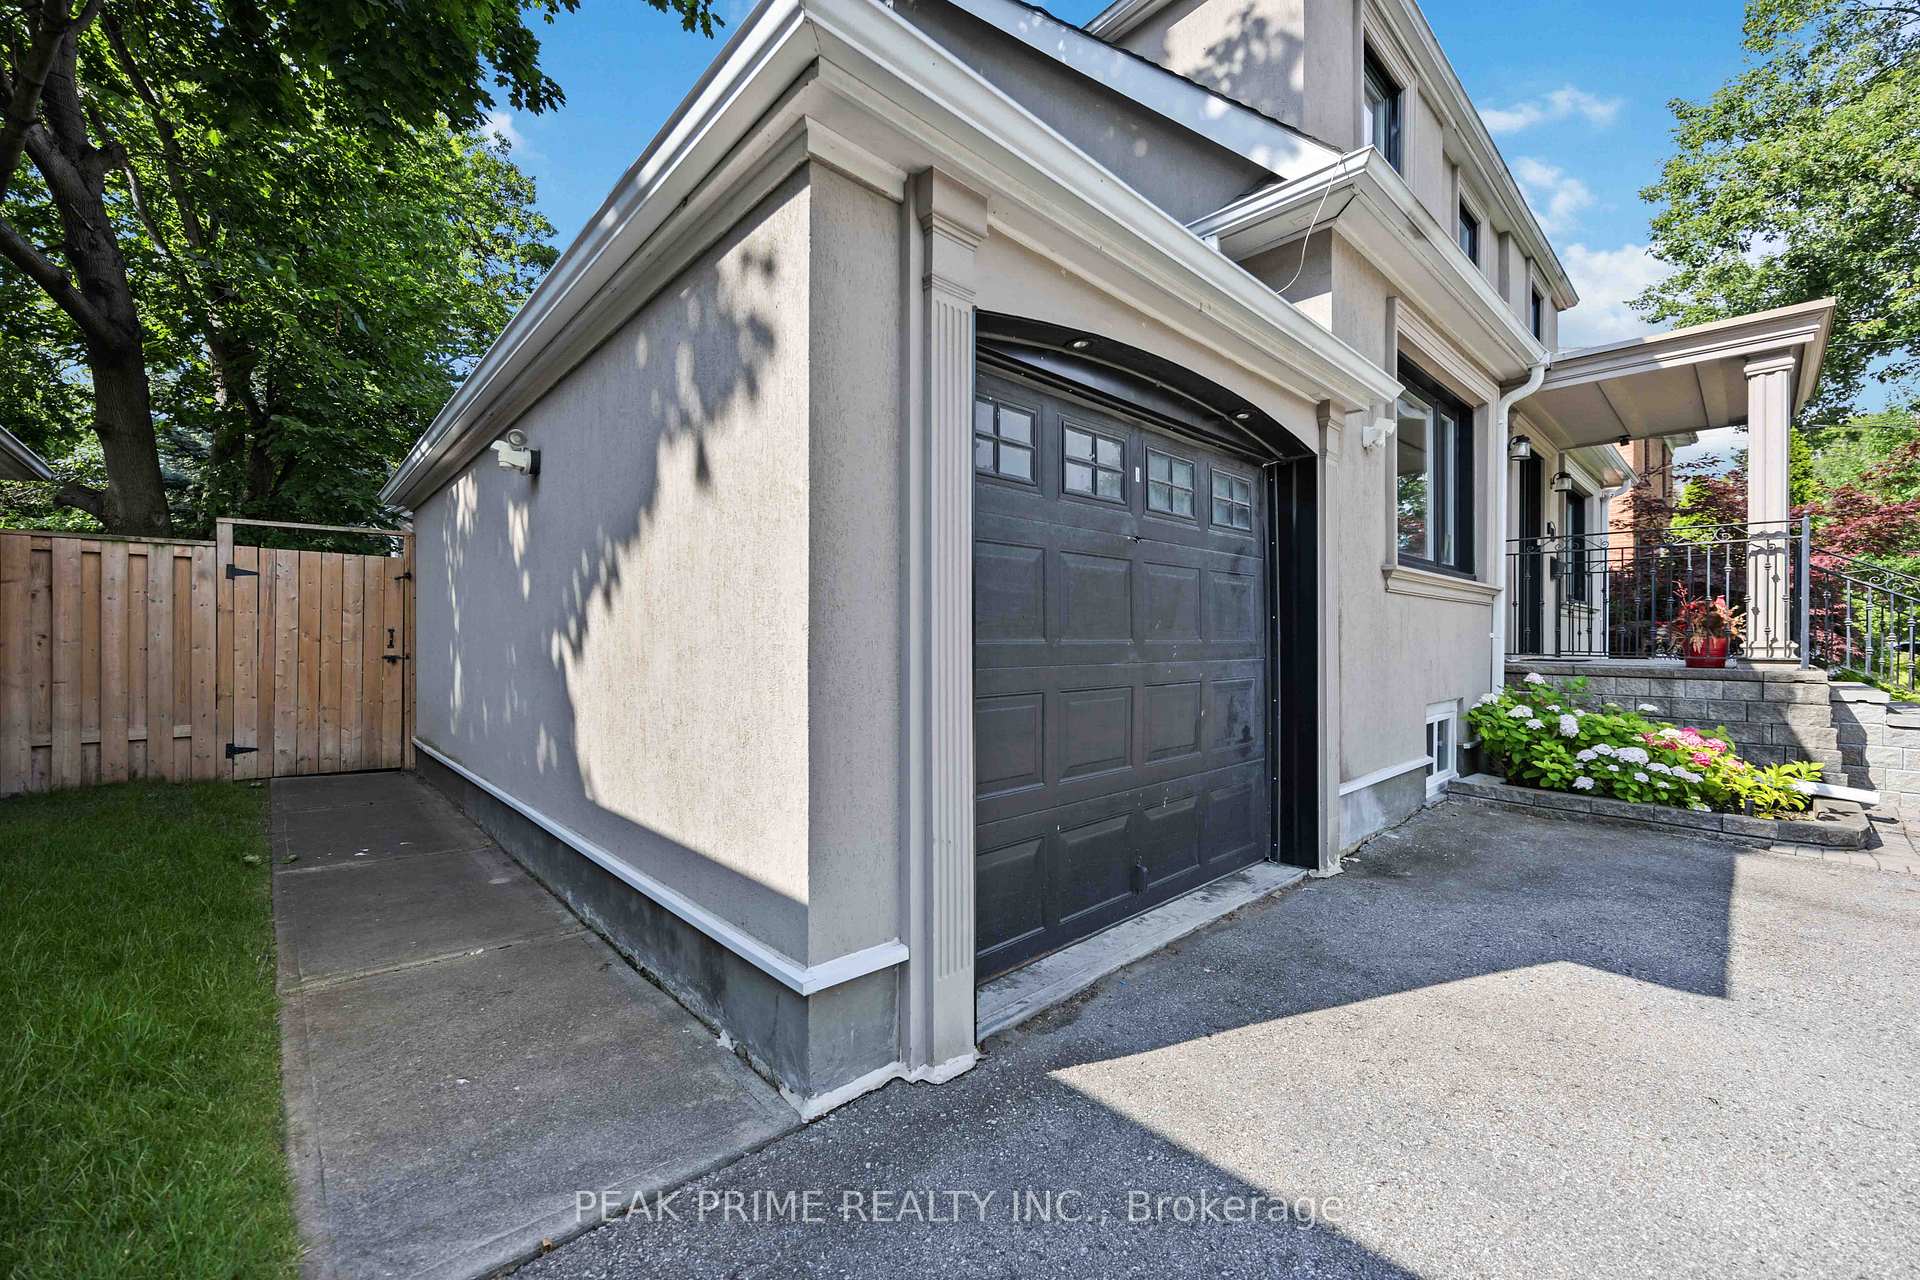
Bsmt, 211 Glendora Avenue
Detached Rented
1/29Bsmt, 211 Glendora Avenue
Detached Rented
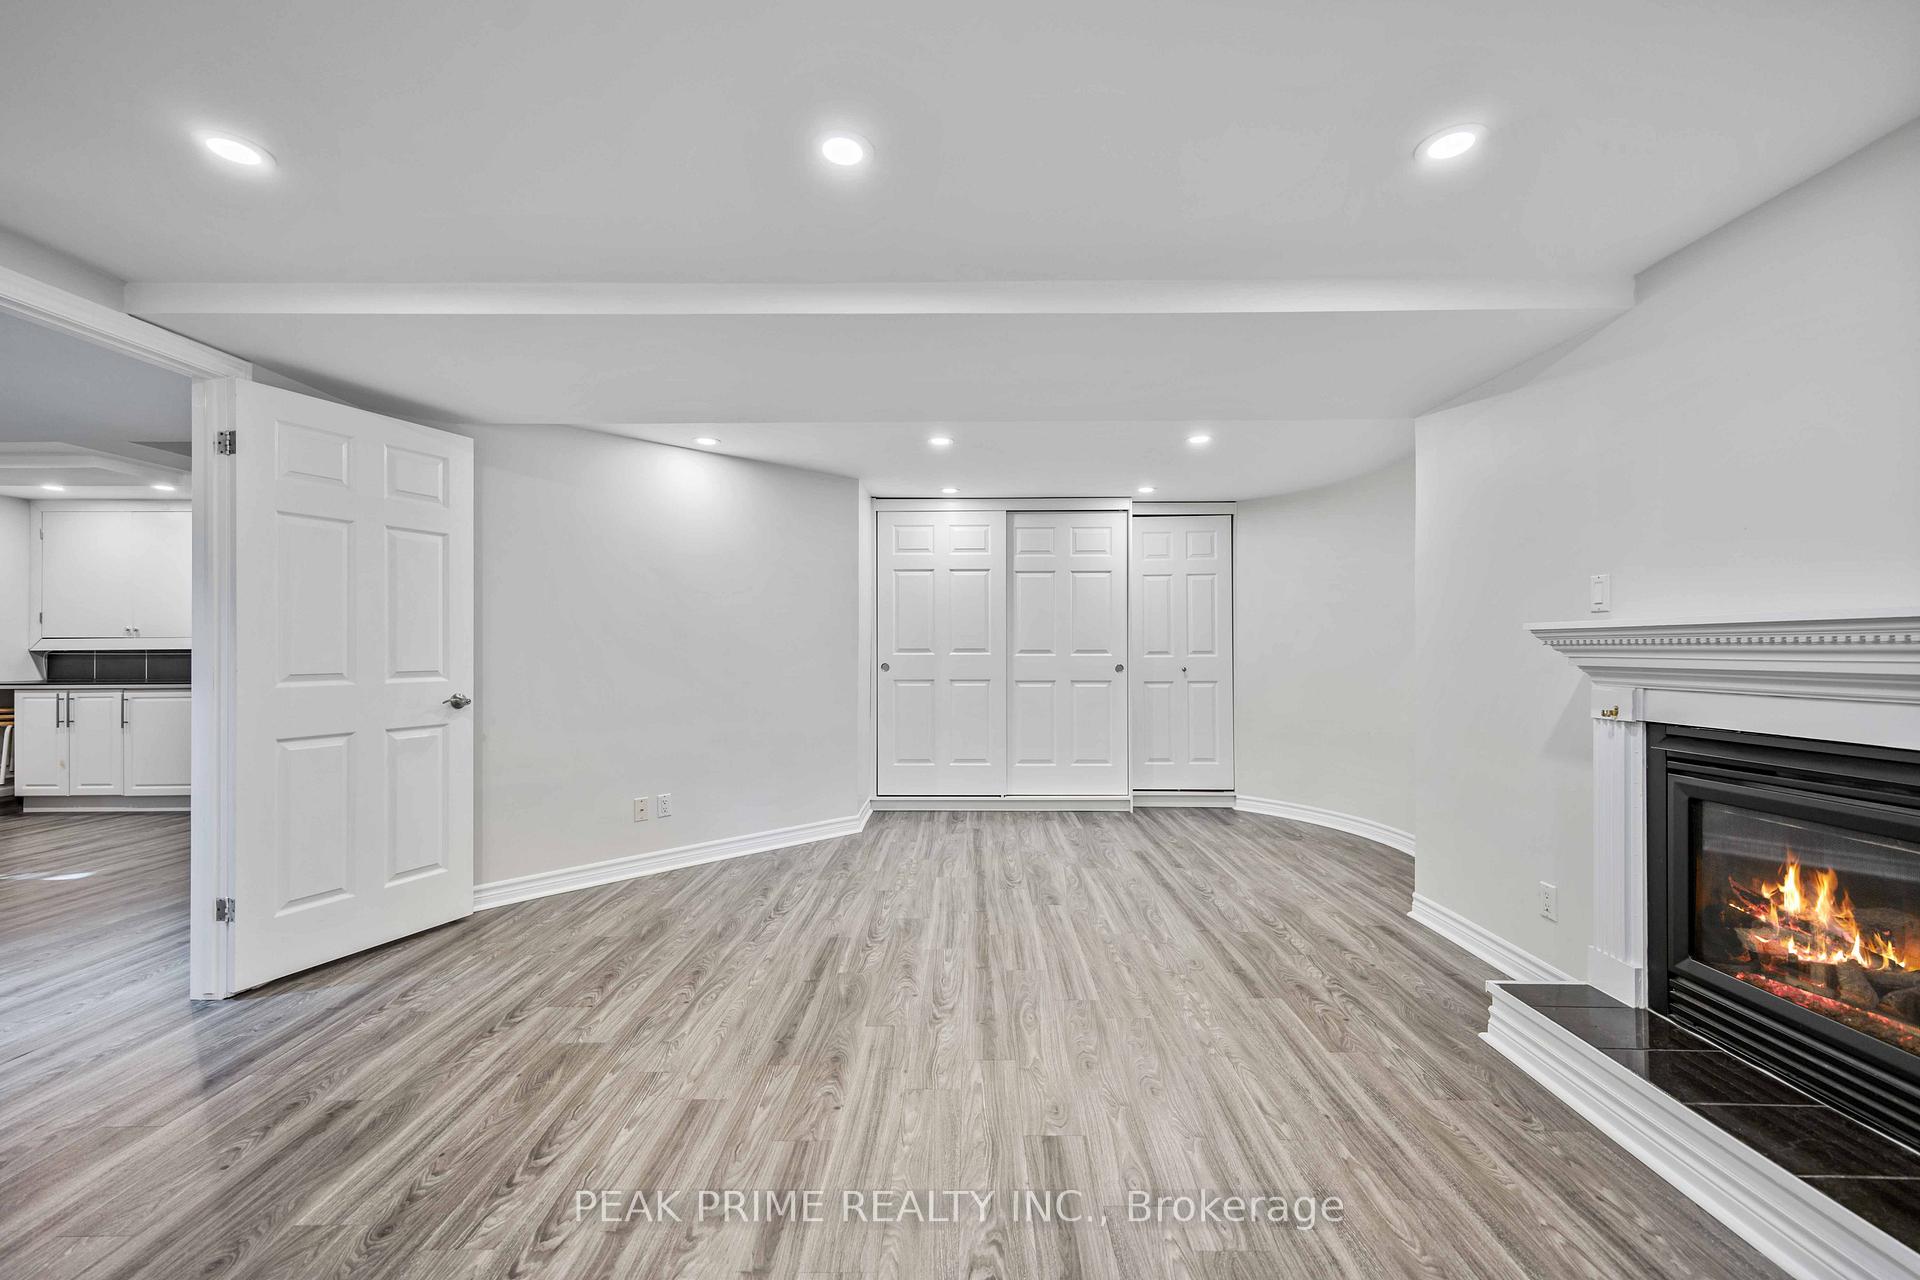 See all 29 photos
2 Bedrooms
1 Bathroom
0 Garage
1.1K–1.5K sq.ft
Basement
— Unit
Property history
Facts and features
- BasementApartment
- Lease term12 months
- FurnishedUnfurnished
- LaundryEnsuite
What stands out
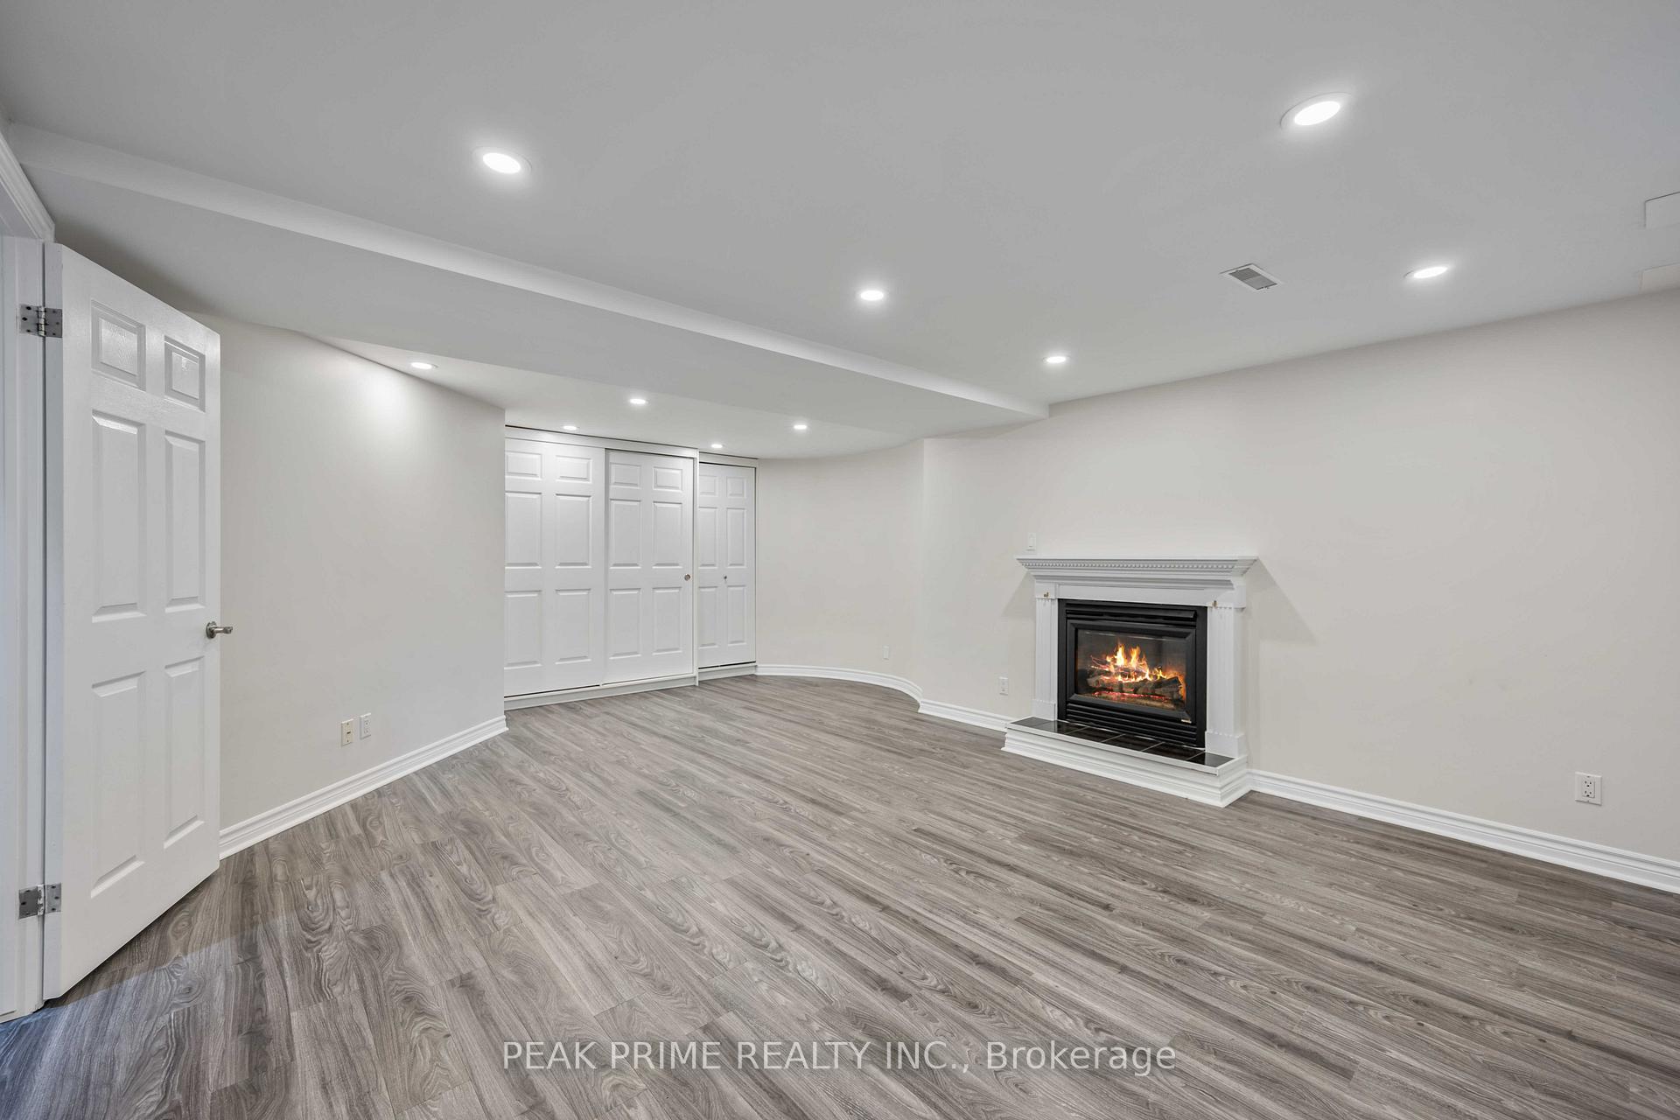
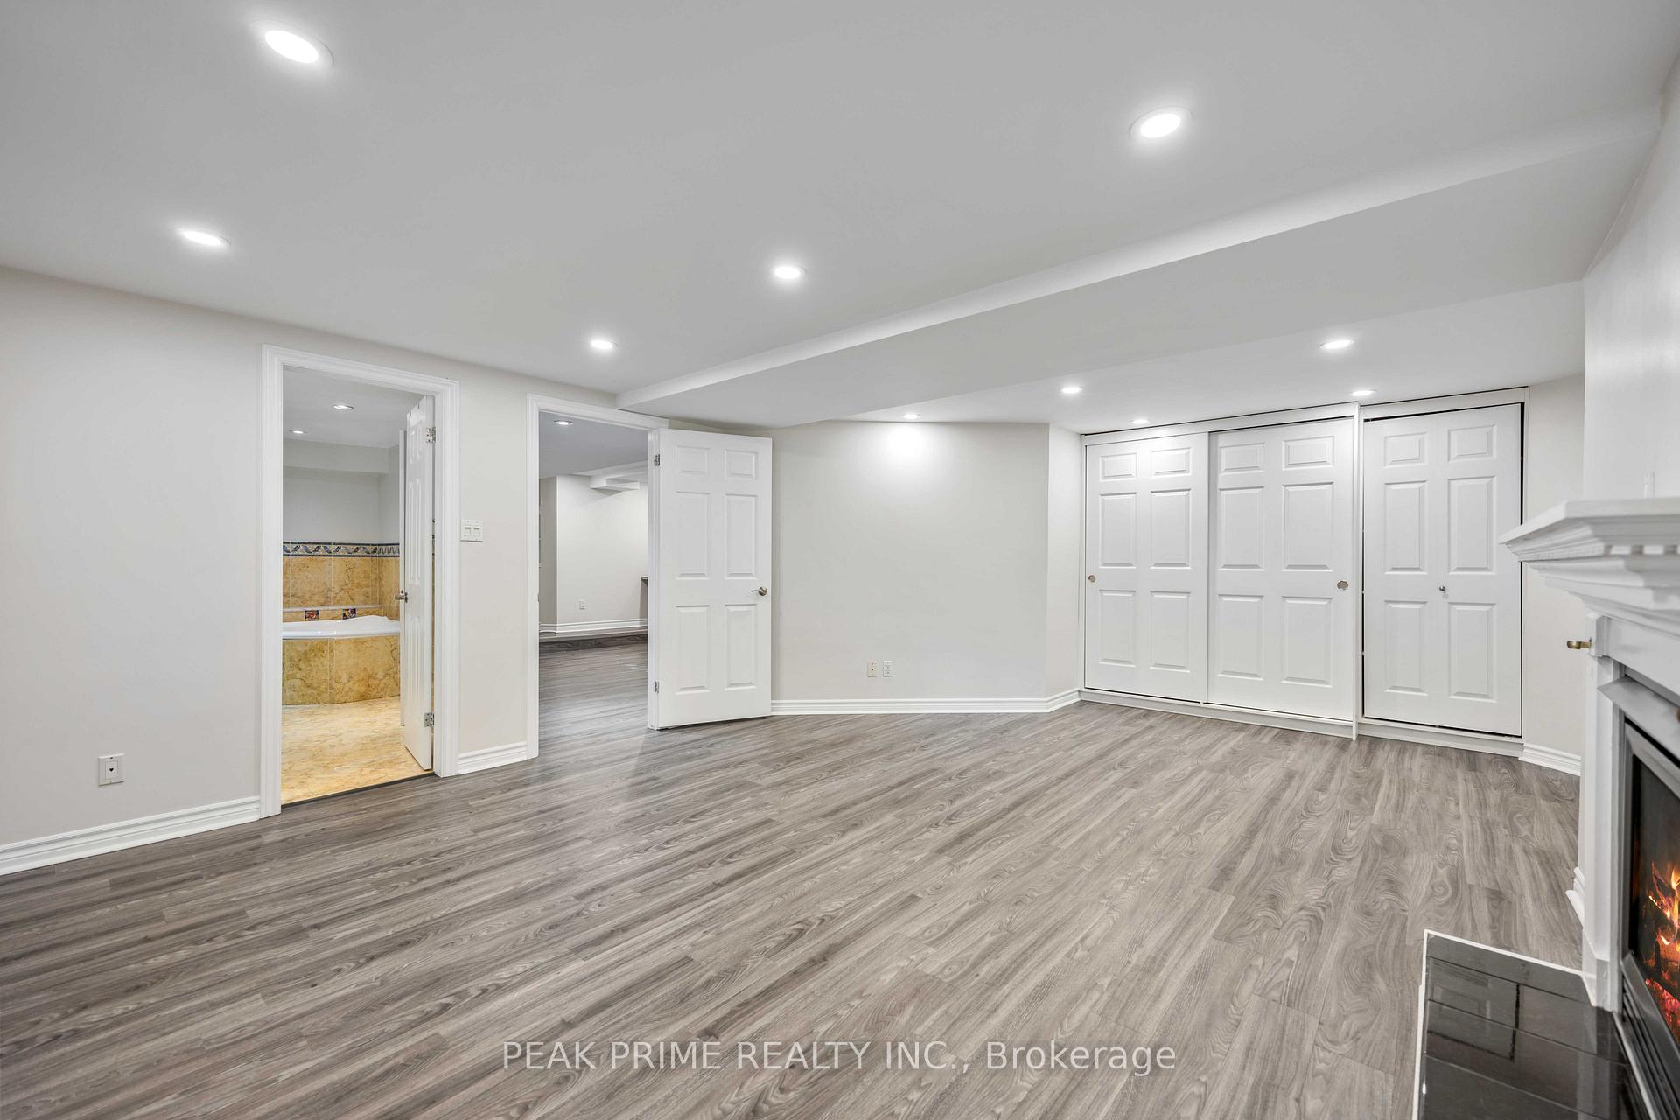
- Fireplace
- Central air
The homeDetached, 2-storey, 1,100–1,500 sq ft
- Type: Detached
- Style: 2-storey
- Living space: 1,100–1,500 sq ft
- Basement: Apartment
- View: Trees/woods
InsideFireplace Yes, natural gas, Ensuite, lower level, Water softener
- Fireplace: Yes, natural gas
- Laundry: Ensuite, lower level
- Features: Water softener
- Rooms above ground: 5
- Bedrooms: 2
- Bathrooms: 1
- Kitchens: 1
Outside and lotStucco (plaster), Shingles, Concrete
- Exterior: Stucco (plaster)
- Roof: Shingles
- Foundation: Concrete
- Features: Landscaped, lawn sprinkler system
Parking1 Parking, Attached, Private
- Spaces: 1 Parking
- Garage: Attached
- Driveway: Private
Heating, water and powerForced air, gas, Central air, Municipal water
- Heating: Forced air, gas
- Cooling: Central air
- Water: Municipal water
- Sewer: Municipal sewer
Rent and termsRent $2,200 a month, Basement, Unfurnished
- Rent: $2,200 a month
- Space for rent: Basement
- Furnished: Unfurnished
- Lease: 12 months
- Paid: Monthly
- Rent includes: Parking
- Deposit: Required
- Credit check: Required
- Employment letter: Required
- Rental application: Required
- References: Required
IncludedYour own use of washer & dryer. separate entrance.
- Included: Your own use of washer & dryer. separate entrance.
NearbySchool, public transit, park, fenced yard
- Close to: School, public transit, park, fenced yard
Listing detailsC12366072, Rented, Aug 27, 2025
- MLS® number: C12366072
- Status: Rented
- Listed on: Aug 27, 2025
- Days on market: 60
- Updated: Oct 26, 2025
- Possession: Immediate
- Occupied by: Vacant
- Listing brokerage: PEAK PRIME REALTY INC.
About this home
Bsmt, 211 Glendora Avenue, North York (Willowdale East), ON M2N 2W6
Water SoftenerTrees/WoodsSchoolPublic TransitParkFenced Yard
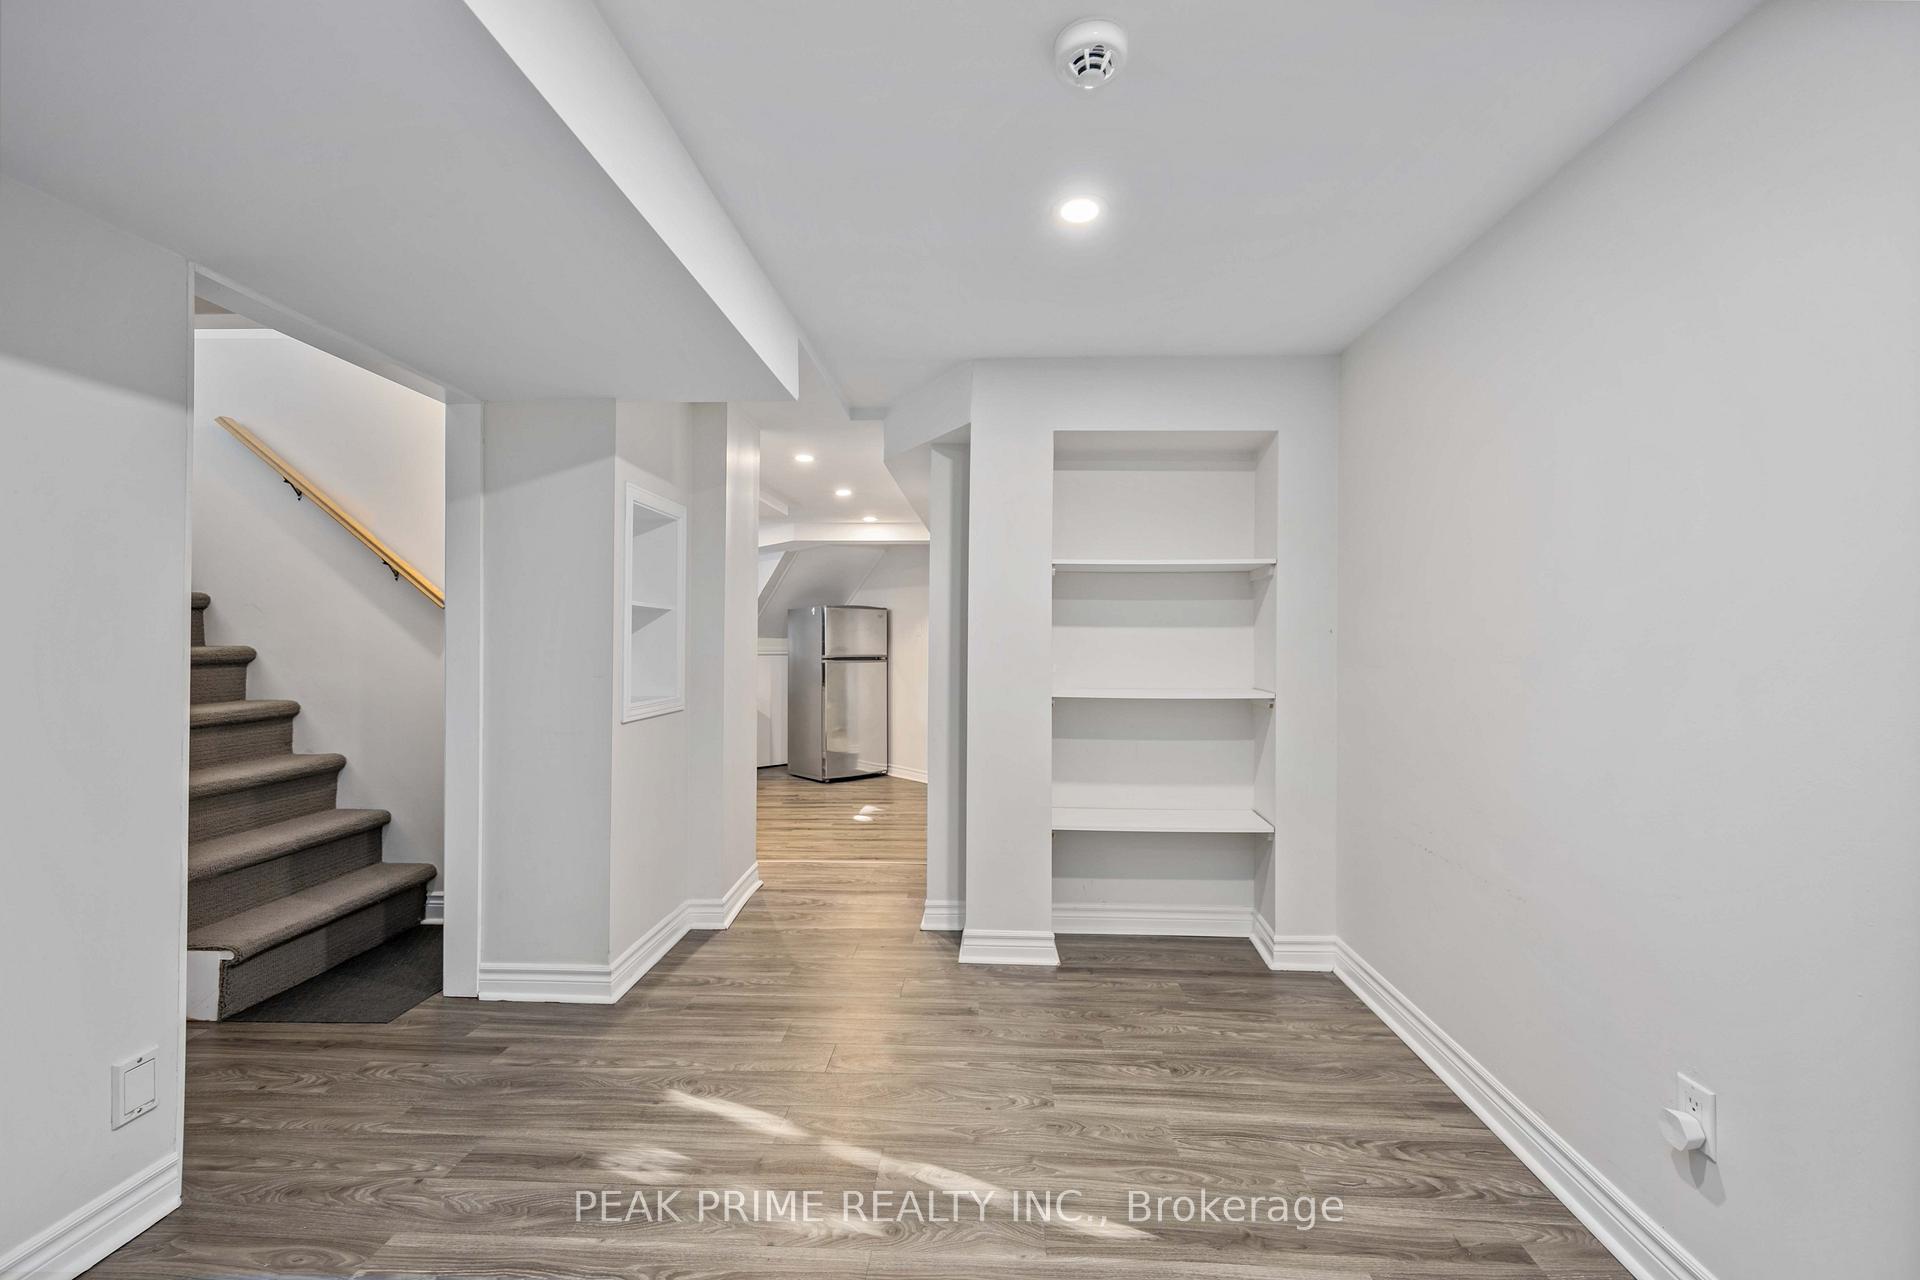
Spacious lower level in a beautiful detached home, ***5 pieces Bathroom with heated floor & Jet Water Tub, Contemporary Kitchen W/ Lots Of Natural light. Separate Washer & Dryer For your Convenience. Separate Entrance For Privacy. ***Walk to Sheppard-Yonge TTC. ***Just Steps To Food Basic, Longo's Super Market and Winners*** Earl Haig & Hollywood School District*** Hallmark Centre, Parks, Library, Great Schools, Shops, Restaurants And Much More.
Read more
Ask about this home
A HOMEH agent will answer your questions about this home.
Ask a question
Around this home
Yonge/Sheppard
Errands
Parks
Schools
Daily convenience, out of 100, from the distances below
ParkSheppard East Park · 13 within 1 km2 min walk144 m
GroceryDaisy Mart5 min walk289 m
SchoolAvondale Alternative Elementary School6 min walk390 m
PharmacyRexall5 min walk325 m
Cafés & foodPopeyes · 15 within 1 km5 min walk287 m
Gym & rec centreSerenev Studio7 min walk419 m
WalkDriveStraight-line distance, open map data
Grocery0.3 km
Park0.1 km
Coffee0.3 km
Dining0.3 km
Gym0.4 km
Schools nearby
School rating, out of 10.
Avondale Alternative Elementary Schoolelementary · Public · 0.4 km
10.0/10Excellent
Avondale Public Schoolelementary · Public · 0.4 km
6.8/10Good
Toronto Central Academysecondary · Private · 0.5 km
—
Contact agent
Helpful calculators
Rent vs buy
Affordability
Mortgage
Down payment
Stress test
CMHC insurance
Your HOMEH agent

KimHOMEH agent · North York
"I would see it this week."
Ask Kim