

2960B Bayview Avenue
2960B Bayview Avenue
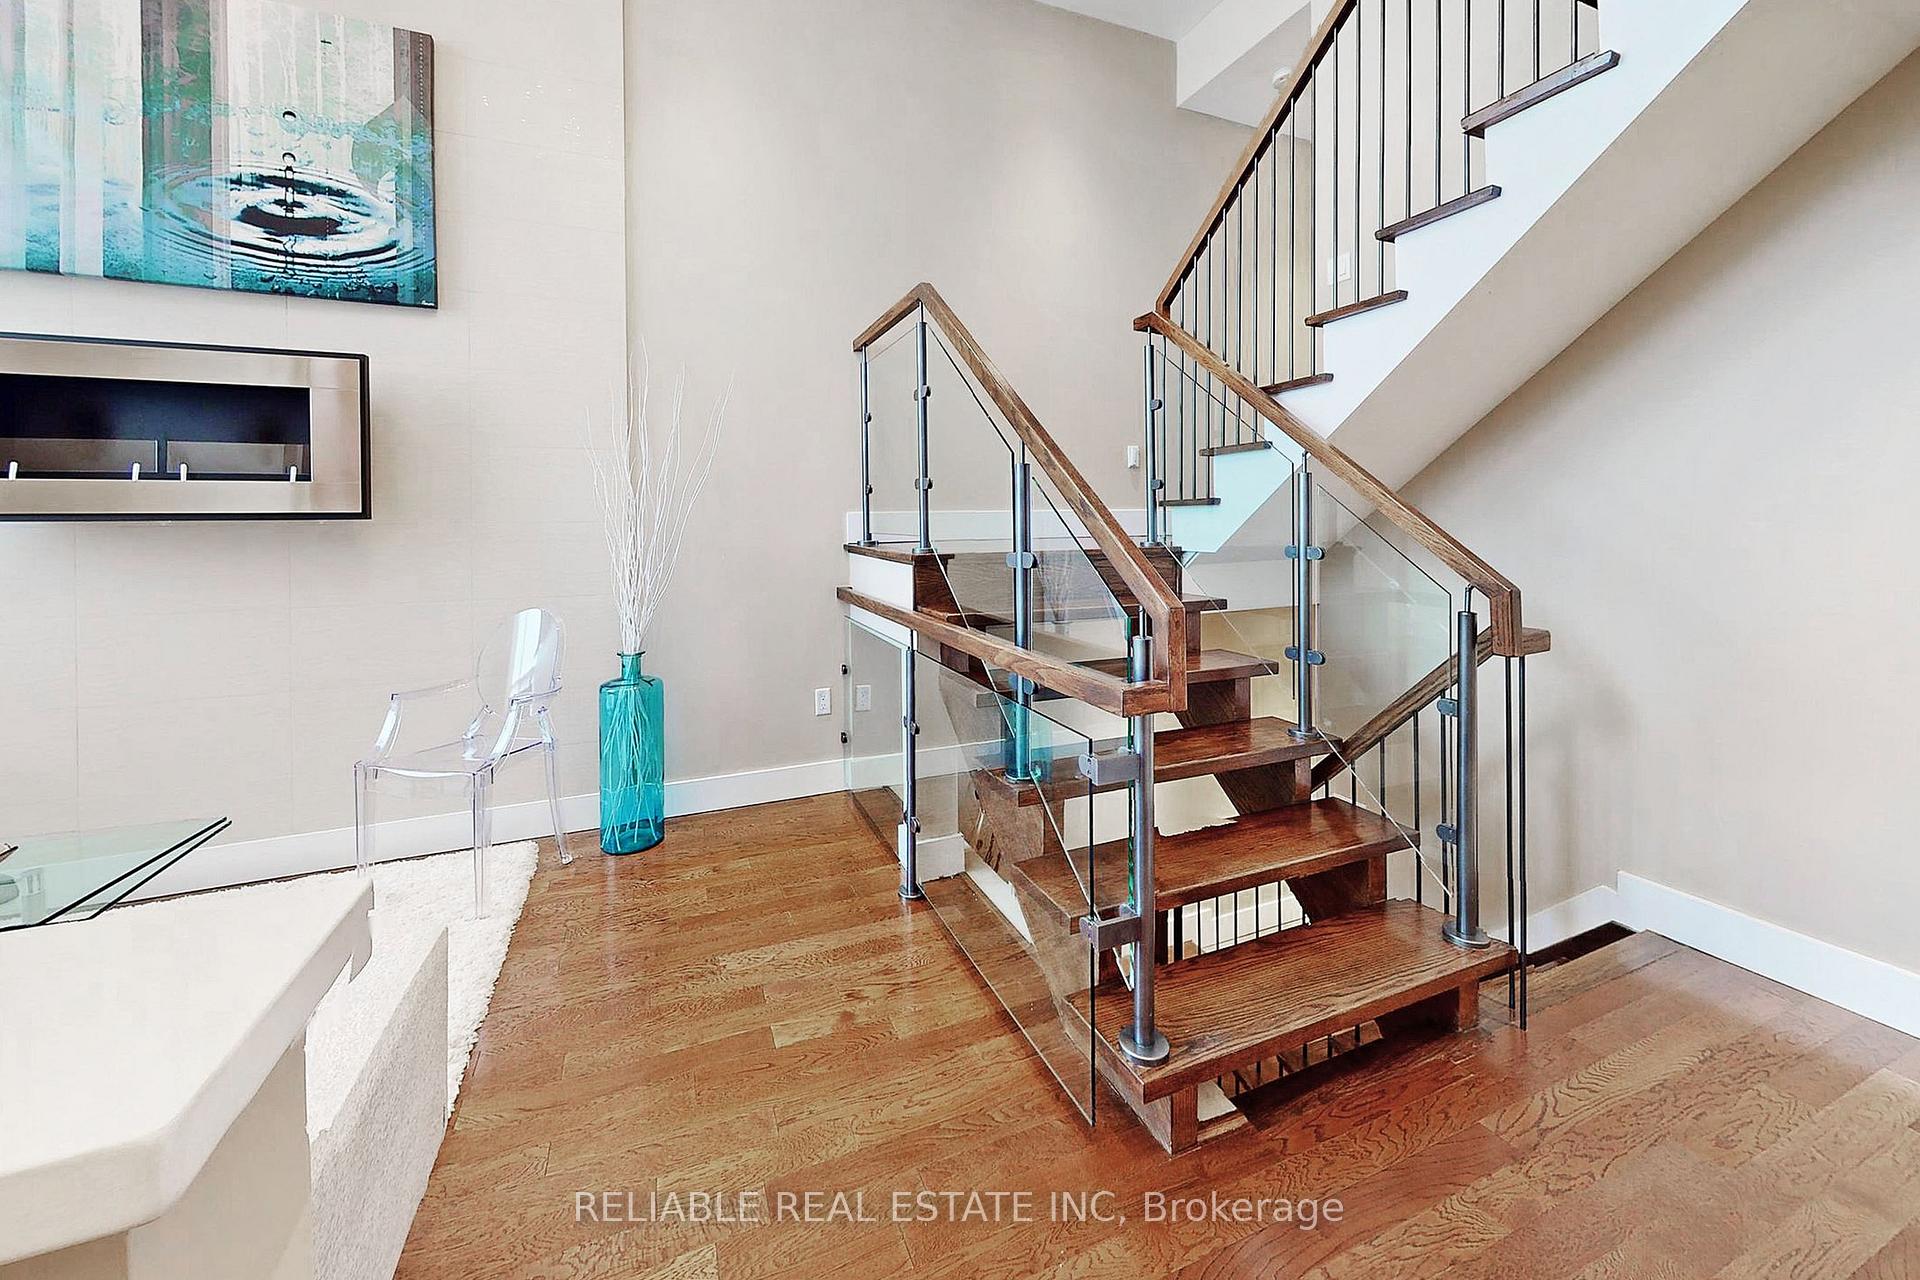 See all 40 photos
Property history
- $1,680,000TerminatedList: 2025-05-08|End: 2025-07-30|83 daysC12135931
Facts and features
- BasementFinished
- Age of home6–15 years
- Price per sq ft~$611
- Water, sewerMunicipal
- Hardwood floors
- Fireplace
- Central air
The homeFreehold Townhouse, 3-storey, Age 6–15 years
- Type: Freehold Townhouse
- Style: 3-storey
- Age: 6–15 years
- Living space: 2,500–3,000 sq ft
- Basement: Finished
- View: Park/greenbelt
InsideFireplace Yes, other, Window floor to ceiling, Hardwood, Broadloom, Upper level
- Fireplace: Yes, other
- Flooring: Window floor to ceiling, Hardwood, Broadloom
- Laundry: Upper level
- Features: Auto garage door remote, central vacuum
- Elevator: Yes
- Rooms above ground: 7
- Rooms in the basement: 1
- Bedrooms: 3
- Bathrooms: 5
- Kitchens: 1
Outside and lotStone, wood, Flat, Concrete
- Exterior: Stone, wood
- Roof: Flat
- Foundation: Concrete
- Features: Deck, lawn sprinkler system
- Size: 14.44 × 82.35 ft
- Zoning: Single Family Residential
Parking2 Garage, Built-in, Tandem
- Spaces: 2 Garage
- Garage: Built-in
- Driveway: Tandem
Heating, water and powerForced air, gas, Central air, Municipal water
- Heating: Forced air, gas
- Cooling: Central air
- Water: Municipal water
- Sewer: Municipal sewer
- Natural gas: Yes
- Hydro: Yes
- Cable: Available
- Telephone: Available
Costs and taxesTaxes $7,747 a year, HST No HST, Hot water tank
- Taxes, 2024: $7,747 a year
- HST: No HST
- Rental items: Hot water tank
Included in the saleAll electrical fixtures, all window coverings, two sets of central air and furnaces (providing perfect temperature throughout 4 levels), elevator and heated garage! stainless steel fridge, oven, microwave, dishwasher and gas stove, full size washer and dryer. central vacuum system and accessories, auto garage opener and remotes (direct entry from 2 car garage), inground sprinkler system, interior fire protection sprinkler system
- Included: All electrical fixtures, all window coverings, two sets of central air and furnaces (providing perfect temperature throughout 4 levels), elevator and heated garage! stainless steel fridge, oven, microwave, dishwasher and gas stove, full size washer and dryer. central vacuum system and accessories, auto garage opener and remotes (direct entry from 2 car garage), inground sprinkler system, interior fire protection sprinkler system
NearbyClear view, library, park, place of worship, public transit, ravine
- Close to: Clear view, library, park, place of worship, public transit, ravine
Listing detailsC12135931, Terminated, May 8, 2025
- MLS® number: C12135931
- Status: Terminated
- Listed on: May 8, 2025
- Days on market: 83
- Updated: Jul 30, 2025
- Possession: Flexible
- Occupied by: Owner
- Listing brokerage: RELIABLE REAL ESTATE INC
About this home
2960B Bayview Avenue, North York (Willowdale East), ON M2N 5K6
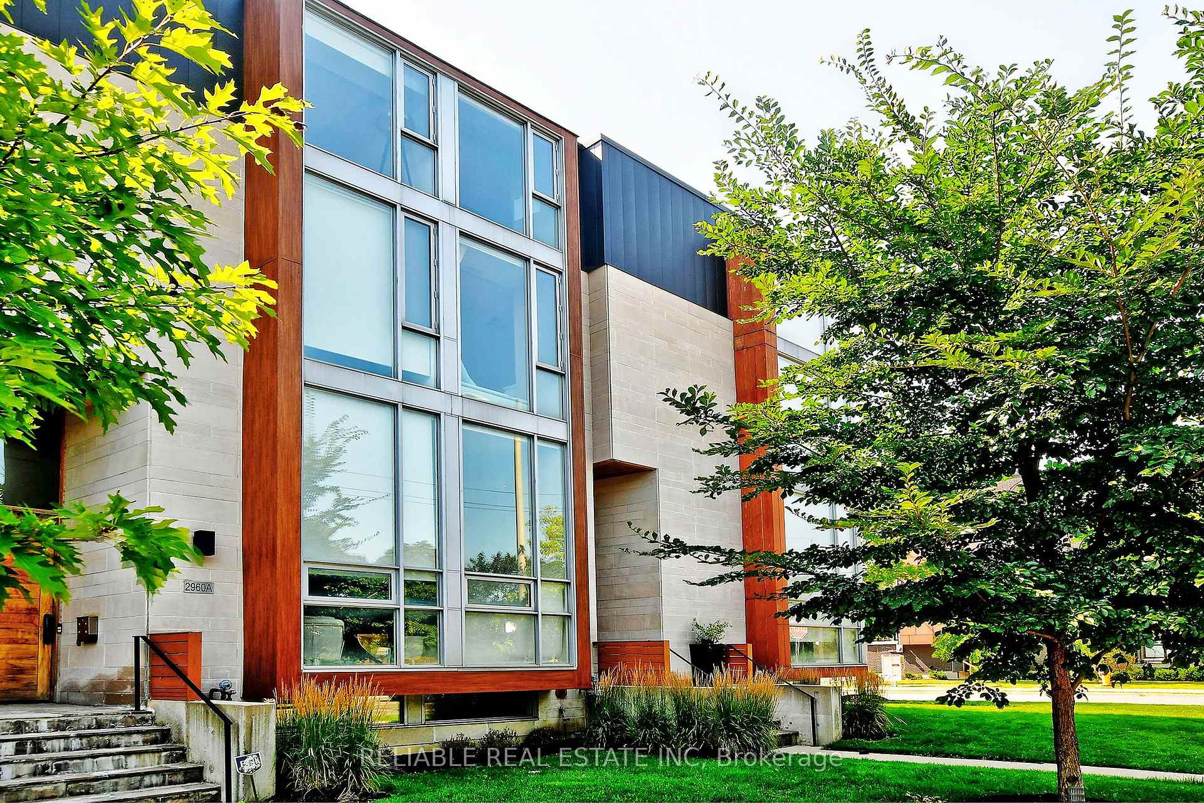
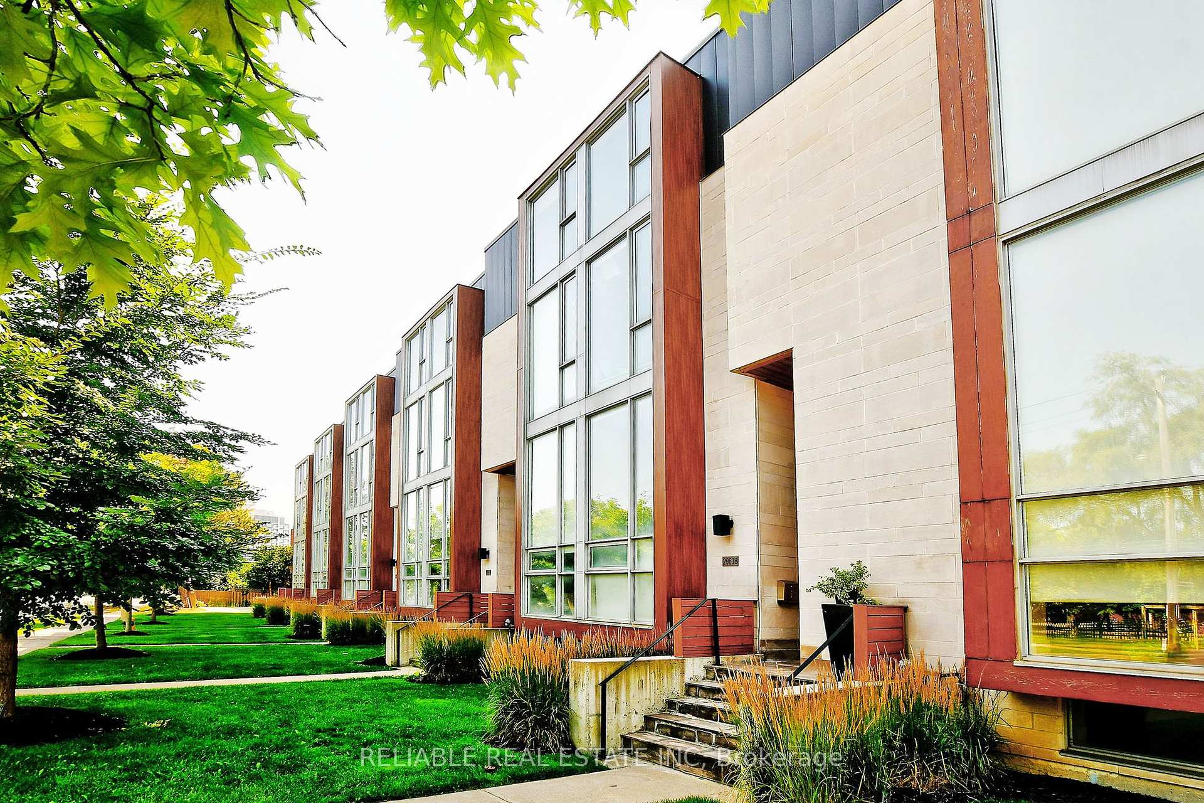
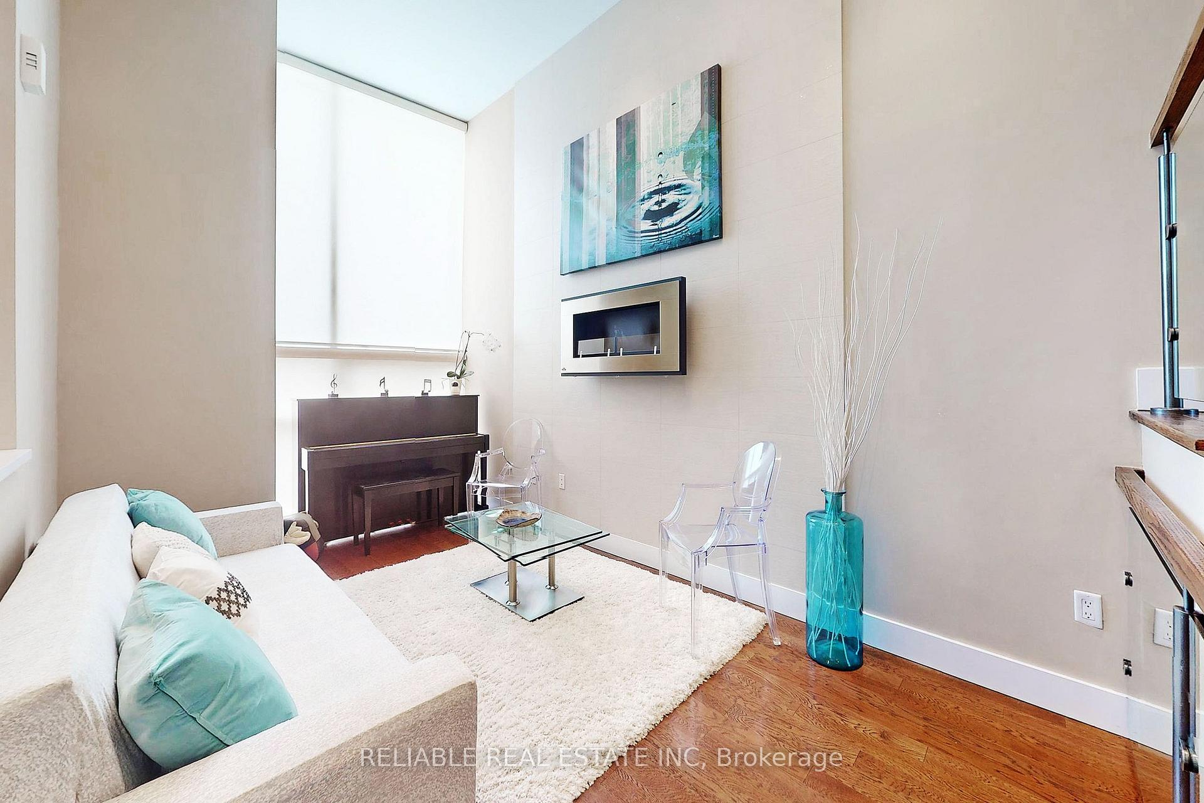
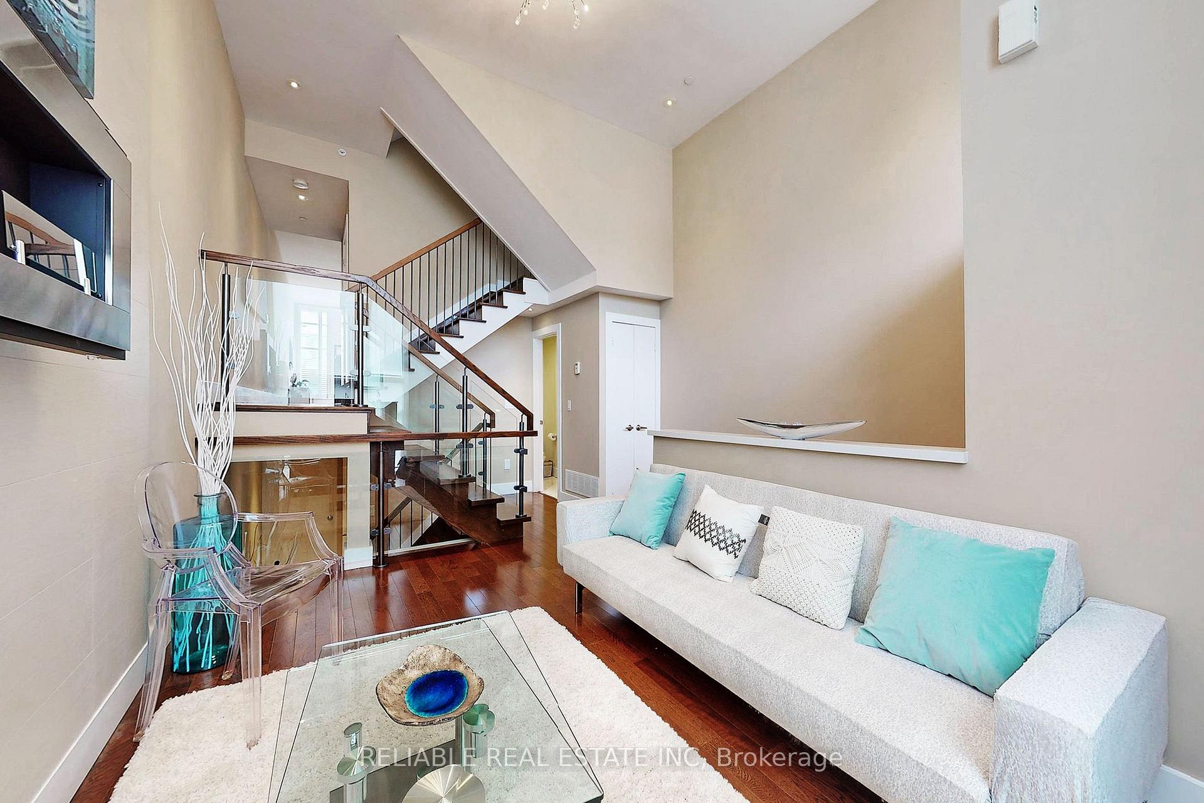
Modern ultra luxury townhome with private elevator. Overlooking Bayview Village Park and within walking distance to Bayview Village and the Bayview Subway Station. ** Over 2700 sf of luxury living featuring 3 large bedrooms each with its own ensuite, plus a large and bright office/study room. Heated garage for two cars! 13' high ceiling, with floor to ceiling windows and a custom fireplace in living room, 9' ceiling on main floor. Gourmet kitchen with quartz countertop and high end appliances. Dining room/Family room on Main floor with walkout to large balcony perfect for entertaining. Upgraded large sky light on third floor, with a balcony in second bedroom. Lower level finished recreation room with 2 pc. ensuite. Top ranked school district - walk to Hollywood Public School and Bayview Middle School ** Original owner, well kept and super clean - just move in and enjoy!
Ask about this home
A HOMEH agent will answer your questions about this home.
Around this home
Daily convenience, out of 100, from the distances below
Schools nearby
School rating, out of 10.
Helpful calculators
Your HOMEH agent

"Priced 17% over the Hestimate. I would see it this week."