

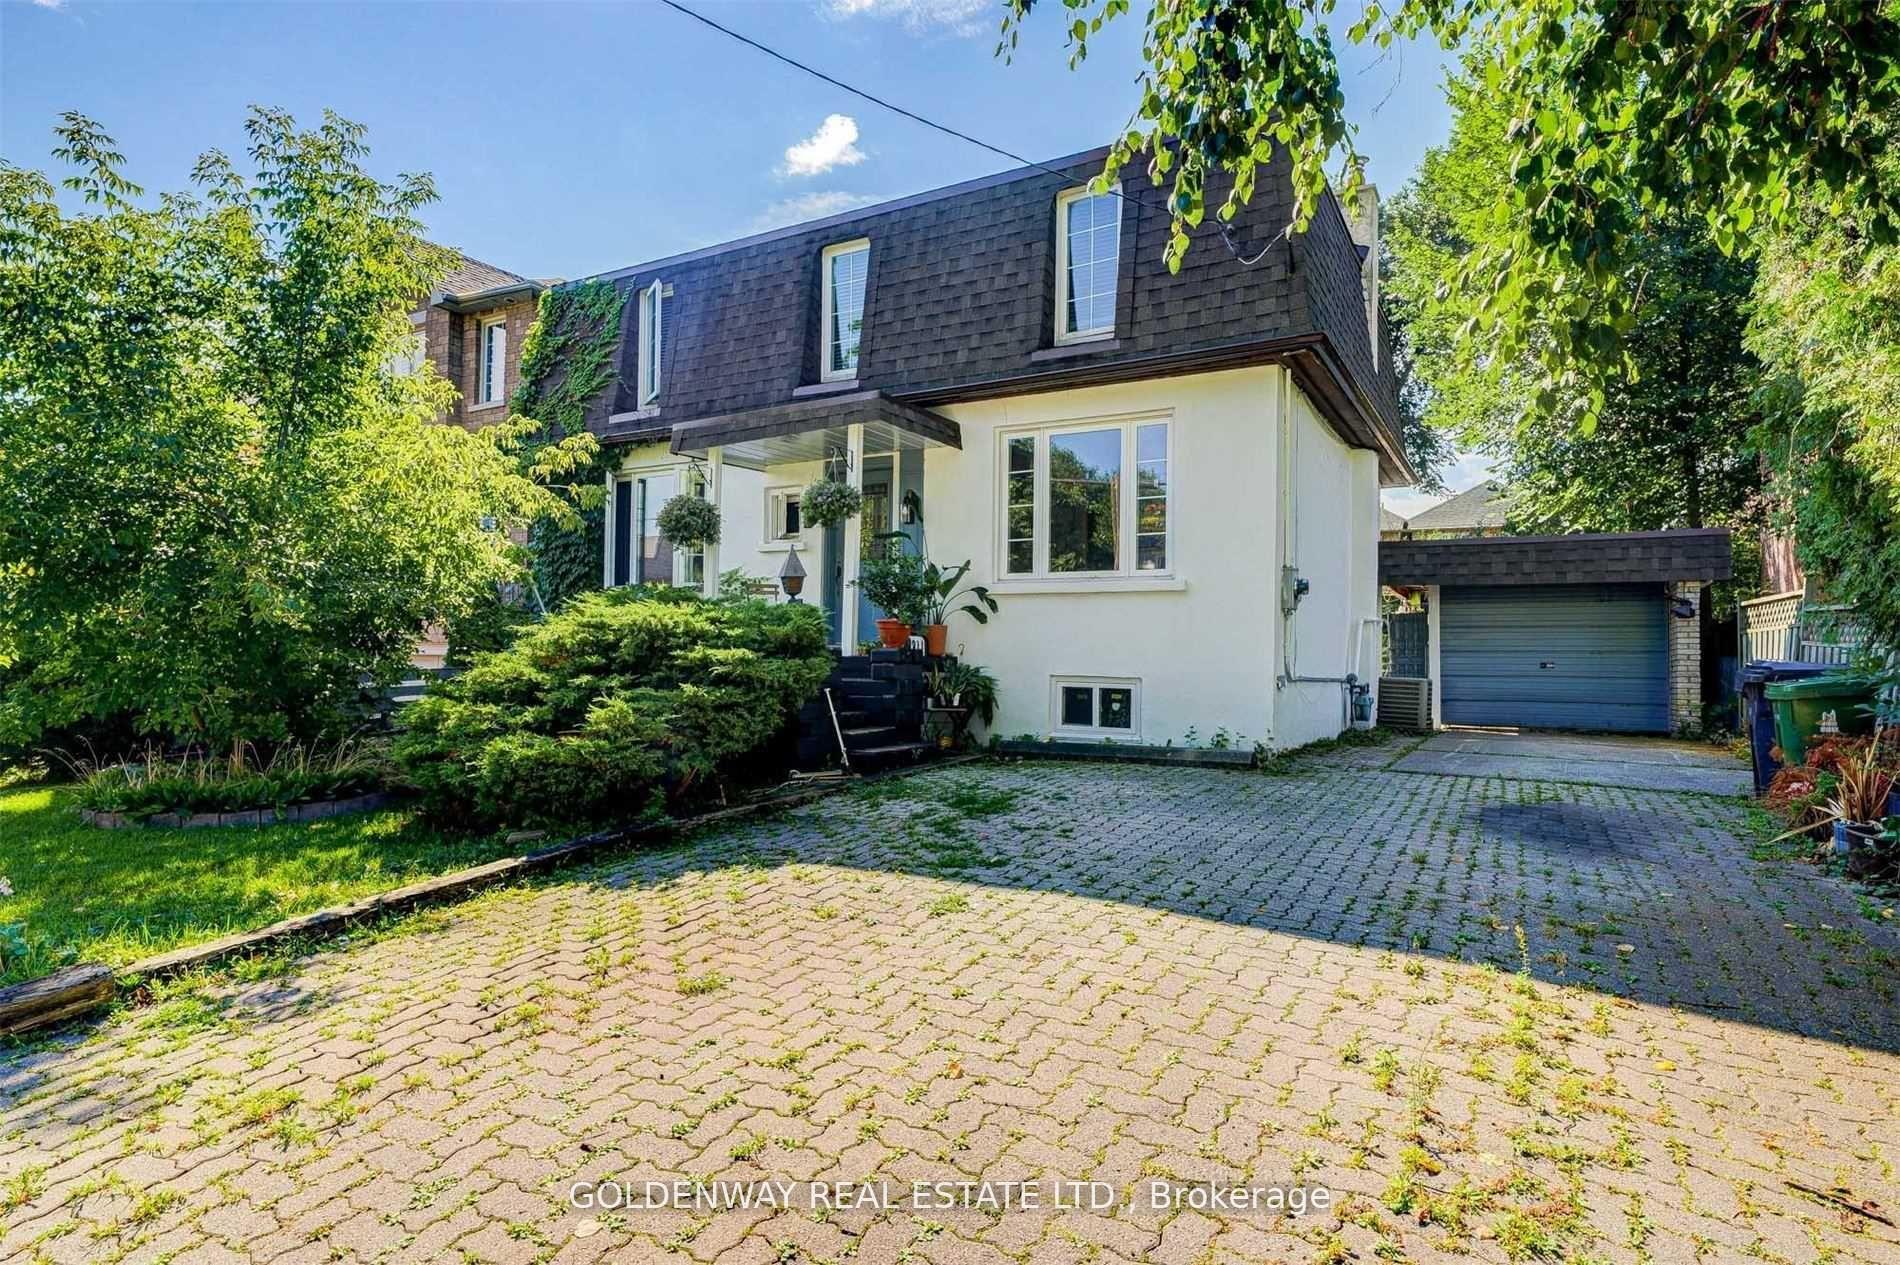
211 Pemberton Avenue
Detached Terminated
1/48211 Pemberton Avenue
Detached Terminated
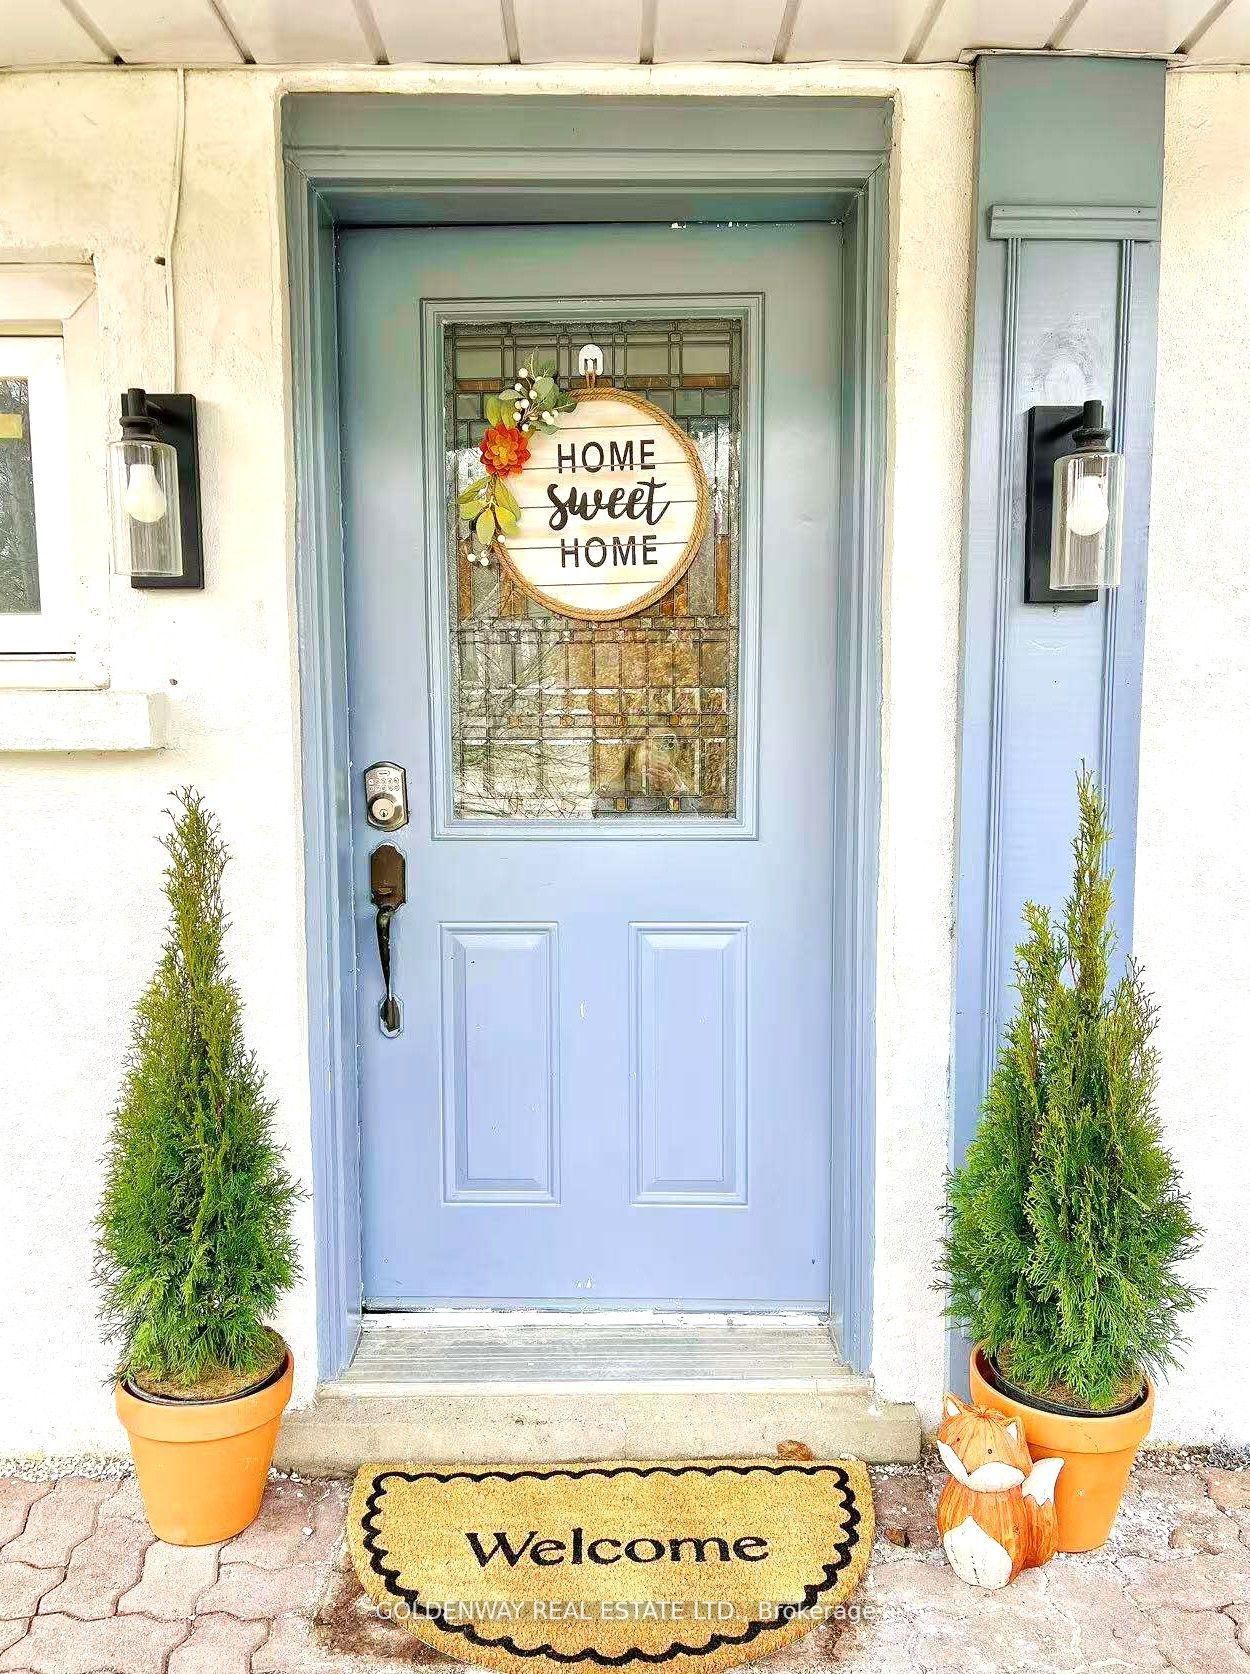 See all 48 photos
Last asked:Terminated May 30, 2025
$1,299,000
Hestimate*: $953,403▼ 27%4+1 Bedrooms
3 Bathrooms
1 Garage
1.5K–2K sq.ft
50×127.5 ft
$7,990/yr
Property history
- $4,300TerminatedList: 2025-05-30|End: 2025-08-06|68 daysC12186550
- $1,299,000TerminatedList: 2025-05-16|End: 2025-05-30|14 daysC12153916
- $1,490,000TerminatedList: 2025-04-08|End: 2025-05-15|37 daysC12071710
Facts and features
- BasementFinished
- Price per sq ft~$742
- Water, sewerMunicipal
- HeatingForced air
What stands out
- Second kitchen
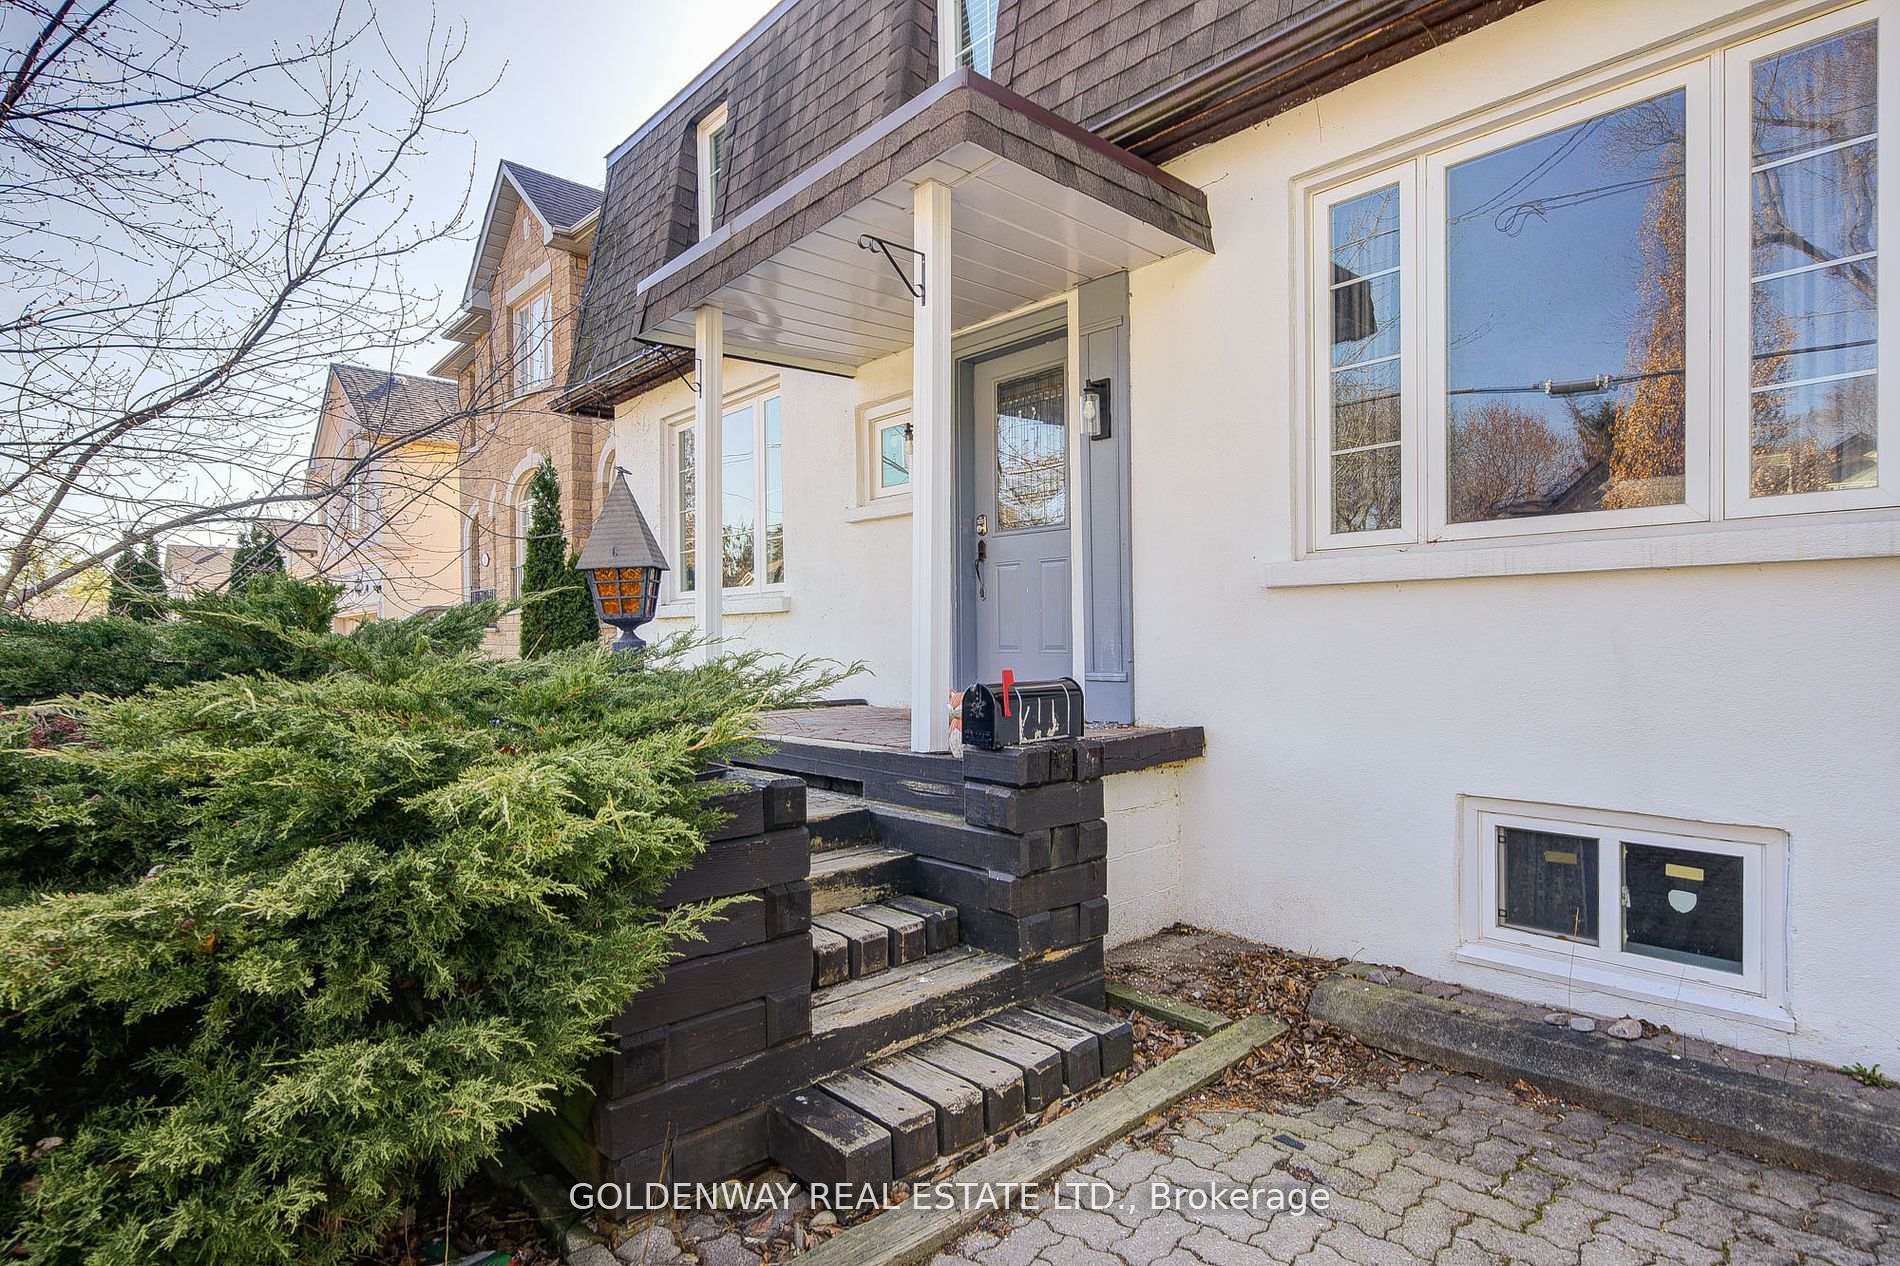
- Separate entrance
- Hardwood floors
- Central air
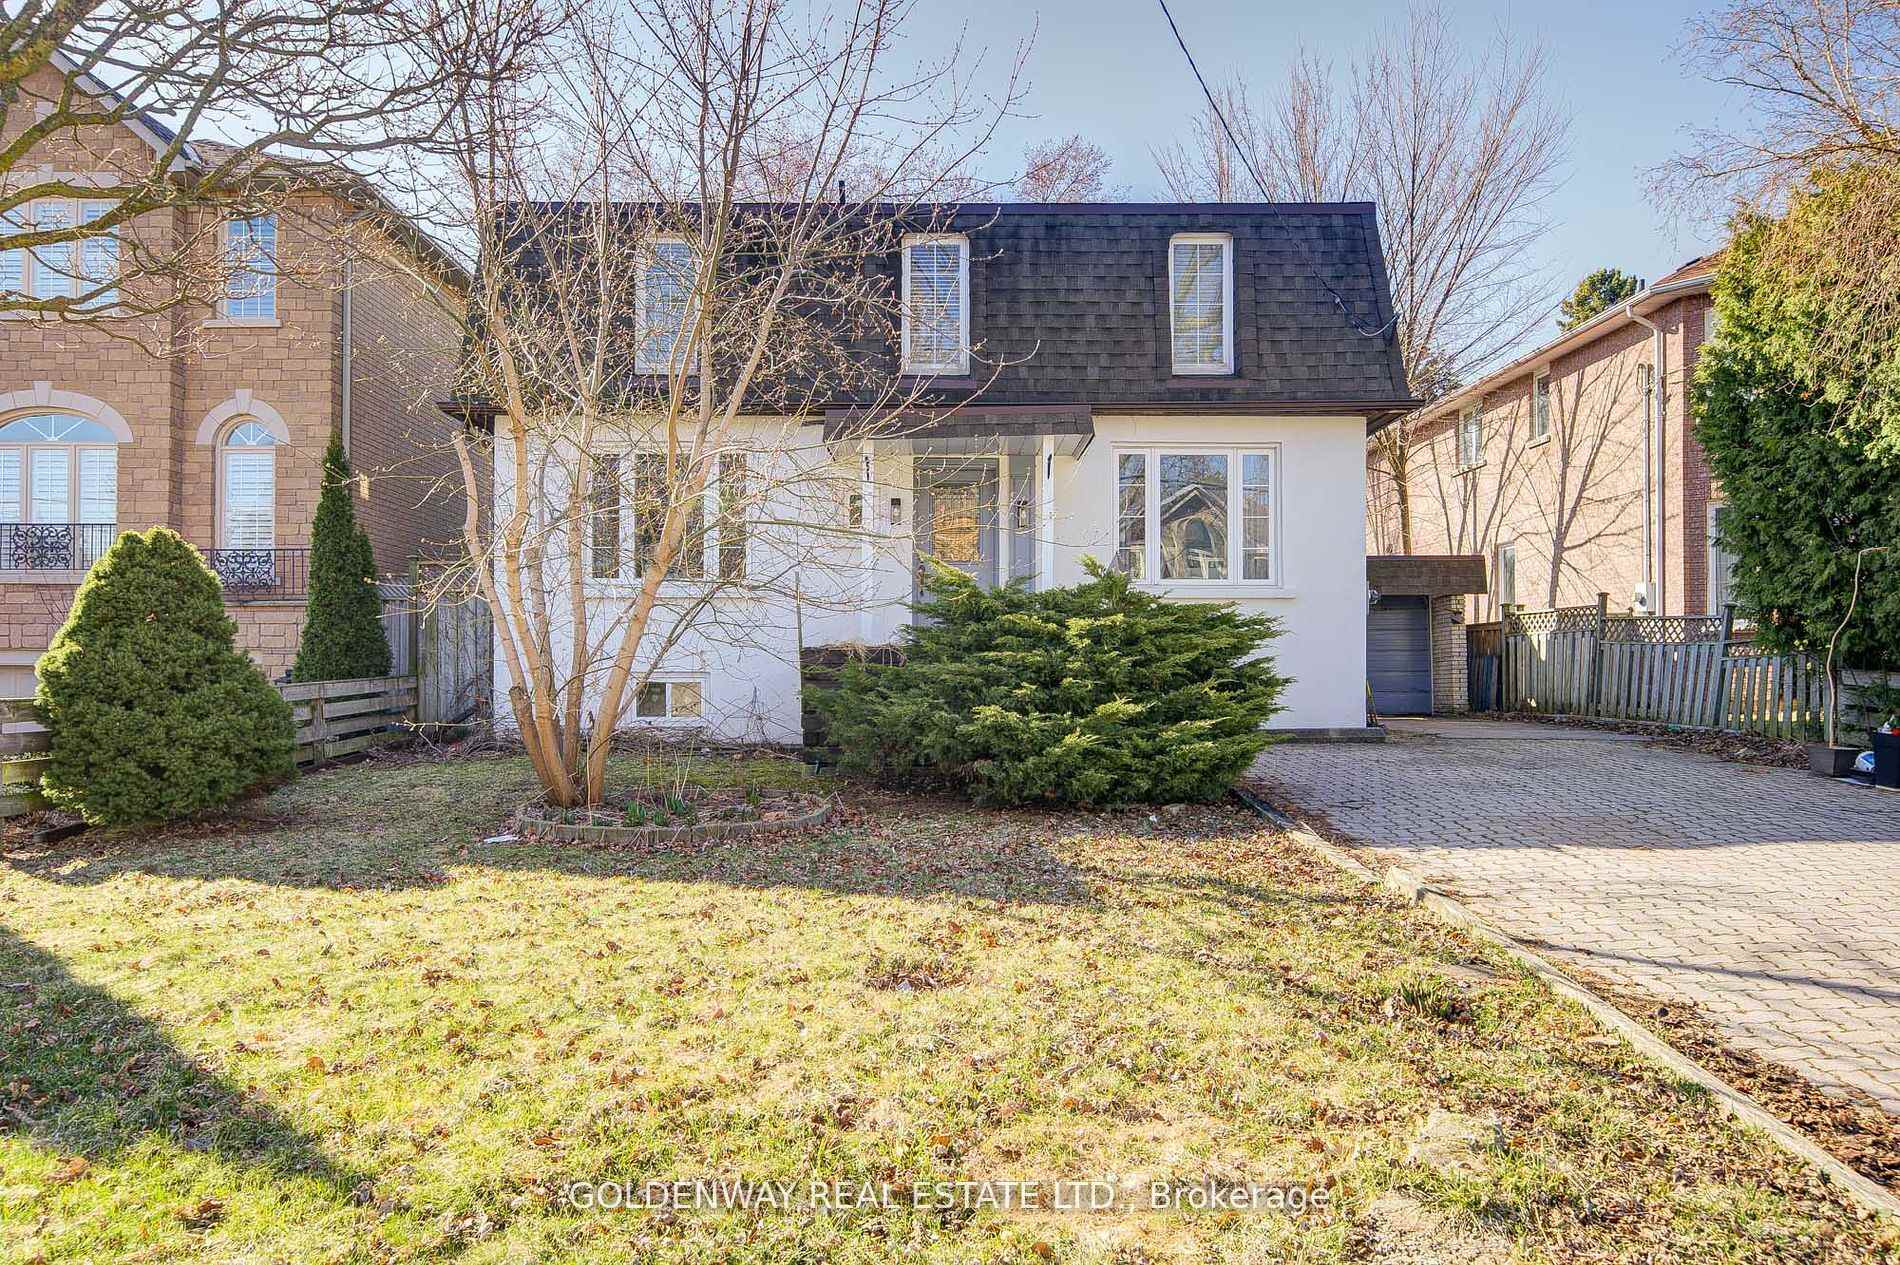
The homeDetached, 2-storey, 1,500–2,000 sq ft
- Type: Detached
- Style: 2-storey
- Living space: 1,500–2,000 sq ft
- Basement: Finished, separate entrance
InsideHardwood, Broadloom, Lower level, Rooms above ground 7
- Flooring: Hardwood, Broadloom
- Laundry: Lower level
- Rooms above ground: 7
- Rooms in the basement: 2
- Bedrooms: 4 + 1 in the basement
- Bathrooms: 3
- Kitchens: 2
- Family room: Yes
Outside and lotStucco (plaster), Other, Other
Outside
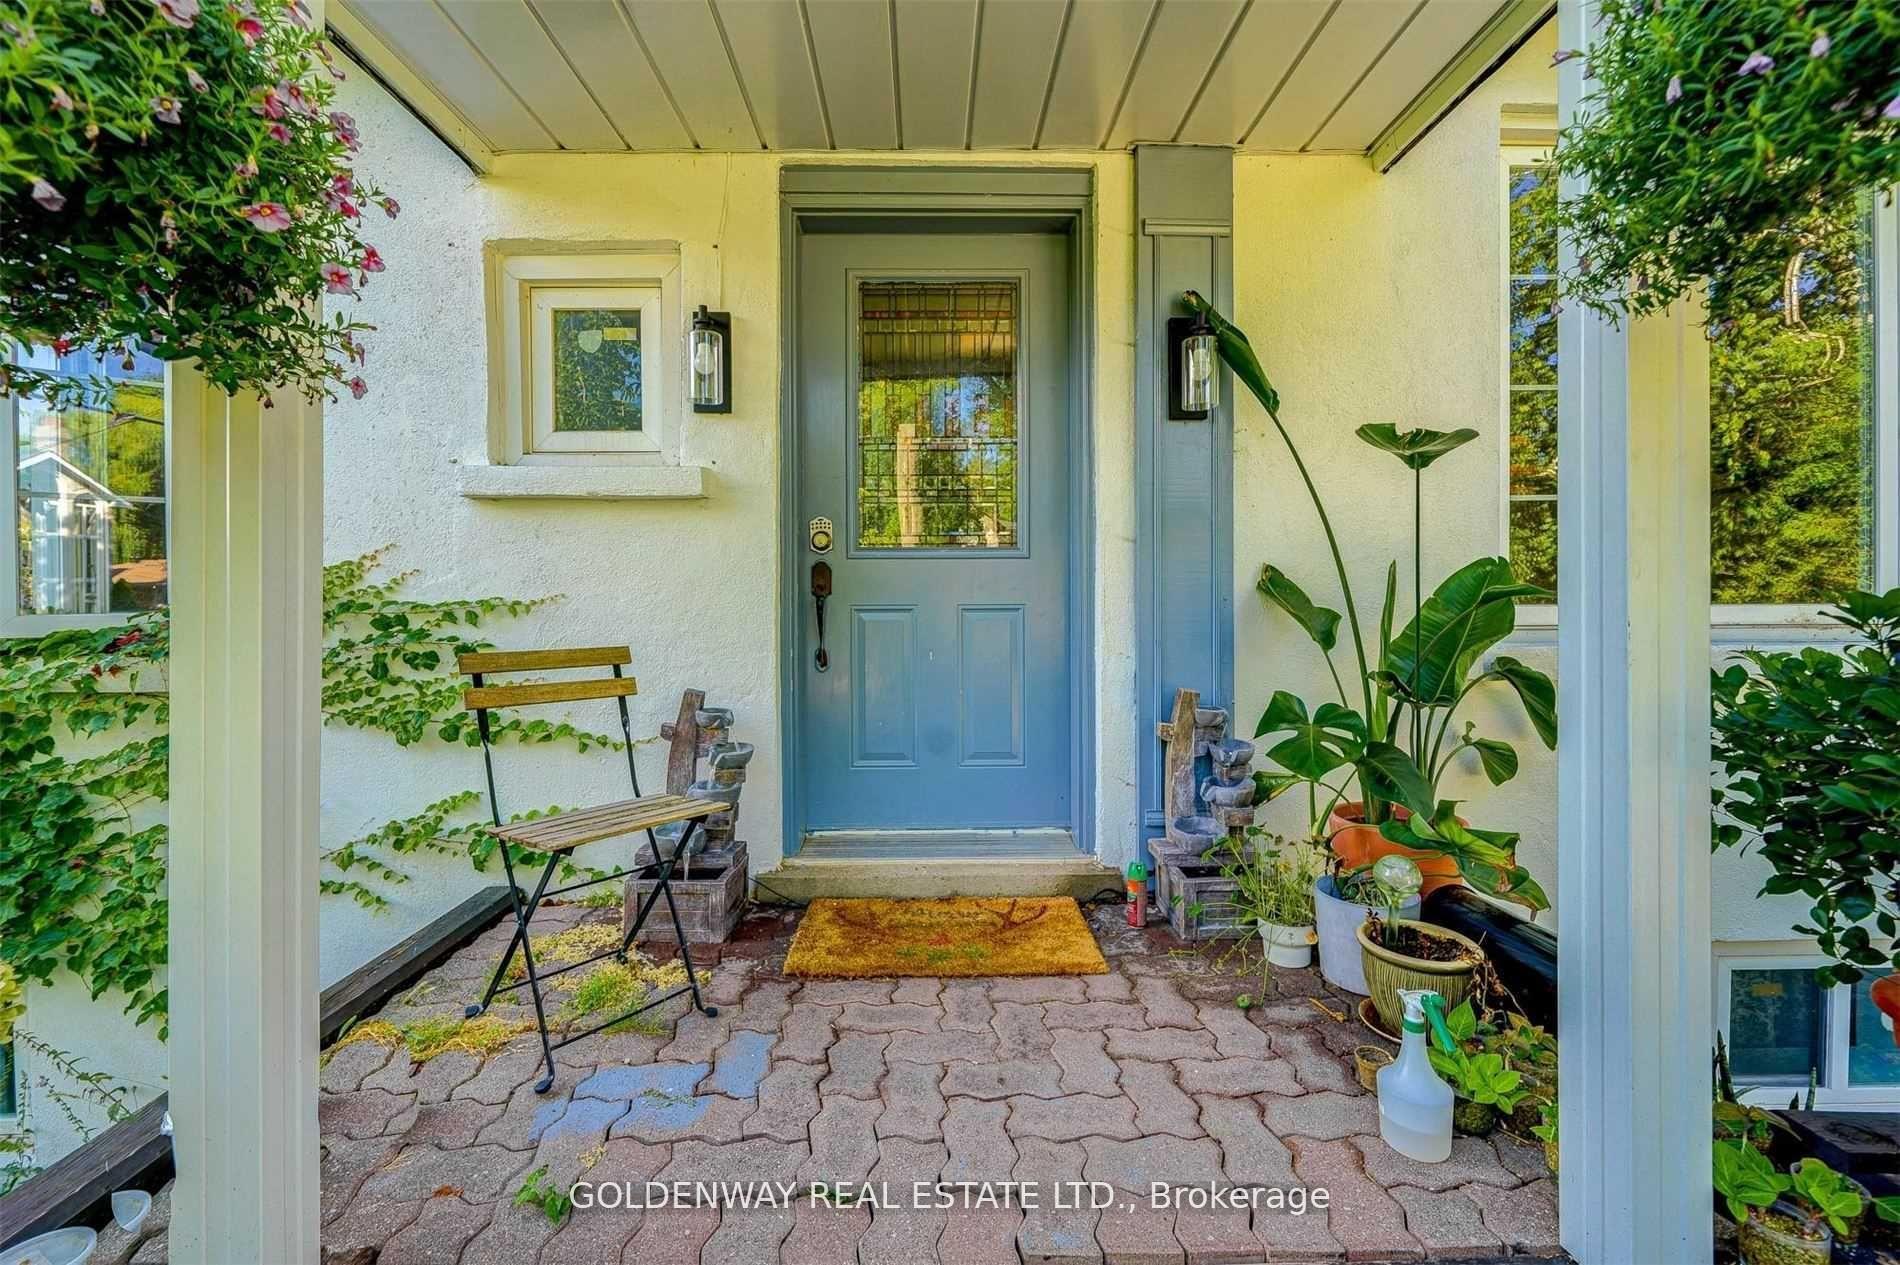
- Exterior: Stucco (plaster)
- Roof: Other
- Foundation: Other
- Size: 50 × 127.5 ft
Parking1 Garage, Carport, Private
- Spaces: 1 Garage
- Garage: Carport
- Driveway: Private
Heating, water and powerForced air, gas, Central air, Municipal water
- Heating: Forced air, gas
- Cooling: Central air
- Water: Municipal water
- Sewer: Municipal sewer
- Natural gas: Available
- Hydro: Available
- Cable: Available
Costs and taxesTaxes $7,990 a year, HST included in the price, Hot water tank
- Taxes, 2024: $7,990 a year
- HST: HST included in the price
- Rental items: Hot water tank
- Under contract: Hot water heater
Included in the saleAppl fridge, stove, washer etc. all existing light fixtures, all existing window coverings, keys.
- Included: Appl fridge, stove, washer etc. all existing light fixtures, all existing window coverings, keys.
Listing detailsC12153916, Terminated, May 16, 2025
- MLS® number: C12153916
- Status: Terminated
- Listed on: May 16, 2025
- Days on market: 14
- Updated: May 30, 2025
- Possession: 2025-05-17 / 30-59 days
- Occupied by: Vacant
- Listing brokerage: GOLDENWAY REAL ESTATE LTD.
About this home
211 Pemberton Avenue, North York (Newtonbrook East), ON M2M 1Y9
Location, Location, Location, High Demand Area. 50'x127.5' Lovely Lot On South Side Of Pemberton Without Sidewalk! Quiet Street At Family Friendly Neighborhood. Mins To TTC & Yonge/Finch Subway Station. Bright Open Concept Floorplan. Large Sized Backyard. Finished Basement With Separate Entrance. Walking Distance To Top Ranked Earl Haig S.S & Finch P.S. Great Opportunity To Live In Now And Build Your Dream Home Later. A Must See!
Read more
Ask about this home
A HOMEH agent will answer your questions about this home.
Ask a question
Thinking of selling your home?See what your home is worth today.
Around this home
Bayview/Finch
Errands
Parks
Schools
Daily convenience, out of 100, from the distances below
ParkMaxome Park · 9 within 1 km8 min walk470 m
GroceryLoblaws Your Independent Grocer17 min walk1.0 km
SchoolFinch Public School7 min walk450 m
PharmacyPharmasave13 min walk809 m
Cafés & foodDonut Counter18 min walk1.1 km
Gym & rec centreBayview Arena12 min walk728 m
HospitalSunnybrook - St. John's Rehab Hospital8 min walk488 m
WalkDriveStraight-line distance, open map data
Grocery1.0 km
Park0.5 km
Coffee1.1 km
Dining1.2 km
Gym0.7 km
Hospital0.5 km
Schools nearby
School rating, out of 10.
Finch Public Schoolelementary · Public · 0.5 km
—
Cummer Valley Middle Schoolelementary · Public · 0.5 km
—
Blessed Trinity Catholic Schoolelementary · Catholic · 0.7 km
3.7/10Low
Contact agent
Helpful calculators
Mortgage
Affordability
Closing costs
Land transfer tax
Property tax
Down payment
CMHC insurance
Stress test
Cashback Rebate
Your HOMEH agent

KimHOMEH agent · North York
"Priced 27% over the Hestimate. I would see it this week."
Ask Kim