

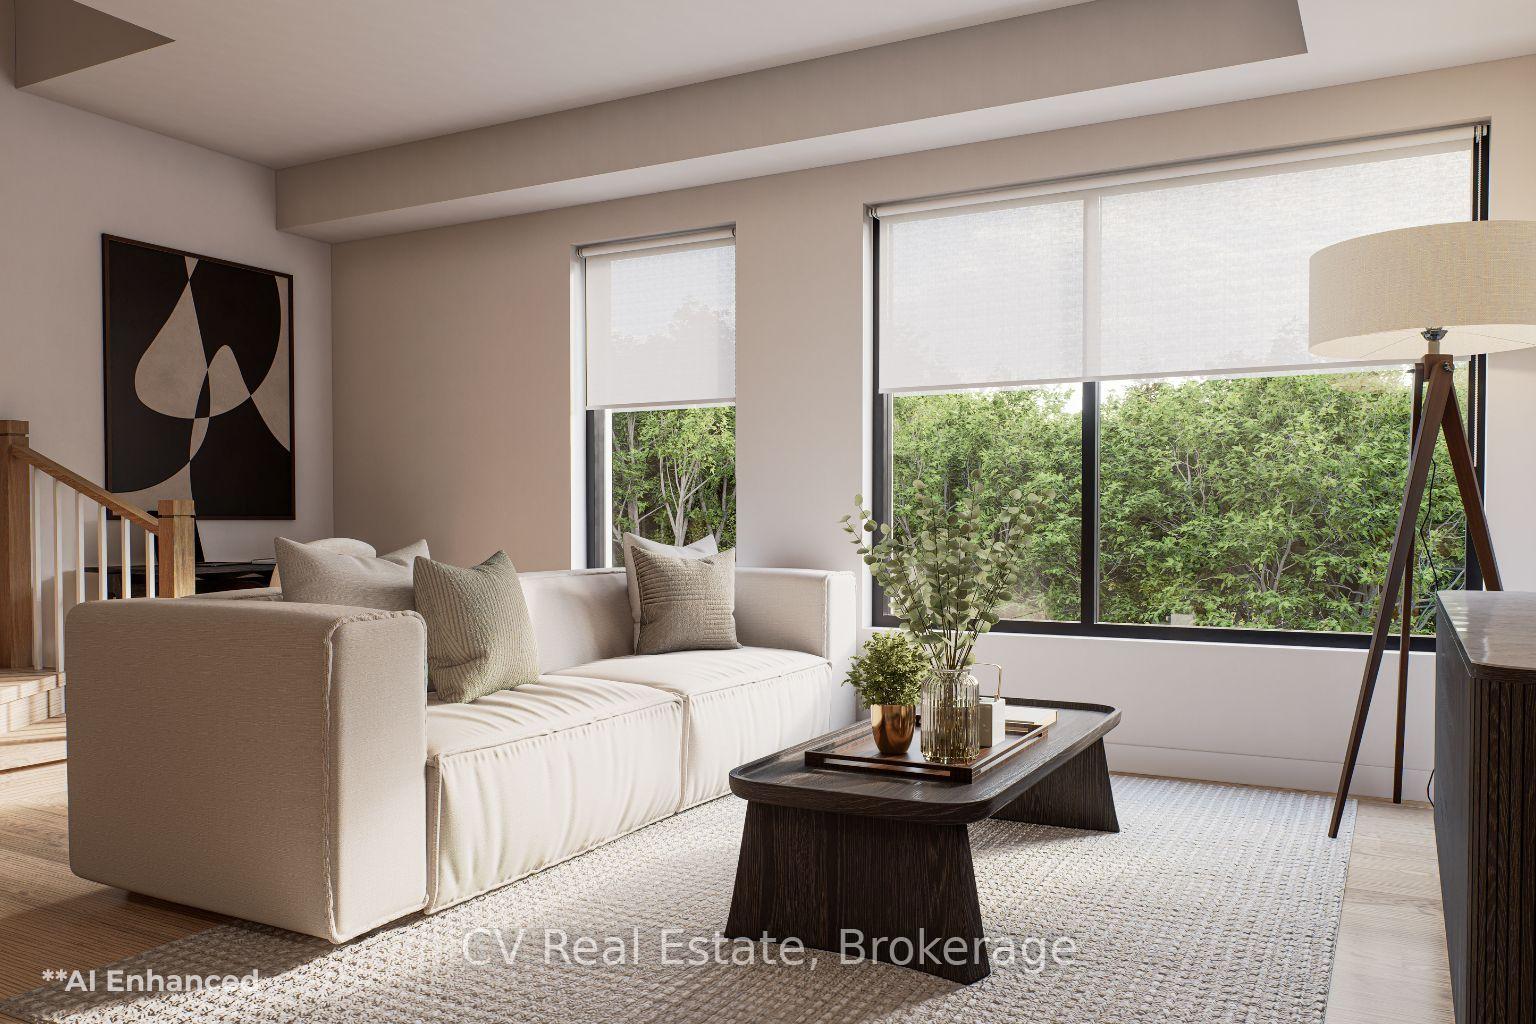
Unit 4, 2120 Keele Street
Unit 4, 2120 Keele Street
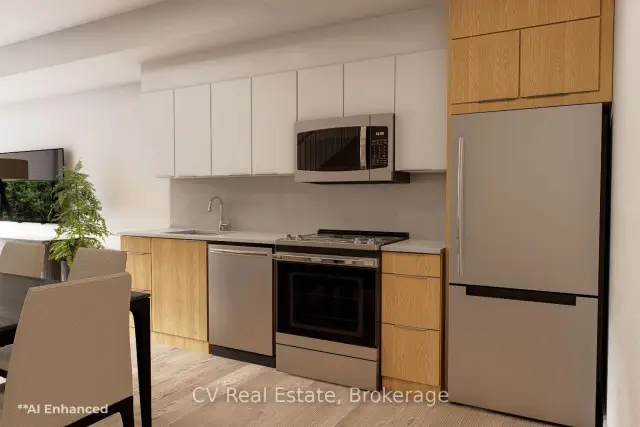
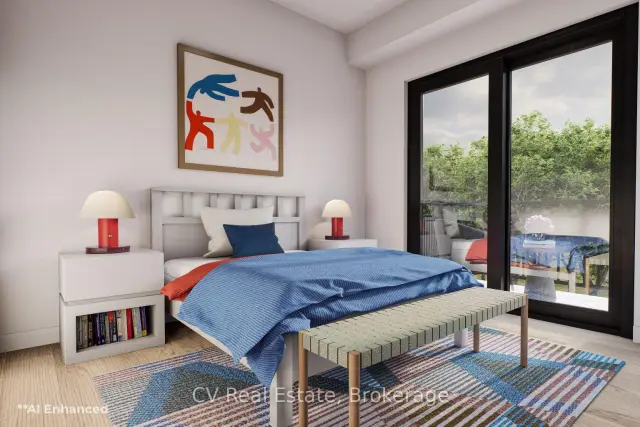
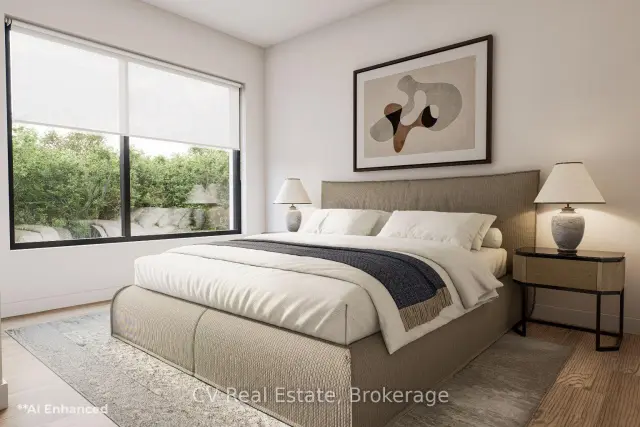 See all 4 photos
Facts and features
- ExposureWest
- LaundryIn-suite laundry, closet
- LockerNone
- BalconyTerrace
- Central air
The homeCondo Apartment, 2-storey, New
- Type: Condo Apartment
- Style: 2-storey
- Age: New
- Living space: 1,200–1,399 sq ft
- Basement: None
- Exposure: West
- View: City, downtown, forest, trees/woods
InsideIn-suite laundry, laundry closet, upper level, Separate heating controls, separate hydro meter, Security system, smoke detector
- Laundry: In-suite laundry, laundry closet, upper level
- Features: Separate heating controls, separate hydro meter
- Security: Security system, smoke detector
- Rooms above ground: 5
- Bedrooms: 2
- Bathrooms: 3
- Kitchens: 1
OutsideBrick, Terrace
- Exterior: Brick
- Balcony: Terrace
Parking and locker1 Parking, Exclusive, Surface
- Spaces: 1 Parking
- Parking type: Exclusive
- Driveway: Surface
- Locker: None
Building2010 keele townhomes, Condo corporation 0, Bike storage, community bbq
- Name: 2010 keele townhomes
- Condo corporation: 0
- Amenities: Bike storage, community bbq
- Pets: Allowed
Heating, water and powerHeat pump, electric, Central air
- Heating: Heat pump, electric
- Cooling: Central air
Rent and termsRent $3,415 a month, Entire property, Unfurnished
- Rent: $3,415 a month
- Space for rent: Entire property
- Furnished: Unfurnished
- Lease: 12 months
- Paid: Monthly
- Deposit: Required
- Credit check: Required
- Employment letter: Required
- Rental application: Required
- References: Required
IncludedWasher and dryer. kitchen appliances as installed by the builder. individual heat pump forheating and cooling. private rooftop terrace and balcony. all existing light fixtures.
- Included: Washer and dryer. kitchen appliances as installed by the builder. individual heat pump forheating and cooling. private rooftop terrace and balcony. all existing light fixtures.
NearbyLibrary, park, place of worship, ravine, school, rec./commun.centre
- Close to: Library, park, place of worship, ravine, school, rec./commun.centre
Listing detailsW14175876, For Rent, Nov 12, 2026
- MLS® number: W14175876
- Status: For Rent
- Listed on: Nov 12, 2026
- Days on market: 9
- Updated: Nov 13, 2026
- Possession: 2027-02-01 / 60-89 days
- Occupied by: Vacant
- Listing brokerage: CV Real Estate
About this home
Unit 4, 2120 Keele Street, North York (Brookhaven-Amesbury), ON M6M 0E3
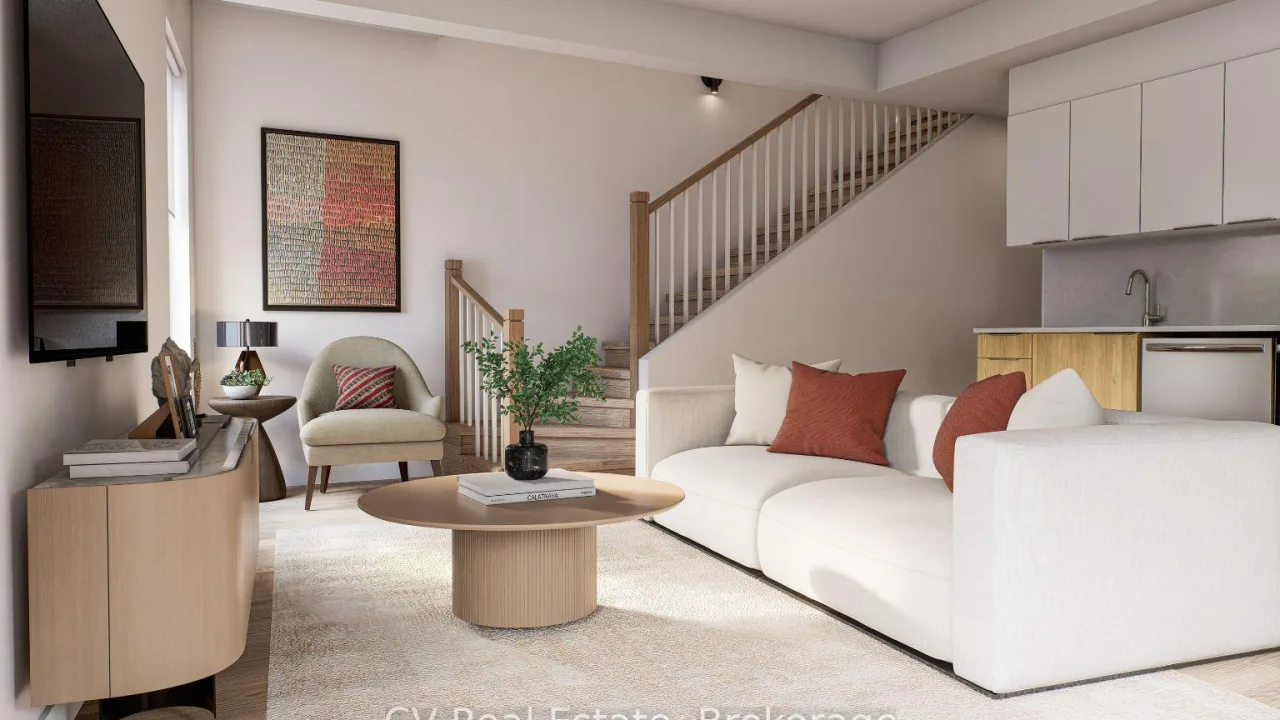
Brand new, never lived in. Be the first to call Suite 4 at 2120 Keele St home. This boutique, purpose-built rental townhome offers 1,254 sq ft over two levels plus a private rooftop terrace and a balcony, with 2 bedrooms and 2.5 baths, a rare find in a rental. Family-sized and exceptionally well designed with no wasted space. The main level has an open concept living, dining and kitchen area and a 2-piece powder room. The upper level has the primary bedroom with ensuite, a second bedroom with a walkout to the balcony, a 3-piece bath and in-suite washer and dryer. Fully electric building with an individual heat pump for heating and cooling in every suite. On-site building manager, security cameras, indoor bicycle parking and a shared outdoor BBQ area. Professionally managed by Well Grounded Real Estate. TTC at your door on Keele, about1 km to Keeles dale Station on Line 5 Eglinton, and close to North Park Plaza, schools and parks. Pricing: the listed price of $3,414.58 is the net effective rent. The monthly rent in the lease is $3,725, with 1 month free on a 12-month lease or 2 months free on a 24-monthlease, which averages $3,414.58 per month either way. Parking: one surface spot at $150/month, free for the first 2 years for offers accepted before December 30, 2026. Tenant pays hydro, water and cable/internet.
Book a viewing
Know more about 2120 Keele Street
Condo building · 2120 Keele Street
2120 Keele Street is a condo. Right now 2 for rent are on the market here.
No similar units for rent in 2120 Keele Street right now.
Around this home
Daily convenience, out of 100, from the distances below
Schools nearby
School rating, out of 10.
Helpful calculators

Your HOMEH agent
"I would see it this week."