

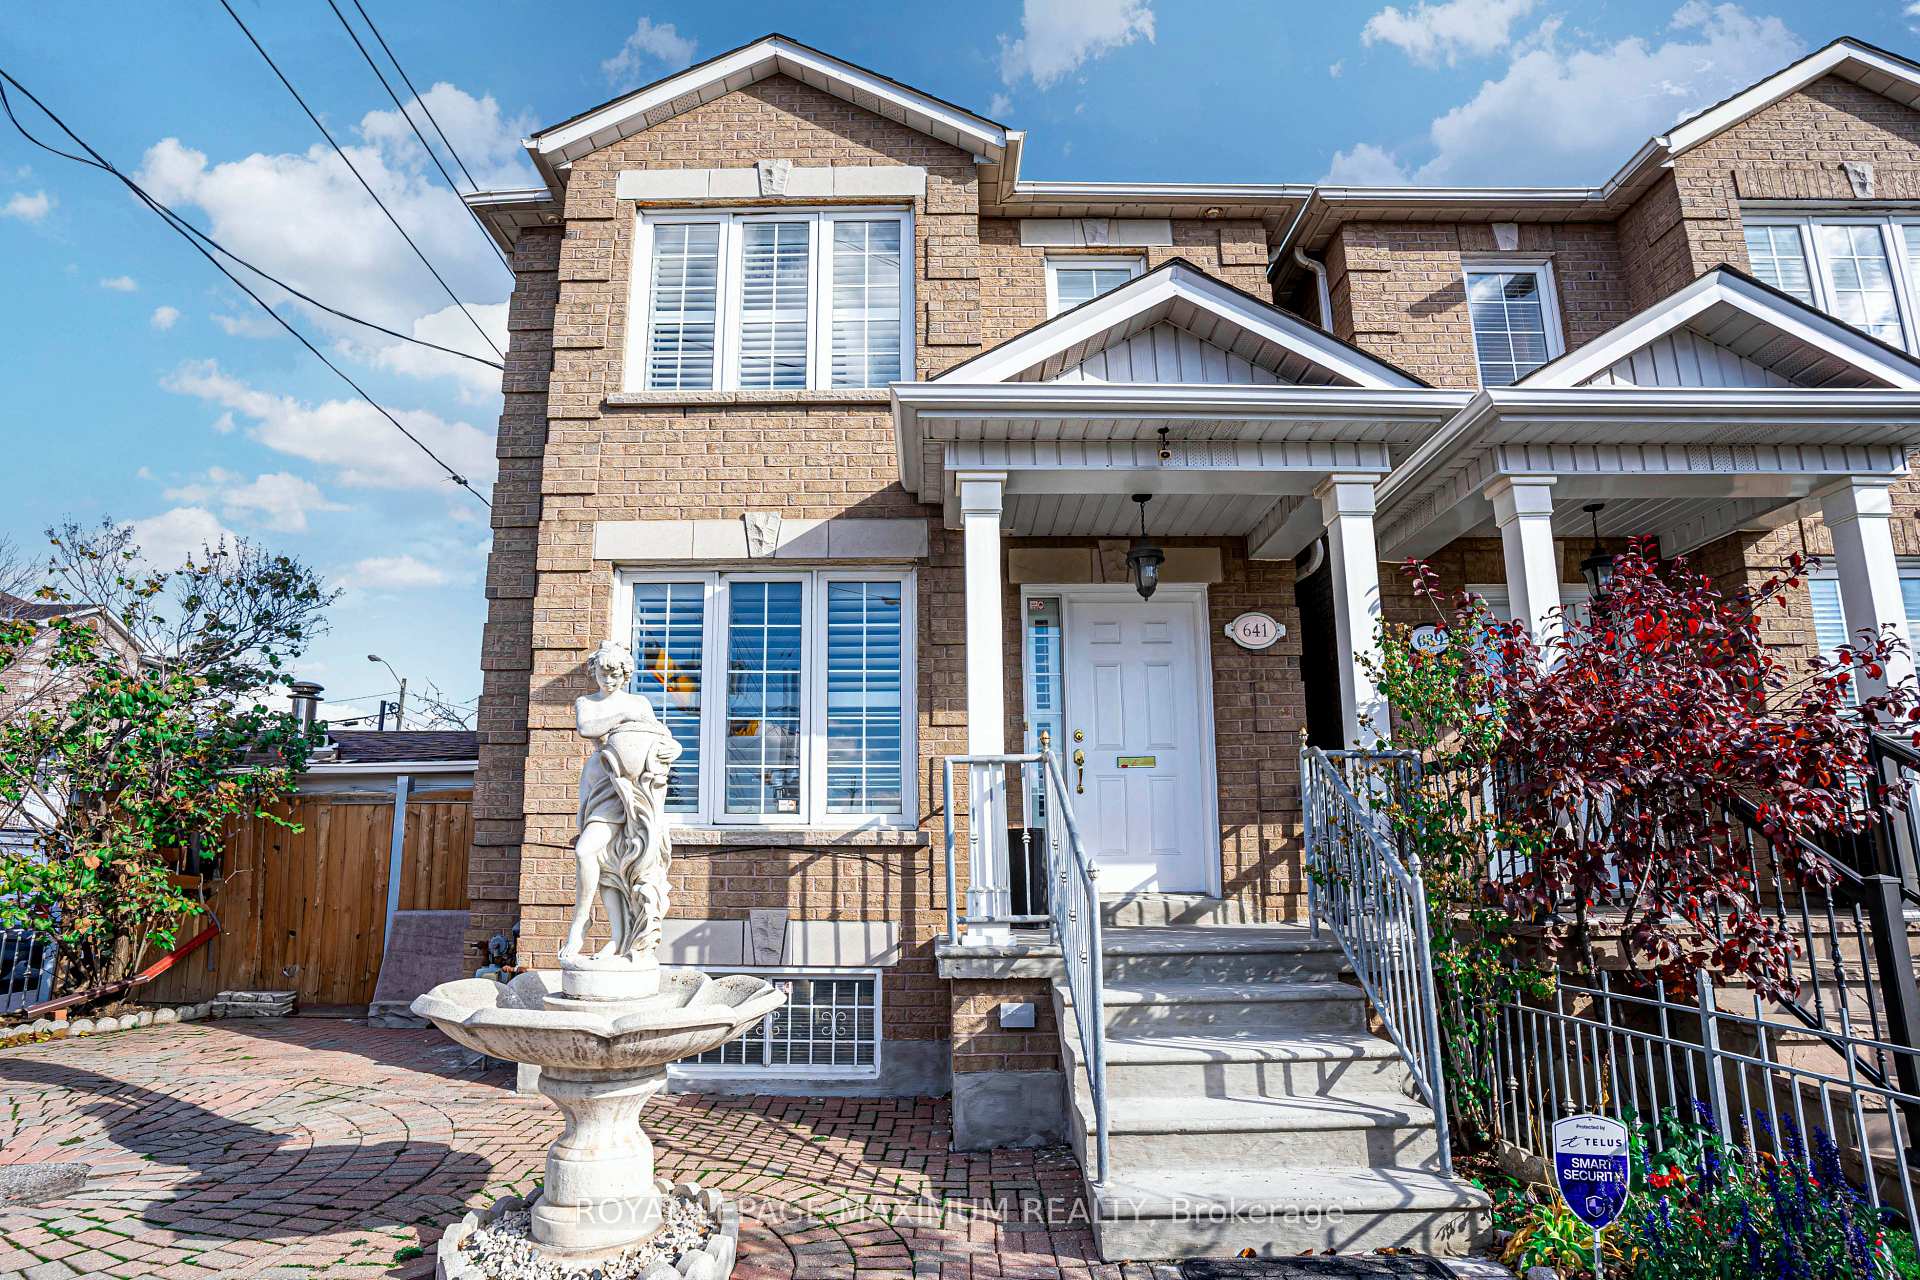
Upper Unit, 641 Caledonia Road
Upper Unit, 641 Caledonia Road
 See all 40 photos
Property history
Facts and features
- BasementNone
- Lot size22 × 111 ft
- Lease term12 months
- FurnishedUnfurnished
- Central air
The homeDetached, 2-storey, 1,500–2,000 sq ft
- Type: Detached
- Style: 2-storey
- Living space: 1,500–2,000 sq ft
- Basement: None
InsidePorcelain, Ceramic, Parquet, In basement, common area, shared, sink, lower level, Carpet free, sump pump
- Flooring: Porcelain, Ceramic, Parquet
- Laundry: In basement, common area, shared, sink, lower level
- Features: Carpet free, sump pump
- Rooms above ground: 7
- Rooms in the basement: 2
- Bedrooms: 3
- Bathrooms: 2
- Kitchens: 1
Outside and lotBrick, stone, Asphalt shingle, Concrete
- Exterior: Brick, stone
- Roof: Asphalt shingle
- Foundation: Concrete
- Features: Built-in-bbq, paved yard, porch
- Size: 22.28 × 110.5 ft
Parking1 Parking, Detached, Private
- Spaces: 1 Parking
- Garage: Detached
- Driveway: Private
Heating, water and powerForced air, gas, Central air, Municipal water
- Heating: Forced air, gas
- Cooling: Central air
- Water: Municipal water
- Sewer: Municipal sewer
Rent and termsRent $3,400 a month, Main, Unfurnished
- Rent: $3,400 a month
- Space for rent: Main
- Furnished: Unfurnished
- Lease: 12 months
- Paid: Monthly
- Rent includes: Parking
- Deposit: Required
- Credit check: Required
- Employment letter: Required
- Rental application: Required
- References: Required
- Rental items: Hot water heater.
IncludedS.s refrigerator, s.s stove, s.s built-in range hood, s.s. built-in dishwasher, s.s. microwave, white clothes washer & dryer (basement common-area laundry room), elf's, california shutters, 4 bar stools (kitchen island), wooden table w/6 chairs (breakfast area) & 1 designated parking space (gated backyard driveway area)., Excluded: detached garage, outdoor storage shed & refrigerator in the laundry room (common area). shared use (w/lower floor tenant): backyard area, charcoal bbq (stone masonry) & laundry room (common area).
- Included: S.s refrigerator, s.s stove, s.s built-in range hood, s.s. built-in dishwasher, s.s. microwave, white clothes washer & dryer (basement common-area laundry room), elf's, california shutters, 4 bar stools (kitchen island), wooden table w/6 chairs (breakfast area) & 1 designated parking space (gated backyard driveway area).
- Not included: Excluded: detached garage, outdoor storage shed & refrigerator in the laundry room (common area). shared use (w/lower floor tenant): backyard area, charcoal bbq (stone masonry) & laundry room (common area).
NearbyFenced yard, library, park, public transit, rec./commun.centre, school
- Close to: Fenced yard, library, park, public transit, rec./commun.centre, school
Listing detailsW14176616, Rented Conditional, Nov 12, 2026
- MLS® number: W14176616
- Status: Rented Conditional
- Listed on: Nov 12, 2026
- Days on market: 7
- Updated: Nov 19, 2026
- Possession: 60-89 days
- Occupied by: Tenant
- Listing brokerage: ROYAL LEPAGE MAXIMUM REALTY
About this home
Upper Unit, 641 Caledonia Road, North York (Briar Hill-Belgravia), ON M6E 4V7
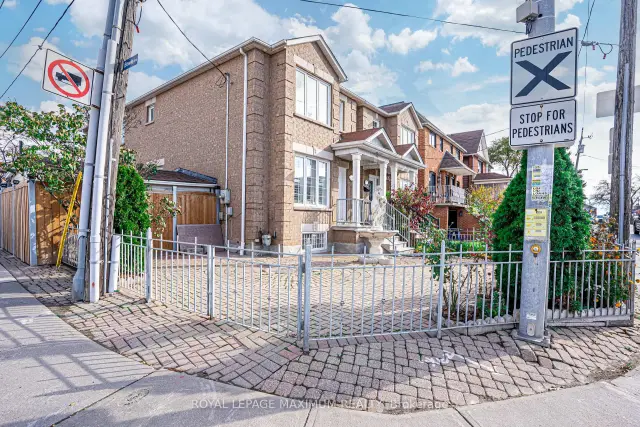
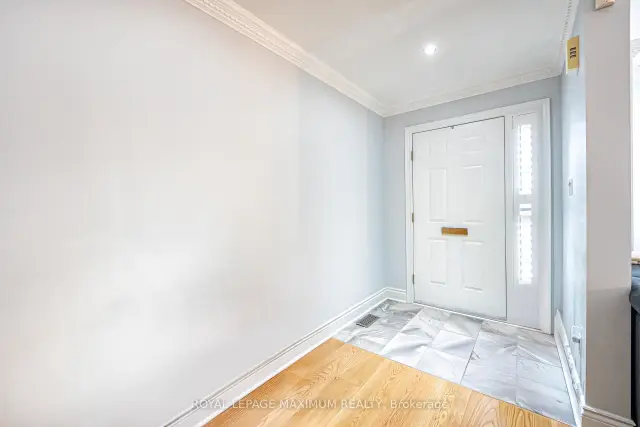
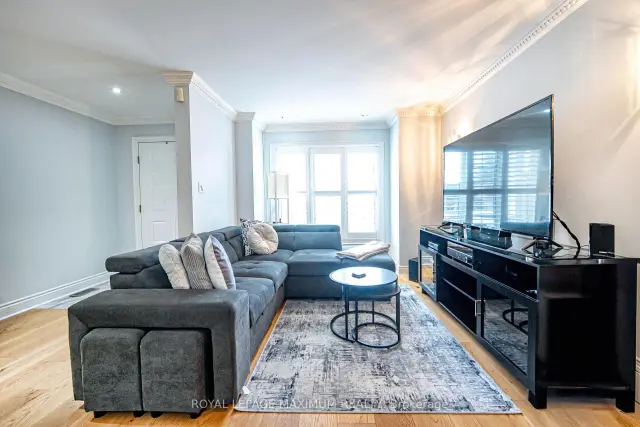
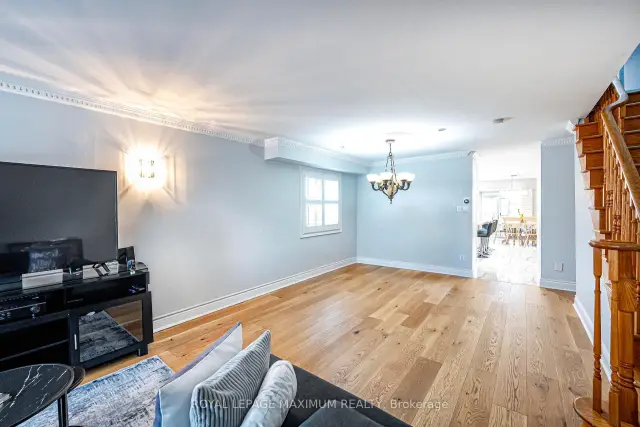
Excellent Rental Value In The City: Look No Further, End Your Rental Quest Today w/This Gorgeous & Spacious Upper Unit Containing 1836 Sq.Ft. This Stellar Detached Corner-Lot Dwelling Is Situated In The Sought-After Briar Hill Belgravia Area Which You Will Absolutely Fall In Love With. Featuring: An Exceptional Layout, 3 Ample Bedrooms (3rd Bedroom Includes Walk-Out To Large Open Terrace), 2 Bathrooms (2-Piece & 5-Piece), Gorgeous Open-Concept Kitchen w/S.S Appliances, Pantry, Quartz Countertops w/Seamless Backsplash & Undermount Sink, Porcelain Flooring (Kitchen), Hardwood Flooring (Main Floor), Large Windows, Common Area Laundry (Basement), Two Separate Entrances (Via Front & Rear Doors), 1 Car Parking Space In Backyard/Driveway Area, Gated Backyard (For Added Safety), Outdoor Charcoal BBQ & More. Charming Neighbourhood w/Several Amenities, Schools, Yorkdale Shopping Centre, Highways 400/401, Allen Road & Eglinton Crosstown LRT Located Within Close Proximity. Caledonia Station Just A Quick 7min Walk Away & "York Beltline Trail" Just A Short 5min Walk.
Ask about this home
A HOMEH agent will answer your questions about this home.
Around this home
Daily convenience, out of 100, from the distances below
Schools nearby
School rating, out of 10.
Helpful calculators
Your HOMEH agent

"I would see it this week."