

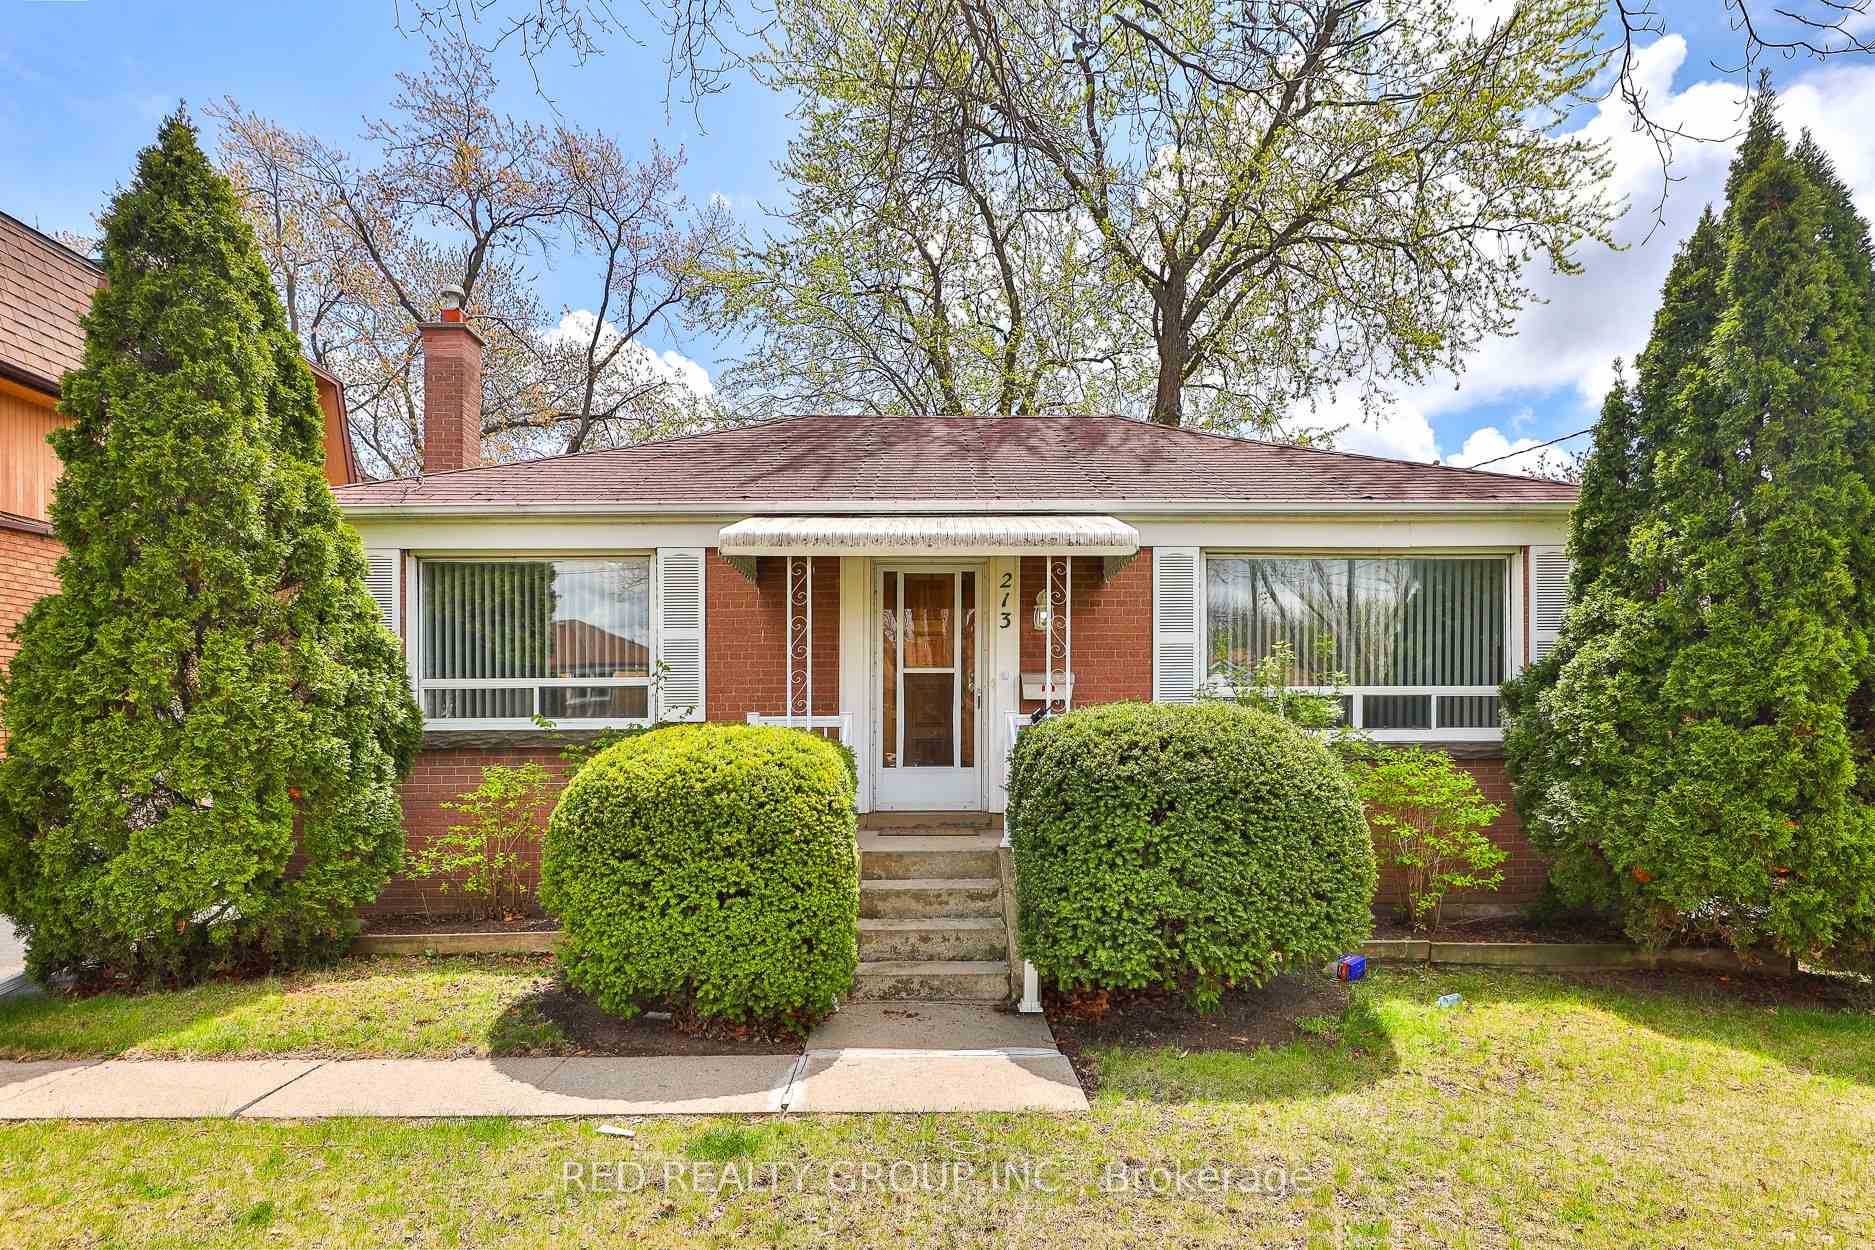
213 Epsom Downs Drive
Detached Rented
1/50213 Epsom Downs Drive
Detached Rented
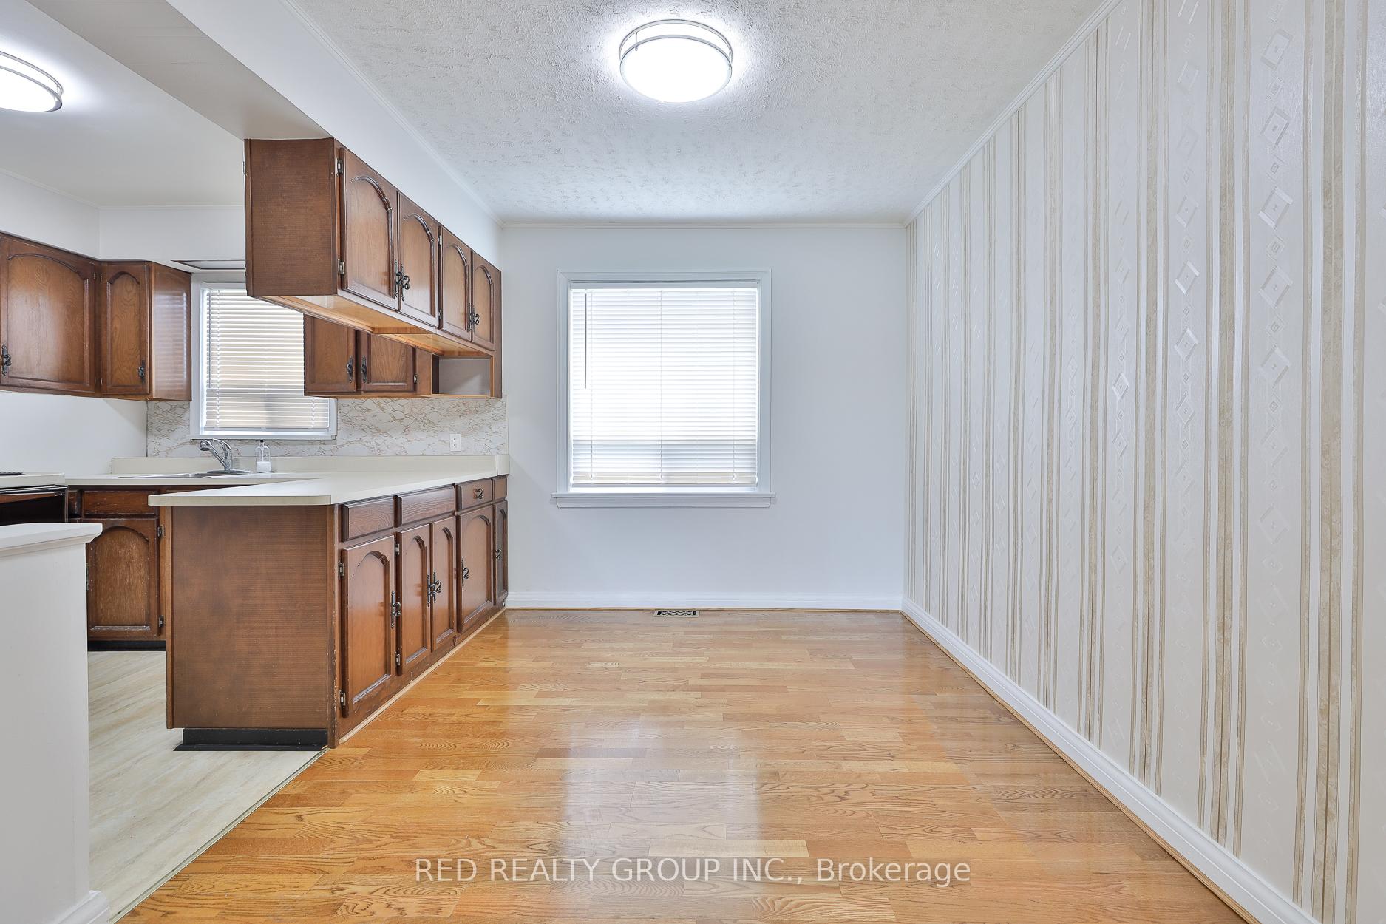
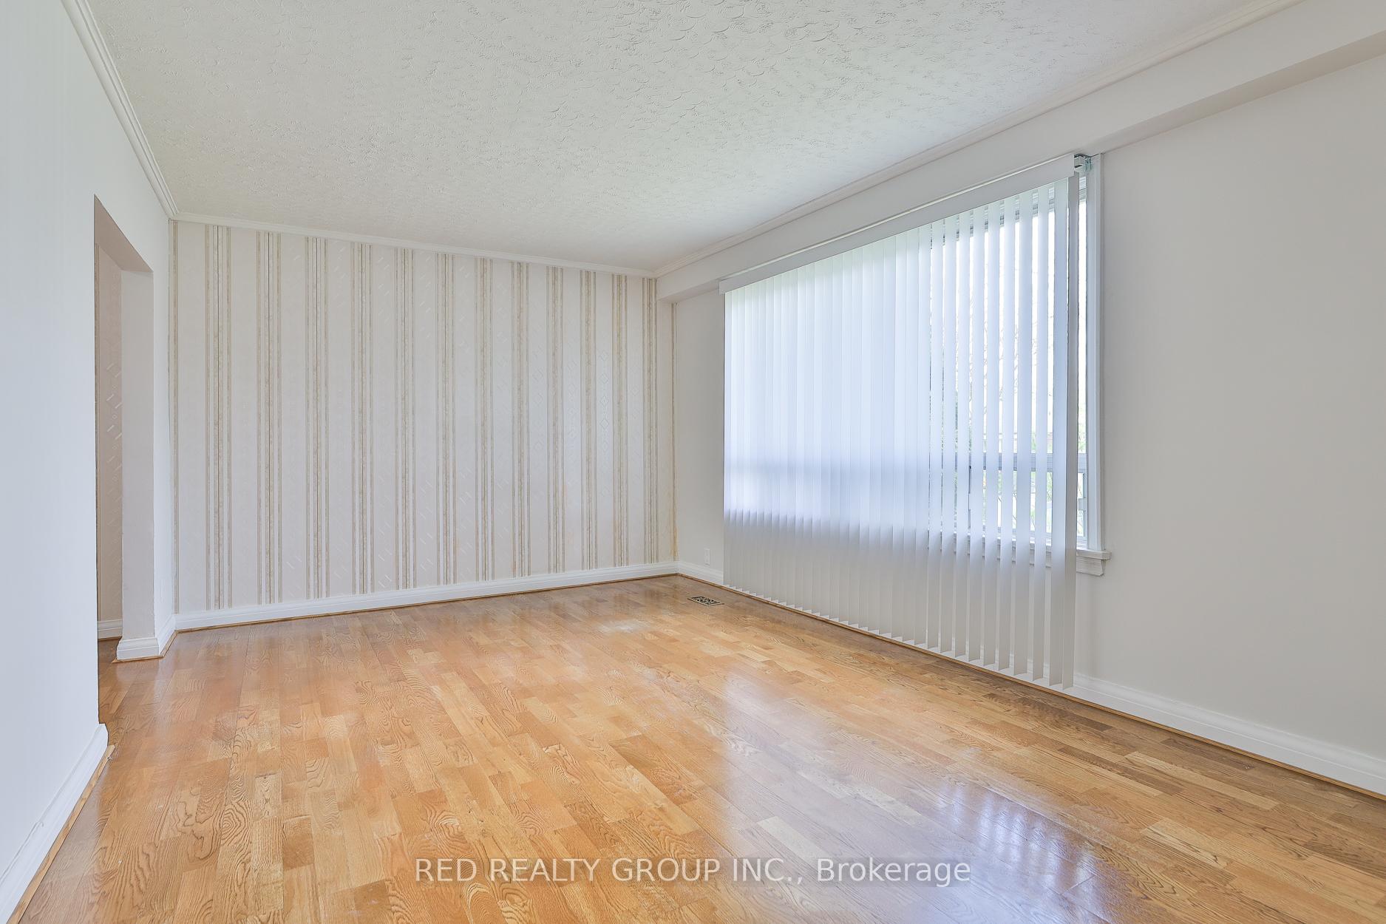
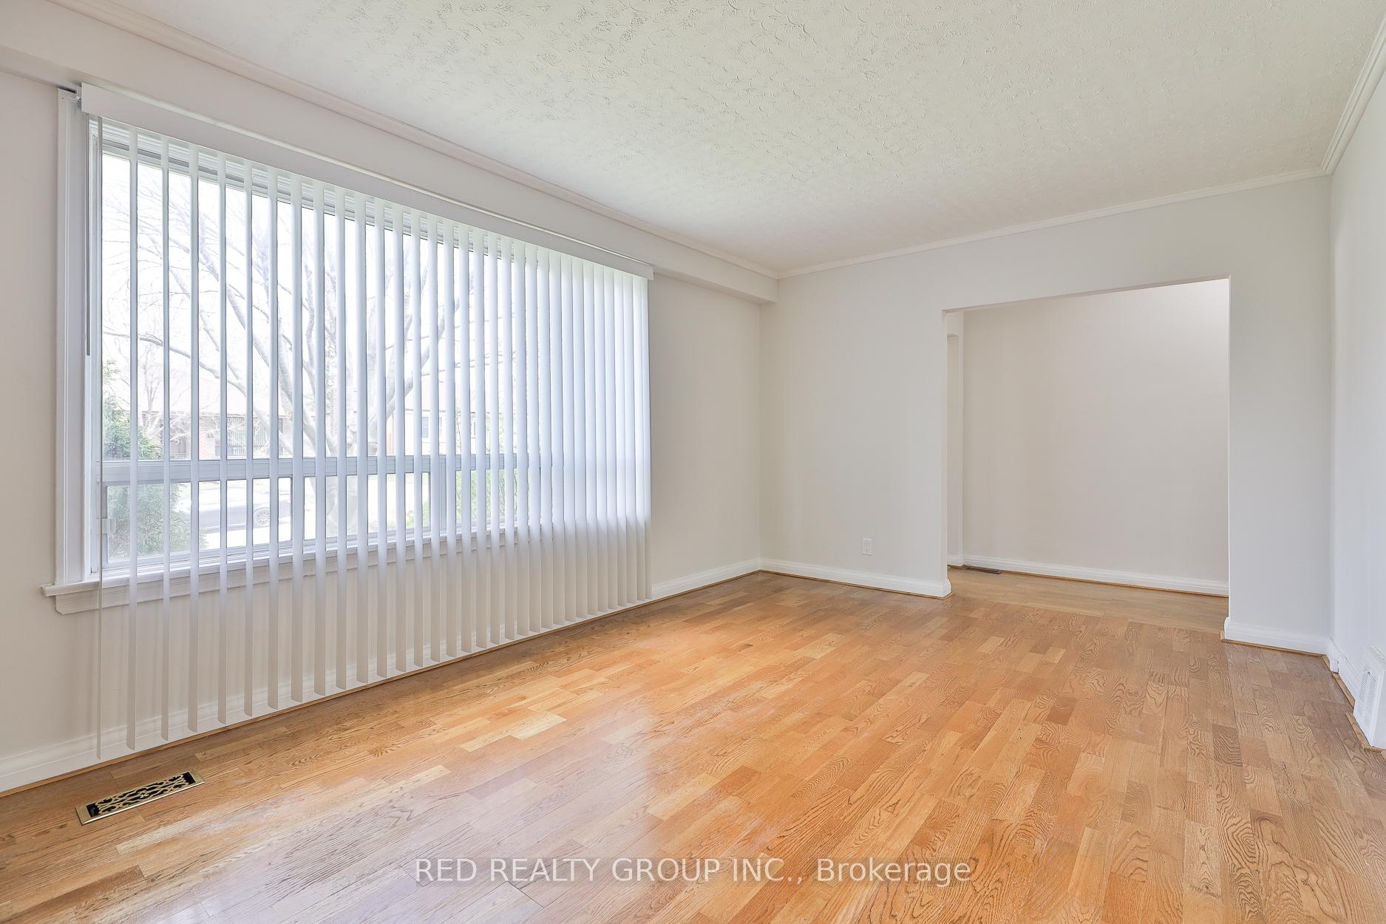
 See all 50 photos
2+2 Bedrooms
2 Bathrooms
0 Garage
<700 sq.ft
Entire Home
— Unit
Property history
Facts and features
- BasementApartment
- Lease term12 months
- FurnishedUnfurnished
- LaundryIn area
What stands out
- Central air
The homeDetached, Bungalow, Under 700 sq ft
- Type: Detached
- Style: Bungalow
- Living space: Under 700 sq ft
- Basement: Finished, apartment
InsideIn area, Rooms above ground 5, Rooms in the basement 3
- Laundry: In area
- Rooms above ground: 5
- Rooms in the basement: 3
- Bedrooms: 2 + 2 in the basement
- Bathrooms: 2
- Kitchens: 1
Outside and lotBrick, Asphalt shingle, Concrete
- Exterior: Brick
- Roof: Asphalt shingle
- Foundation: Concrete
Parking4 Parking, Private
- Spaces: 4 Parking
- Driveway: Private
Heating, water and powerForced air, gas, Central air, Municipal water
- Heating: Forced air, gas
- Cooling: Central air
- Water: Municipal water
- Sewer: Municipal sewer
Rent and termsRent $3,800 a month, Entire property, Unfurnished
- Rent: $3,800 a month
- Space for rent: Entire property
- Furnished: Unfurnished
- Lease: 12 months
- Paid: Monthly
- Deposit: Required
- Credit check: Required
- Employment letter: Required
- Rental application: Required
- References: Required
IncludedFridge, stove, dishwasher, washer, dryer, parking
- Included: Fridge, stove, dishwasher, washer, dryer, parking
Listing detailsW12136134, Rented, May 8, 2025
- MLS® number: W12136134
- Status: Rented
- Listed on: May 8, 2025
- Days on market: 7
- Updated: May 15, 2025
- Possession: 2025-06-01 / Flexible
- Occupied by: Vacant
- Listing brokerage: RED REALTY GROUP INC.
About this home
213 Epsom Downs Drive, North York (Downsview-Roding-CFB), ON M3M 1S8
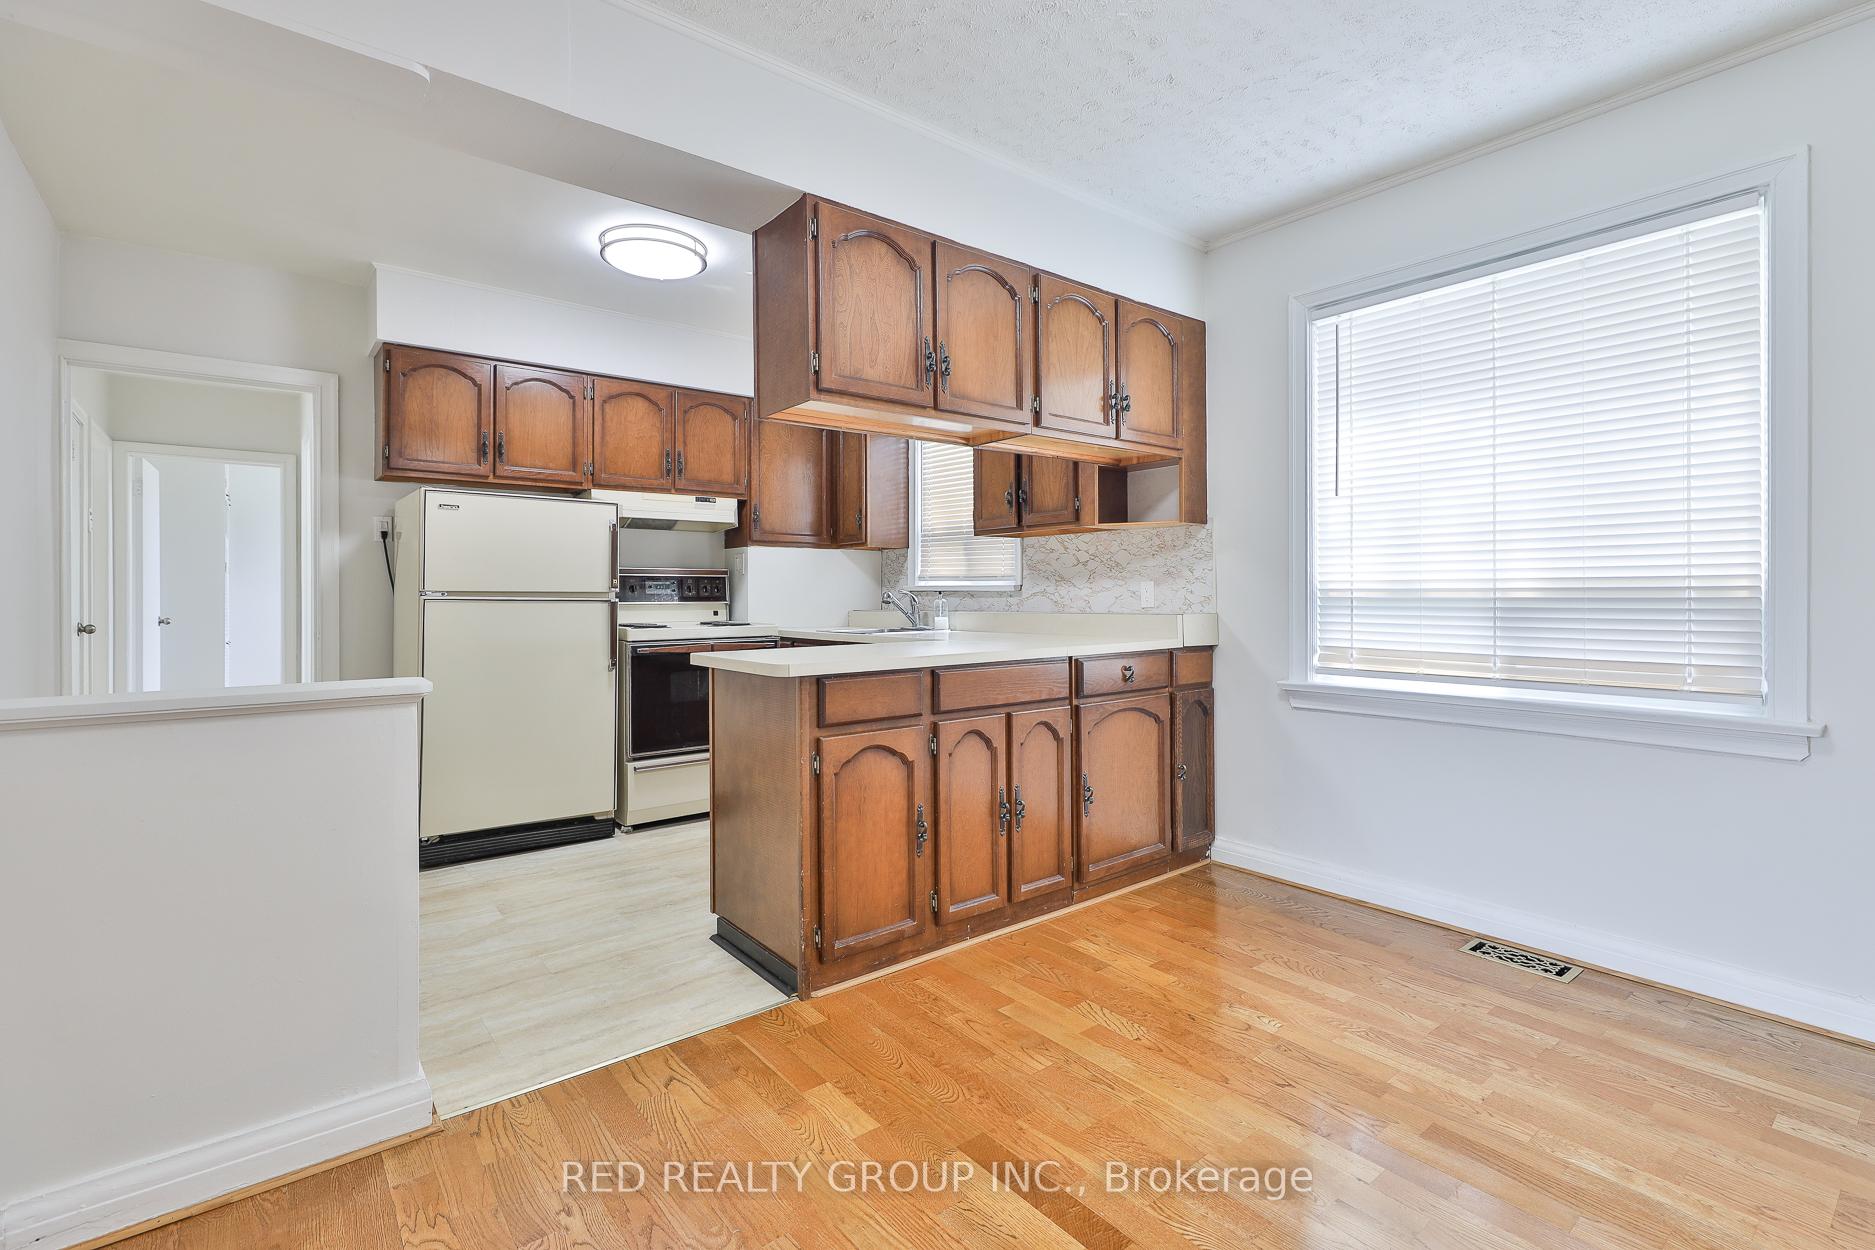
Well-maintained 2+2 bedroom solid brick bungalow in a highly desirable neighborhood. Features a separate rear entrance to a fully finished basement. Situated on a generous 50 x 120 ft lot, offering plenty of outdoor space. Close to public transit, schools, shopping, malls, and provides easy access to Highways 401 &400. Pets are welcome, making this a perfect home for the whole family. An excellent opportunity to lease the entire home in a convenient, family-friendly area.
Read more
Ask about this home
A HOMEH agent will answer your questions about this home.
Ask a question
Around this home
WILSON AVE & WILLIAM CRAGG
Errands
Parks
Schools
Daily convenience, out of 100, from the distances below
ParkHeathrow Park · 4 within 1 km9 min walk578 m
GroceryDownsview Market3 min walk155 m
SchoolHighview Public School5 min walk280 m
PharmacyJane Wilson Pharmacy12 min walk746 m
Cafés & foodHoa Da · 15 within 1 km3 min walk177 m
Gym & rec centreZumba Fitness12 min walk717 m
LibraryToronto Public Library - Black Creek15 min walk913 m
WalkDriveStraight-line distance, open map data
Grocery0.2 km
Park0.6 km
Coffee0.2 km
Dining0.2 km
Gym0.7 km
Schools nearby
School rating, out of 10.
Highview Public Schoolelementary · Public · 0.3 km
—
Tumpane Public Schoolelementary · Public · 0.4 km
—
ÉÉC Saint-Noël-Chabanel-Torontoelementary · Private · 0.5 km
7.4/10Good
Contact agent
Helpful calculators
Rent vs buy
Affordability
Mortgage
Down payment
Stress test
CMHC insurance
Your HOMEH agent

NimaHOMEH agent · North York
"I would see it this week."
Ask Nima
Keep exploring
You are here