

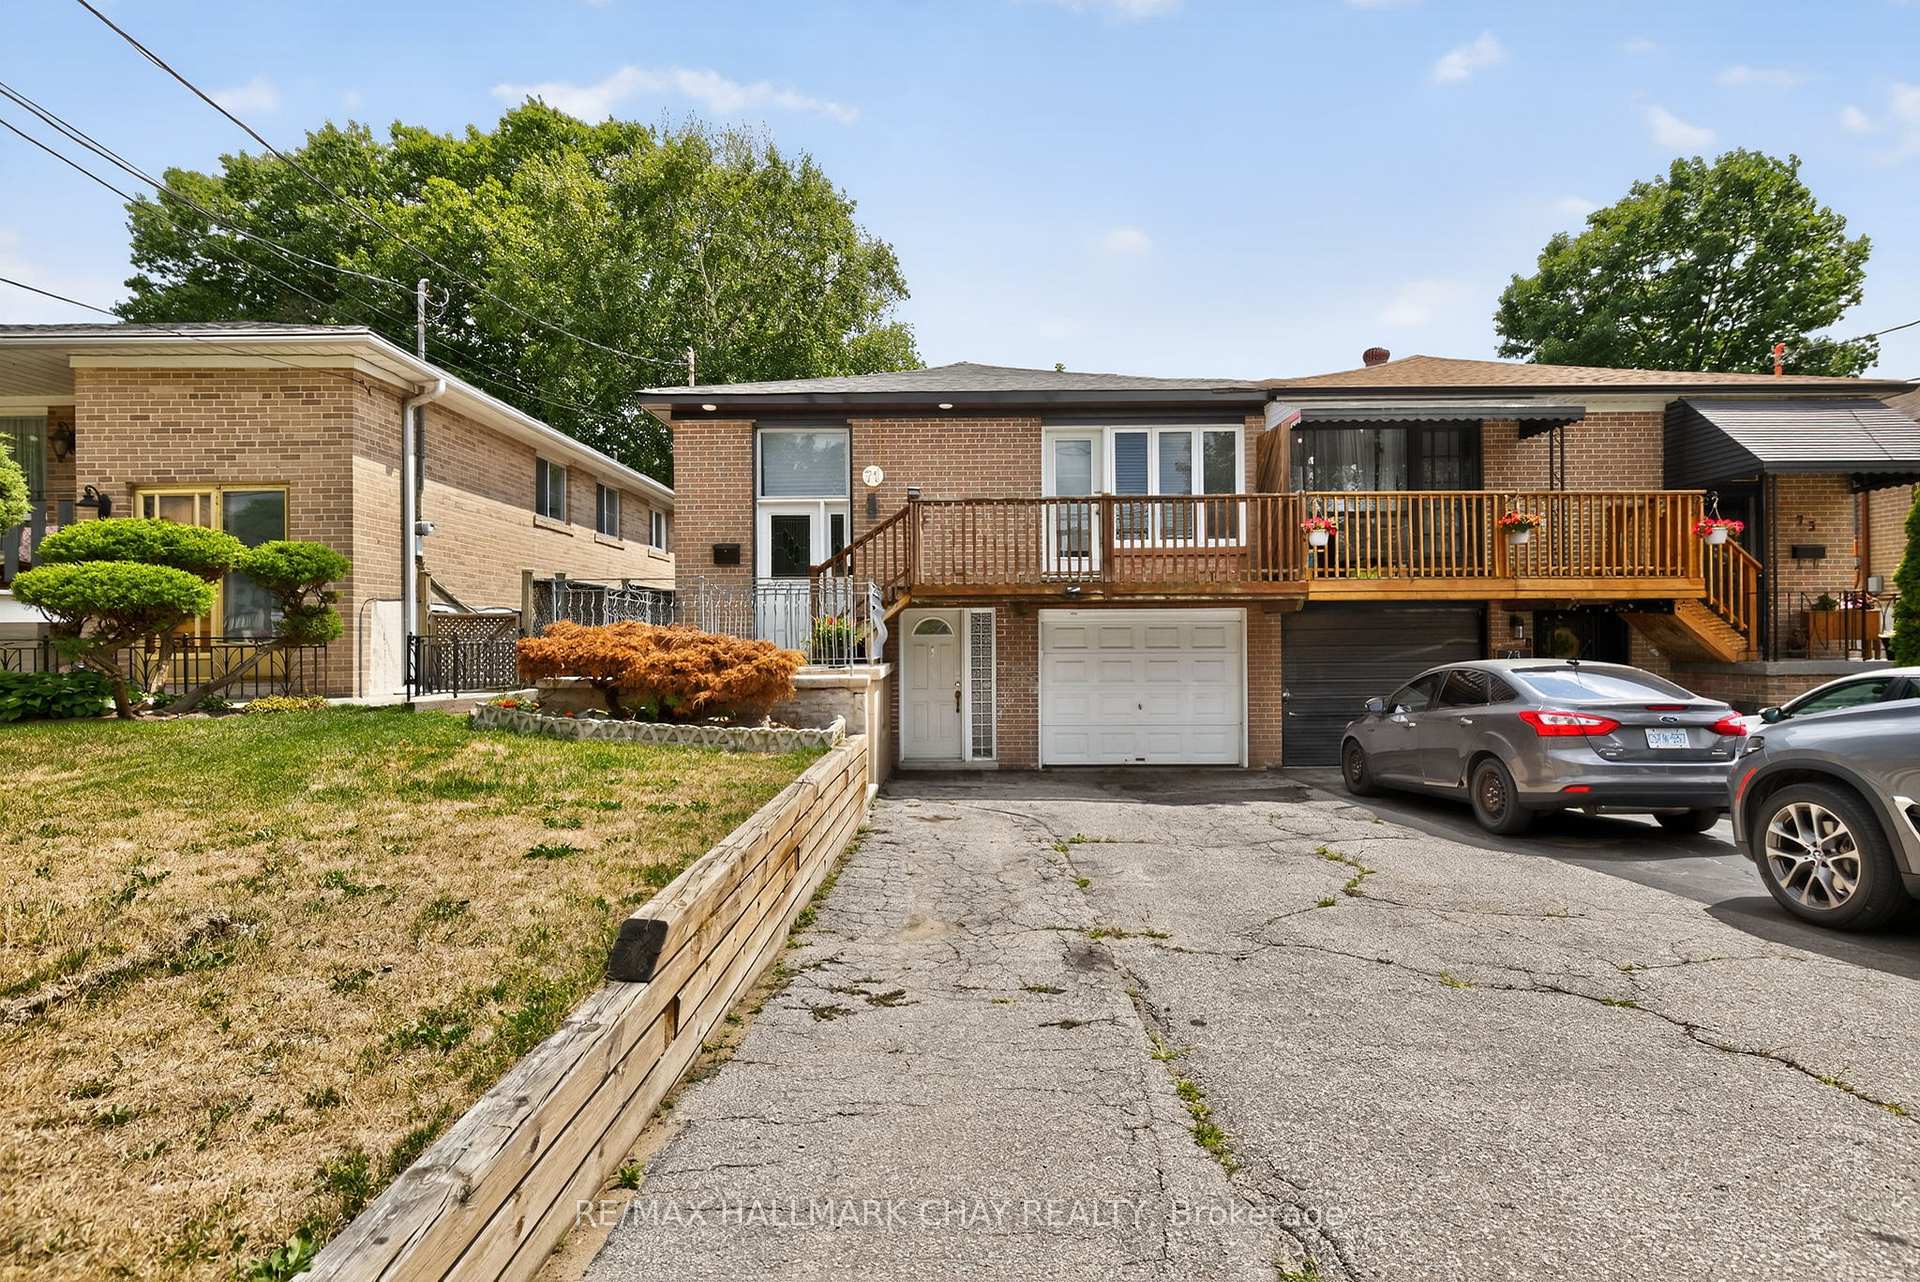
Lower, 71 Husband Drive
Lower Level Terminated
1/23Lower, 71 Husband Drive
Lower Level Terminated
 See all 23 photos
1 Bedroom
1 Bathroom
0 Garage
700–1.1K sq.ft
Basement
— Unit
Property history
- $1,750TerminatedList: 2025-09-18|End: 2025-09-25|7 daysW12411913
- $1,800TerminatedList: 2025-08-18|End: 2025-09-18|31 daysW12350697
Facts and features
- BasementApartment
- Lease term12 months
- FurnishedUnfurnished
- LaundryEnsuite
What stands out
- Fireplace
- Central air
The homeLower Level, Apartment, 700–1,100 sq ft
- Type: Lower Level
- Style: Apartment
- Living space: 700–1,100 sq ft
- Basement: Apartment
InsideFireplace Yes, Ensuite, lower level, Carpet free
- Fireplace: Yes
- Laundry: Ensuite, lower level
- Features: Carpet free
- Rooms above ground: 4
- Bedrooms: 1
- Bathrooms: 1
- Kitchens: 1
Outside and lotBrick, Unknown, Unknown
- Exterior: Brick
- Roof: Unknown
- Foundation: Unknown
Parking1 Parking, Available
- Spaces: 1 Parking
- Driveway: Available
Heating, water and powerForced air, gas, Central air, Municipal water
- Heating: Forced air, gas
- Cooling: Central air
- Water: Municipal water
- Sewer: Municipal sewer
Rent and termsRent $1,750 a month, Basement, Unfurnished
- Rent: $1,750 a month
- Space for rent: Basement
- Furnished: Unfurnished
- Lease: 12 months
- Rent includes: Parking
- Deposit: Required
- Credit check: Required
- Employment letter: Required
- Rental application: Required
- References: Required
NearbyHospital, library, park, place of worship, public transit, rec./commun.centre
- Close to: Hospital, library, park, place of worship, public transit, rec./commun.centre
Listing detailsW12411913, Terminated, Sep 18, 2025
- MLS® number: W12411913
- Status: Terminated
- Listed on: Sep 18, 2025
- Days on market: 7
- Updated: Sep 25, 2025
- Possession: Flexible
- Occupied by: Vacant
- Listing brokerage: RE/MAX HALLMARK CHAY REALTY
About this home
Lower, 71 Husband Drive, North York (Humber Summit), ON M9L 1J8
Carpet FreeHospitalLibraryParkPlace Of WorshipPublic Transit
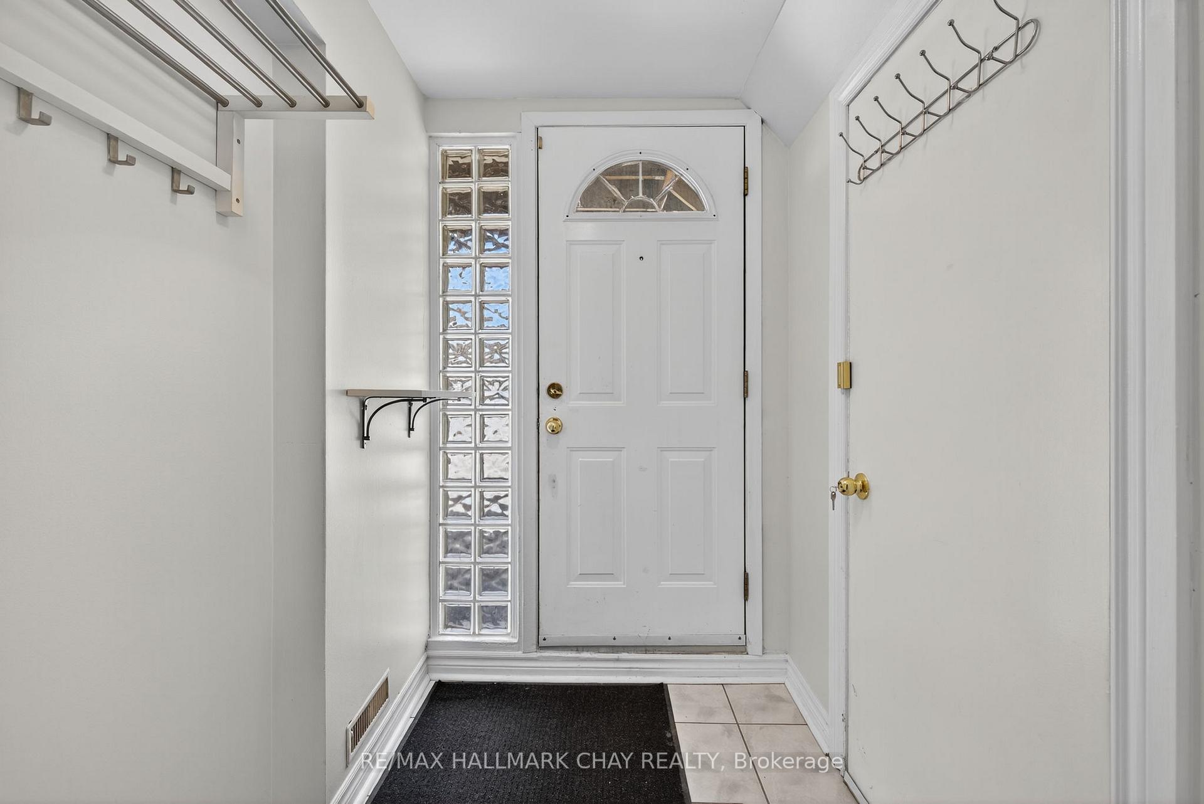
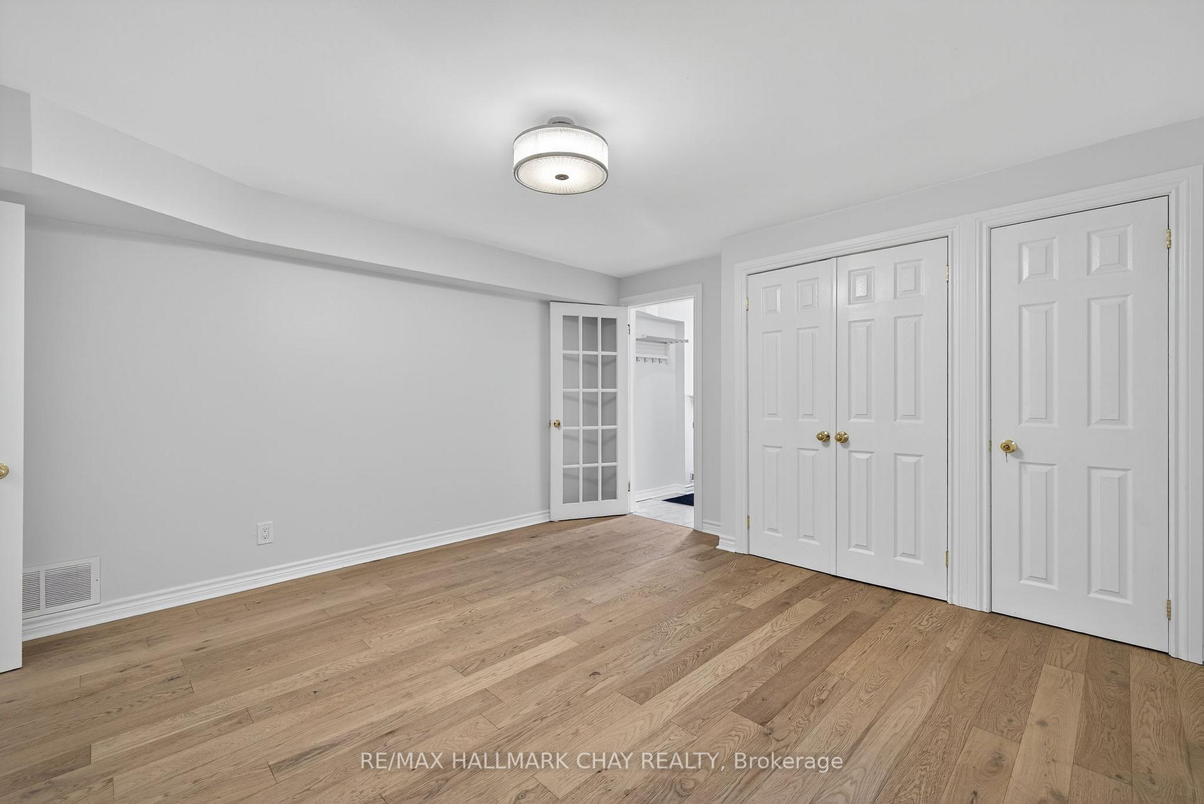
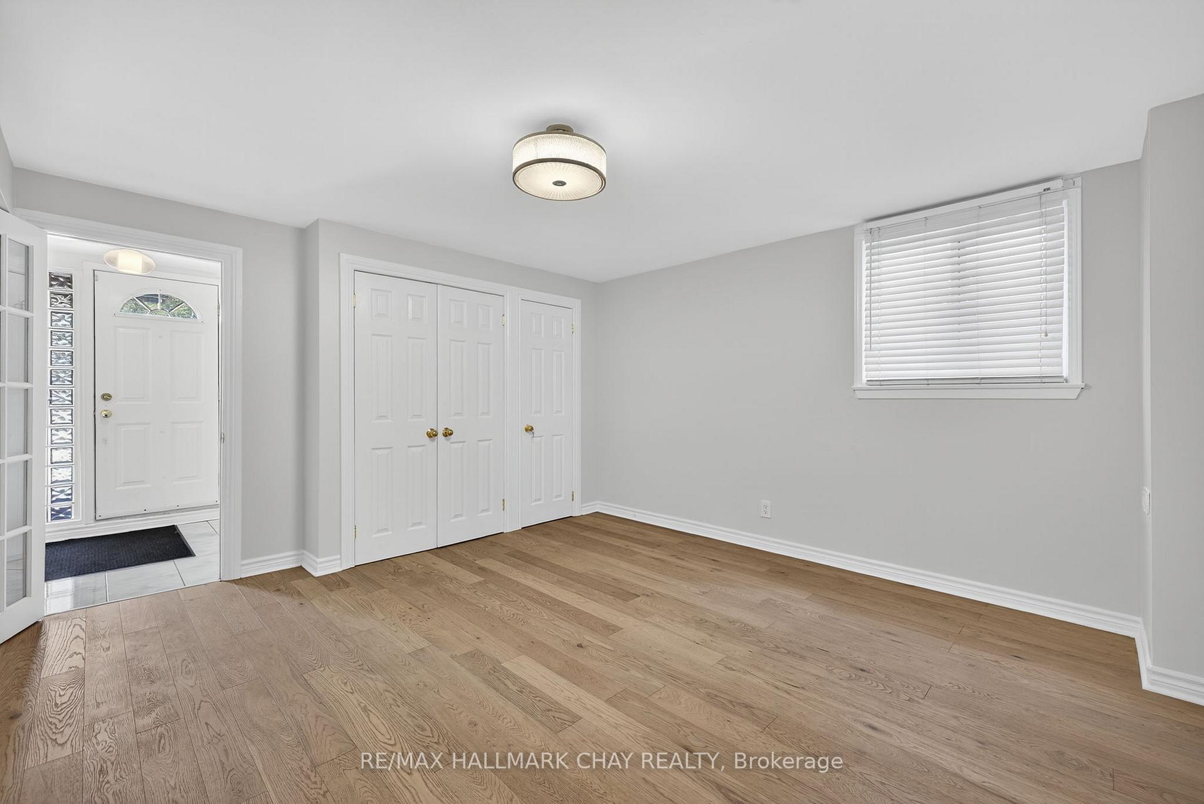
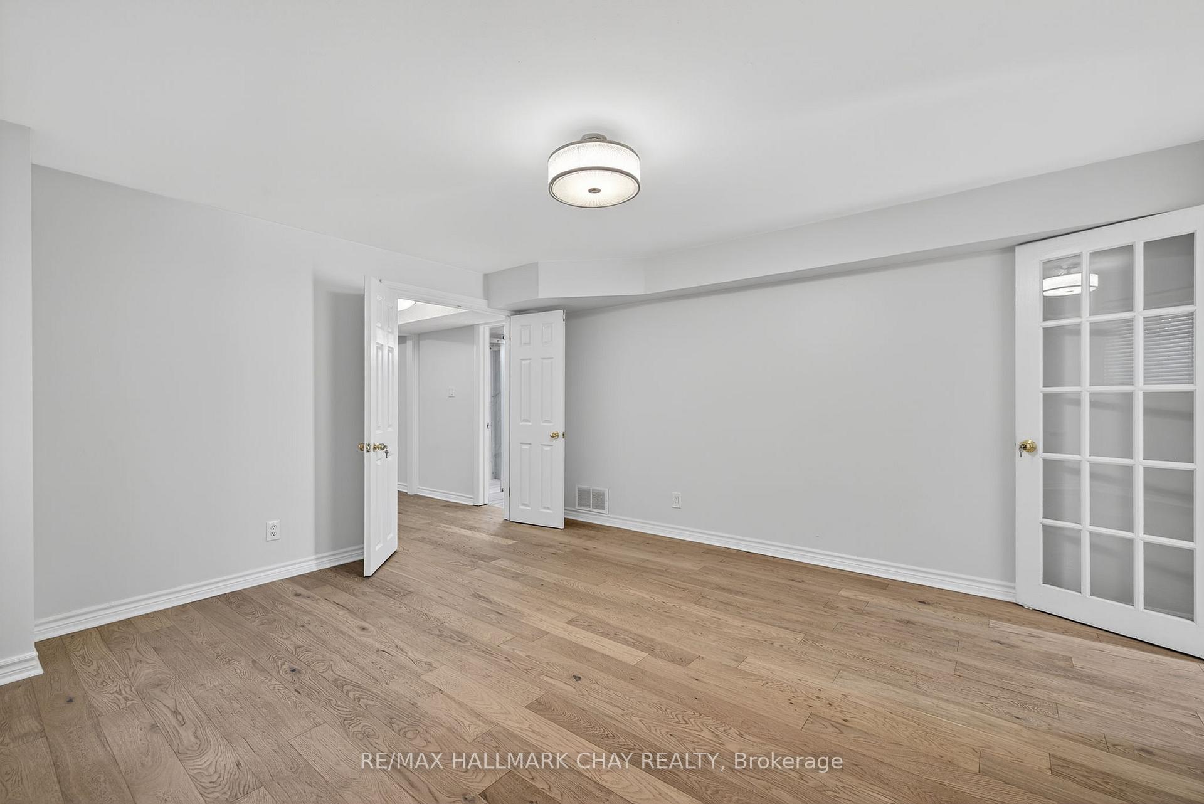
Awesome Basement Apartment For Lease! Spacious 1 Bed/ 1 Bath and Separate Laundry! Modern Flooring T- Out! Lots of Storage. Large Living Room. One (1) Parking Spot Included and Option for a 2nd spot! Landlord lives upstairs and is looking for a quiet professional to occupy the basement. Self Contained Unit with Separate Entrance. Tenant to pay 33% of utilities (40% if two occupants). Tenant to provide a letter of employment, 2x paystubs, credit check & references!
Read more
Ask about this home
A HOMEH agent will answer your questions about this home.
Ask a question
Around this home
Steeles/Islington
Errands
Parks
Schools
Daily convenience, out of 100, from the distances below
ParkPrimula Parkette · 7 within 1 km2 min walk115 m
GroceryCircle K8 min walk490 m
SchoolVenerable John Merlini Catholic School7 min walk430 m
PharmacyHumber Summit Pharmacy9 min walk580 m
Cafés & foodAvellino Social Club · 14 within 1 km8 min walk477 m
Gym & rec centreNorth Kipling Community Centre18 min walk1.1 km
LibraryToronto Public Library - Humber Summit7 min walk461 m
WalkDriveStraight-line distance, open map data
Grocery0.5 km
Park0.1 km
Coffee0.5 km
Dining0.5 km
Gym1.6 km
Schools nearby
School rating, out of 10.
Venerable John Merlini Catholic Schoolelementary · Catholic · 0.4 km
7.5/10Good
North Kipling Junior Middle Schoolelementary · Public · 1.1 km
3.8/10Low
St Roch Catholic Schoolelementary · Catholic · 1.1 km
6.0/10Fair
Contact agent
Helpful calculators
Rent vs buy
Affordability
Mortgage
Down payment
Stress test
CMHC insurance
Your HOMEH agent

NimaHOMEH agent · North York
"I would see it this week."
Ask Nima