
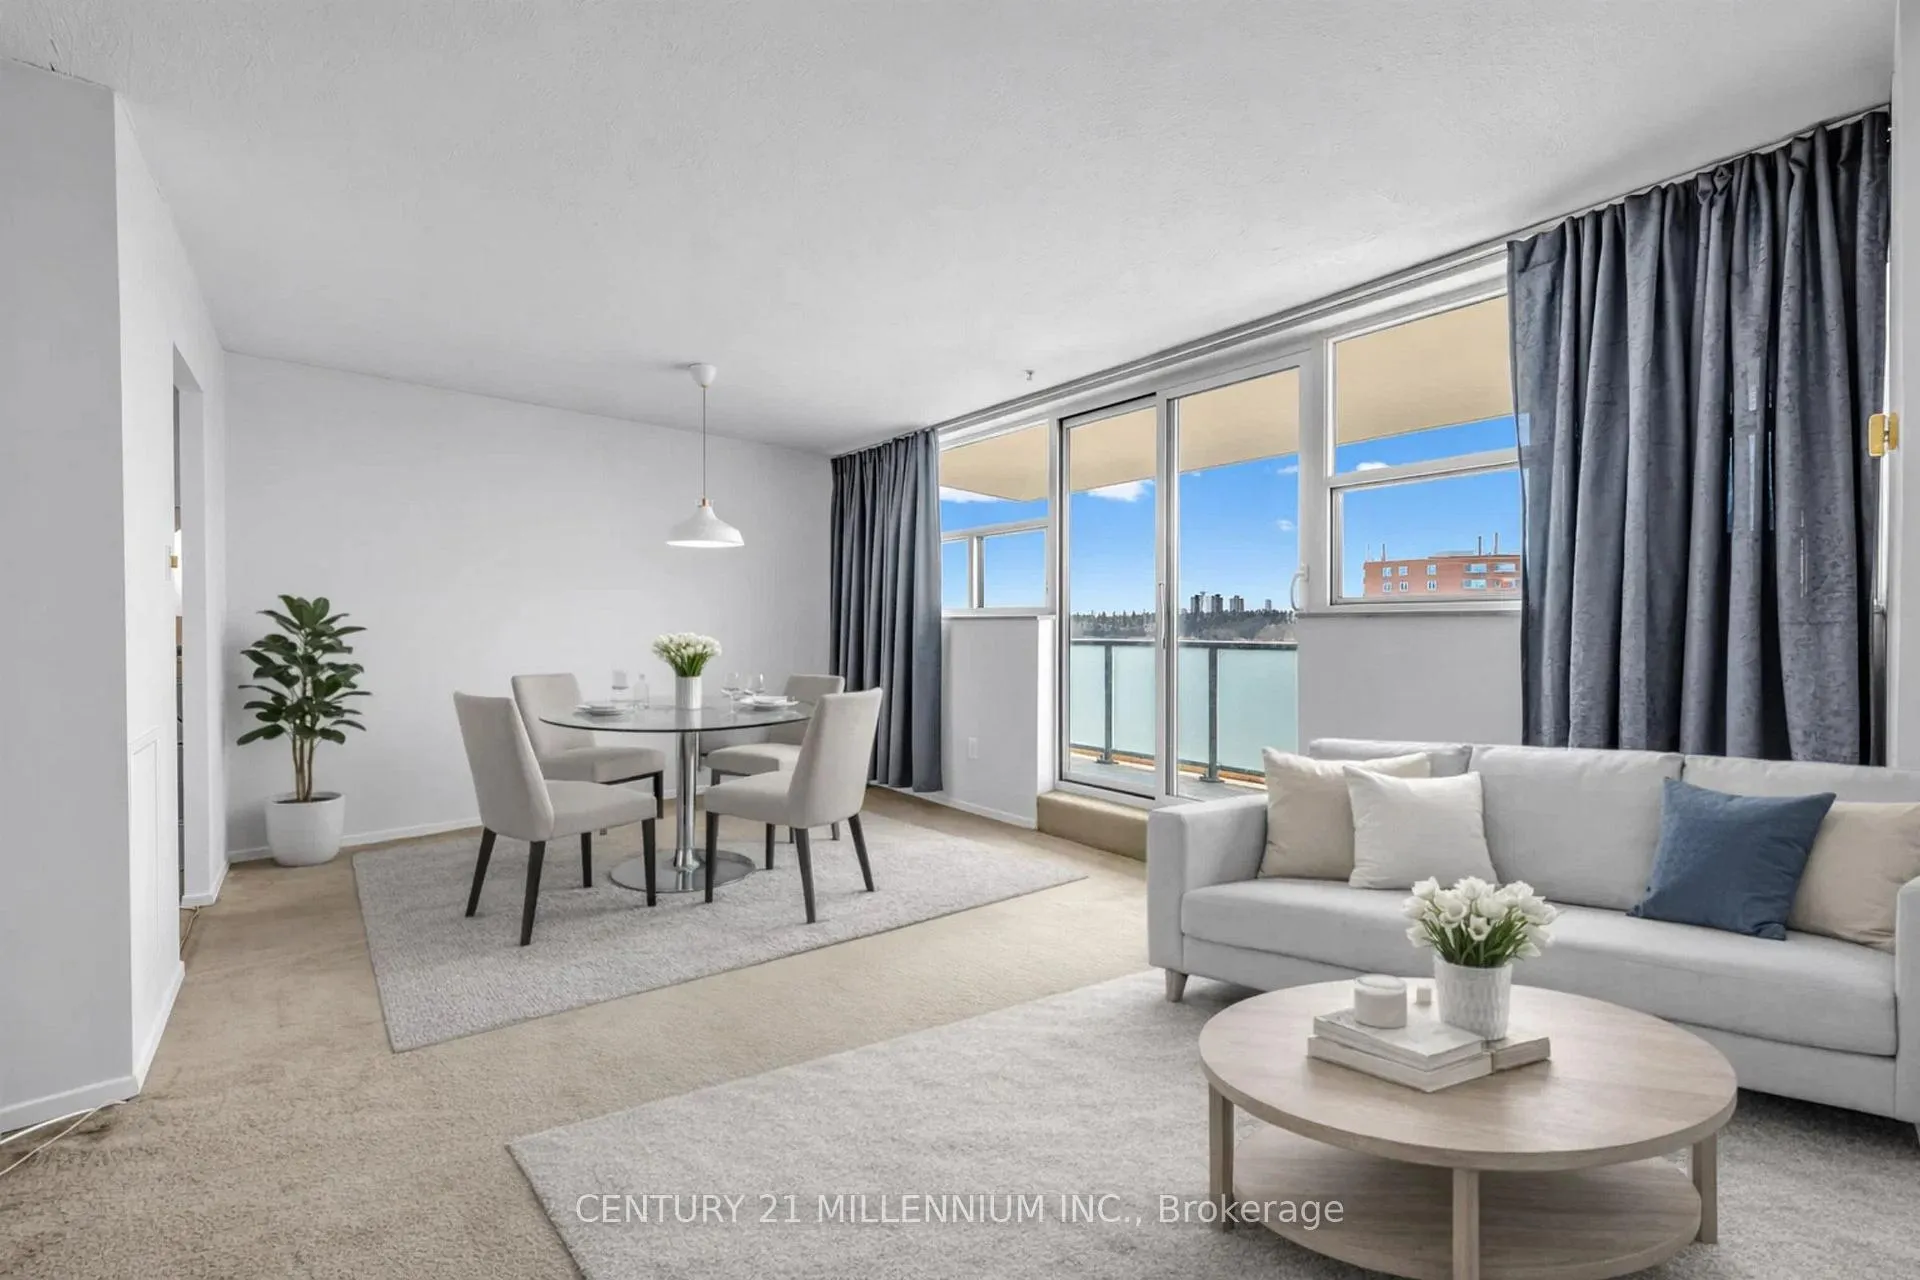
 See all 46 photos
Property history

This home has sold. It is no longer available.
Property not available for sale or for rent.
Ask about this home
A HOMEH agent will answer your questions about this home.Ask HOMEH
About this home
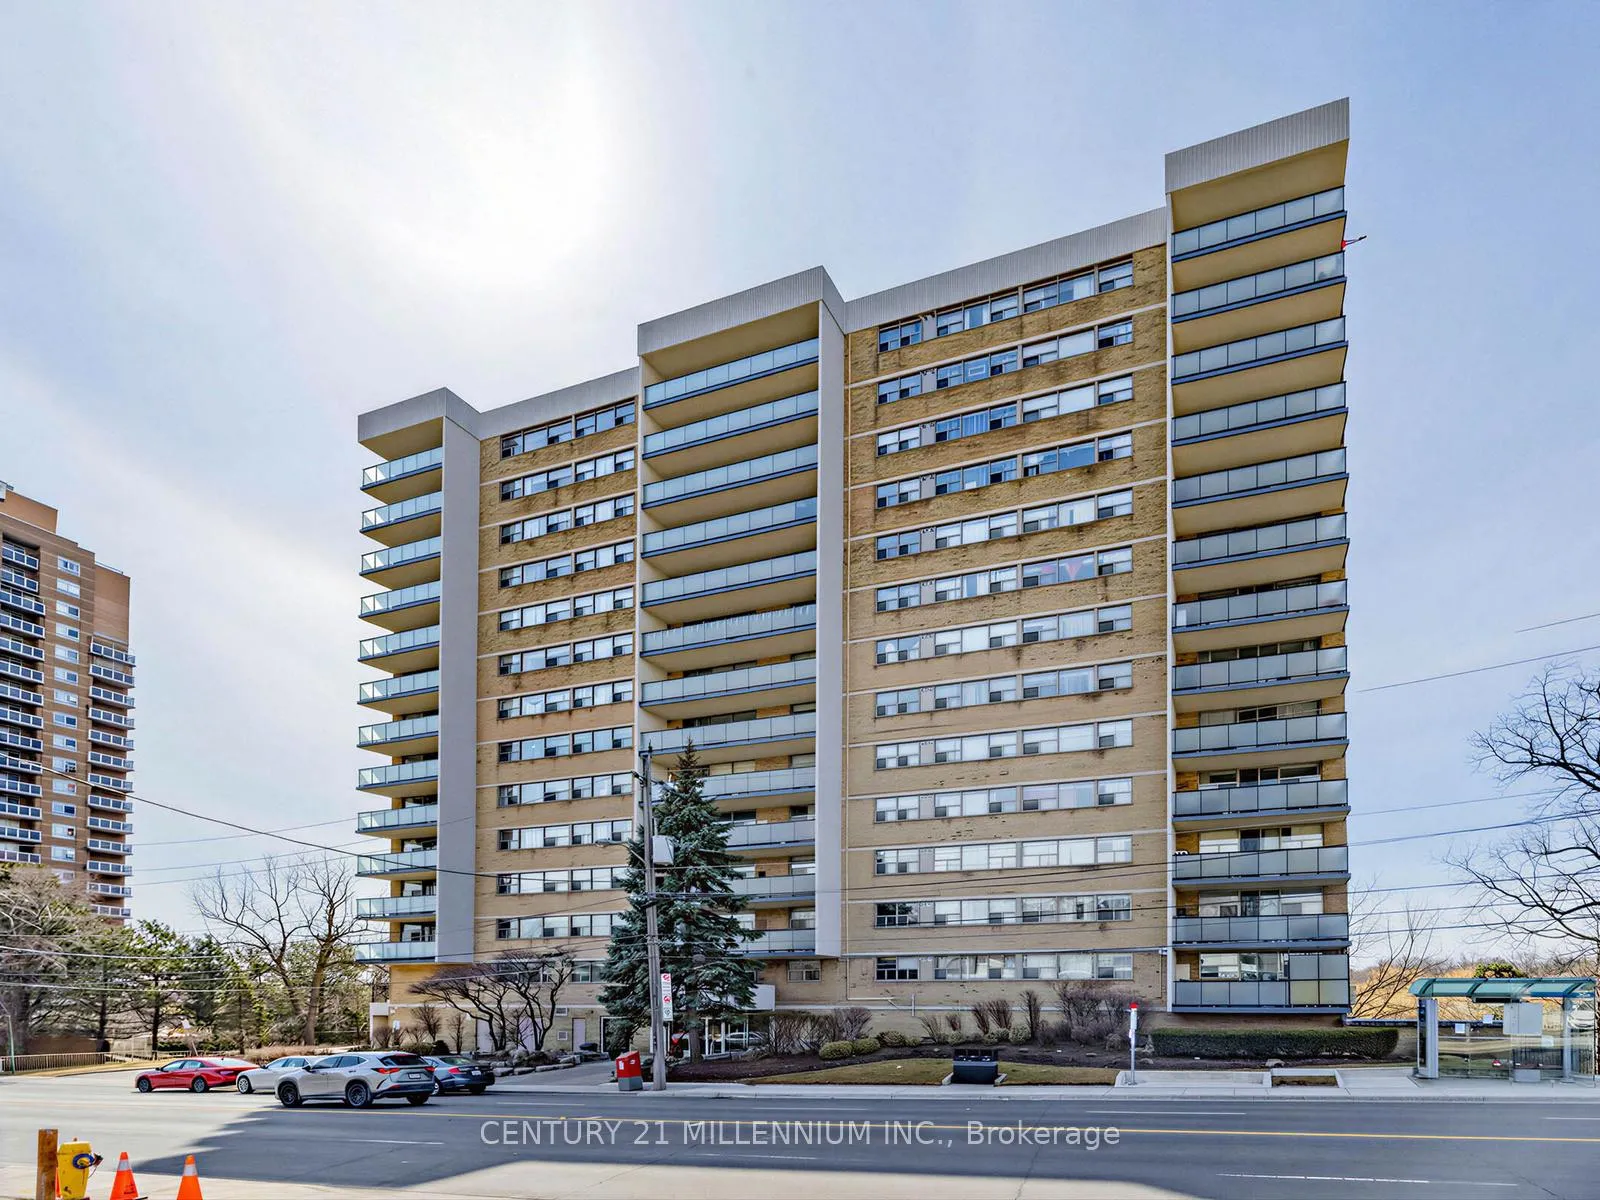
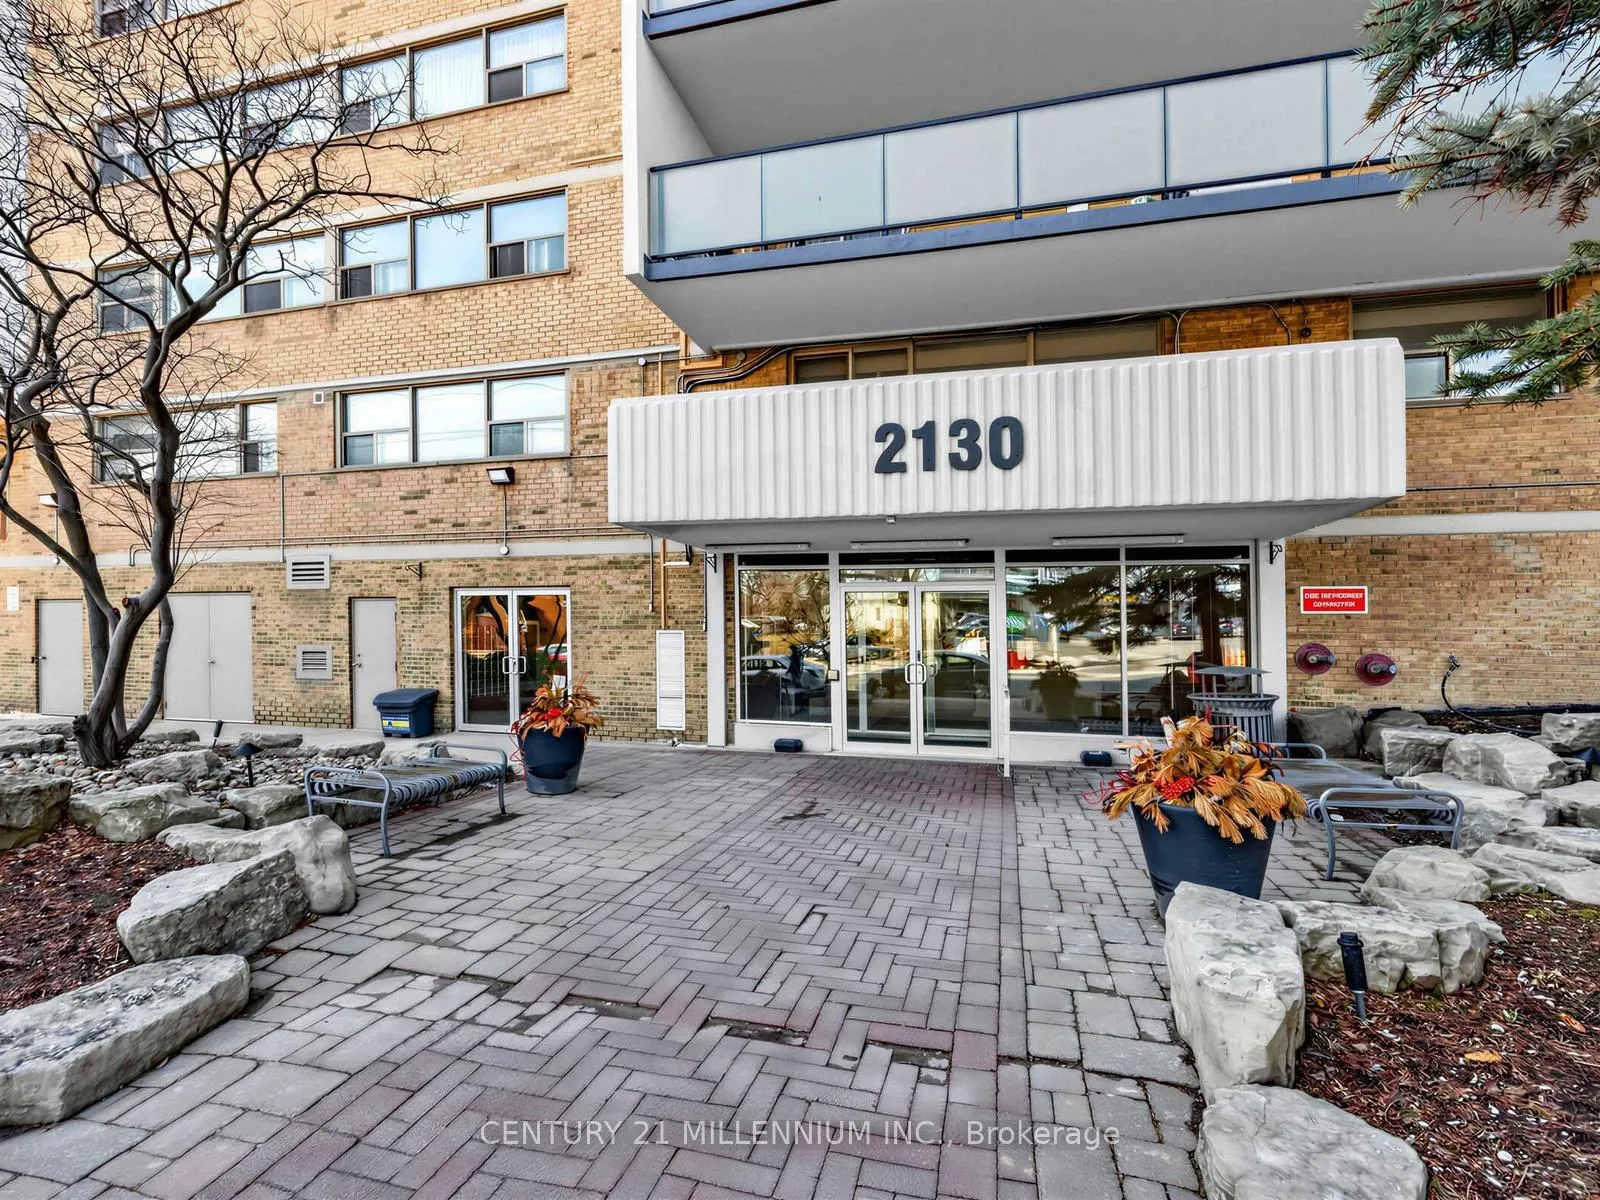
Unit 805, 2130 Weston Road, North York
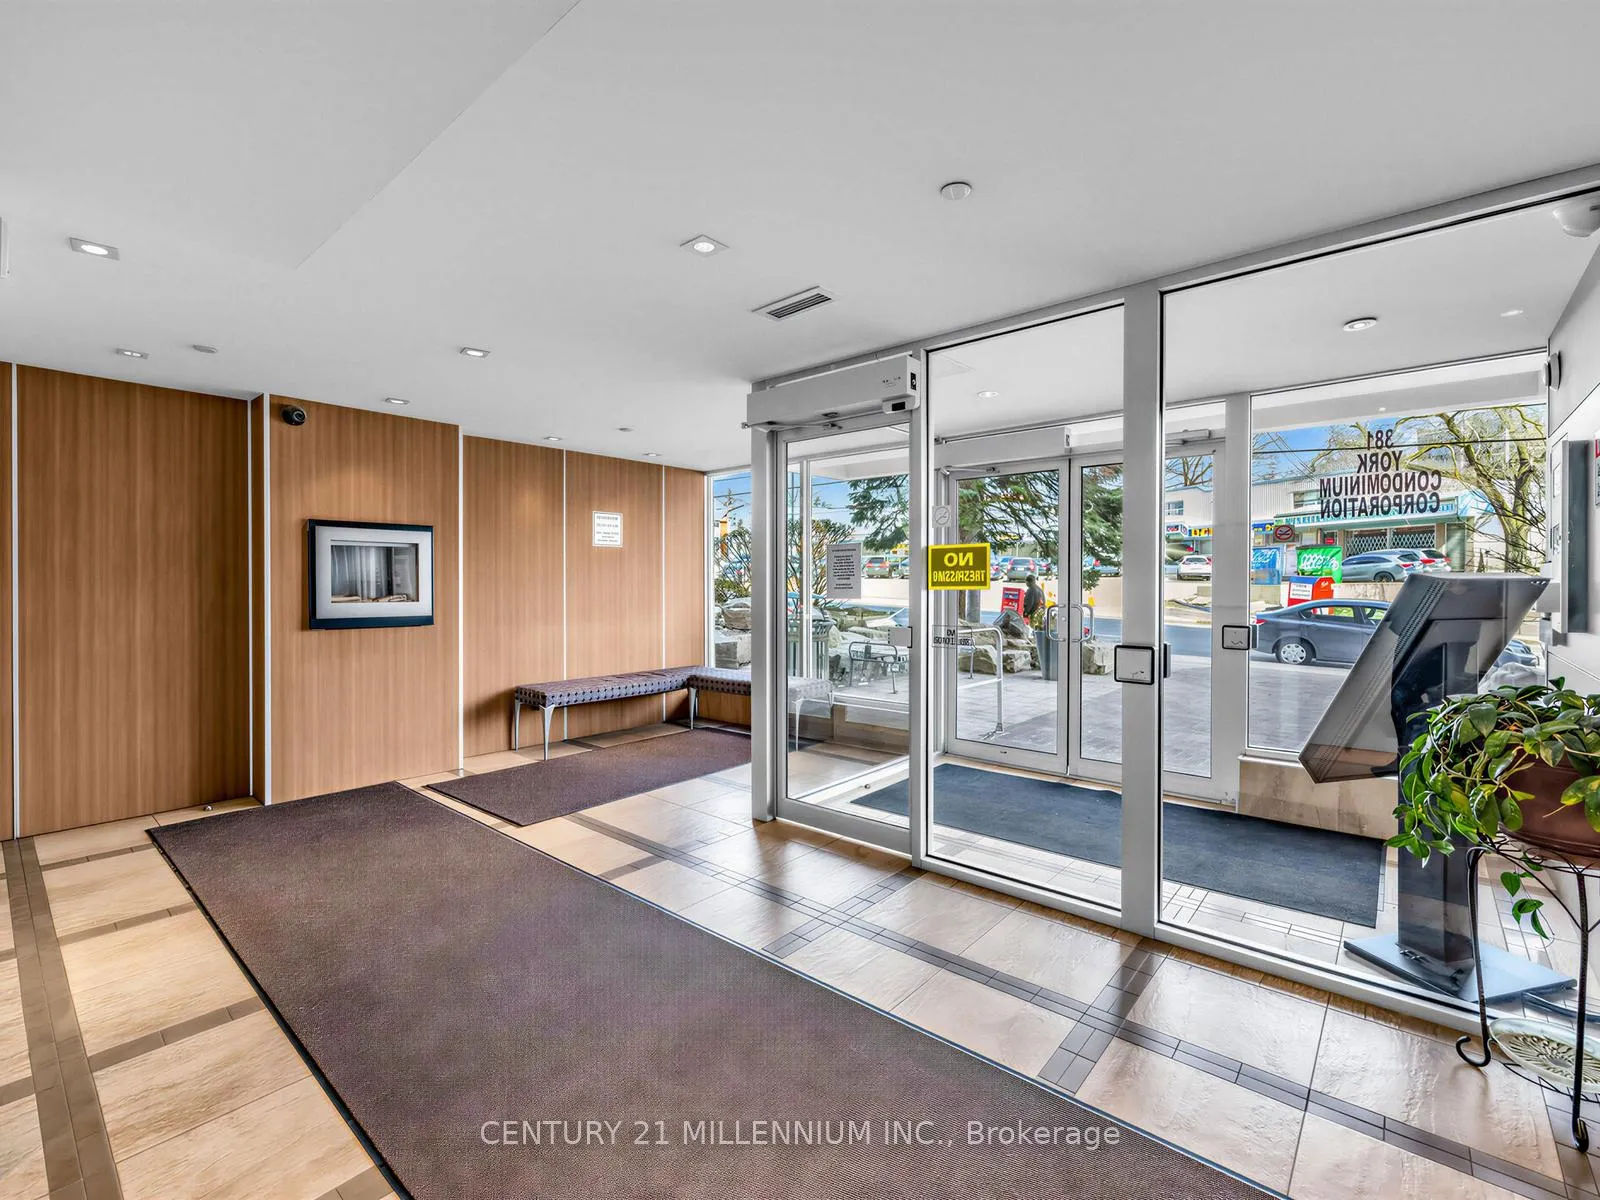
Living large in West Toronto, this generous 1,295 sq. ft. suite is a sprawling 3-bedroom, 2-bathroom floor plan that rivals the space of a house. Perched on the 8th floor, this unit enjoys breathtaking, unobstructed views of the Humber River, each glimpse from your balcony is a serene escape from city life. Privacy and unobstructed corner suite features an open-concept layout that flows seamlessly from the entrance, living, and dining areas to a grand balcony-a scenic backdrop perfect for entertaining or retreating to enjoy beautiful sunrises. This Sundrenched unit has storage in mind: Living room with built-in cabinets, a massive ensuite laundry room, and an abundance of closets and storage space throughout. Significant upgrades, include updated new electrical panel (all breaker), brand-new stainless steel appliances (fridge, stove, and microwave). Complete with one underground parking space and an all-inclusive maintenance fee that covers heat, hydro, cable, and internet, this home offers unbeatable value. Located just a 10-minute walk from the UP Express/GO Station and the Eglinton Crosstown, you are perfectly positioned for a lifestyle of convenience and natural beauty. Well endowed with building amenities: Second floor: his and hers saunas, a library, common laundry area, exercise room, large party room, a common area BBQ area, hobby/workshop room. Underground: ample visitor parking, a car wash station.
Facts & features
Ask about this home
A HOMEH agent will answer your questions about this home.
Rooms
7 rooms · 2 bathrooms
- Foyer7′3″ × 8′10″64 sq.ft.
- Living room11′10″ × 24′7″291 sq.ft.
- Dining room7′6″ × 11′6″86 sq.ft.
- Kitchen7′7″ × 12′11″97 sq.ft.
- Primary bedroom17′3″ × 13′5″231 sq.ft.
- Bedroom 211′6″ × 10′11″126 sq.ft.
- Bedroom 39′8″ × 12′11″125 sq.ft.
Around this home
Schools nearby
School rating, out of 10.
Listing details
Helpful tools
Your HOMEH agent
"I would see it this week."
Ask HOMEH about this home
Price, neighbourhood, monthly cost. Ask anything.
HOMEH Intelligent Agent is an AI, not a licensed representative. Check anything important with your agent.