

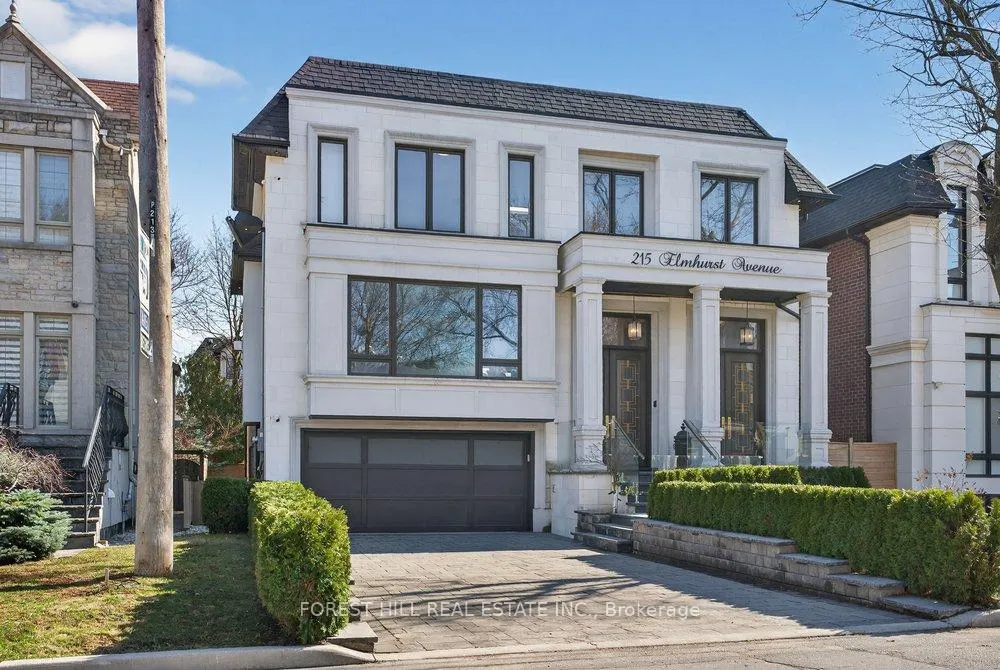
215 Elmhurst Avenue
215 Elmhurst Avenue
 See all 41 photos
Property history
Facts and features
- BasementWalk-out
- Age of home0–5 years
- Water, sewerMunicipal
- Lot shapeRectangular
- Separate entrance
- Hardwood floors
- Fireplace
- Central air
The homeDetached, 2-storey, Age 0–5 years
- Type: Detached
- Style: 2-storey
- Age: 0–5 years
- Living space: 3,500–5,000 sq ft
- Basement: Finished with walk-out, separate entrance
InsideFireplace Yes, natural gas, electric, Marble, Heated, Hardwood, Window floor to ceiling, Air exchanger, central vacuum, sump pump, water heater, carpet free
- Fireplace: Yes, natural gas, electric
- Flooring: Marble, Heated, Hardwood, Window floor to ceiling
- Features: Air exchanger, central vacuum, sump pump, water heater, carpet free
- Security: Alarm system, carbon monoxide detectors, security system, smoke detector
- Rooms above ground: 10
- Rooms in the basement: 2
- Bedrooms: 4 + 2 in the basement
- Bathrooms: 7
- Kitchens: 1
- Family room: Yes
Outside and lotStucco (plaster), stone, Asphalt shingle, Concrete
- Exterior: Stucco (plaster), stone
- Roof: Asphalt shingle
- Foundation: Concrete
- Features: Built-in-bbq, deck, landscaped, landscape lighting, privacy, porch enclosed, lawn sprinkler system
- Size: 50 × 117.66 ft
- Shape: Rectangular
- Zoning: Single Family Residential
Parking2 Garage, Built-in, Private
- Spaces: 2 Garage
- Garage: Built-in
- Driveway: Private
Heating, water and powerForced air, gas, Central air, Municipal water
- Heating: Forced air, gas
- Cooling: Central air
- Water: Municipal water
- Sewer: Municipal sewer
- Natural gas: Yes
- Hydro: Yes
Costs and taxesTaxes $18,596 a year, HST No HST
- Taxes, 2026: $18,596 a year
- HST: No HST
Included in the saleAll existing appls: wolf 7 burner gas stove, wolf double oven, sub-zero fridge, asko dishwasher(main), bosch dishwasher(bsmt), 2 beverage fridge. all elfs, frontload w/d, security cameras.heated driwy, all ensuite, bsmt. technology smart home. automation is integrated throughout the entire house.showing requirements
- Included: All existing appls: wolf 7 burner gas stove, wolf double oven, sub-zero fridge, asko dishwasher(main), bosch dishwasher(bsmt), 2 beverage fridge. all elfs, frontload w/d, security cameras.heated driwy, all ensuite, bsmt. technology smart home. automation is integrated throughout the entire house.showing requirements
Listing detailsC13147340, Sold, May 19, 2026
- MLS® number: C13147340
- Status: Sold
- Listed on: May 19, 2026
- Days on market: 66
- Updated: Jul 24, 2026
- Possession: 30-59 days
- Occupied by: Owner
- Listing brokerage: FOREST HILL REAL ESTATE INC.
About this home
215 Elmhurst Avenue, North York (Lansing-Westgate), ON M2N 1S2
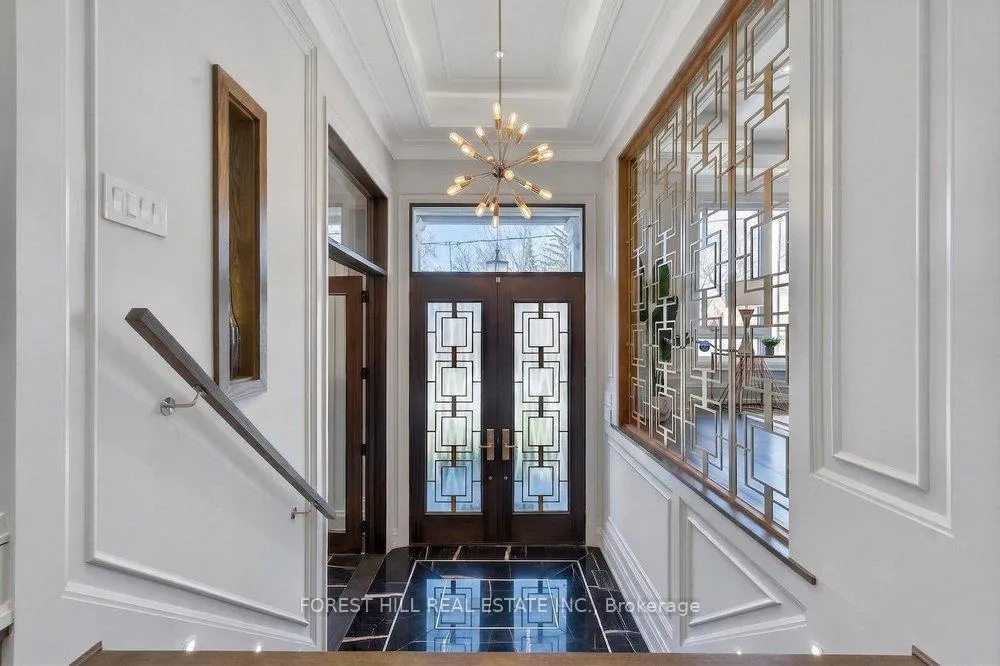
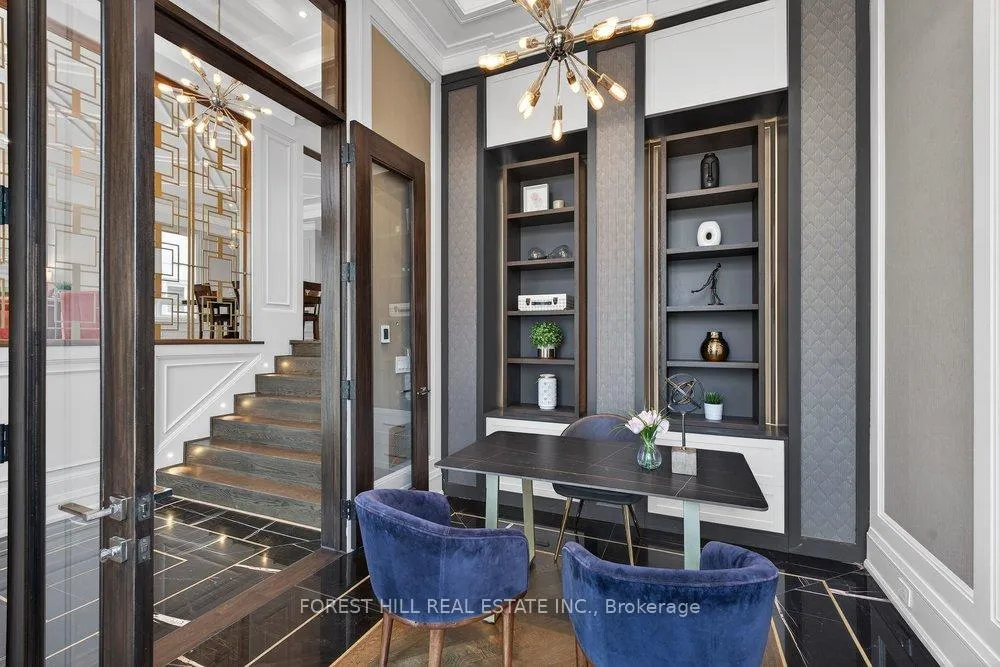
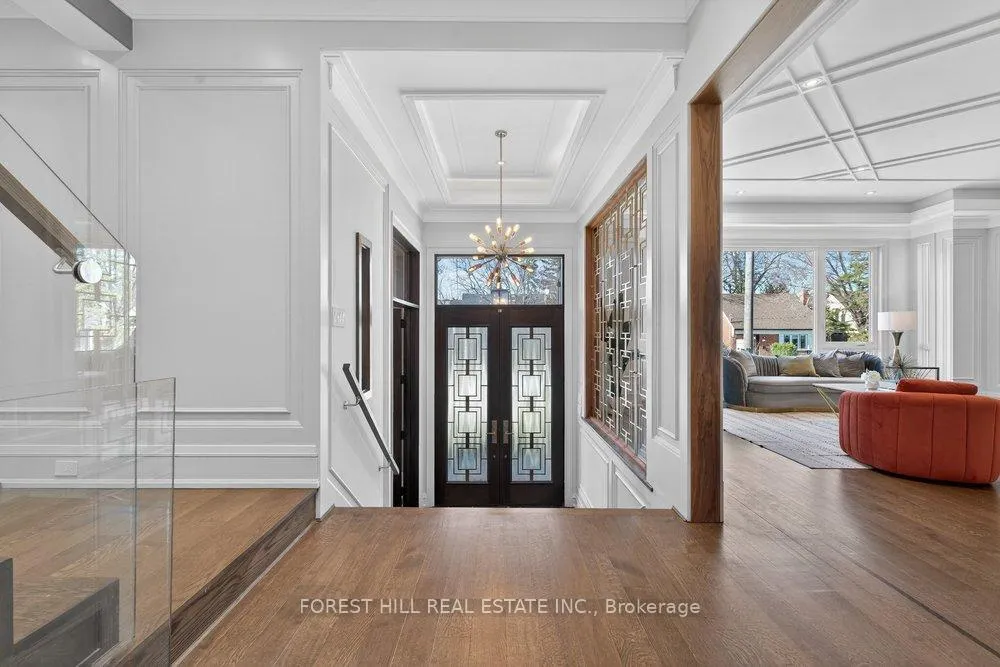
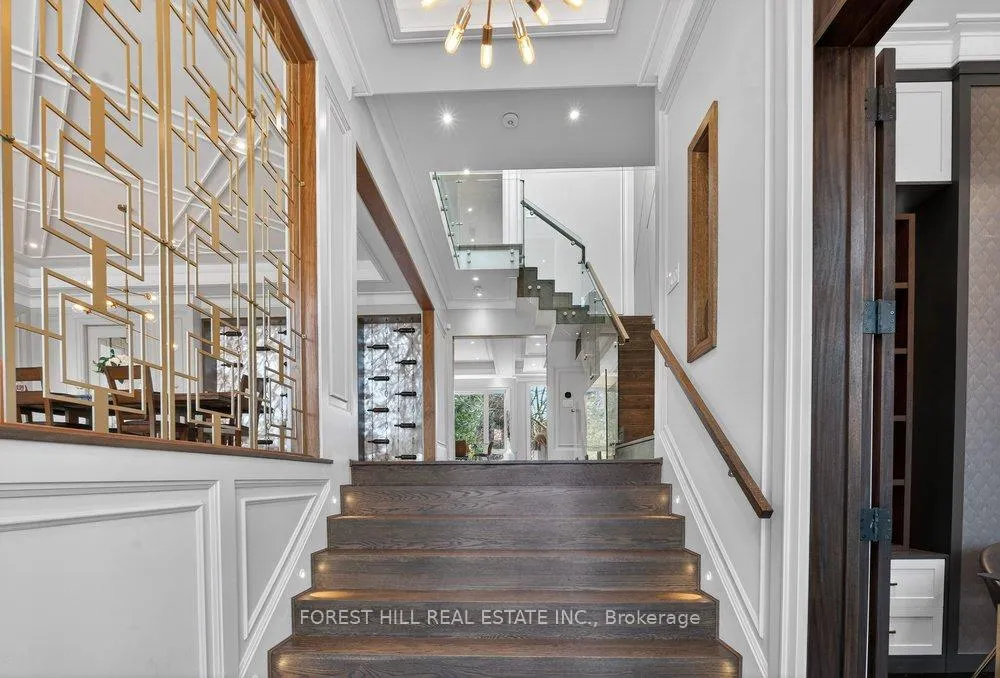
*Impeccably Crafted and South-facing Smart Home. Feels Lived-in and Loved, Yet is Truly Turnkey. About 6,000 Sq Ft, Finished With High-end Materials and Custom Millwork. A Dramatic 14-ft Heated Marble Foyer Welcomes You, and the Open Main Level Soaks Up Southern Light Around a Marble-surround Fireplace. **Soaring Ceiling Height: 14' Library,10 Main, 9' 2nd Flr, 12'bsmt. The Open-plan Main Level is Bathed in Southern Light, Rich Finishes Marble Surranding Fireplace Transforming Living Spaces Into Cozy Retreats W/meticulous Detailing. **Floor-to-ceiling Backlit Onyx Wine Display-an Arresting, Custom Feature That Instantly Captivates.*gourmet Chef's Kitchen, the Home's Refined Centerpiece: A Stylish Marble Island, Elegant Rarity Calacatta Stone Backsplash( Kitchen & Familyrm Shelf), Fully Bespoke Cabinetry With Integrated Storage, and Top-tier Appliances-designed for Consummate Everyday Function, Effortless, Sophisticated Entertaining. All Designed for Flawless Everyday Function and Effortless, Sophisticated Entertaining.The Office/library Has High Ceilings, Built-in Bookcases and Heated Marble Floors. Upstairs, the Primary Suite Includes a Boudoir, Walk-in Closet and a Heated-floor, Spa-style 7-piece Ensuite; Three More Bedrooms Each Have an Ensuite and There's a Big Second-floor Laundry. The Lower Level Offers Flexible Space for Media, Gym, Guests or Play, and Opens to a Private Outdoor Area Suited for Alfresco Gatherings. Conveniently Located Near Transit, Highway 401, Top Private Schools, Parks and Amenities. A High-quality, Move-in-ready Home for Buyers WHO Want Detail and Function Without the Fuss.
Ask about this home
A HOMEH agent will answer your questions about this home.
Around this home
Daily convenience, out of 100, from the distances below
Schools nearby
School rating, out of 10.
Helpful calculators
Your HOMEH agent

"I would see it this week."