

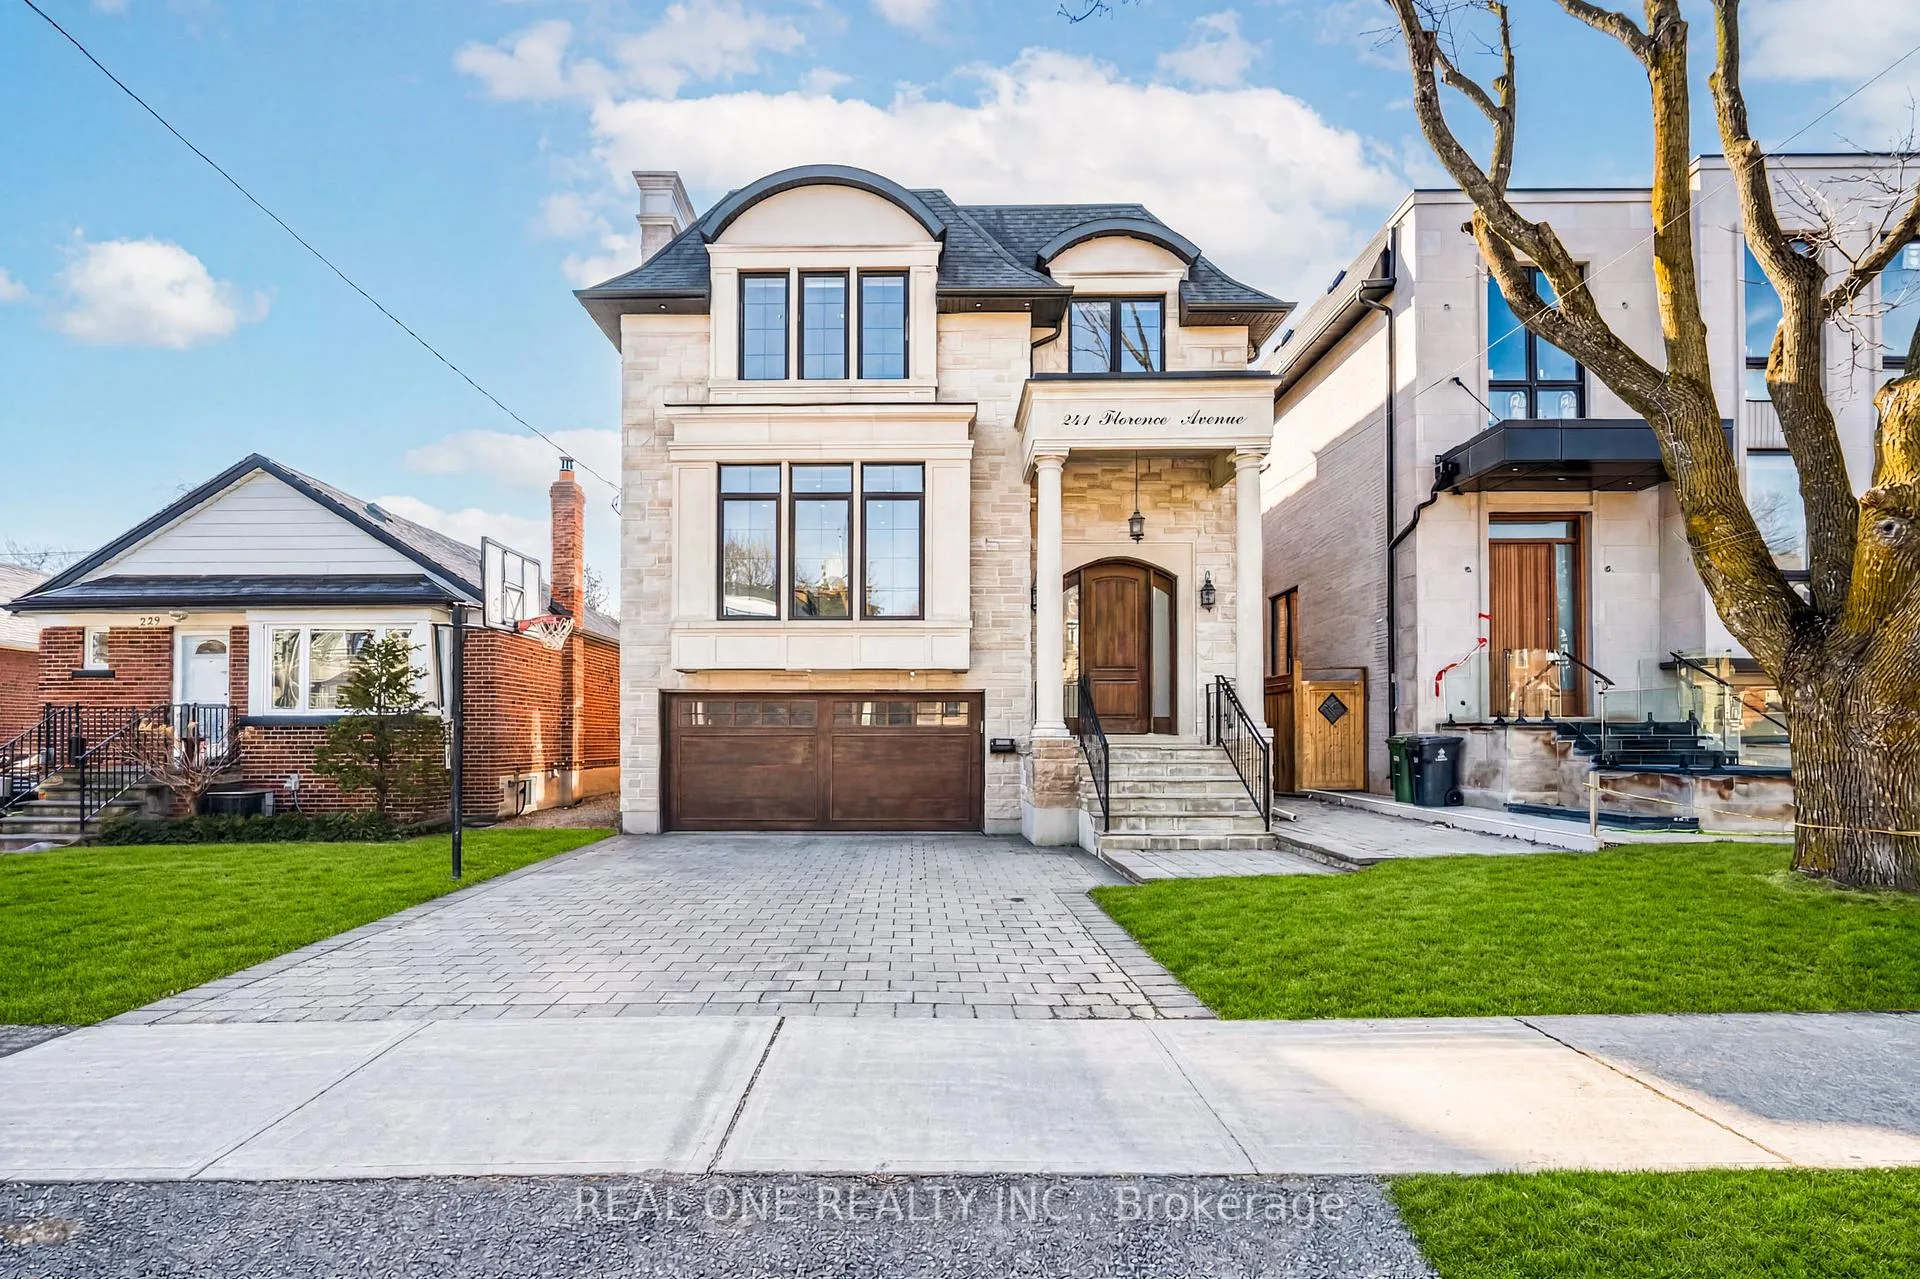
241 Florence Avenue
241 Florence Avenue
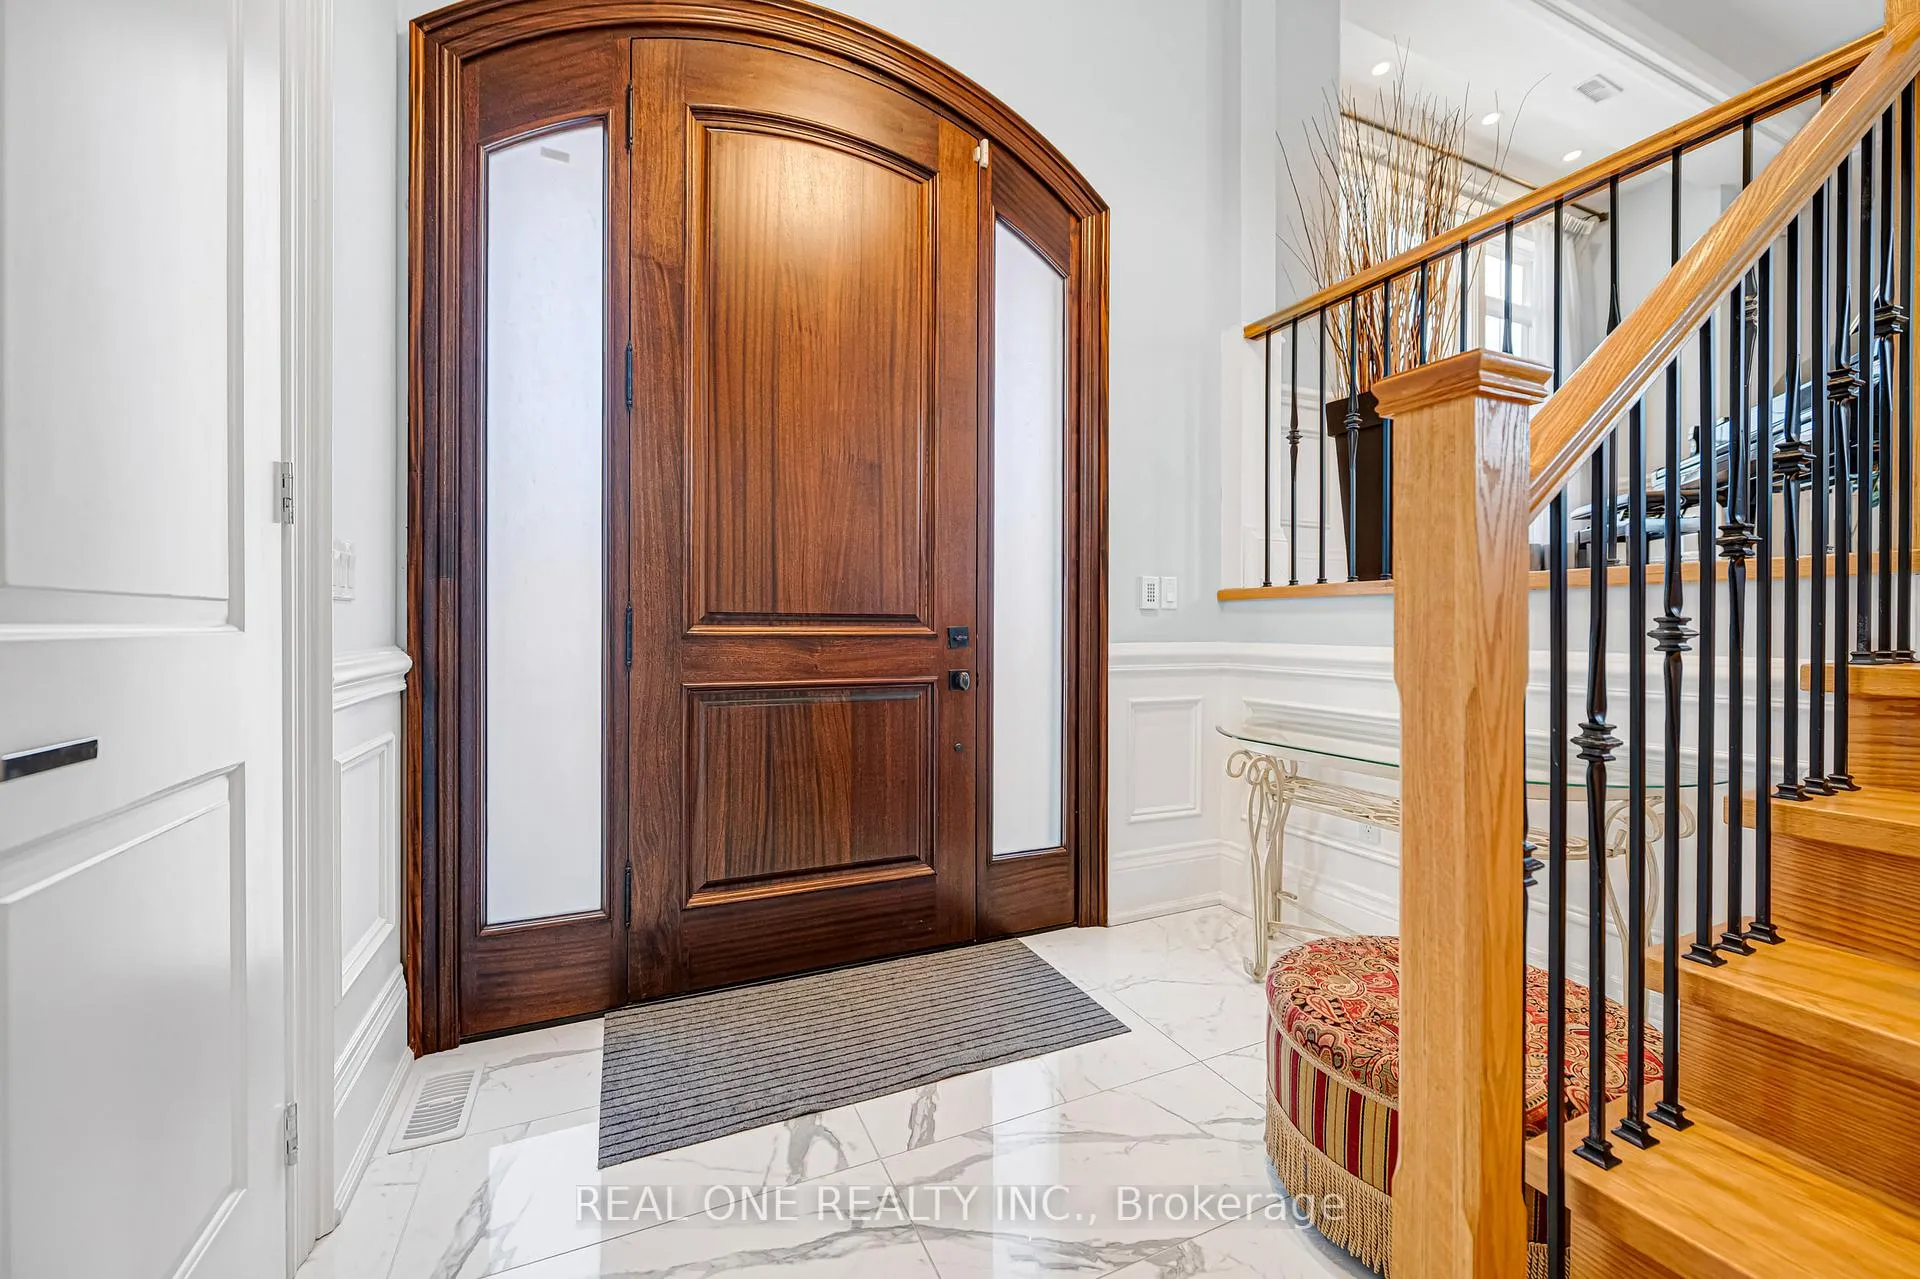 See all 50 photos
Property history
Facts and features
- BasementWalk-out
- Water, sewerMunicipal
- HeatingForced air
- CoolingCentral air
- Separate entrance
- Hardwood floors
- Fireplace
- Central air
The homeDetached, 2-storey, 3,000–3,500 sq ft
- Type: Detached
- Style: 2-storey
- Living space: 3,000–3,500 sq ft
- Basement: Finished with walk-out, separate entrance
InsideFireplace Yes, family room, living room, rec room, natural gas, Hardwood, Ceramic, Heated, Upper level
- Fireplace: Yes, family room, living room, rec room, natural gas
- Flooring: Hardwood, Ceramic, Heated
- Laundry: Upper level
- Features: Carpet free, central vacuum, countertop range, generator - full, sump pump, water heater owned
- Elevator: Yes
- Rooms above ground: 10
- Rooms in the basement: 3
- Bedrooms: 4 + 1 in the basement
- Bathrooms: 6
- Kitchens: 1
- Family room: Yes
Outside and lotBrick, stone, Asphalt shingle, Poured concrete
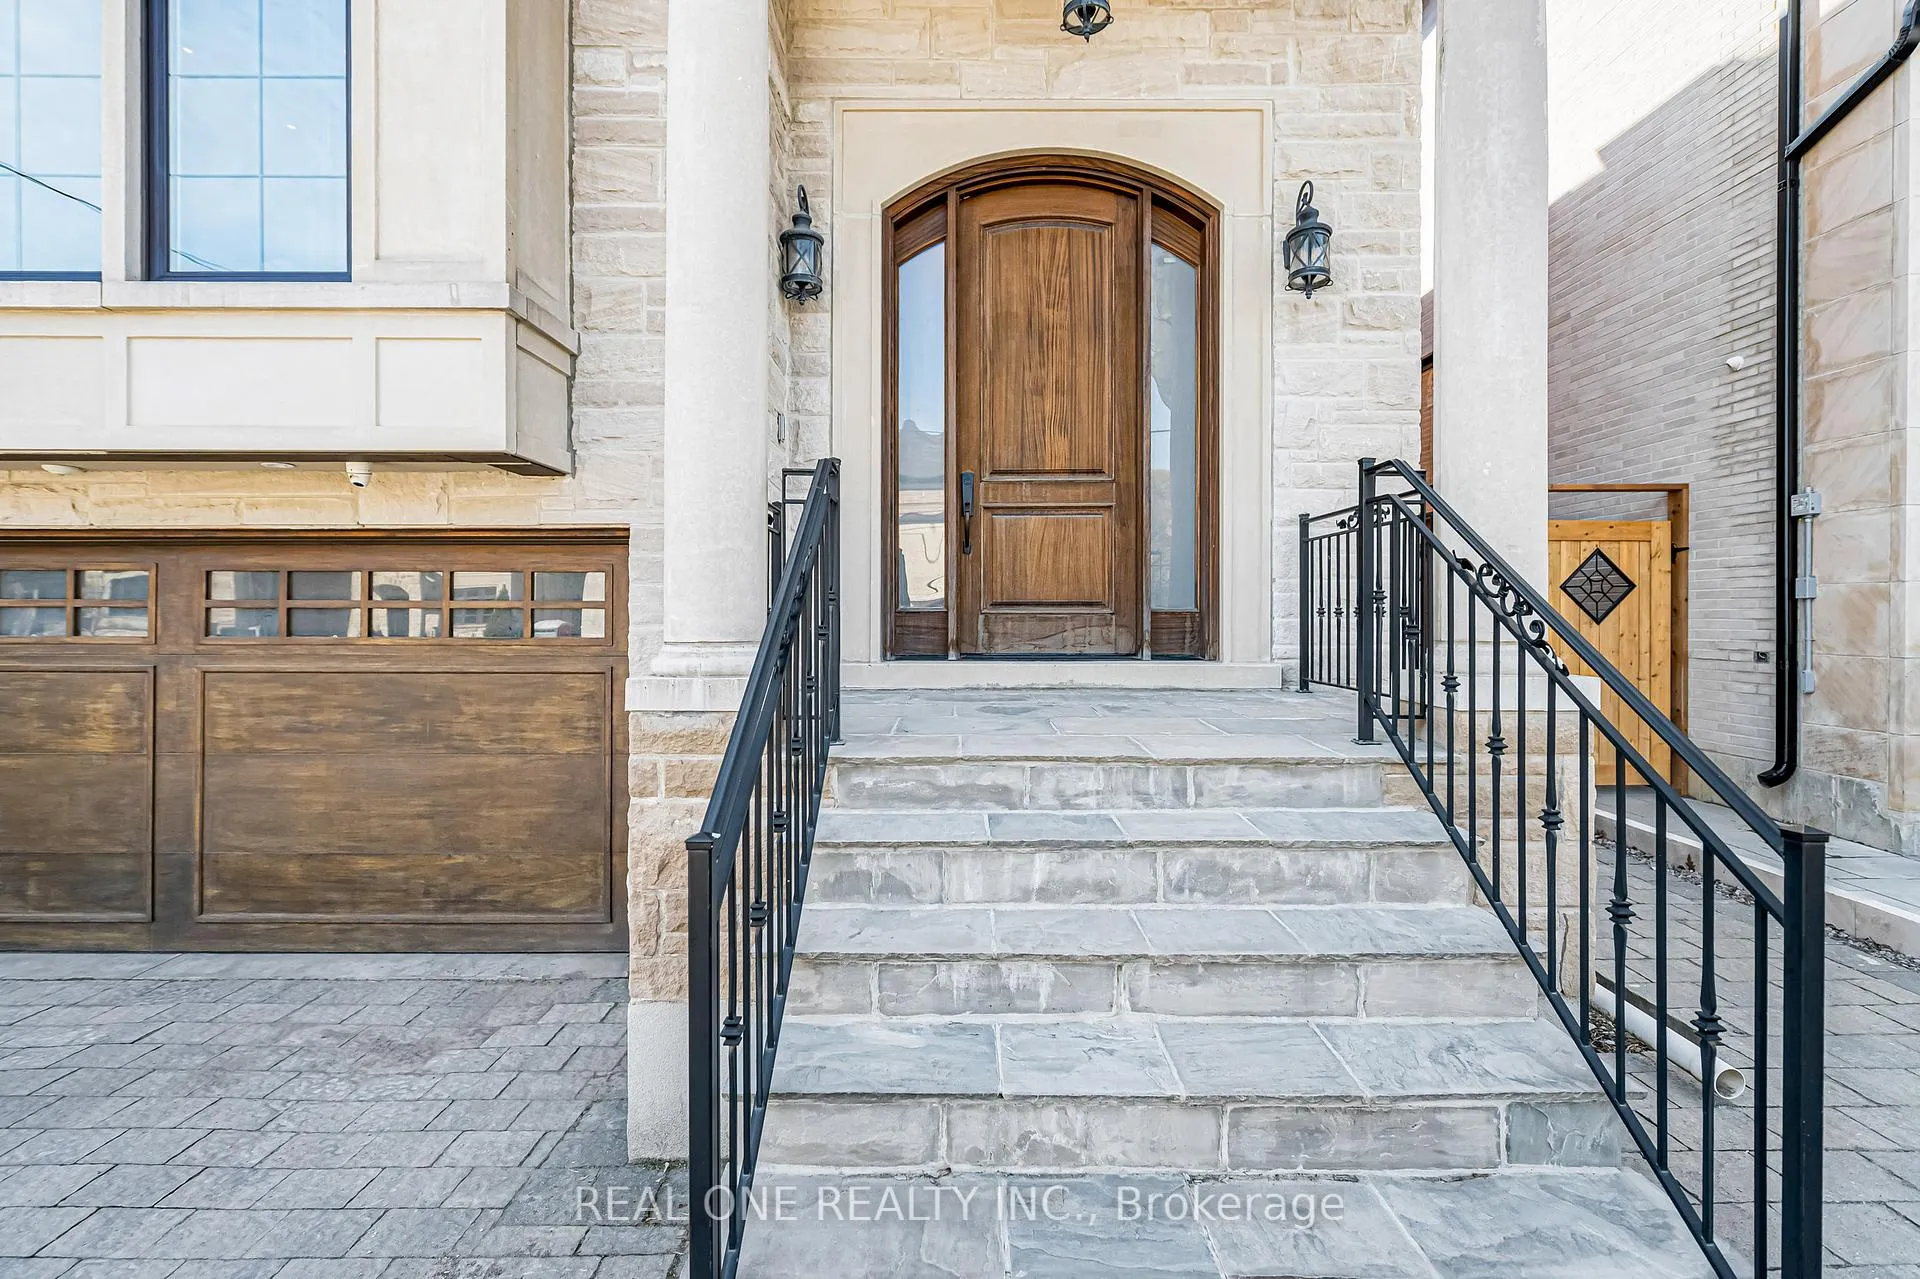
- Exterior: Brick, stone
- Roof: Asphalt shingle
- Foundation: Poured concrete
- Features: Landscaped, patio, lighting
- Other structures: Fence - full
- Accessibility: Elevator
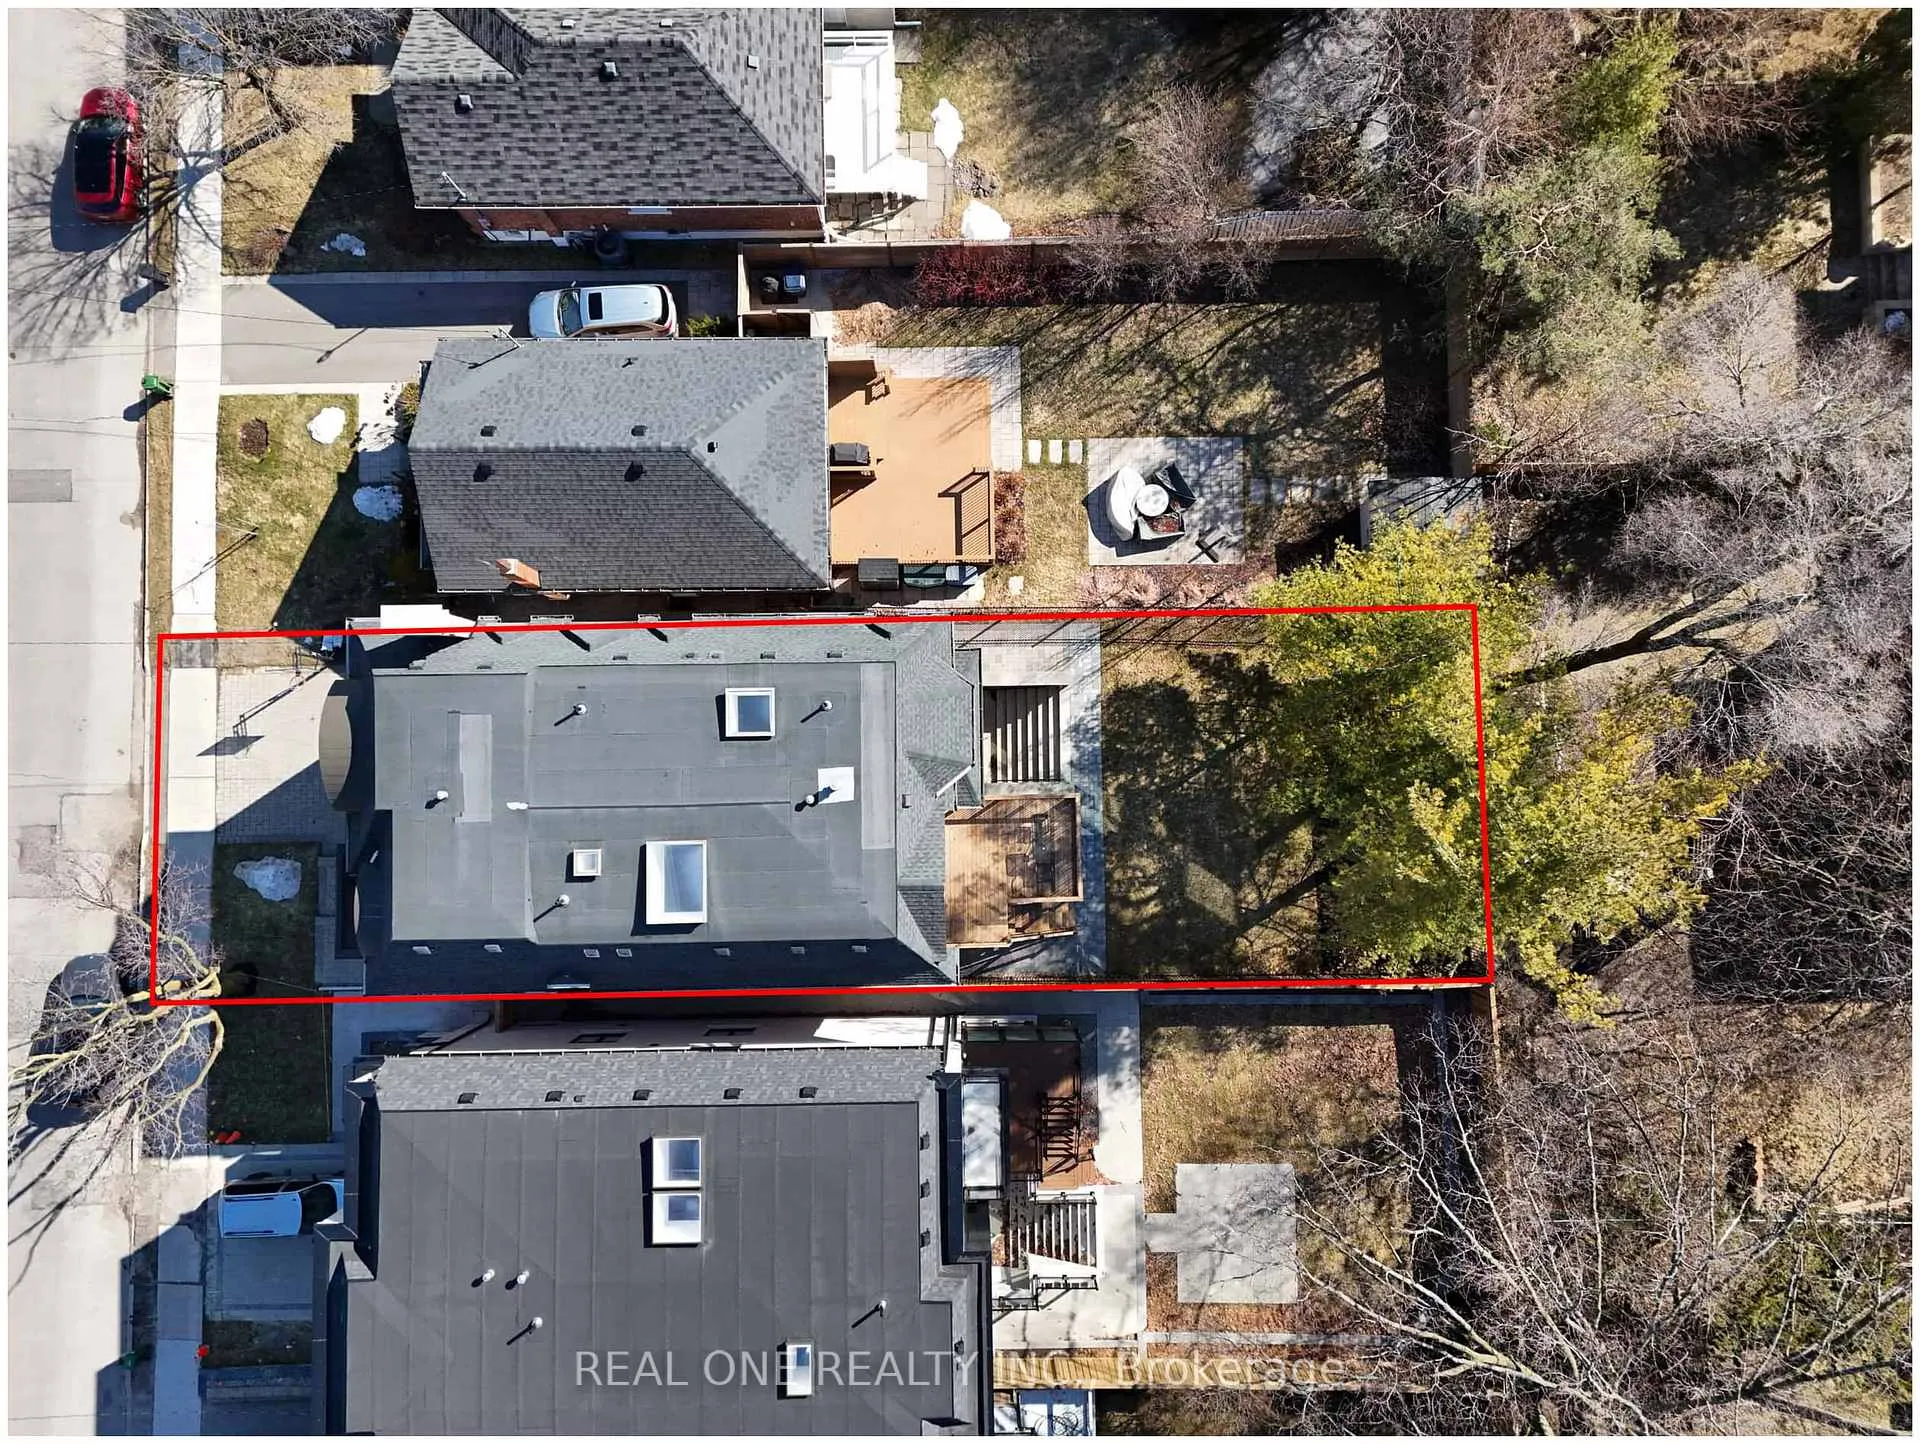
- Size: 40 × 128.92 ft
Parking2 Garage, Built-in, Private double
- Spaces: 2 Garage
- Garage: Built-in
- Driveway: Private double
Heating, water and powerForced air, gas, Central air, Municipal water
- Heating: Forced air, gas
- Cooling: Central air
- Water: Municipal water
- Sewer: Municipal sewer
- Natural gas: Yes
- Hydro: Yes
- Cable: Available
- Telephone: Available
Costs and taxesTaxes $14,908 a year, HST included in the price, Rental items None
- Taxes, 2025: $14,908 a year
- HST: HST included in the price
- Rental items: None
Included in the saleSs fridge, oven, microwave, dishwasher, induction cooktop. wine fridge, range hood, washer & dryer, generator, cvac & attach, gdo& remote, tankless hwt owned, all built ins, elevator & equipment, all existing elf & all window coverings.
- Included: Ss fridge, oven, microwave, dishwasher, induction cooktop. wine fridge, range hood, washer & dryer, generator, cvac & attach, gdo& remote, tankless hwt owned, all built ins, elevator & equipment, all existing elf & all window coverings.
NearbyPark, public transit, school
- Close to: Park, public transit, school
Listing detailsC13148256, Sold, May 20, 2026
- MLS® number: C13148256
- Status: Sold
- Listed on: May 20, 2026
- Days on market: 14
- Updated: Jun 3, 2026
- Possession: 2026-05-20 / Flexible
- Occupied by: Owner
- Listing brokerage: REAL ONE REALTY INC.
About this home
241 Florence Avenue, North York (Lansing-Westgate), ON M2N 1G7
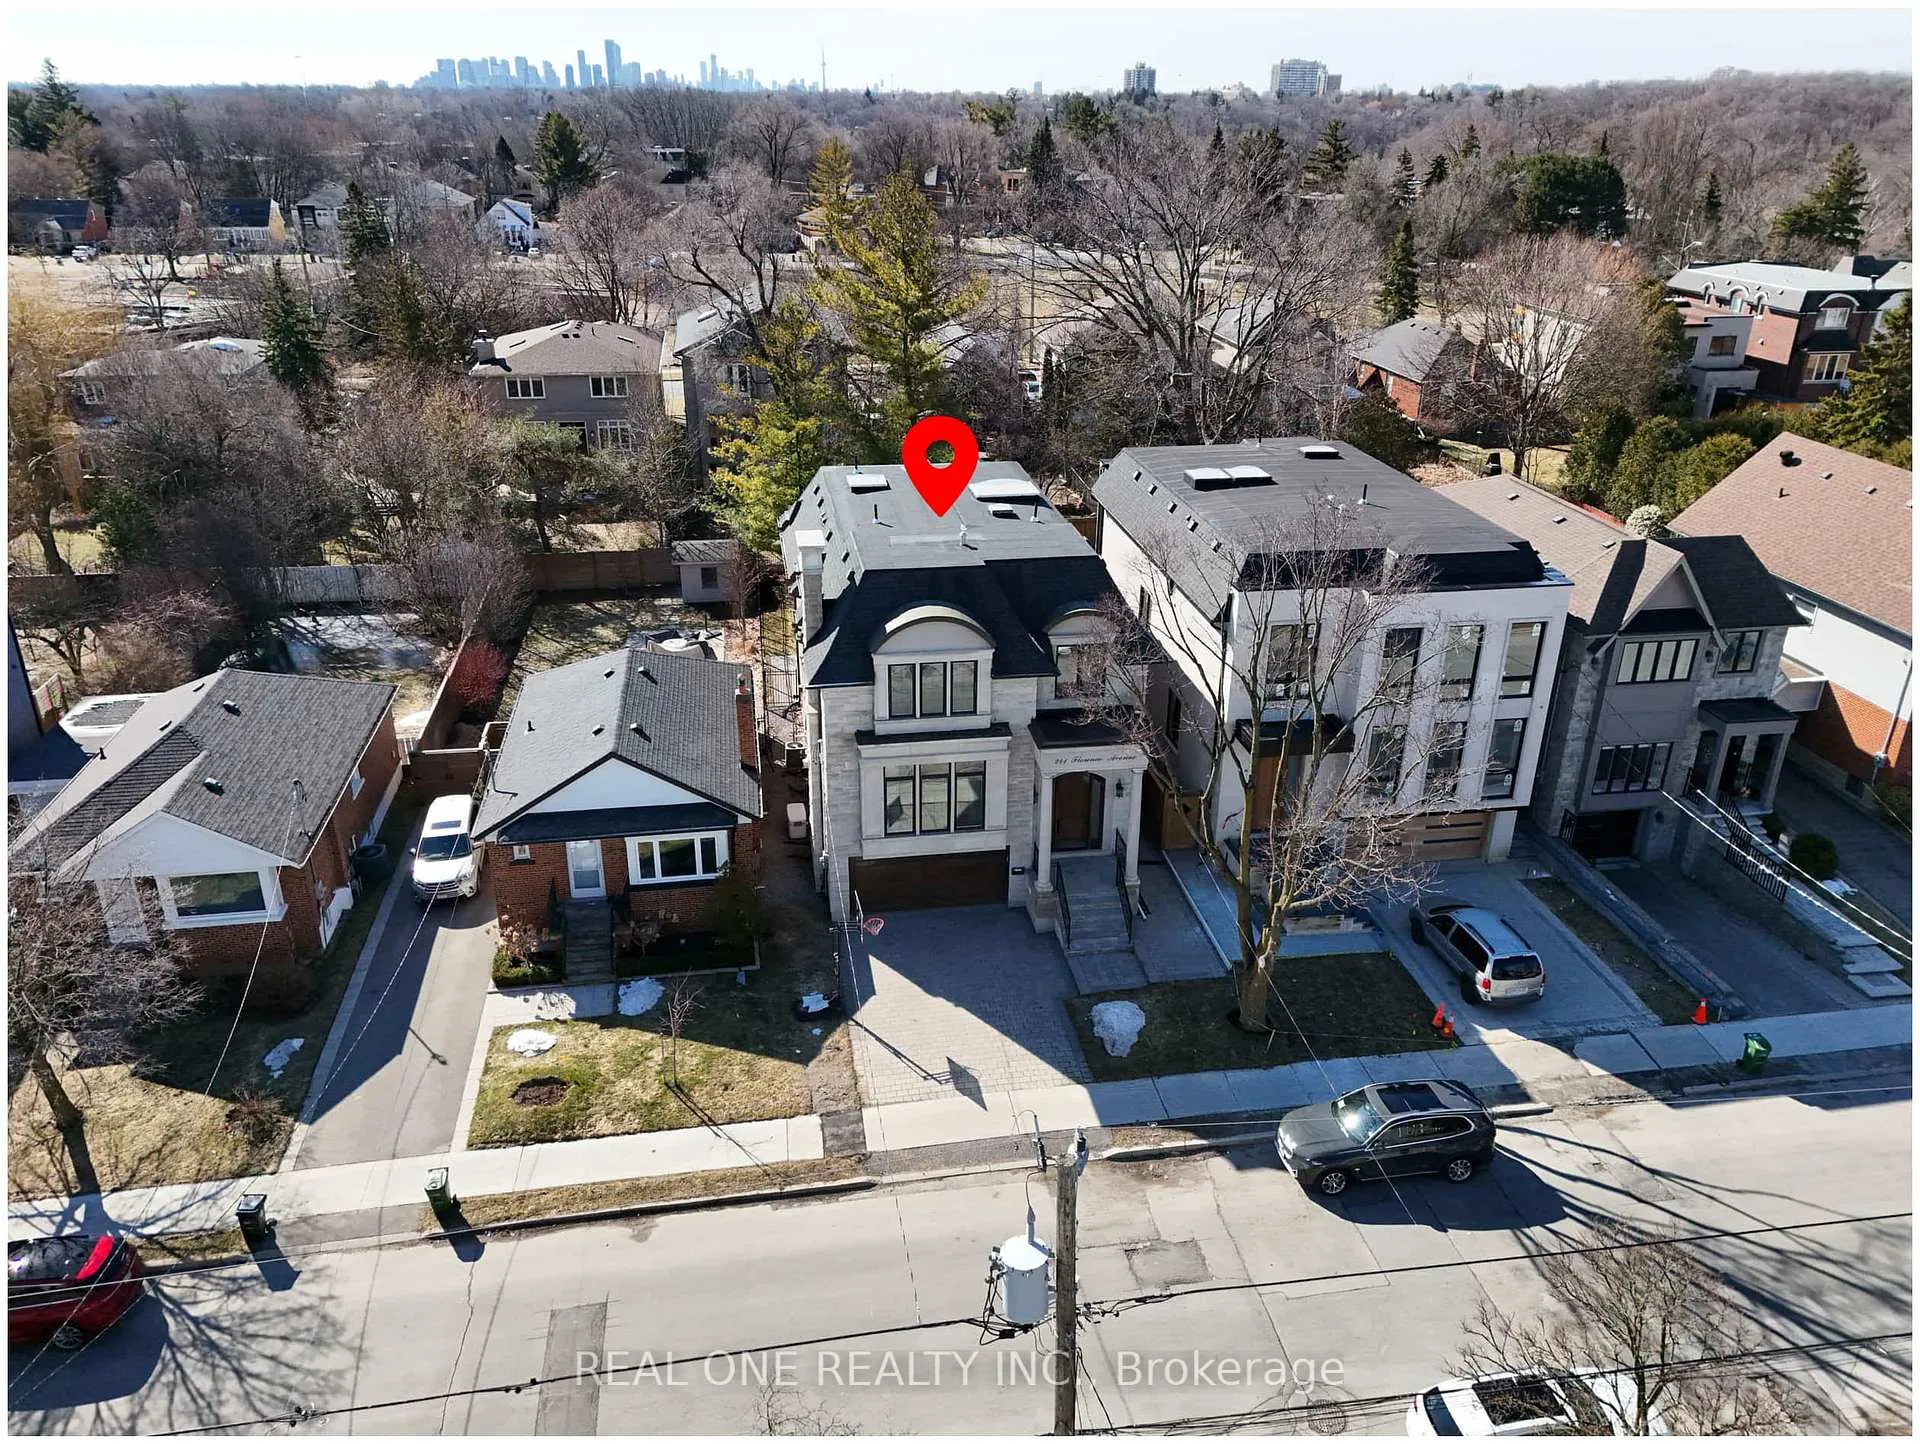
This Spectacular Custom-Built Residence In Sought-After Lansing-Westgate Community Seamlessly Blends Luxury, Comfort & Functionality, Offering over 4000 sf Exceptional Living Space * Soaring 10'4" Ceilings On Main, 2nd Fl and Recreation Area* An E-L-E-V-A-T-O-R services all levels for Ultimate convenience* Abundant Pot Lighting & Hrdwd Flooring Throughout Create An Atmosphere of Refined Elegance* the Stunning Open-Concept Main Floor Features Specious Living & Dining Areas Enhanced by Coffered Ceiling, Wainscotting, Gas Fireplace & B/I Sound System* a Sophisticated Oak-Panelled Office Adds Character & Refinement* Massive Chef's Dream Kitchen Equipped W/ Floor-To-Ceiling Cabinetry, Induction Cooktop, Quartz Countertops, Wine Cooler, Three Sinks & Premium Stainless Appliances. the Huge Centre Island Overlooks Breakfast Area & Inviting family Room W/ Fireplace & Elegant Built-Ins. the South-Facing Rooms Flooded w/ Nature Lights Overlooking Newly Landscaped Backyard With Mature Trees on an Extra-Deep 129' Lot* Multiple Sky-Lights On 2nd floor *The luxurious, Sun-filled Primary Suite Features a Fireplace, Wall-mounted TV, Expansive Windows w/ Picturesque Views, a Spa-like Ensuite with HEATED FLOORS & an Oversized W/I Closet* Each Bedroom Has Its Own Ensuite With Custom Vanities*A Convenient 2nd Flr Laundry Room adds everyday practicality*The Professionally Finished Walk-out basement offers a spacious recreation area, a nanny/guest suite, full bathroom, 2nd laundry room, HEATED FLOORS, Fireplace & Wet Bar-Ideal For Entertaining or Extended Family Living* Additional Highlights Include HEATED DRIVEWAY & Backup Generator *Perfectly located just steps from schools, Gwendolen Park, tennis courts, scenic trails and Minutes to Yonge St Shops, Restaurants, Subway, Easy Access To Hwy401* Enjoy Spectacular Fall Colours Winter Skiing at Nearby Earl Bales Park. A Rare Opportunity to Enjoy Modern Urban Convenience While Remaining Beautifully Connected to Nature.
Ask about this home
A HOMEH agent will answer your questions about this home.
Around this home
Daily convenience, out of 100, from the distances below
Schools nearby
School rating, out of 10.
Helpful calculators
Your HOMEH agent

"I would see it this week."