

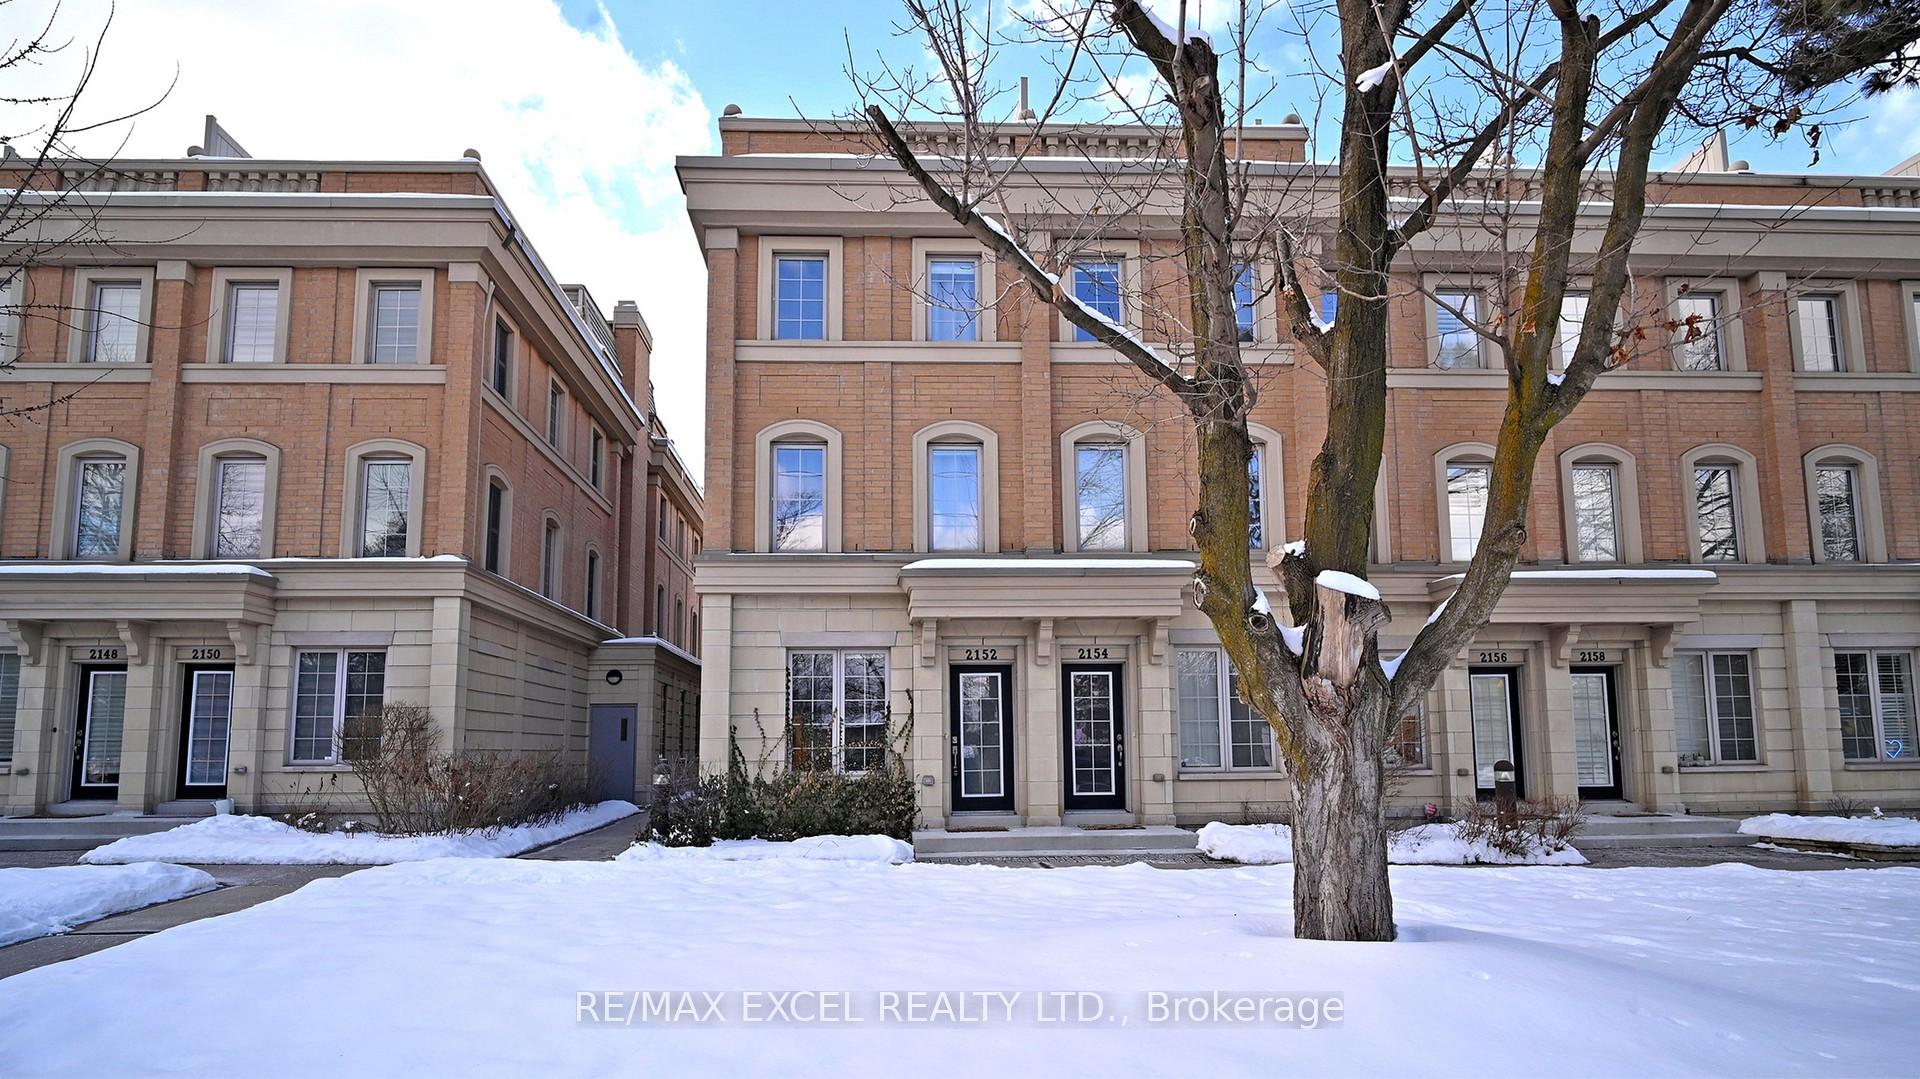
2152 Bayview Avenue
2152 Bayview Avenue
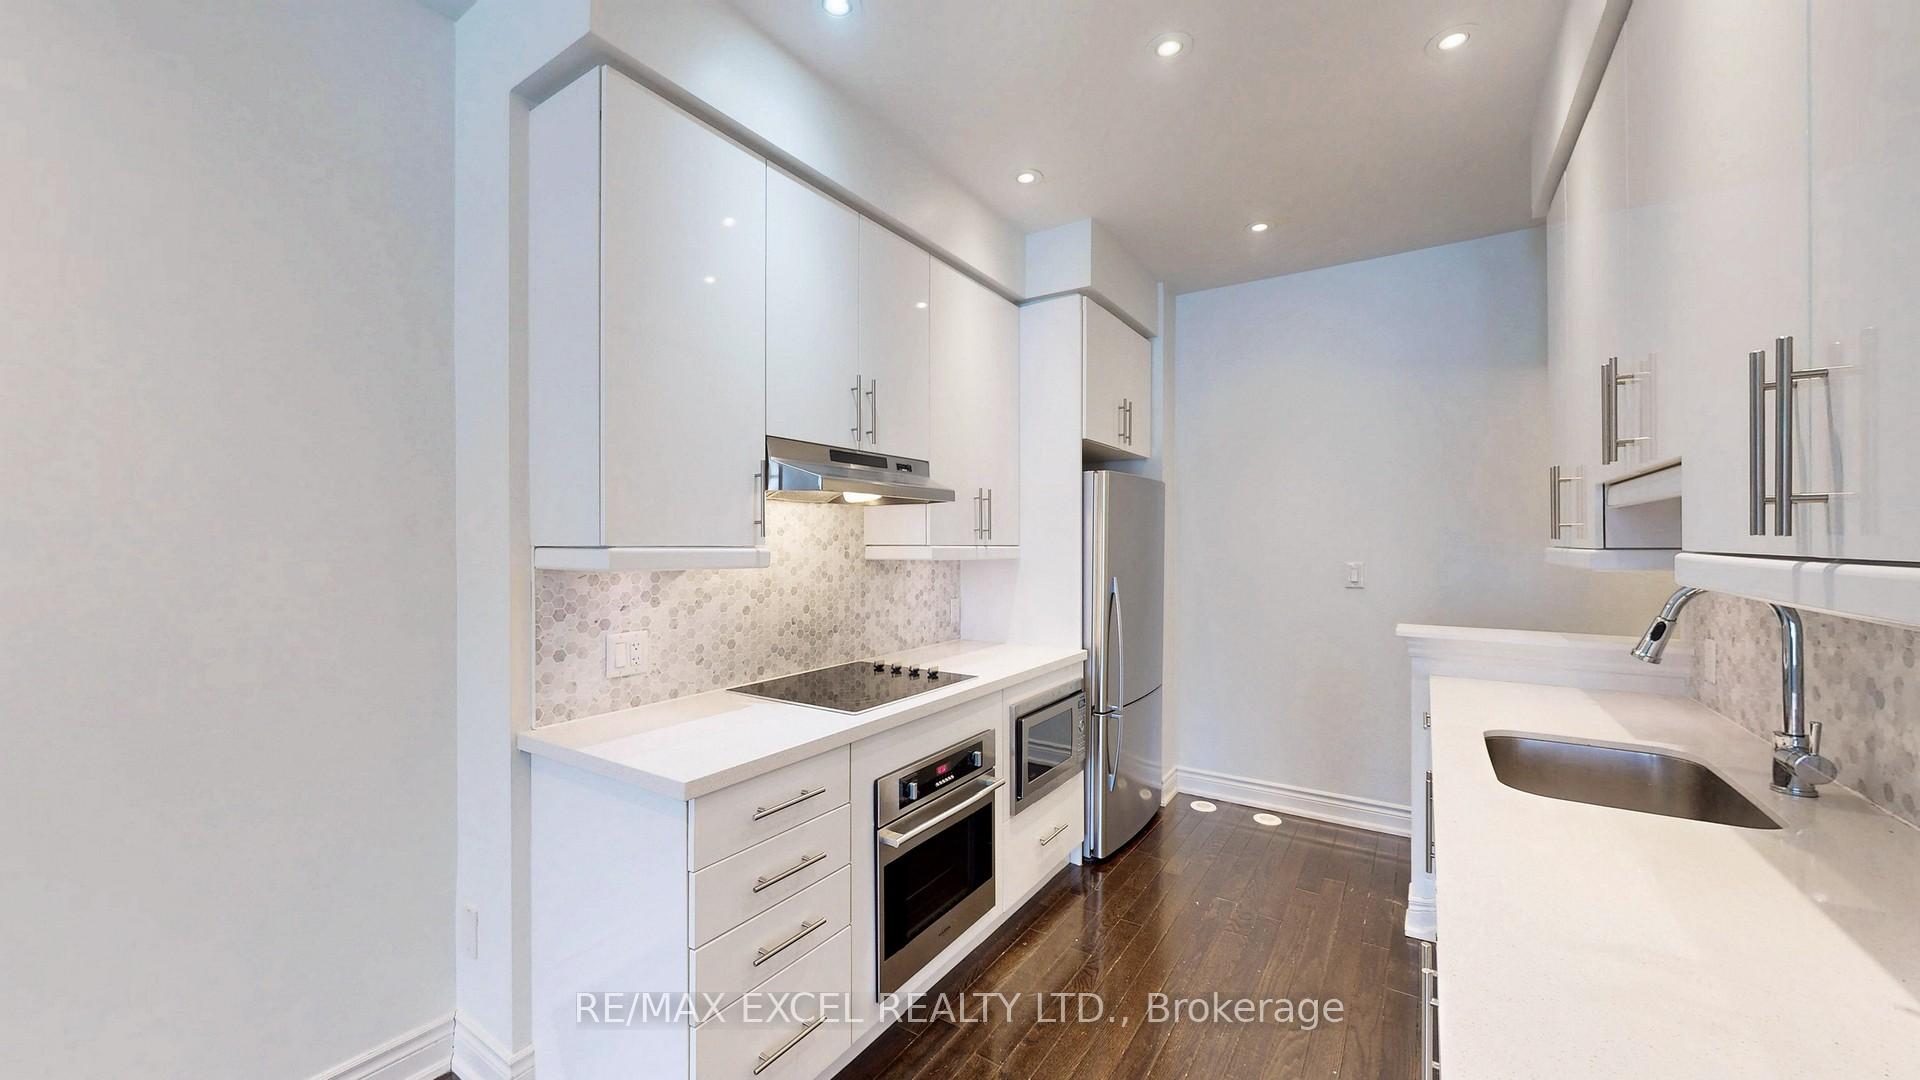 See all 36 photos
Property history
Facts and features
- BasementFinished
- LaundryIn-suite
- Lease term12 months
- PetsAllowed
- Hardwood floors
- Central air
The homeCondo Townhouse, 3-storey, 1,800–1,999 sq ft
- TypeCondo Townhouse
- Style3-storey
- Living space1,800–1,999 sq ft
- BasementFinished
- ExposureEast
InsideHardwood, Porcelain, Ceramic, In-suite laundry, Central vacuum
- FlooringHardwood, Porcelain, Ceramic
- LaundryIn-suite laundry
- FeaturesCentral vacuum
- Rooms above ground7
- Rooms in the basement2
- Bedrooms3 + 1 in the basement
- Bathrooms3
- Kitchens1
OutsideBrick, stone, Terrace
- ExteriorBrick, stone
- BalconyTerrace
Parking and locker1 Parking, Underground, Parking type Owned
- Spaces1 Parking
- GarageUnderground
- Parking typeOwned
- DrivewayUnderground
- LockerNone
BuildingCanterbury Lawrence Park Townhomes, Storeys 3, Units 174
- NameCanterbury Lawrence Park Townhomes
- Storeys3
- Units174
- Registered2013
- Condo corporation2378
- PetsAllowed
Heating, water and powerForced air, gas, Central air
- HeatingForced air, gas
- CoolingCentral air
Rent and termsRent $4,400 a month, Entire property, Unfurnished
- Rent$4,400 a month
- Space for rentEntire property
- FurnishedUnfurnished
- Lease12 months
- DepositRequired
- Credit checkRequired
- Employment letterRequired
- Rental applicationRequired
- ReferencesRequired
- Rental itemsReliance hvac
IncludedAll existing appliances [s/s fridge, cooktop/oven, b/i dishwasher, range hood, microwave, washer & dryer), all electrical light fixtures and window coverings, 1 underground parking
- IncludedAll existing appliances [s/s fridge, cooktop/oven, b/i dishwasher, range hood, microwave, washer & dryer), all electrical light fixtures and window coverings, 1 underground parking
Listing detailsC11975130, Rented, Feb 14, 2025
- MLS® numberC11975130
- StatusRented
- Listed onFeb 14, 2025
- Days on market12
- UpdatedFeb 26, 2025
- PossessionImmediately
- Occupied byVacant
- Listing brokerageRE/MAX EXCEL REALTY LTD.
About this home
2152 Bayview Avenue, North York (Bridle Path-Sunnybrook-York Mills), ON M4N 0A4
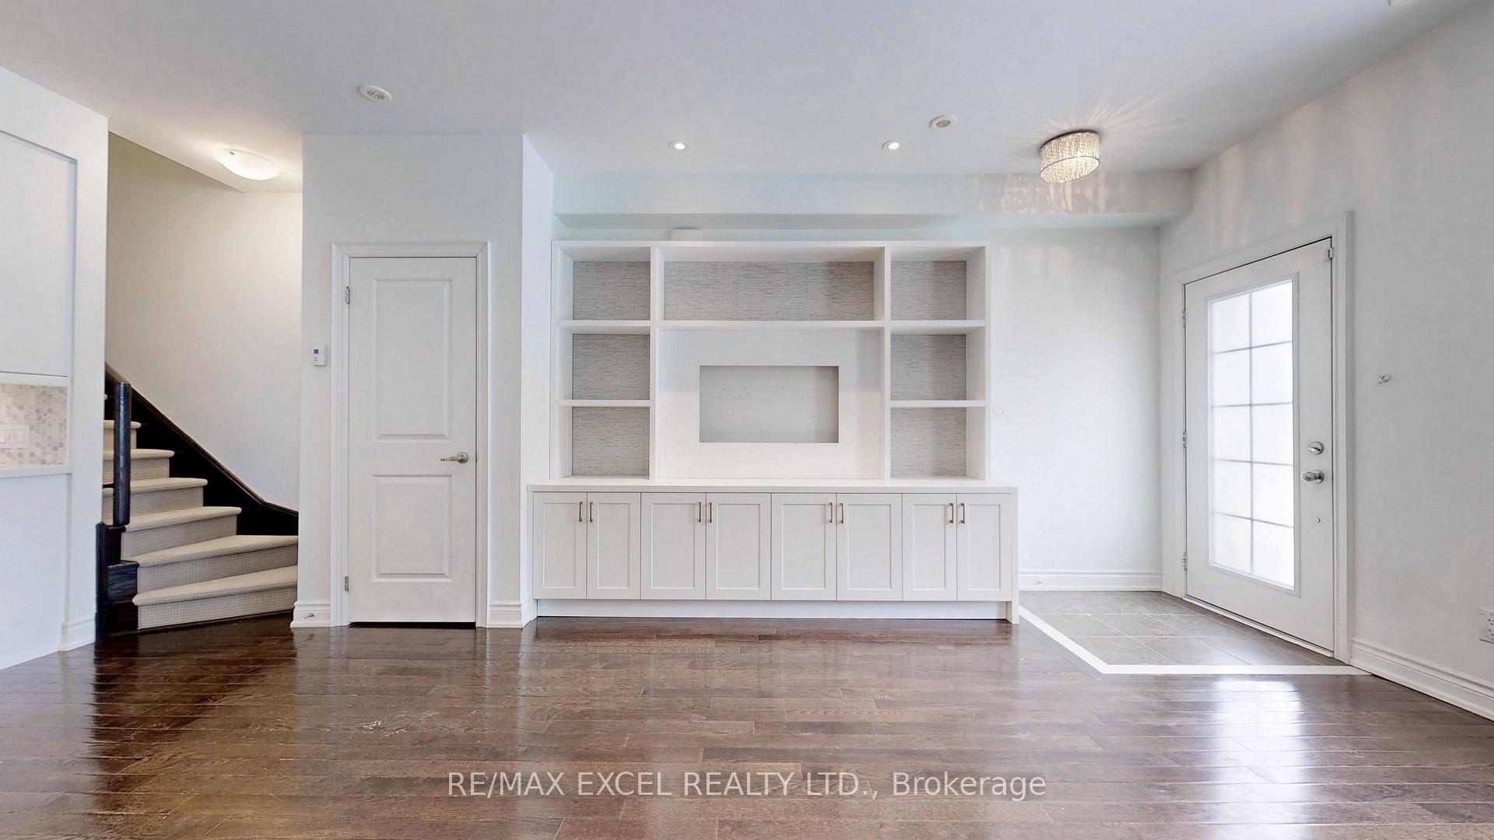
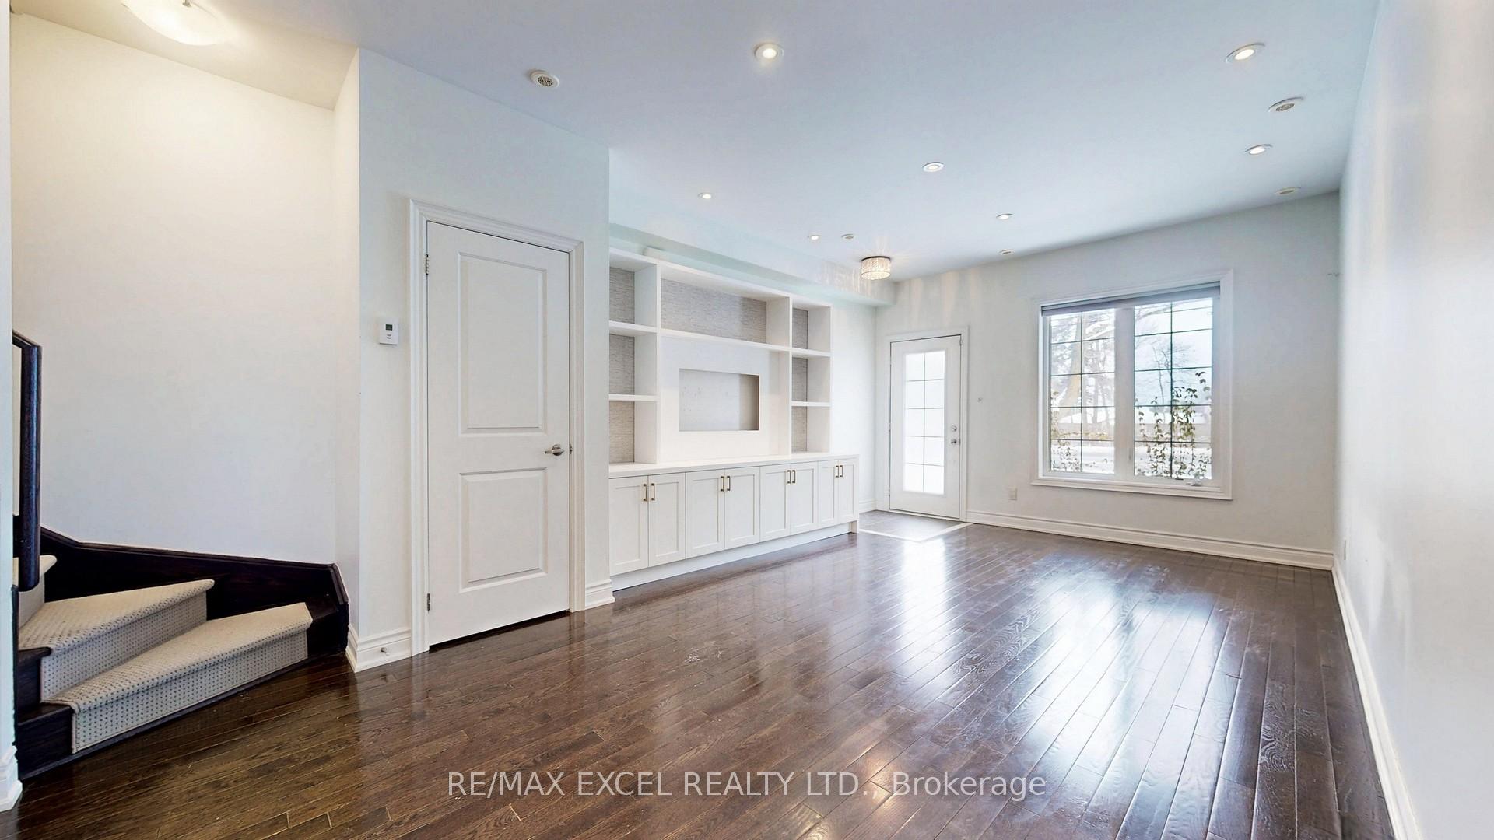
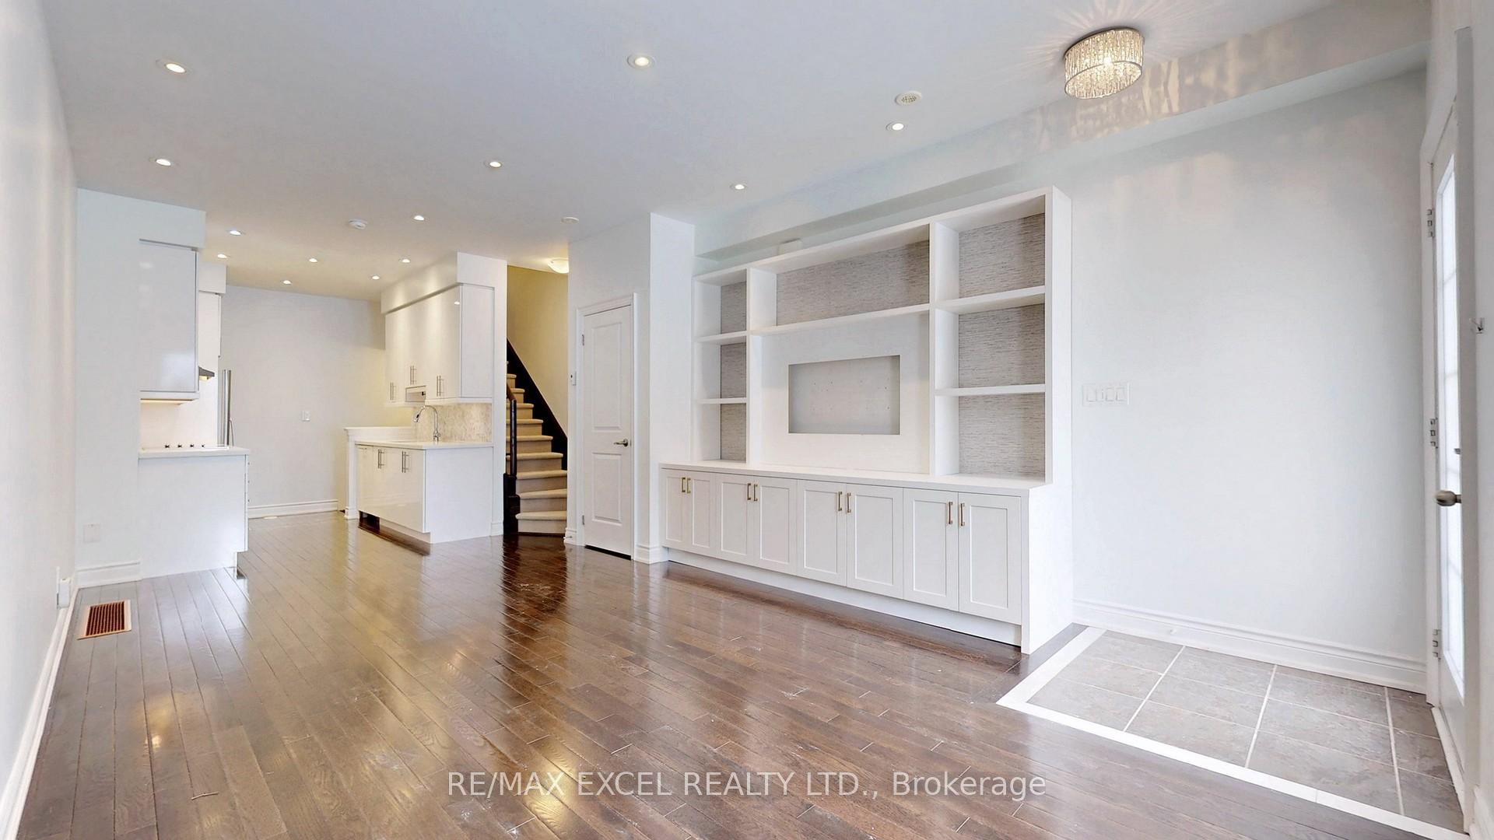
Welcome to 2152 Bayview, A Beautifully Upgraded End-Unit Townhouse In The Heart of Lawrence Park. One Of The Best Layouts In The Complex W/ An Abundance Of Natural Light, Hardwood Throughout & Modern Finishes. Thoughtful Upgrades Include Custom Built Ins, Custom Closets, LED Lighting, Pet-Proof Window Screens On The Main And Second Floors, A Private Rooftop Terrace, And Underground Parking With Direct Access To The Unit. The Main Floor Boasts An Open-Concept Design With A Built-In Entertainment Unit And Recessed Lighting. The Sleek, Modern Kitchen Is Equipped With Stainless Steel Appliances, A Ceramic Backsplash, And Generous Counter & Storage Space. The Third Floor Is Dedicated To The Primary Suite, Featuring An Expansive Double Mirrored Closet With A Dedicated Shoe Section And A Private 4-Piece Ensuite With Stand-Up Shower. The Second Floor Includes Two Additional Bedrooms And A 4-Piece Bathroom.The Versatile Basement Space Can Serve As A Home Office Or An Extra Bedroom, Complete With A 3-Piece Bathroom, Laundry Room, & Direct Access From The Parking Spot. This Prime Location Offers Unbeatable Convenience, Across The Street From Sunnybrook Hospital W/ TTC Bus Stops Just Steps Away, Easy Access To The Eglinton Crosstown, Major Highways, And Top-Tier Amenities Including Whole Foods, Shoppers Drug Mart, And Scenic Parks And Trails. A Perfect Blend Of Comfort, Style, And Accessibility Awaits!
Ask about this home
A HOMEH agent will answer your questions about this home.
Know more about Canterbury Lawrence Park Townhomes
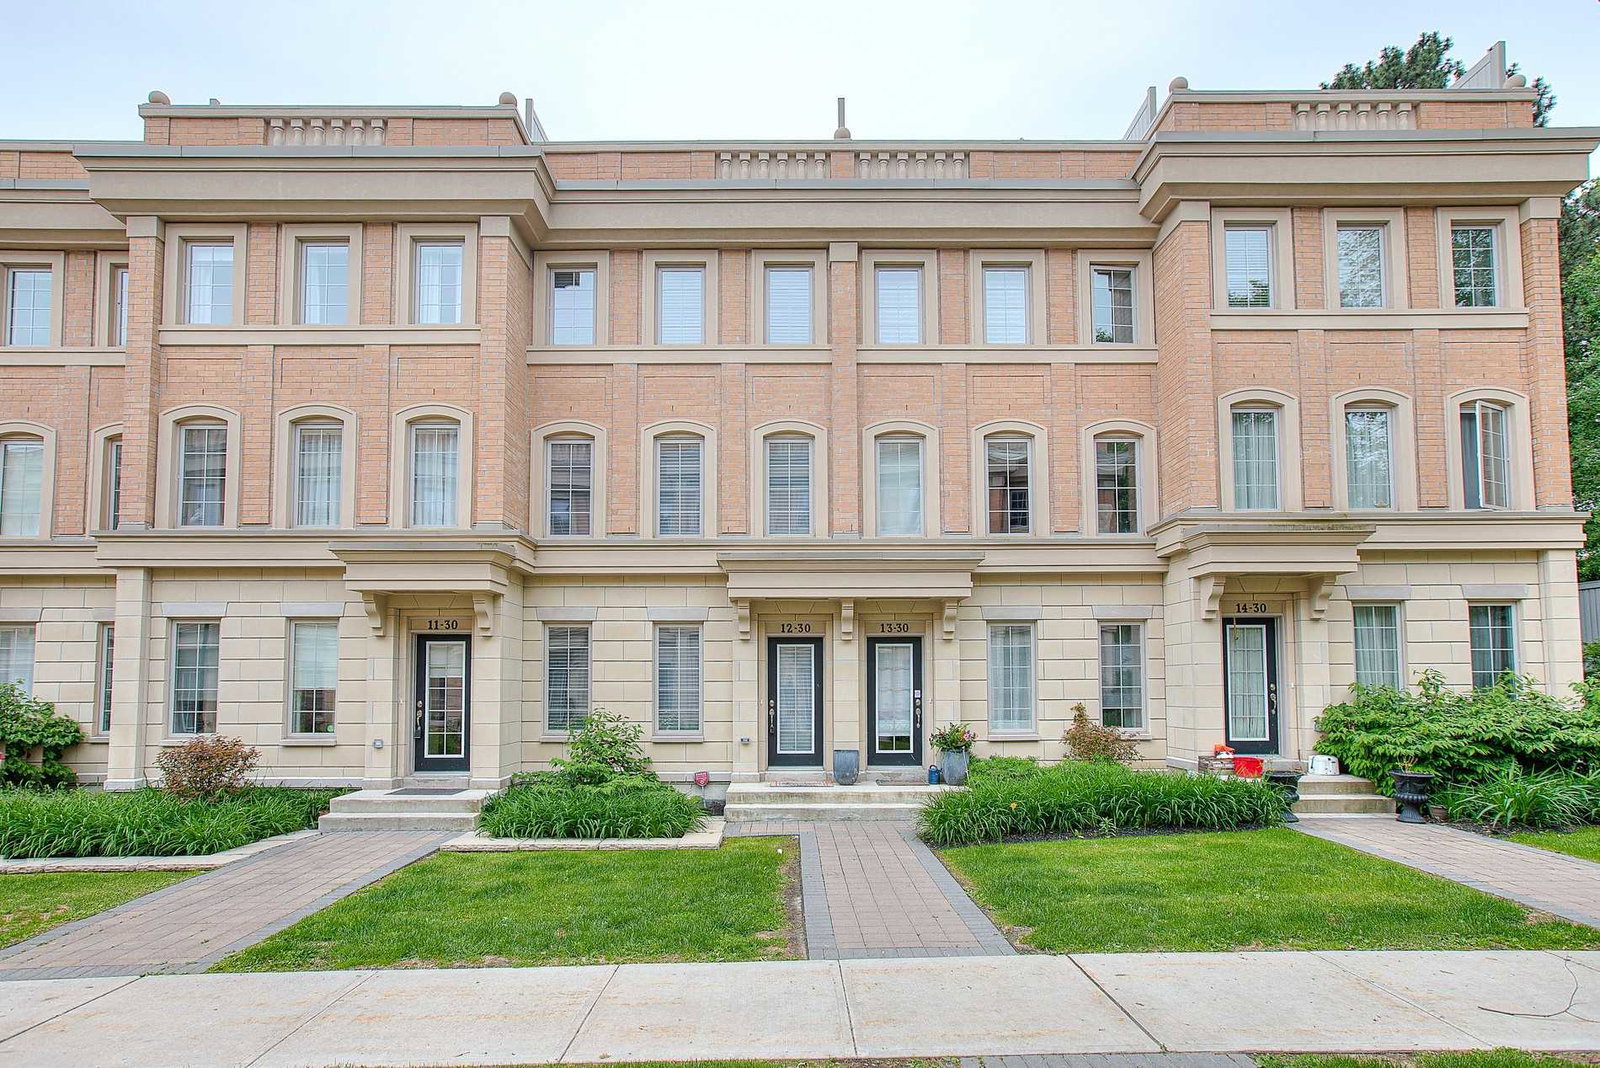
Condo building · 2102-2166 Bayview Ave
Canterbury Lawrence Park Townhomes is a 3-storey condo with 174 suites, built in 2013 by Tribute Communities. No units are on the market here right now.
- 3storeys
- 174suites
- $775/sq ft
- 2013built
No similar units for rent in Canterbury Lawrence Park Townhomes right now.
Around this home
Daily convenience, out of 100, from the distances below
Schools nearby
School rating, out of 10.
Helpful calculators
Your HOMEH agent

"I would see it this week."