

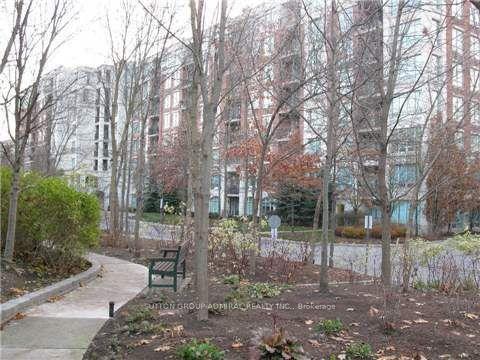
Unit 605, 18 William Carson Crescent
Unit 605, 18 William Carson Crescent
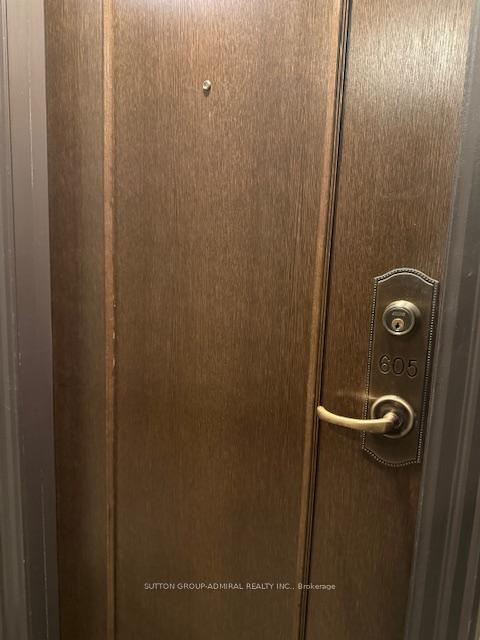 See all 26 photos
Property history
Facts and features
- ExposureWest
- LaundryEnsuite
- LockerOwned
- BalconyOpen
- Central air
- Concierge
- Exercise room
- Indoor pool
The homeCondo Apartment, Apartment, 1,000–1,199 sq ft
- TypeCondo Apartment
- StyleApartment
- Living space1,000–1,199 sq ft
- BasementNone
- ExposureWest
- ViewTrees/woods
InsideCeramic, Broadloom, Ensuite, main level, Rooms above ground 6
- FlooringCeramic, Broadloom
- LaundryEnsuite, main level
- Rooms above ground6
- Bedrooms2 + 1 in the basement
- Bathrooms2
- Kitchens1
OutsideBrick, Open
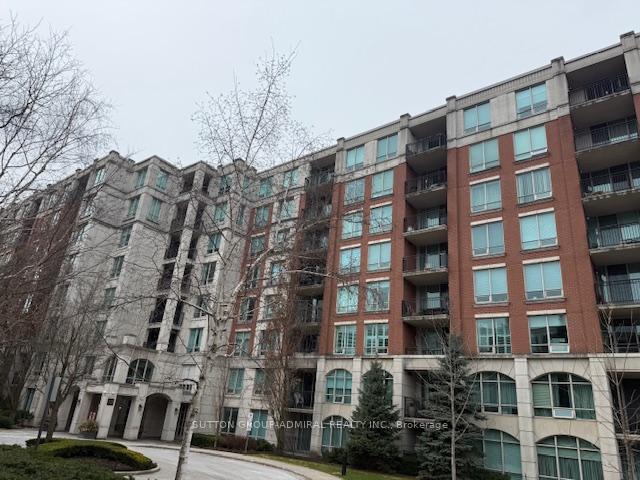
- ExteriorBrick
- BalconyOpen
Parking and locker1 Parking, Underground, Parking type Owned
- Spaces1 Parking
- GarageUnderground
- Parking typeOwned
- DrivewayUnderground
- SpotB19
- LockerOwned
- Locker numberB179
BuildingHillside At York Mills Condos, Storeys 8, Units 154
- NameHillside At York Mills Condos
- Storeys8
- Units154
- Registered2000
- Condo corporation1324
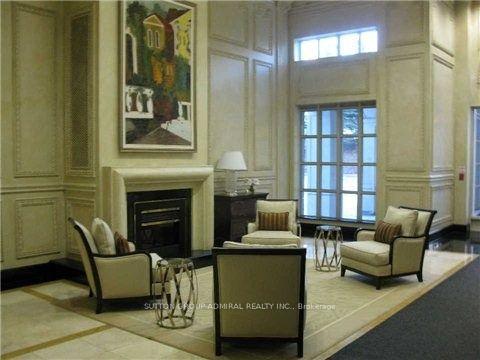
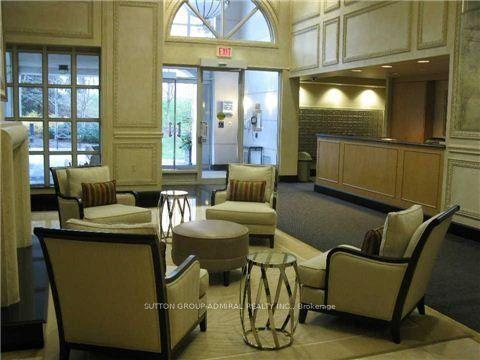
- AmenitiesConcierge, exercise room, guest suites, indoor pool, media room, sauna
- PetsAllowed
Heating, water and powerForced air, gas, Central air
- HeatingForced air, gas
- CoolingCentral air
Rent and termsRent $3,300 a month, Entire property, Unfurnished
- Rent$3,300 a month
- Space for rentEntire property
- FurnishedUnfurnished
- Lease12 months
- PaidMonthly
- Rent includesParking, hydro, heat, water, cable tv, central air conditioning, all inclusive
- DepositRequired
- Credit checkRequired
- Employment letterRequired
- Rental applicationRequired
- ReferencesRequired
IncludedLease 1 yr + . fridge, stove, kitchen stove hood, microwave, b/i dishwasher, washer, dryer, laminated floor in living, dining & den rooms, blinds, parking, locker, mirrored closet doors in both bedrooms, organizers, extra large windows. [ cut off time for the showings is 7pm - condo regulation ]
- IncludedLease 1 yr + . fridge, stove, kitchen stove hood, microwave, b/i dishwasher, washer, dryer, laminated floor in living, dining & den rooms, blinds, parking, locker, mirrored closet doors in both bedrooms, organizers, extra large windows. [ cut off time for the showings is 7pm - condo regulation ]
NearbyPublic transit, ravine, rec./commun.centre, school
- Close toPublic transit, ravine, rec./commun.centre, school
Listing detailsC12073587, Rented, Apr 10, 2025
- MLS® numberC12073587
- StatusRented
- Listed onApr 10, 2025
- Days on market10
- UpdatedApr 20, 2025
- Possession2025-05-01 / Immediate
- Occupied byVacant
- Listing brokerageSUTTON GROUP-ADMIRAL REALTY INC.
About this home
Unit 605, 18 William Carson Crescent, North York (St. Andrew-Windfields), ON M2P 2G6
Prestigious Hillside Residences In 'Hoggs Hollow' Neibourhood In Ravine Setting. Spacious & Immaculate Unit With Beautiful Garden View, Laminate Floor, Marble Foyer, Granite Kitchen Counter-Top, Breakfast Bar, Master Br Features Walk-In Closet, Ensuit Bathroom, 24Hr Concierge, Gatehouse, Health Club, Gym, Sauna, Indoor Saltwater Pool, Guest Suites, Media, Party & Billiard Rooms & Plenty Of Visitor Pkg. Steps To Yonge St, York Mills Subway, Hwy401, York Mill Collegiate & Much More...
Ask about this home
A HOMEH agent will answer your questions about this home.
Know more about Hillside At York Mills Condos
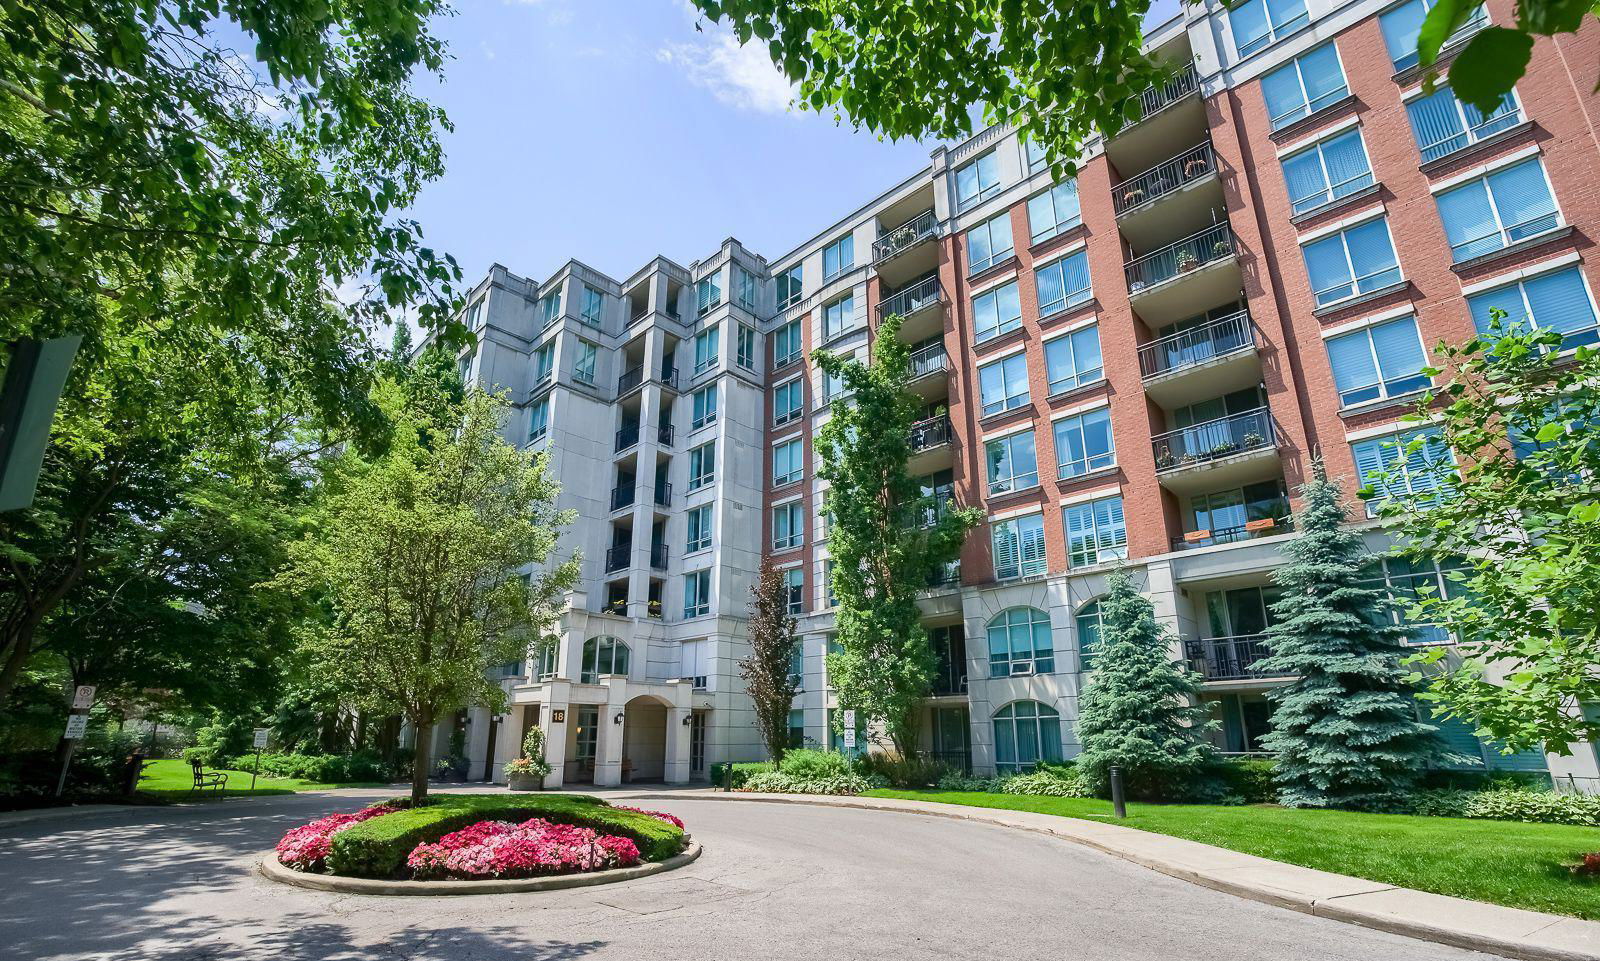
Condo building · 18 William Carson Crescent
Hillside At York Mills Condos is an 8-storey condo with 154 suites, built in 2000 by State Building Group. Right now 1 for sale and 1 for rent are on the market here.
- 8storeys
- 154suites
- $781/sq ft
- 2000built
No similar units for rent in Hillside At York Mills Condos right now.
Around this home
Daily convenience, out of 100, from the distances below
Schools nearby
School rating, out of 10.
Helpful calculators
Your HOMEH agent

"I would see it this week."