

Unit 320, 38 William Carson Crescent
Unit 320, 38 William Carson Crescent
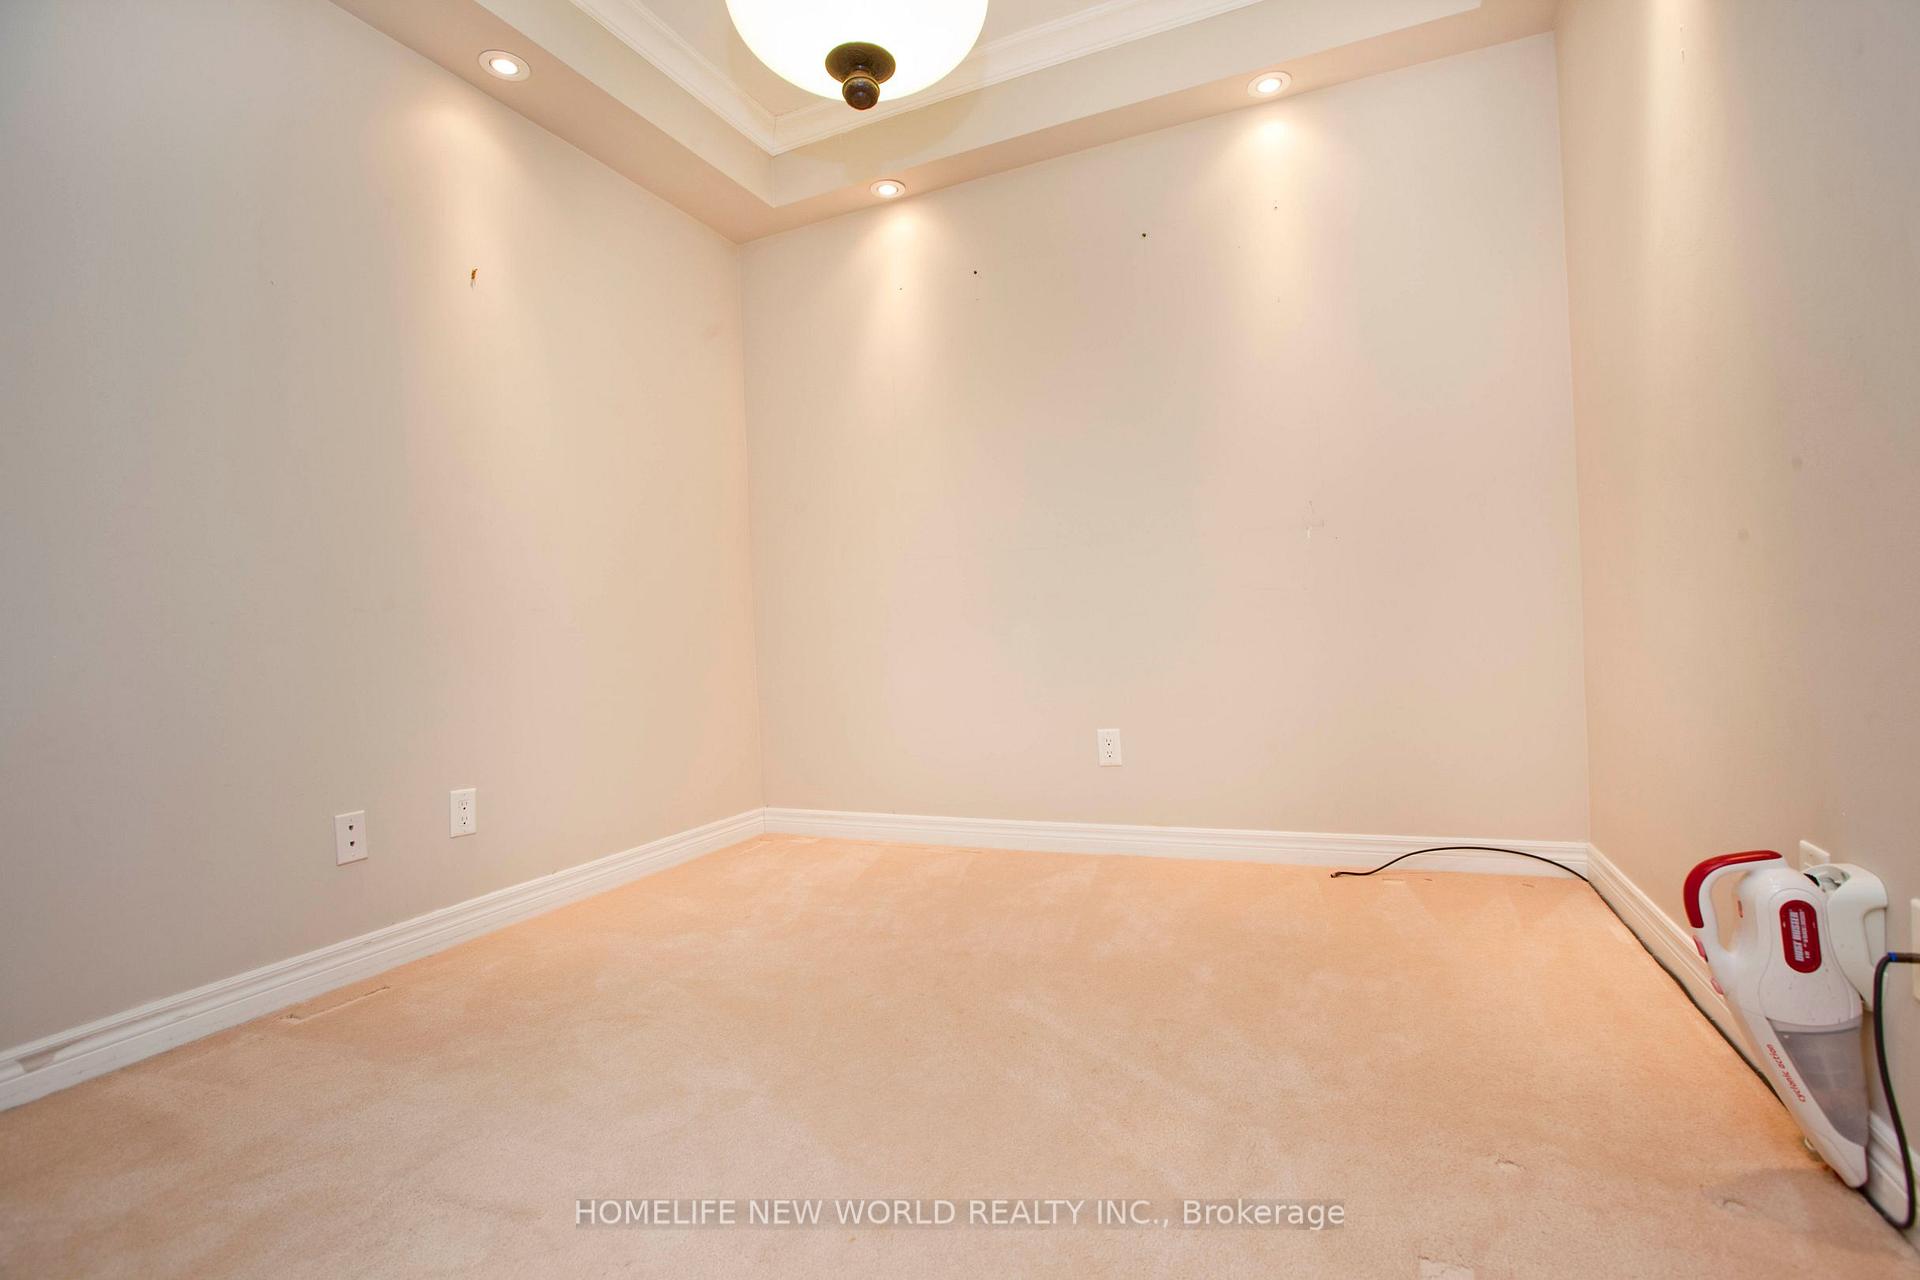 See all 5 photos
Property history
Facts and features
- ExposureSouth
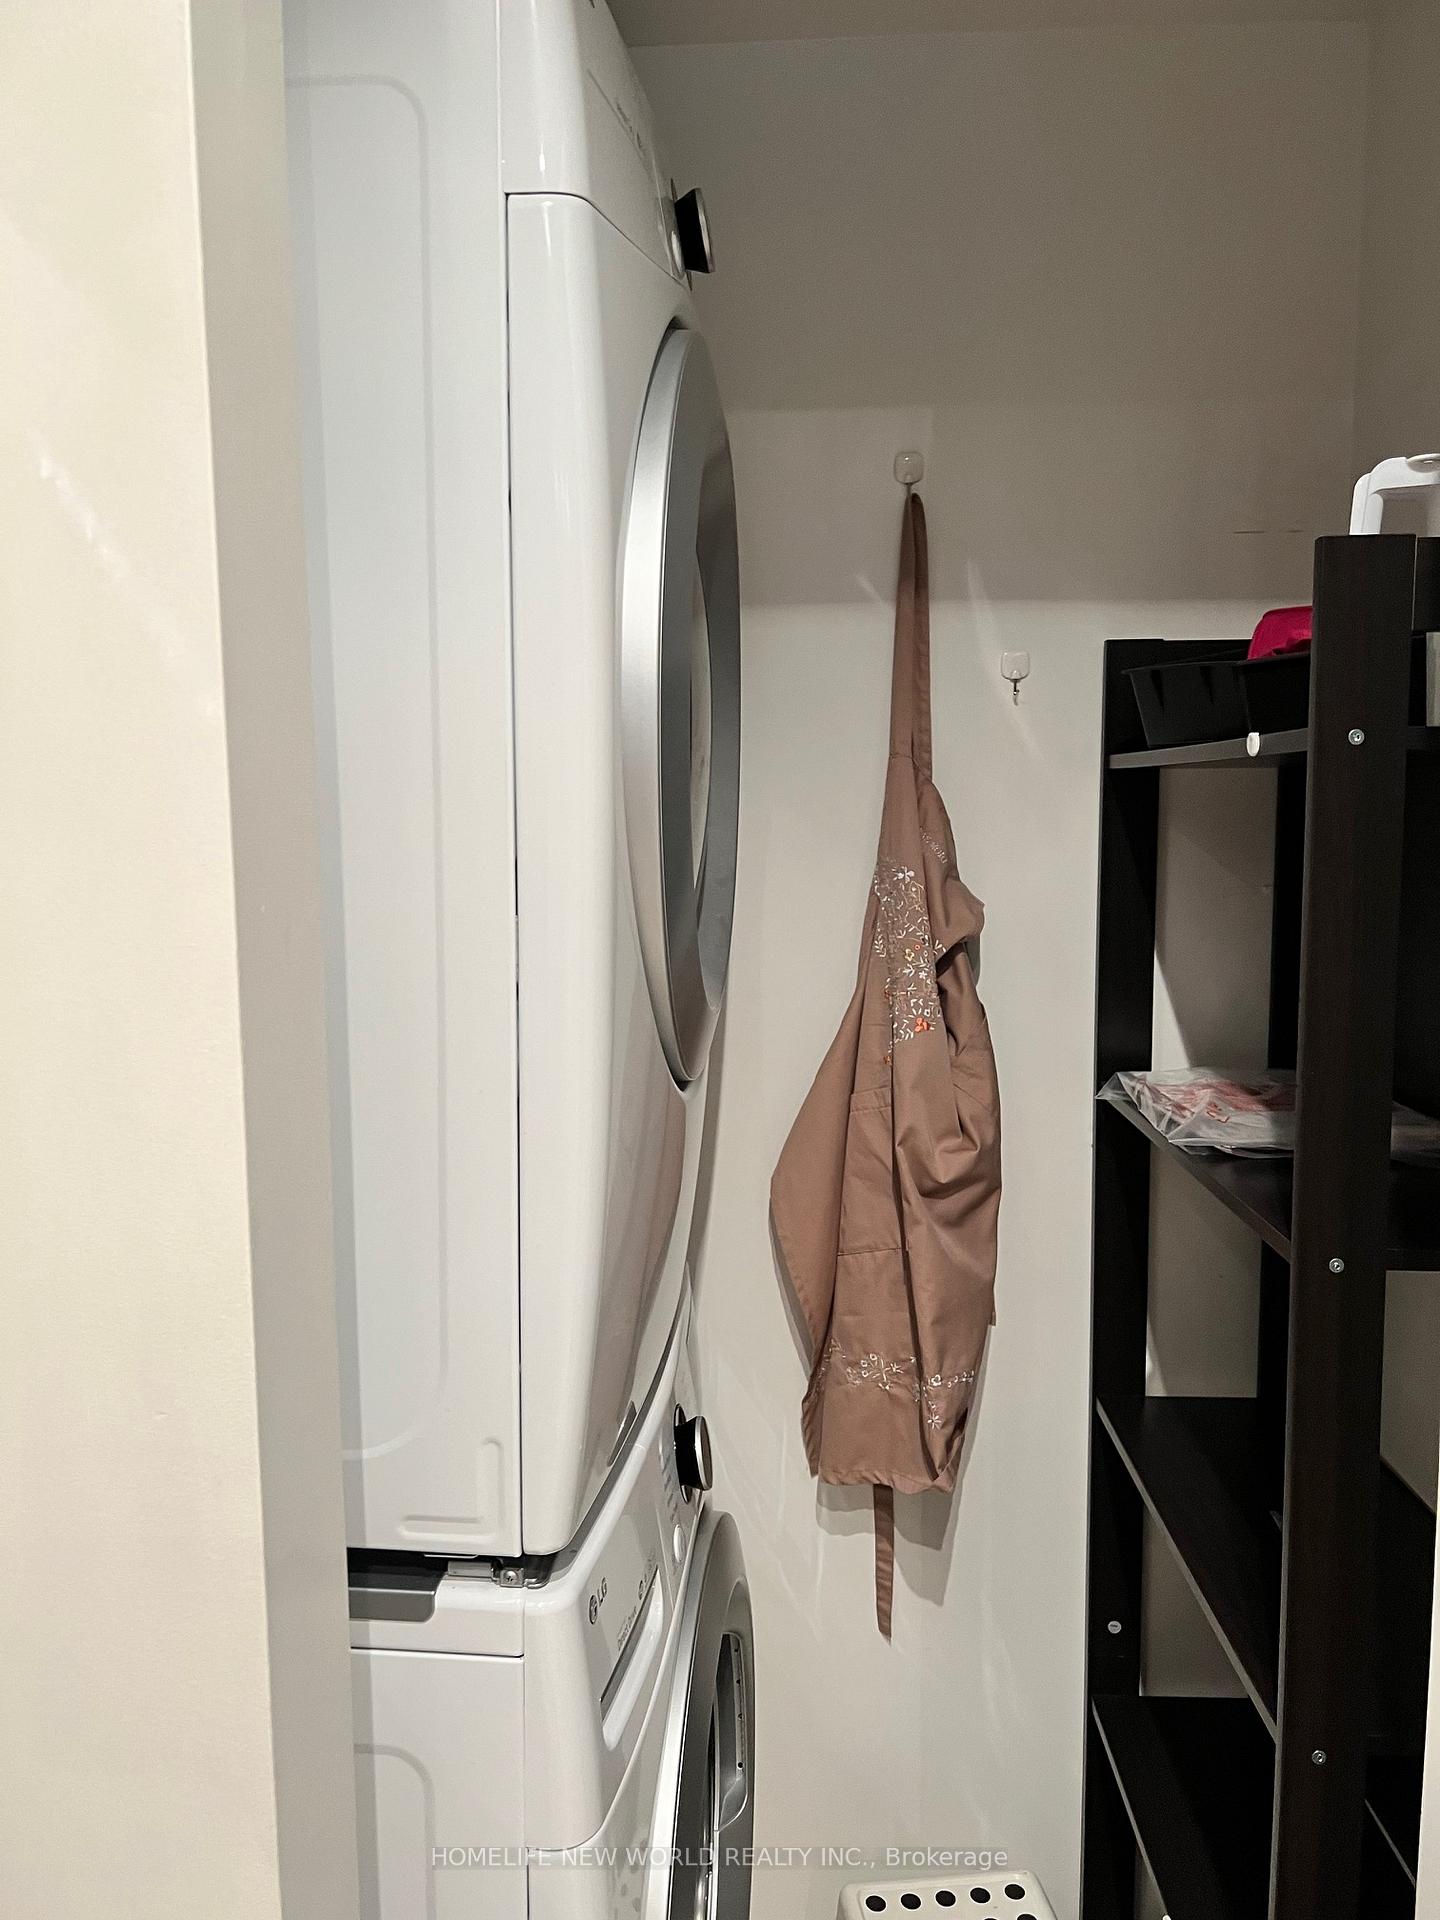
- LaundryEnsuite
- LockerOwned
- BalconyOpen
- Second kitchen
- Central air
- Party room/meeting room
- Concierge
- Exercise room
The homeCondo Apartment, Apartment, 700–799 sq ft
- TypeCondo Apartment
- StyleApartment
- Living space700–799 sq ft
- BasementNone
- ExposureSouth
InsideEnsuite, main level, Guest accommodations, Concierge/security, smoke detector, carbon monoxide detectors, alarm system
- LaundryEnsuite, main level
- FeaturesGuest accommodations
- SecurityConcierge/security, smoke detector, carbon monoxide detectors, alarm system
- Rooms above ground5
- Bedrooms1 + 1 in the basement
- Bathrooms1
- Kitchens2
OutsideBrick, concrete, Open
- ExteriorBrick, concrete
- BalconyOpen
Parking and locker1 Parking, Underground, Parking type Owned
- Spaces1 Parking
- GarageUnderground
- Parking typeOwned
- LockerOwned
- Locker unit1
- Locker number167
- Locker levelP2
Building38 william carson cres, Storeys 8, Units 162
- Name38 william carson cres
- Storeys8
- Units162
- Registered2006
- Condo corporation320
- AmenitiesGuest suites, party room/meeting room, concierge, exercise room, sauna, visitor parking
- PetsAllowed
Heating, water and powerForced air, gas, Central air
- HeatingForced air, gas
- CoolingCentral air
Rent and termsRent $2,750 a month, Entire property, Unfurnished
- Rent$2,750 a month
- Space for rentEntire property
- FurnishedUnfurnished
- Lease12 months
- PaidMonthly
- Rent includesWater, hydro, parking, common elements, central air conditioning, building insurance, heat
- DepositRequired
- Credit checkRequired
- Employment letterRequired
- Rental applicationRequired
- ReferencesRequired
IncludedHeat, water, hydro, cac, one parking spot and one locker, s/s fridge(2020), wash and dryer (2020), stove, b/i dishwasher, open balcony, all lined window coverings, all light fixtures. the unit will be professionally** cleaned after tenant moves out., Cable tv and wifi (tenant can enjoy the bulk package of $50.85 per month offered by rogers through the condo corporation)
- IncludedHeat, water, hydro, cac, one parking spot and one locker, s/s fridge(2020), wash and dryer (2020), stove, b/i dishwasher, open balcony, all lined window coverings, all light fixtures. the unit will be professionally** cleaned after tenant moves out.
- Not includedCable tv and wifi (tenant can enjoy the bulk package of $50.85 per month offered by rogers through the condo corporation)
Listing detailsC12371418, Rented, Aug 30, 2025
- MLS® numberC12371418
- StatusRented
- Listed onAug 30, 2025
- Days on market3
- UpdatedSep 2, 2025
- Possession2025-10-04 / 30-59 days
- Occupied byTenant
- Listing brokerageHOMELIFE NEW WORLD REALTY INC.
About this home
Unit 320, 38 William Carson Crescent, North York (St. Andrew-Windfields), ON M2P 2H2
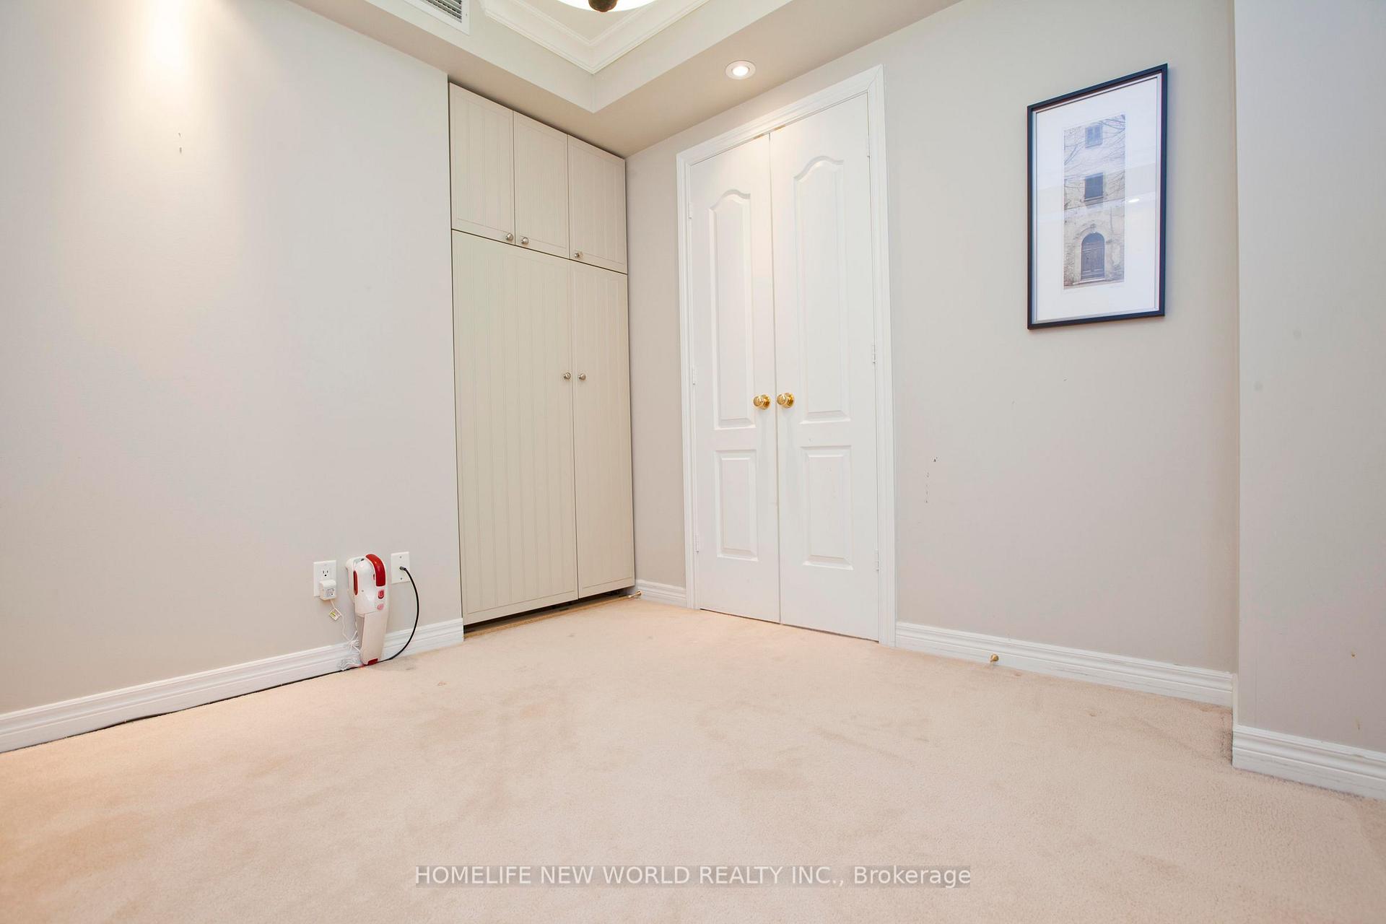
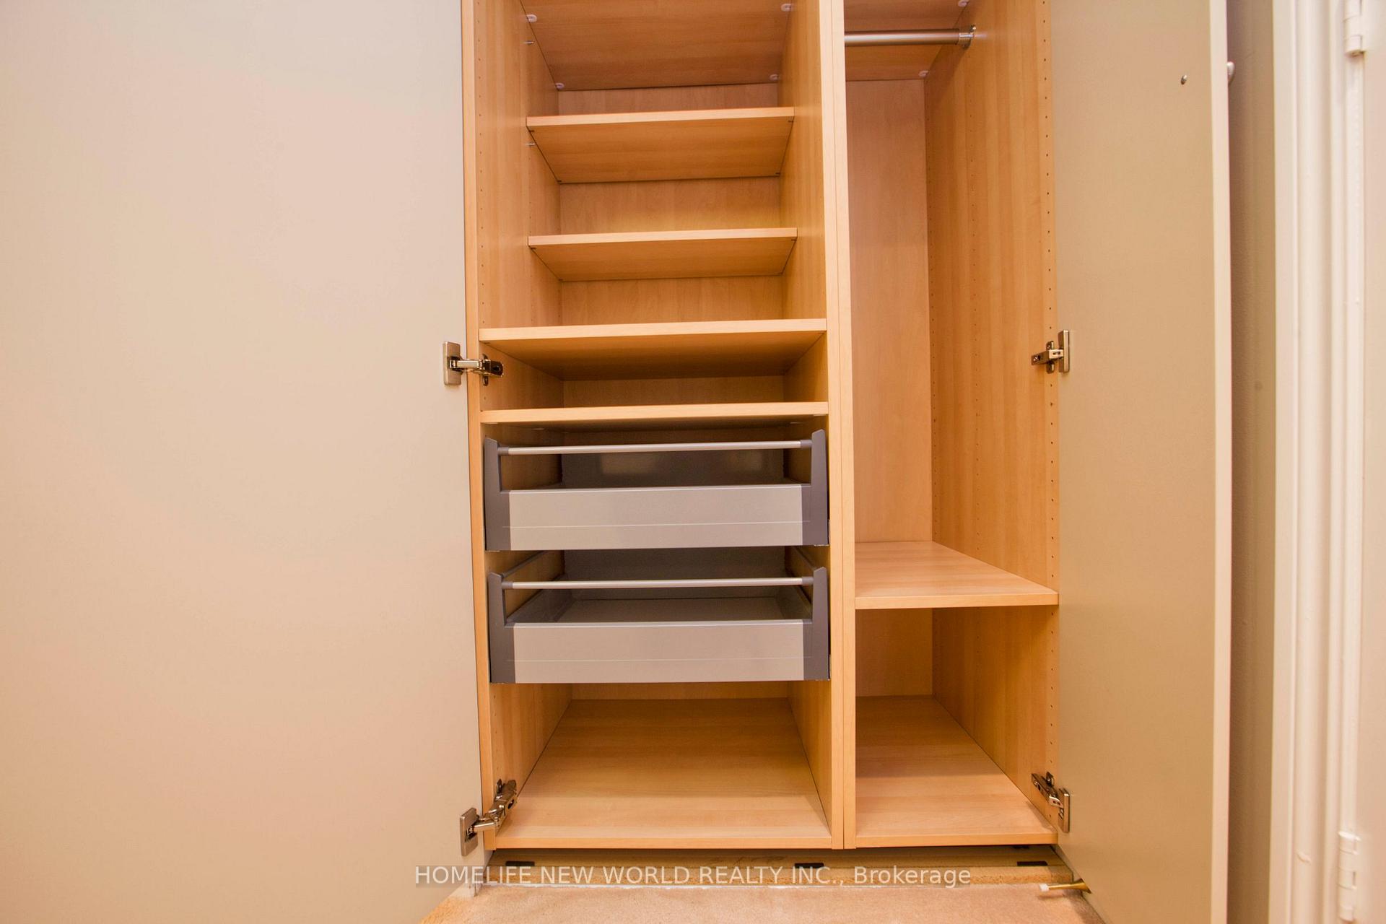
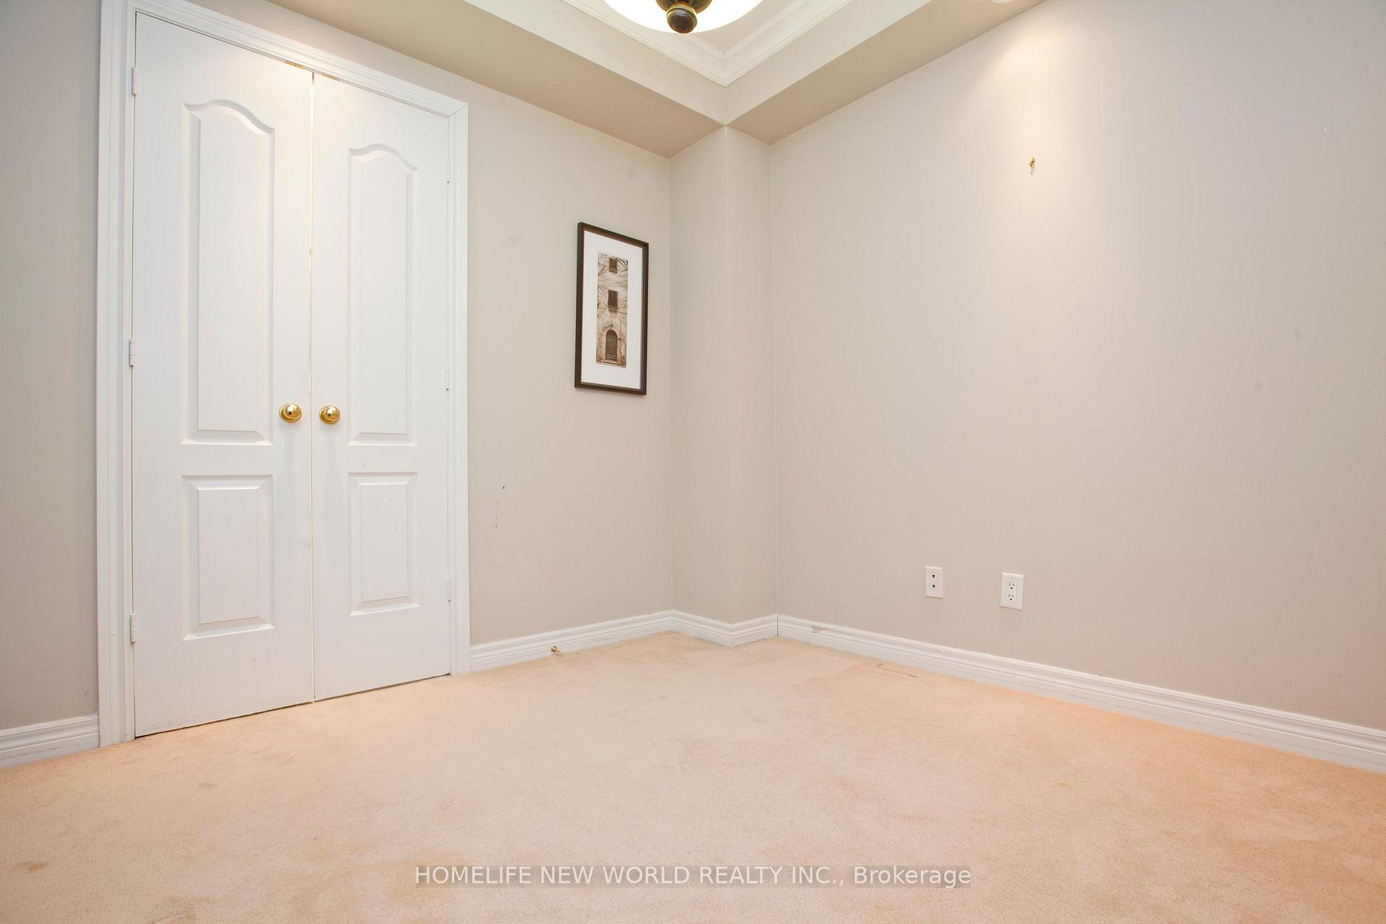
Immaculately Maintained 1+1 Suite Executive Living. Bright And Tranquil With West View Overlooking Front Garden. Den Can Be Used As 2nd Bedroom With Built-In Closet. Walking Distance To Yonge/York Mills Subway, Go Bus, The 401 And High Ranking School Area. Features Granite Countertops, Backsplash, Pantry, Pot Lights, Crown Moulding, Closet Organizer, Marble Foyer As Well As 24 Hr Concierge, Swimming Pool, Workout Rm. *Aaa Tenants Only! No Smokers/Pets Allowed.
Ask about this home
A HOMEH agent will answer your questions about this home.
Know more about Hillside - Ravines Condos
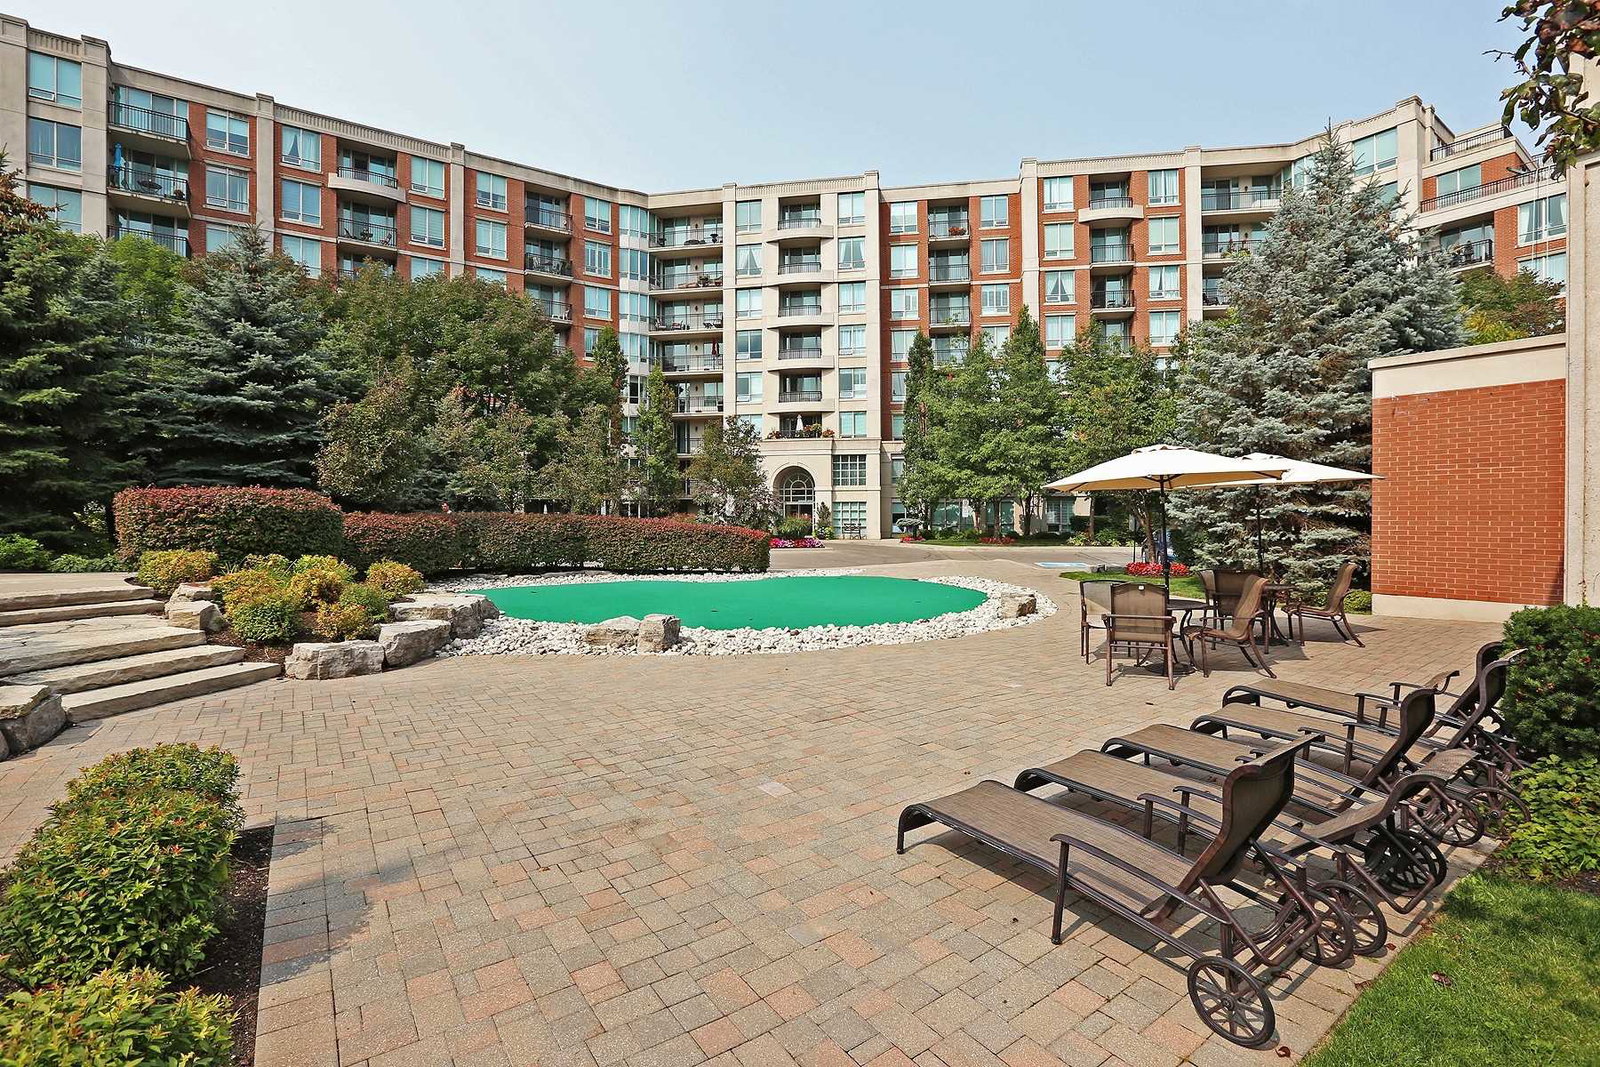
Condo building · 38 William Carson Crescent
Hillside - Ravines Condos is an 8-storey condo with 162 suites, built in 2006 by State Building Group. Right now 1 for sale is on the market here.
- 8storeys
- 162suites
- $837/sq ft
- 2006built
No similar units for rent in Hillside - Ravines Condos right now.
Around this home
Daily convenience, out of 100, from the distances below
Schools nearby
School rating, out of 10.
Helpful calculators
Your HOMEH agent

"I would see it this week."