

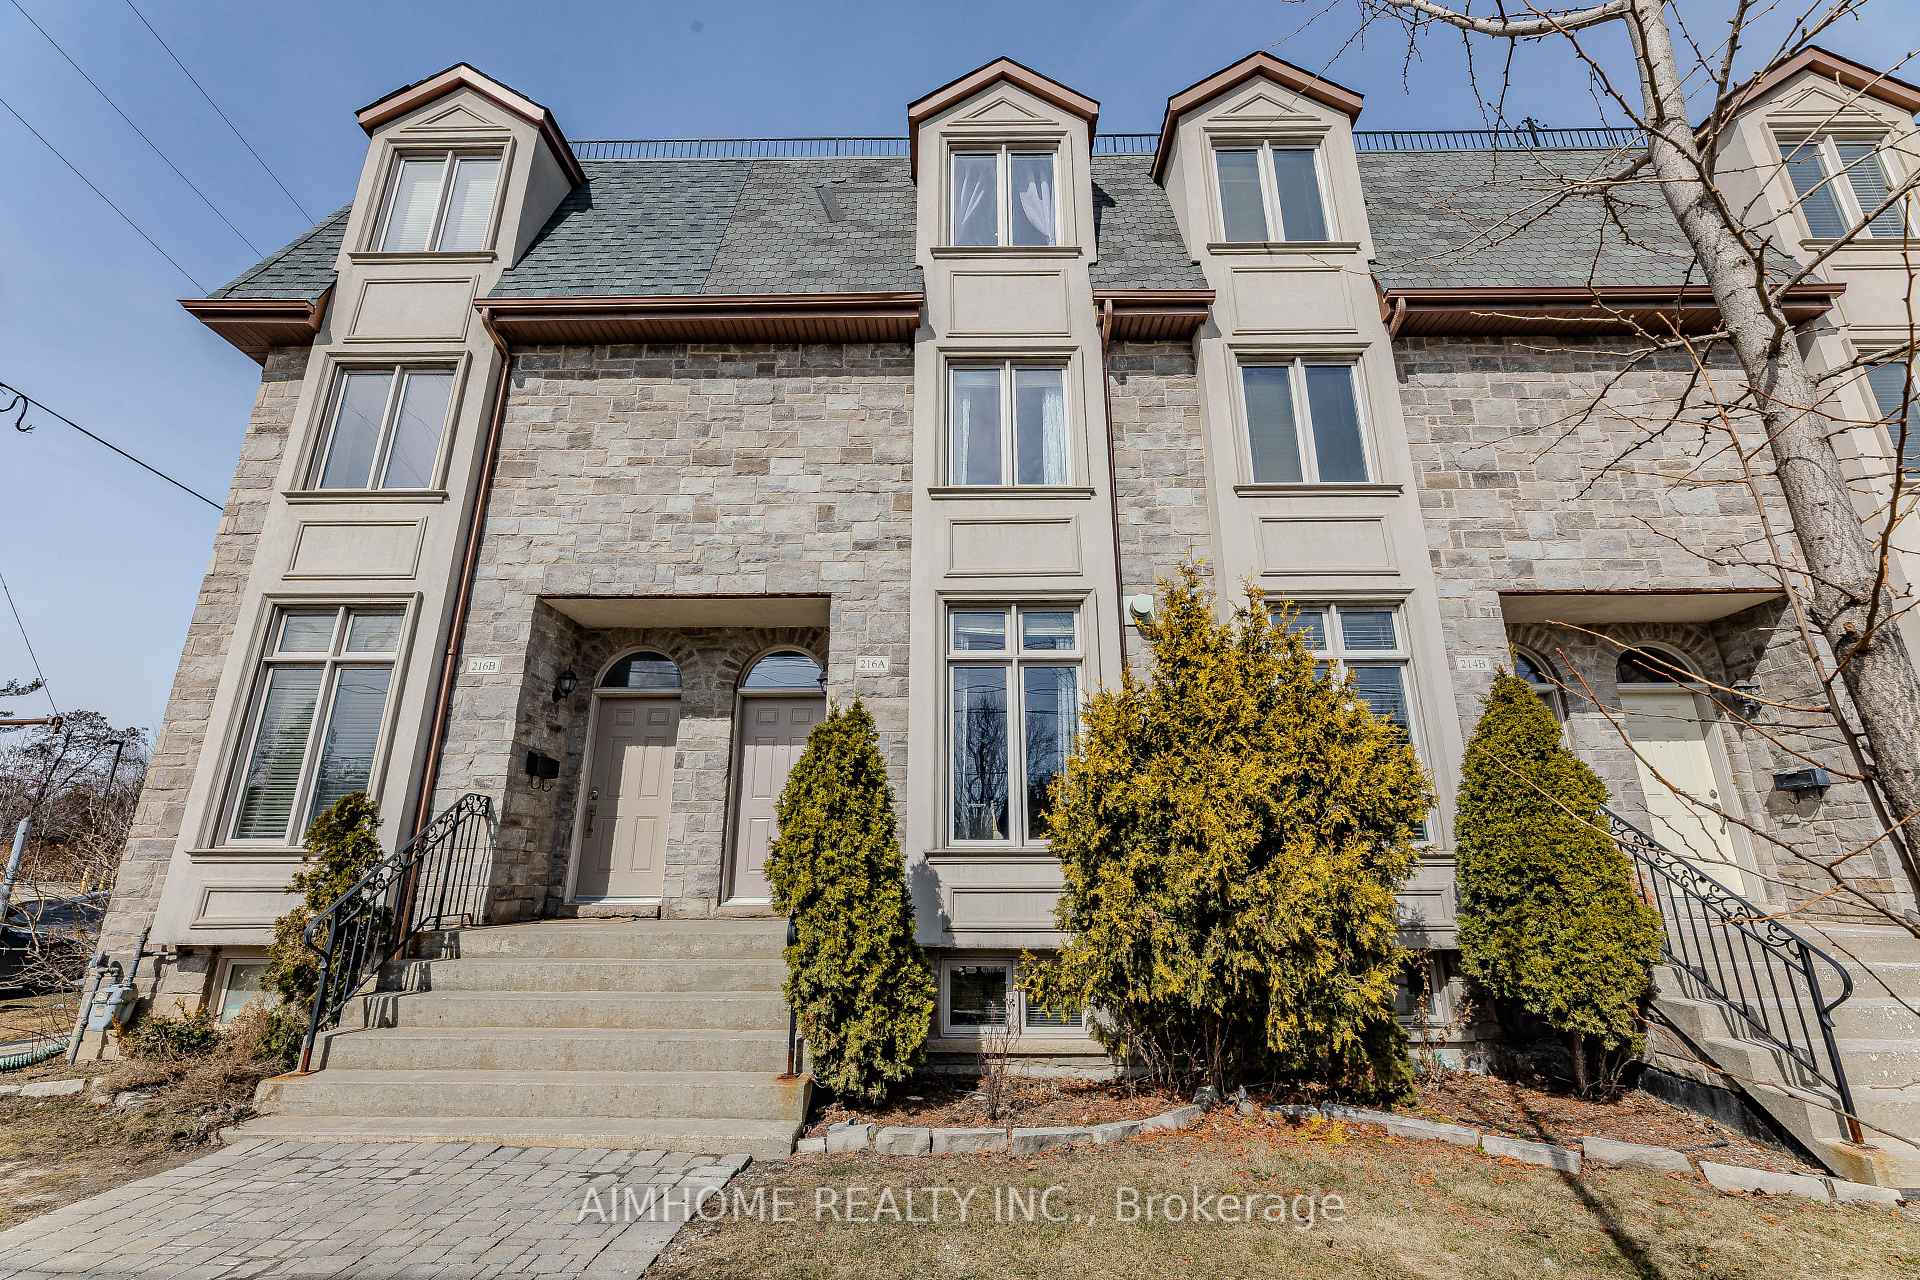
216a Finch Avenue W
216a Finch Avenue W
 See all 41 photos
Property history
Facts and features
- BasementFinished
- Water, sewerMunicipal
- HeatingForced air
- CoolingCentral air
- Hardwood floors
- Fireplace
- Central air
The homeFreehold Townhouse, 3-storey, 2,000–2,500 sq ft
- Type: Freehold Townhouse
- Style: 3-storey
- Living space: 2,000–2,500 sq ft
- Basement: Finished
- View: Trees/woods
- Special designation: Other
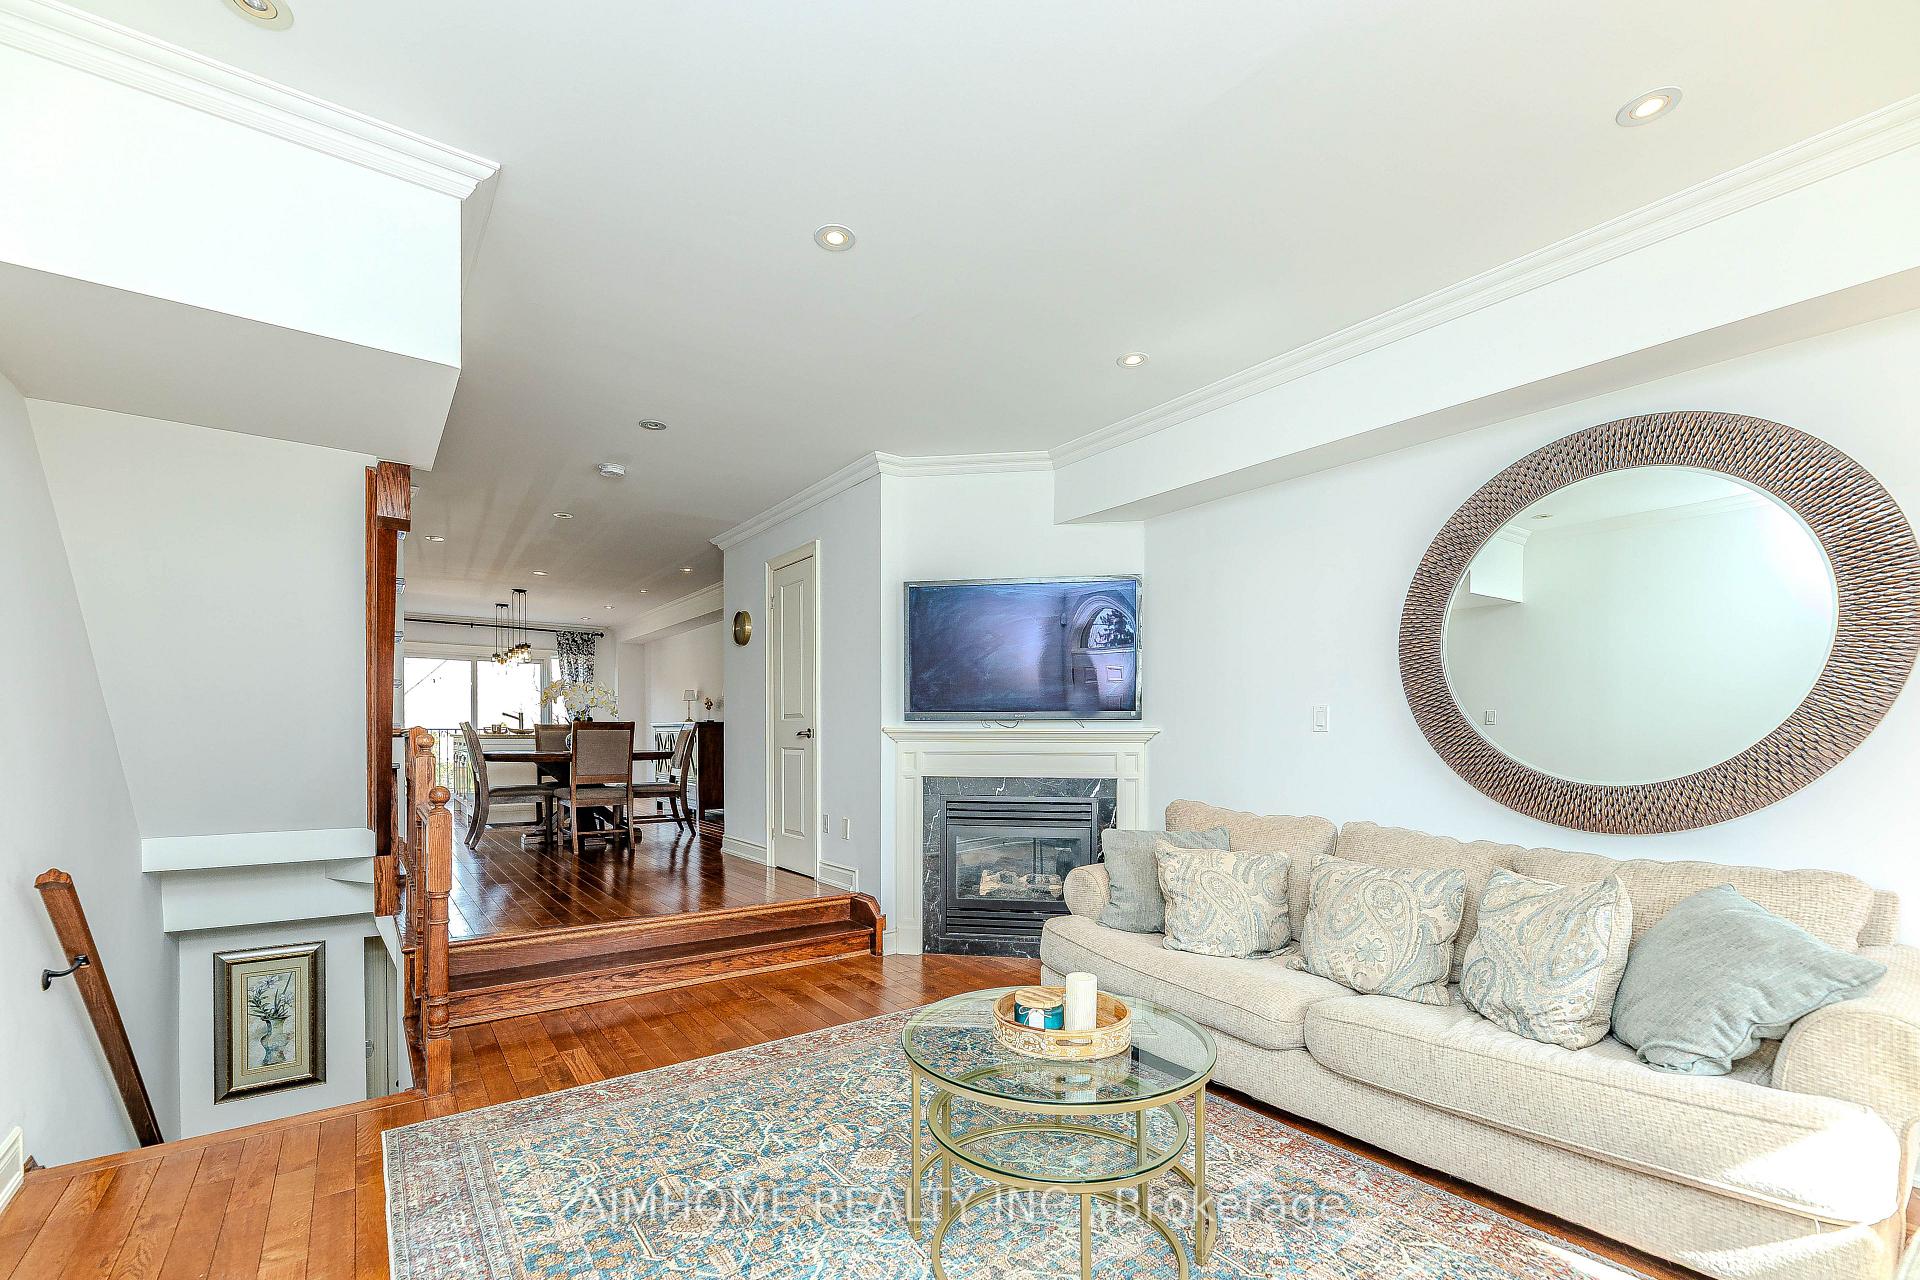
InsideFireplace Yes, natural gas, Hardwood, Lower level
- Fireplace: Yes, natural gas
- Flooring: Hardwood
- Laundry: Lower level
- Features: Sump pump
- Rooms above ground: 8
- Rooms in the basement: 1
- Bedrooms: 4 + 1 in the basement
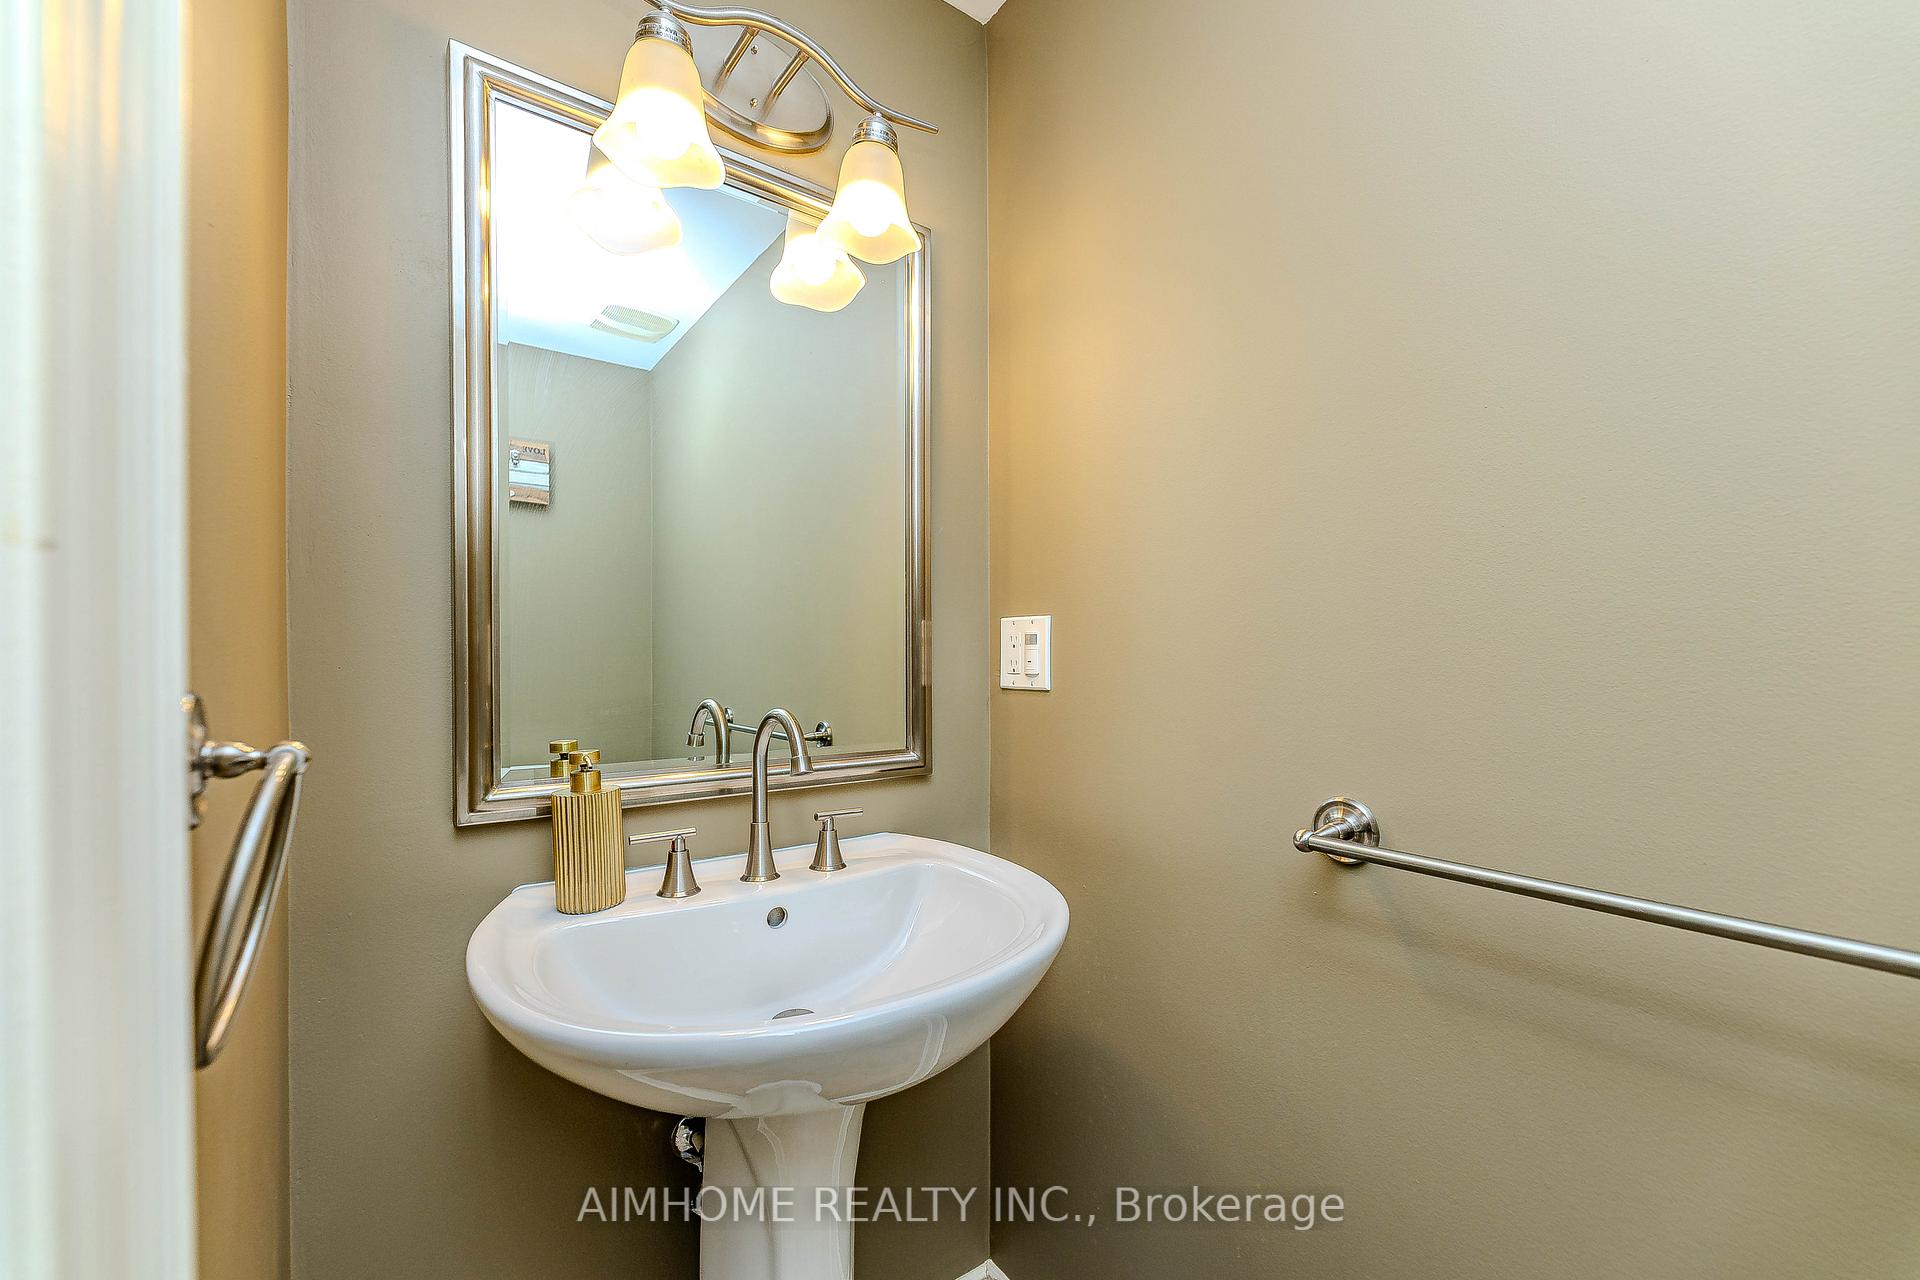
- Bathrooms: 4
- Kitchens: 1
Outside and lotStone, stucco (plaster), Shingles, Concrete block
- Exterior: Stone, stucco (plaster)
- Roof: Shingles
- Foundation: Concrete block
- Size: 14.5 × 75.52 ft
Parking1 Garage, Built-in, Private
- Spaces: 1 Garage
- Garage: Built-in
- Driveway: Private
Heating, water and powerForced air, gas, Central air, Municipal water
- Heating: Forced air, gas
- Cooling: Central air
- Water: Municipal water
- Sewer: Municipal sewer
Costs and taxesTaxes $6,109 a year, HST included in the price
- Taxes, 2024: $6,109 a year
- HST: HST included in the price
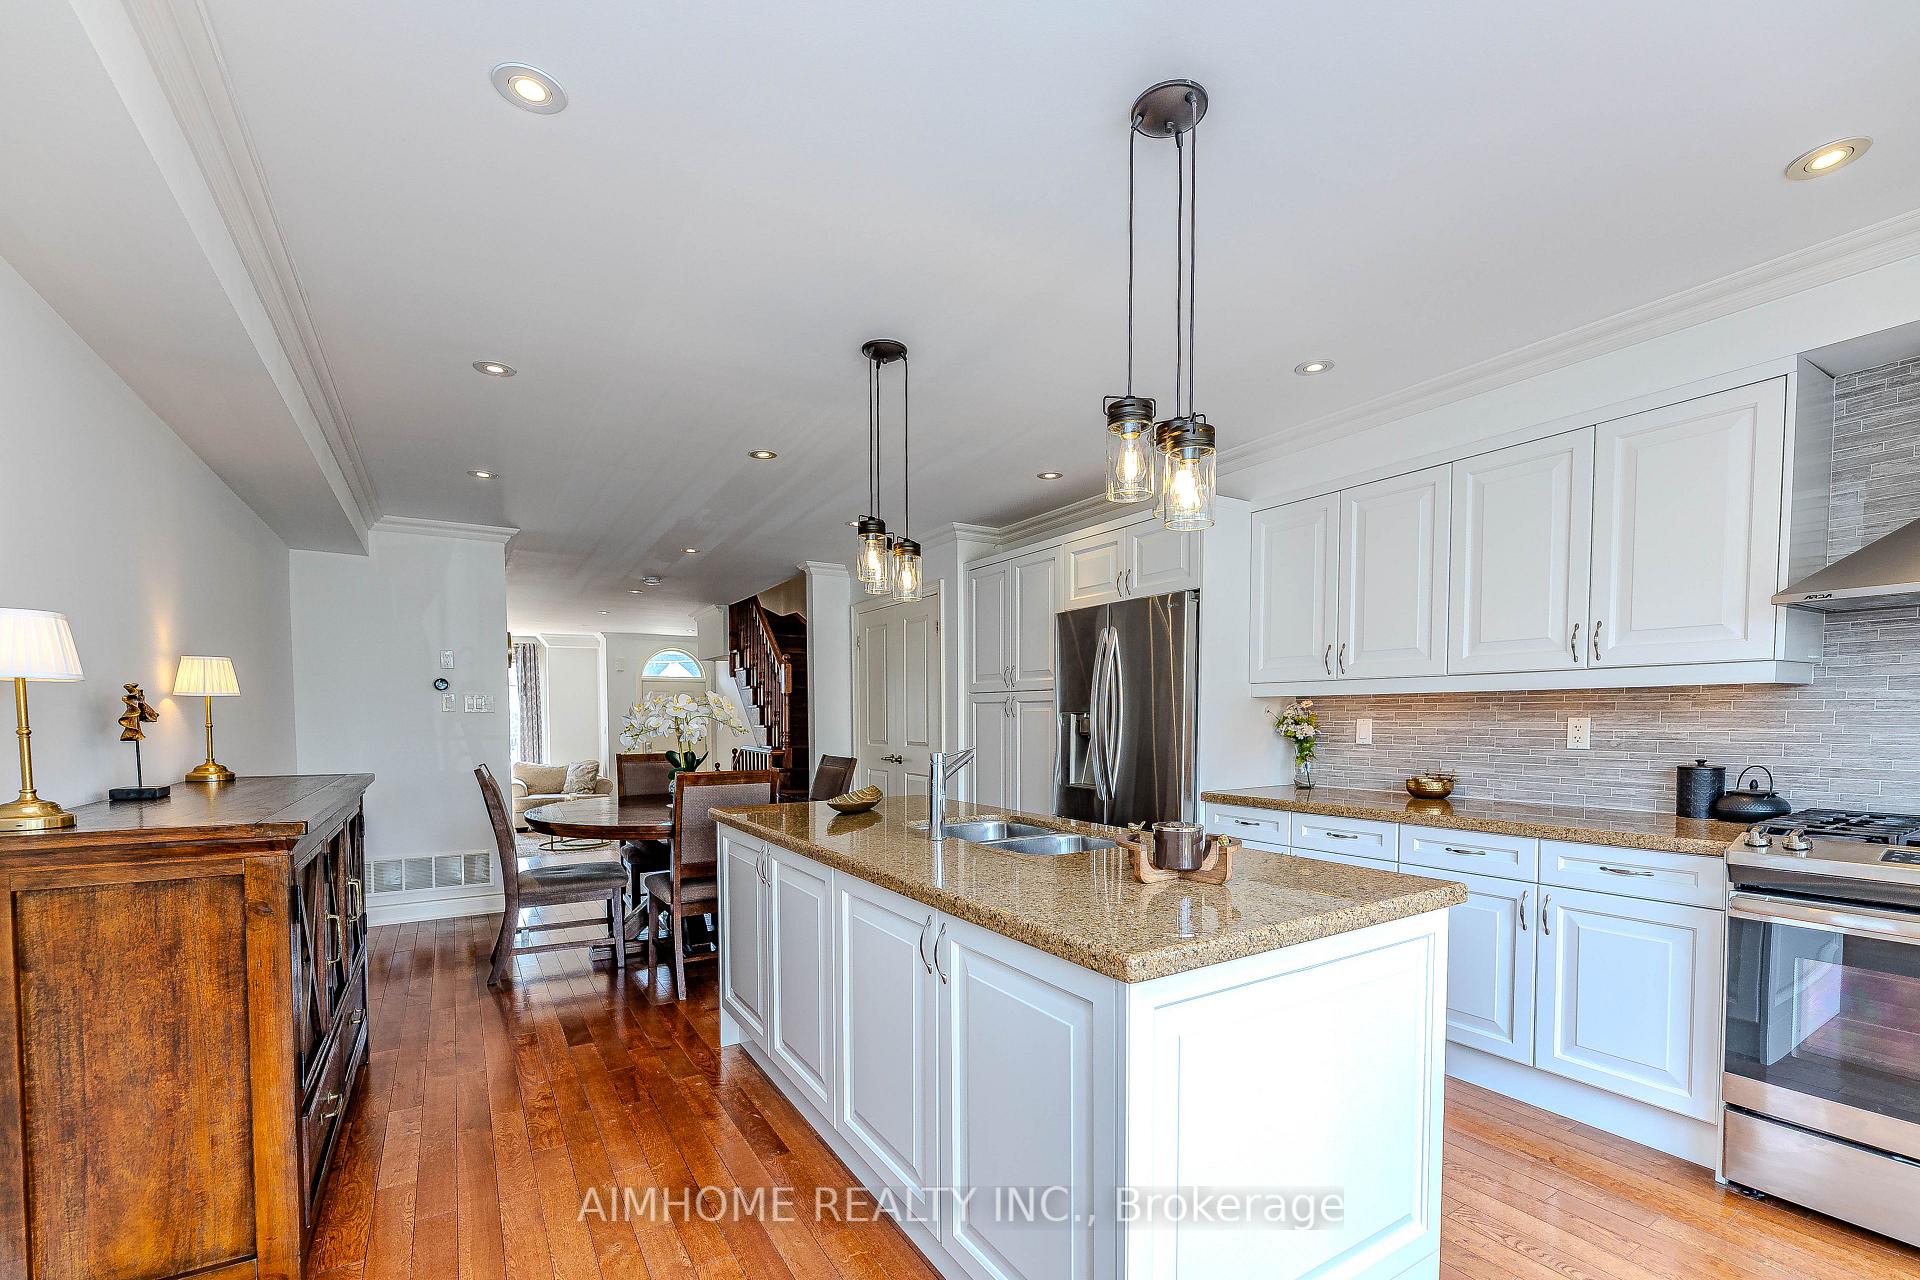
Included in the saleAll elfs, stainless steel fridge, stove, dishwasher, washer/dryer, all window coverings, new ac, centre island. low maintenance $180/month includes grass & snow removal.
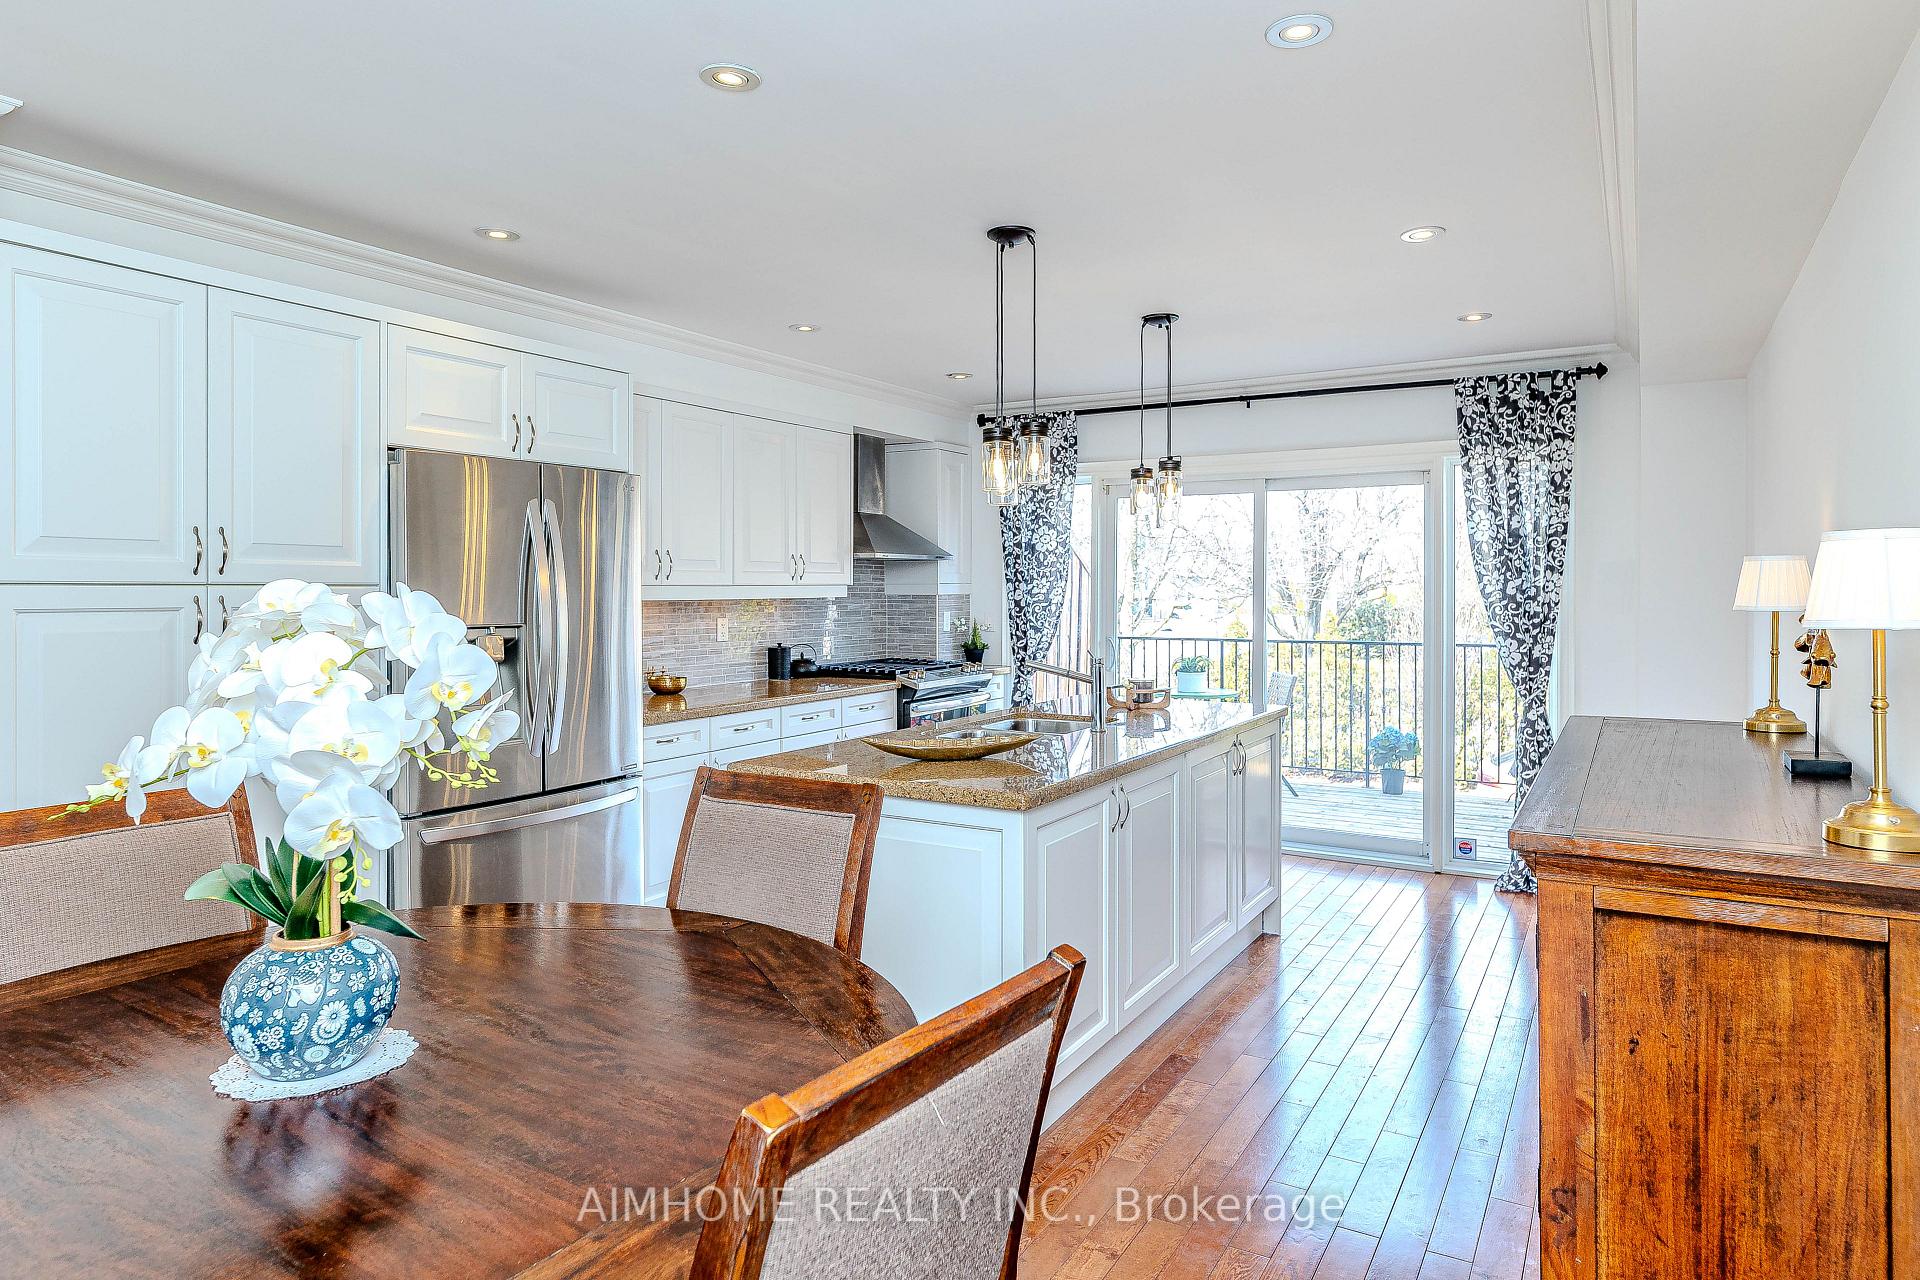
- Included: All elfs, stainless steel fridge, stove, dishwasher, washer/dryer, all window coverings, new ac, centre island. low maintenance $180/month includes grass & snow removal.
Listing detailsC12021885, Sold, Mar 16, 2025
- MLS® number: C12021885
- Status: Sold
- Listed on: Mar 16, 2025
- Days on market: 17
- Updated: Apr 2, 2025
- Possession: 2025-03-16 / Immediate
- Occupied by: Owner
- Listing brokerage: AIMHOME REALTY INC.
About this home
216a Finch Avenue W, North York (Newtonbrook West), ON M2R 1M5
Luxurious And Spacious Freehold Townhouse. 9Ft Ceiling Living Room, Gas Fireplace, Hardwood Through-Out the house,4 +1 Large Bedrooms, Upgraded Kitchen Cabinets & Pantry, Centre Island With Granite Countertops In Kitchen;. W/O To Balcony From Prim Bdrm Over Looking Trees, walk-In Closet In Master And A Double Closet In All Other Bedrooms, 2 Skylights, Jacuzzi, Cold Room & Access To Rear Garage from basement, Lower Level bedroom W/2Pc Ensuite. freshly Painted, Close To Schools, Rec Centre And T.T.C. Lots Of Upgrades.
Ask about this home
A HOMEH agent will answer your questions about this home.
Around this home
Daily convenience, out of 100, from the distances below
Schools nearby
School rating, out of 10.
Helpful calculators
Your HOMEH agent

"I would see it this week."