

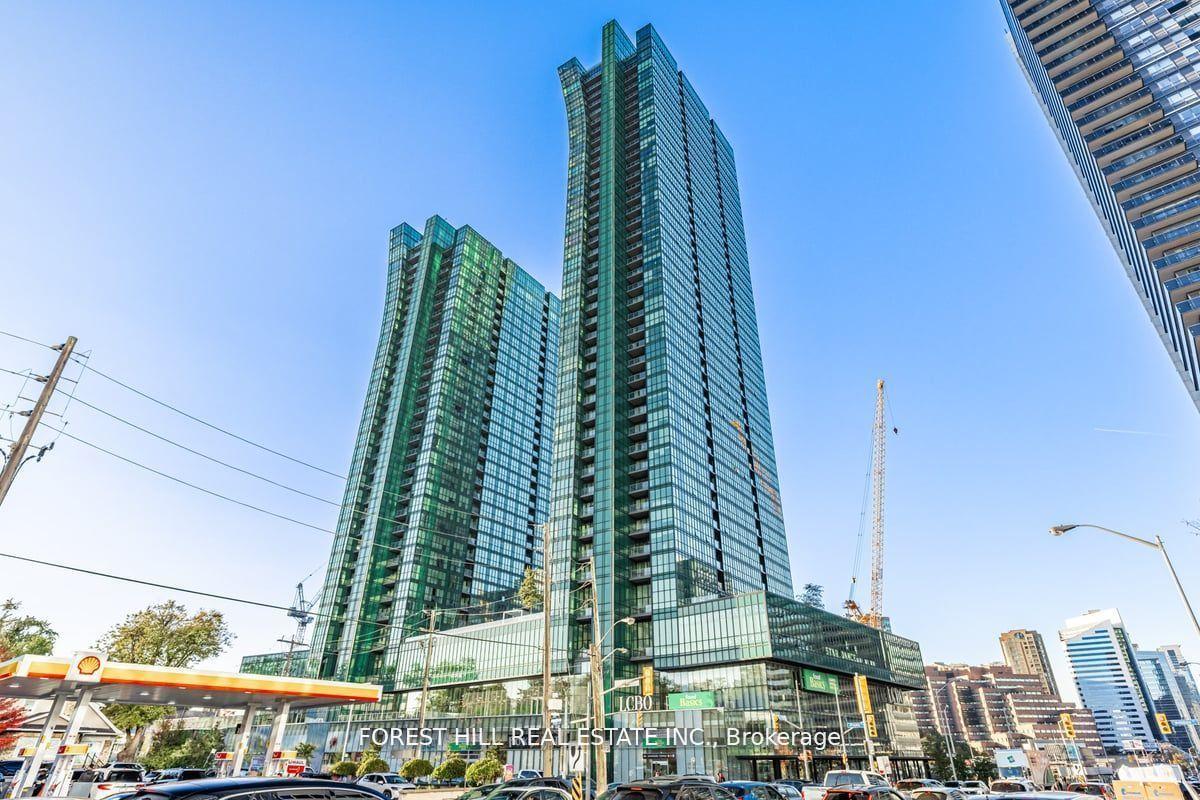
Unit 3902, 9 Bogert Avenue
Unit 3902, 9 Bogert Avenue
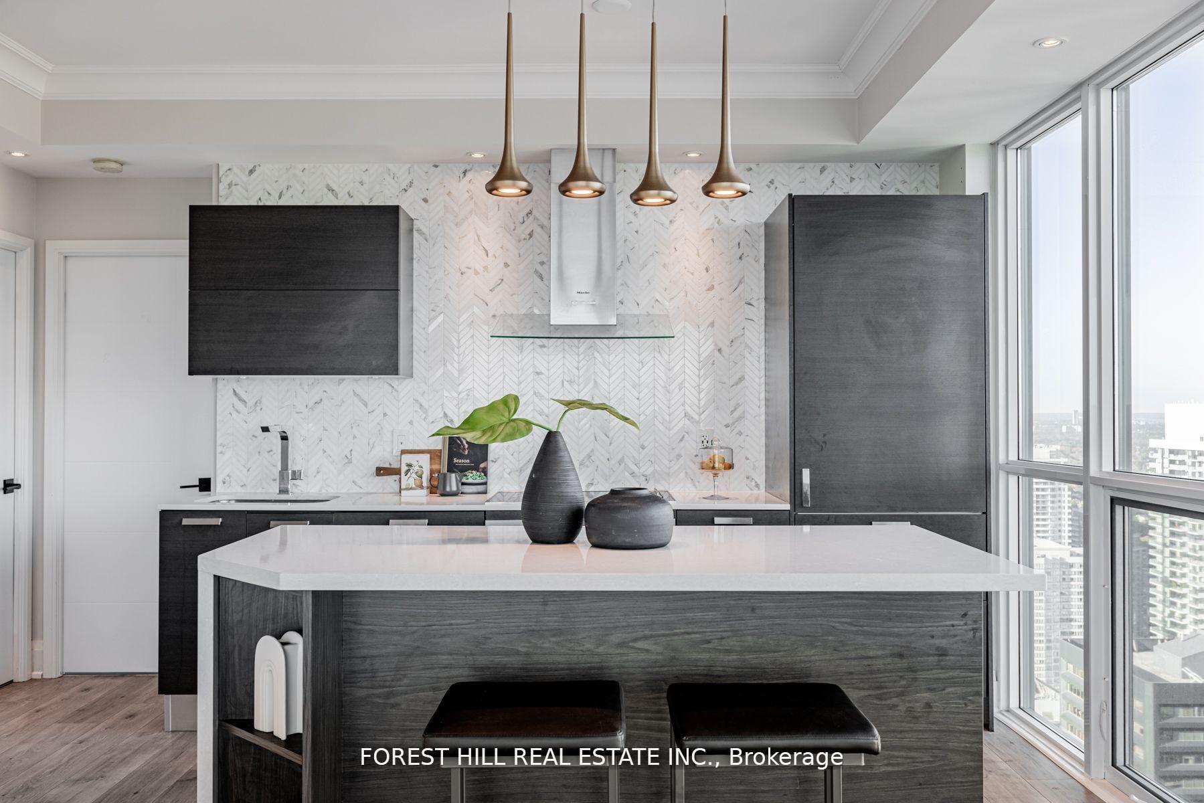
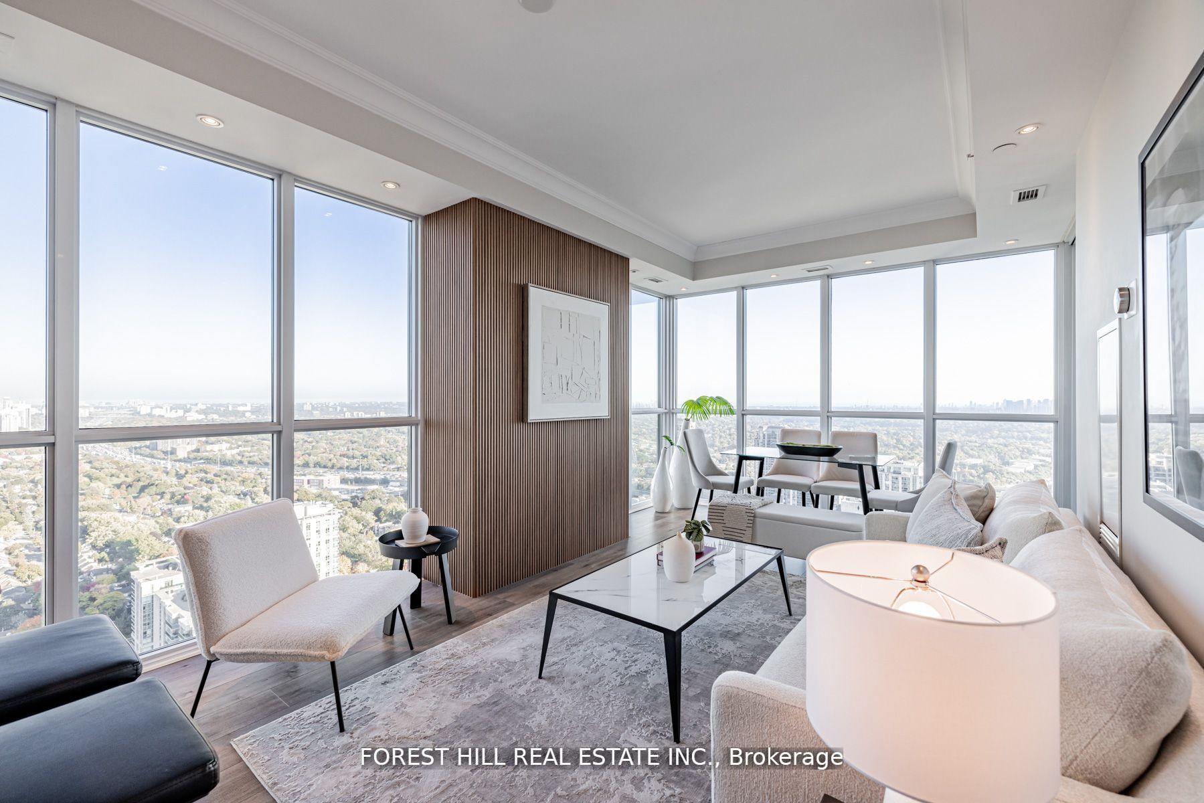
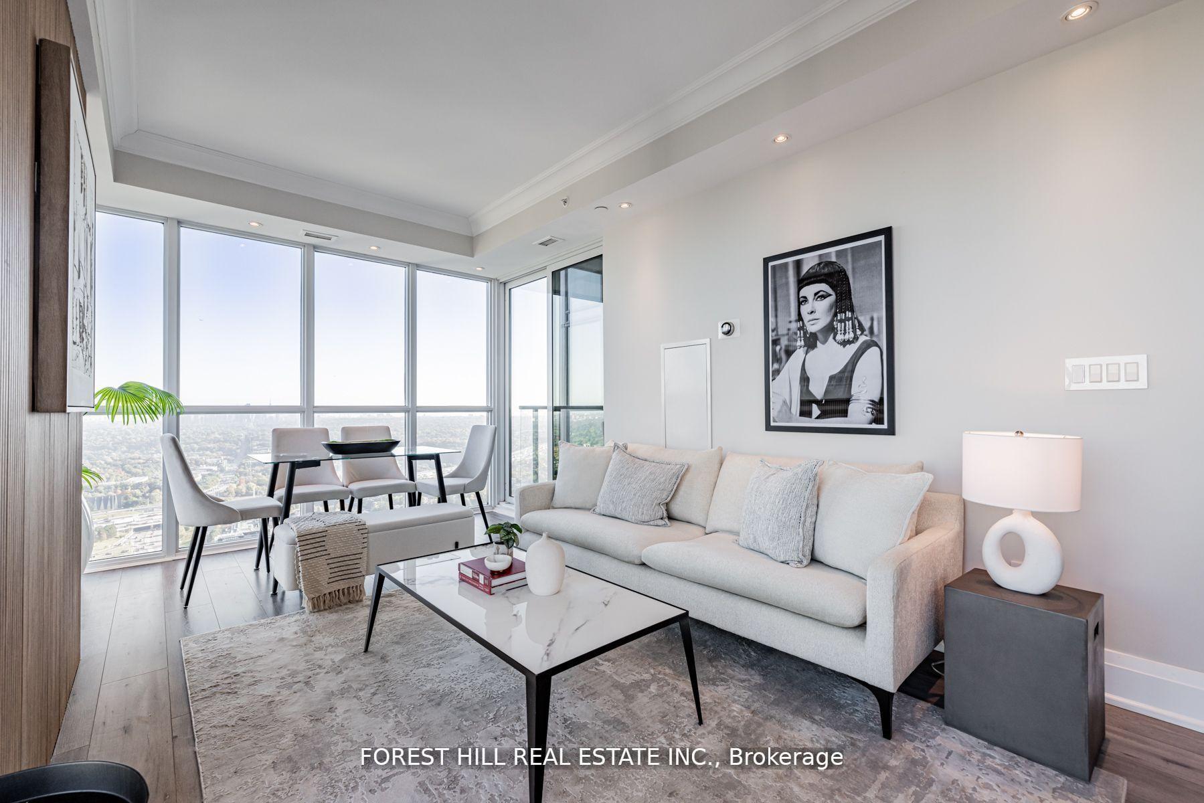
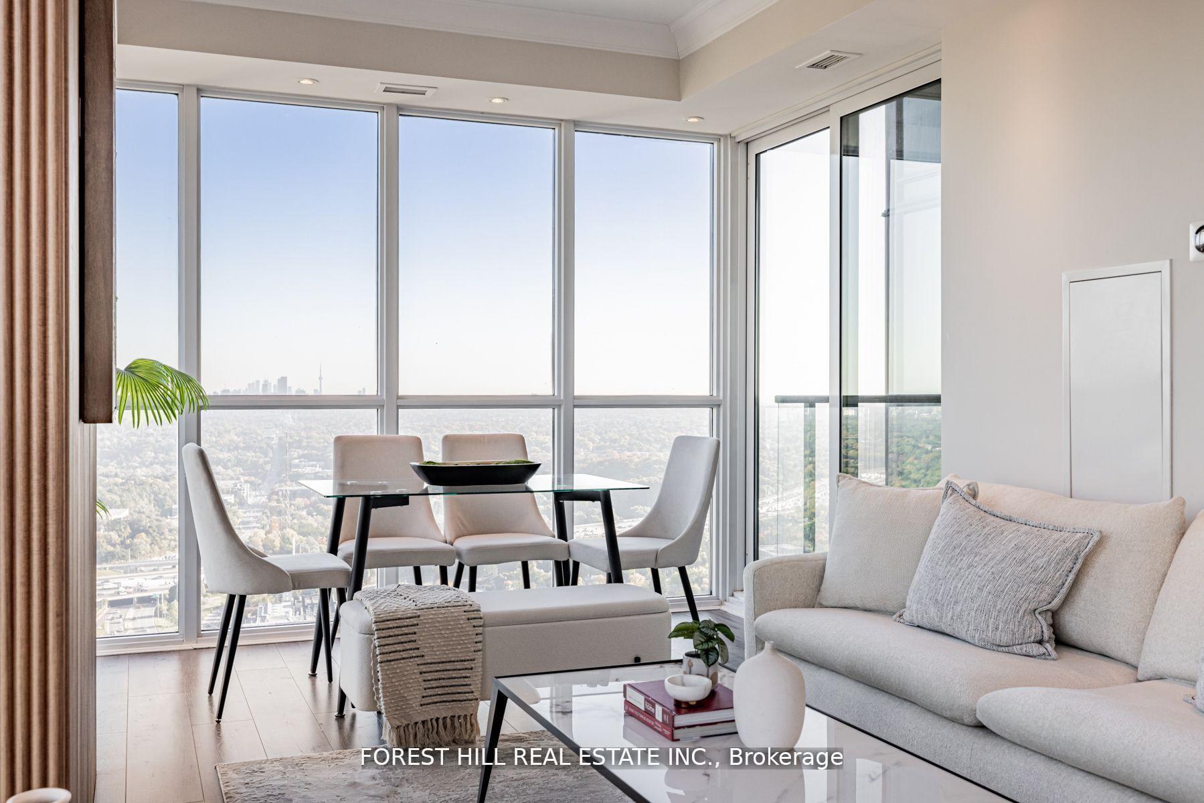 See all 21 photos
Property history
Facts and features
- ExposureSouth east
- LaundryEnsuite
- LockerOwned
- BalconyOpen
- Central air
- Concierge
- Gym
- Indoor pool
- Party room/meeting room
The homeCondo Apartment, Apartment, 900–999 sq ft
- Type: Condo Apartment
- Style: Apartment
- Living space: 900–999 sq ft
- Basement: None
- Exposure: South East
- View: Panoramic, skyline, city
InsideWindow floor to ceiling, Ensuite, main level, Other
- Flooring: Window floor to ceiling
- Laundry: Ensuite, main level
- Features: Other
- Rooms above ground: 7
- Bedrooms: 2 + 1 in the basement
- Bathrooms: 2
- Kitchens: 1
OutsideConcrete, Other, Other
- Exterior: Concrete
- Roof: Other
- Foundation: Other
- Balcony: Open
Parking and locker1 Parking, Underground, Parking type Owned
- Spaces: 1 Parking
- Garage: Underground
- Parking type: Owned
- Driveway: Underground
- Locker: Owned
- Locker unit: 1
- Locker number: 247
- Locker level: D
BuildingEmerald Park Condos, Storeys 40, Units 573
- Name: Emerald Park Condos
- Storeys: 40
- Units: 573
- Registered: 2015
- Condo corporation: 2501
- Amenities: Concierge, guest suites, gym, indoor pool, party room/meeting room, visitor parking
- Pets: Allowed
Heating, water and powerForced air, gas, Central air
- Heating: Forced air, gas
- Cooling: Central air
Costs and taxesTaxes $3,927 a year, Condo fee $804 a month, Heat included, water included, cac included, building insurance included, parking included, common elements included
- Taxes, 2024: $3,927 a year
- Condo fee: $804 a month
- Fee includes: Heat included, water included, cac included, building insurance included, parking included, common elements included
- HST: No HST
Included in the sale*decorative porceline wall(prim bdrm),tons of b/i shelving & organizers,lamiante flr,one(1) parking(p3-53) one(1) locker(p3-247) included-open south exposure open balcony,hi ceiling,flr to ceiling window***stunning view---stunning city skyline view*
- Included: *decorative porceline wall(prim bdrm),tons of b/i shelving & organizers,lamiante flr,one(1) parking(p3-53) one(1) locker(p3-247) included-open south exposure open balcony,hi ceiling,flr to ceiling window***stunning view---stunning city skyline view*
NearbyClear view, park, place of worship, rec./commun.centre, public transit, library
- Close to: Clear view, park, place of worship, rec./commun.centre, public transit, library
Listing detailsC12057570, Sold, Apr 2, 2025
- MLS® number: C12057570
- Status: Sold
- Listed on: Apr 2, 2025
- Days on market: 32
- Updated: May 4, 2025
- Possession: 30-59 days
- Occupied by: Vacant
- Listing brokerage: FOREST HILL REAL ESTATE INC.
About this home
Unit 3902, 9 Bogert Avenue, North York (Lansing-Westgate), ON M2N 0H3
********STUNNING VIEW*******ONE OF A KIND ---- "UNIT--------Suite 3902**Luxuriously Upgraded-------C.N. TOWER VIEW"***************Just Off Yonge St-------Yonge/Sheppard--1Min Walking To Yonge St Subway****direct Indoor Access To Yonge /Sheppard Subway Line),Shopping,Dining****ONE OF A KIND---------S.E Corner Exposure-----Suite 3902-----Viewing Toronto's Signature----C.N. Tower----STUNNING----Hi Ceiling(9Ft) & Floor To Ceiling Window------BREATHTAKING--Panoramic View Of City Skyline(absolutely, your client will fall in love)****872Sf As per builder Plan------------------------2Bedrm+Den W/2Washrms & South Exp Open Balcony & One(1) Parking (P3-53)/One(1) Locker (P3-247) Included****Ideal---Split Bedrm & Open Concept Floor Plan----Living & Dining & Kitchen openly combined & wrapped by Flr To Ceiling Windows***Culinary Experience/Upgraded(Spent $$$) Kitchen Inc Large Centre Island w/Breakfast Bar area & B-I Wine Fridge & Good Size of Prim Bedrm W/Decorative Wall & 4Pcs Ensuite --W/I Closet**Cozy--Overlooking Open Balcony 2nd Bedrm W/B-In Desk & Bookshelves***Fantastic Building Amenities----24Hrs Concierge,Visitor Parkings,Indoor Pool,Gym,Guest Suites,Party/Meeting Room **EXTRAS** *Paneled Fridge,B/I Cooktop,B/I Hood Fan,B/I S/S Dishwasher,B/I Wine Fridge,Widened Kitchen Island,Front-Load Washer/Dryer,Phone-Controlled Lighting & Custom $4K Toto Toilet In Prim Bedrm,Decorative W/Wood Trim Around Stand(Lr/Dr) & More
Ask about this home
A HOMEH agent will answer your questions about this home.
Know more about Emerald Park Condos
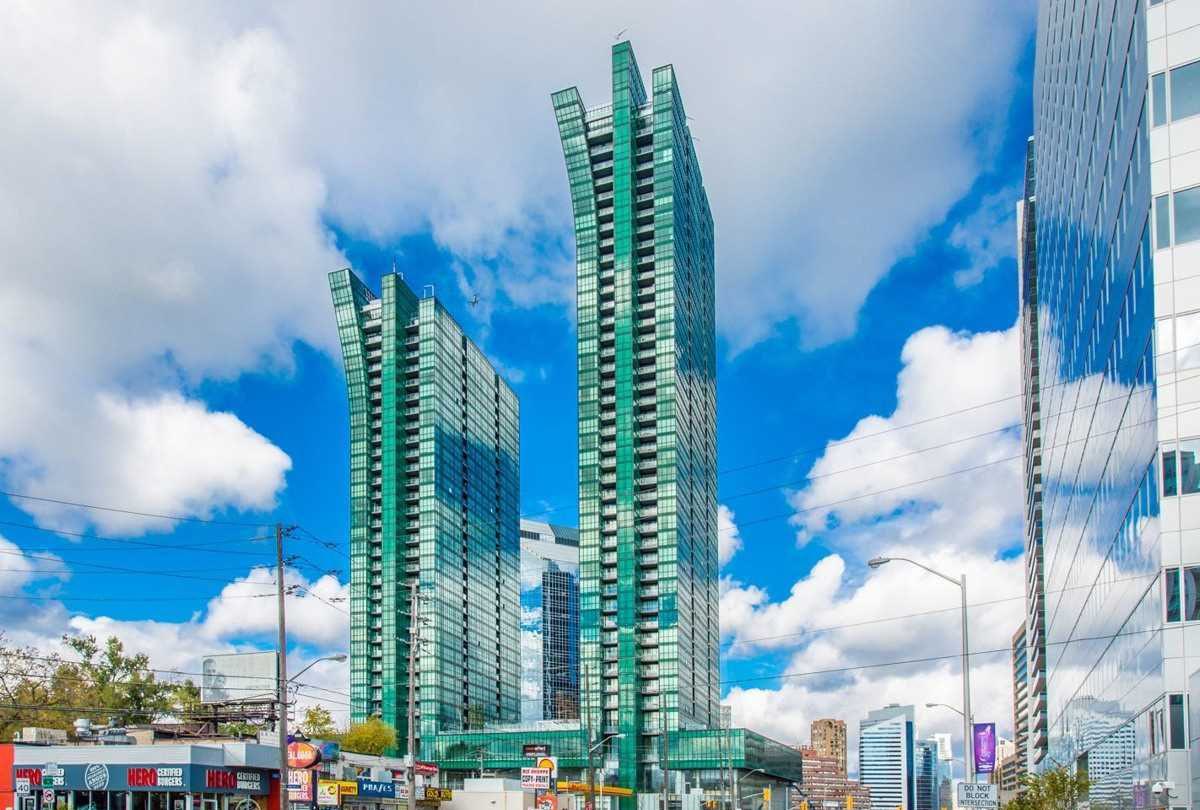
Condo building · 9 Bogert Avenue
Emerald Park Condos is a 40-storey condo with 573 suites, built in 2015 by Bazis International. Right now 1 for sale and 4 for rent are on the market here.
- 40storeys
- 573suites
- $817/sq ft
- 2015built
No similar units for sale in Emerald Park Condos right now.
Around this home
Daily convenience, out of 100, from the distances below
Schools nearby
School rating, out of 10.
Helpful calculators
Your HOMEH agent

"I would see it this week."