

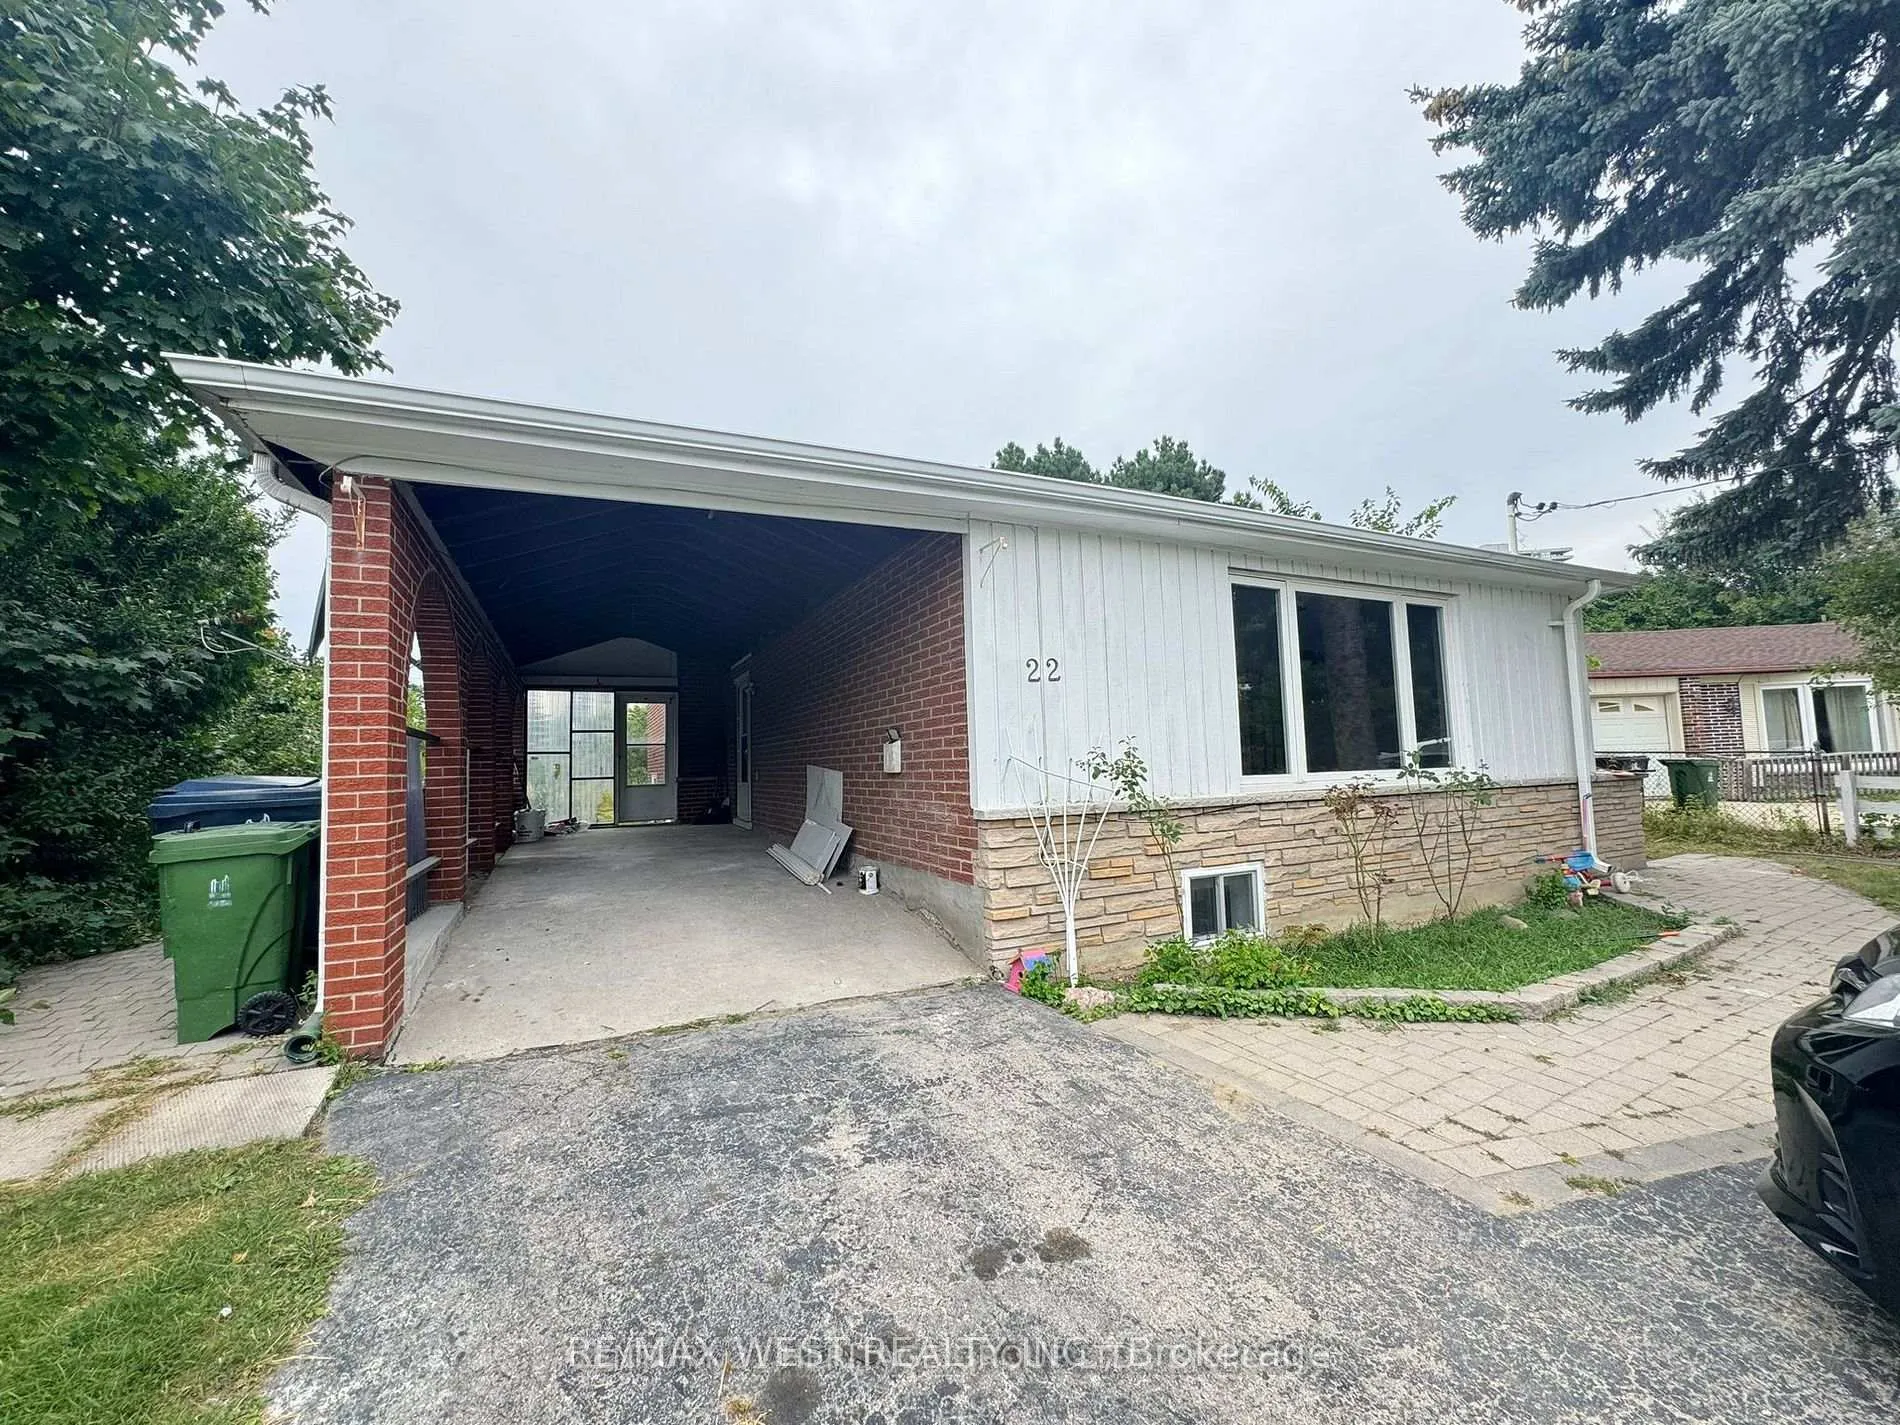
22 Axsmith Crescent
Detached Terminated
1/622 Axsmith Crescent
Detached Terminated
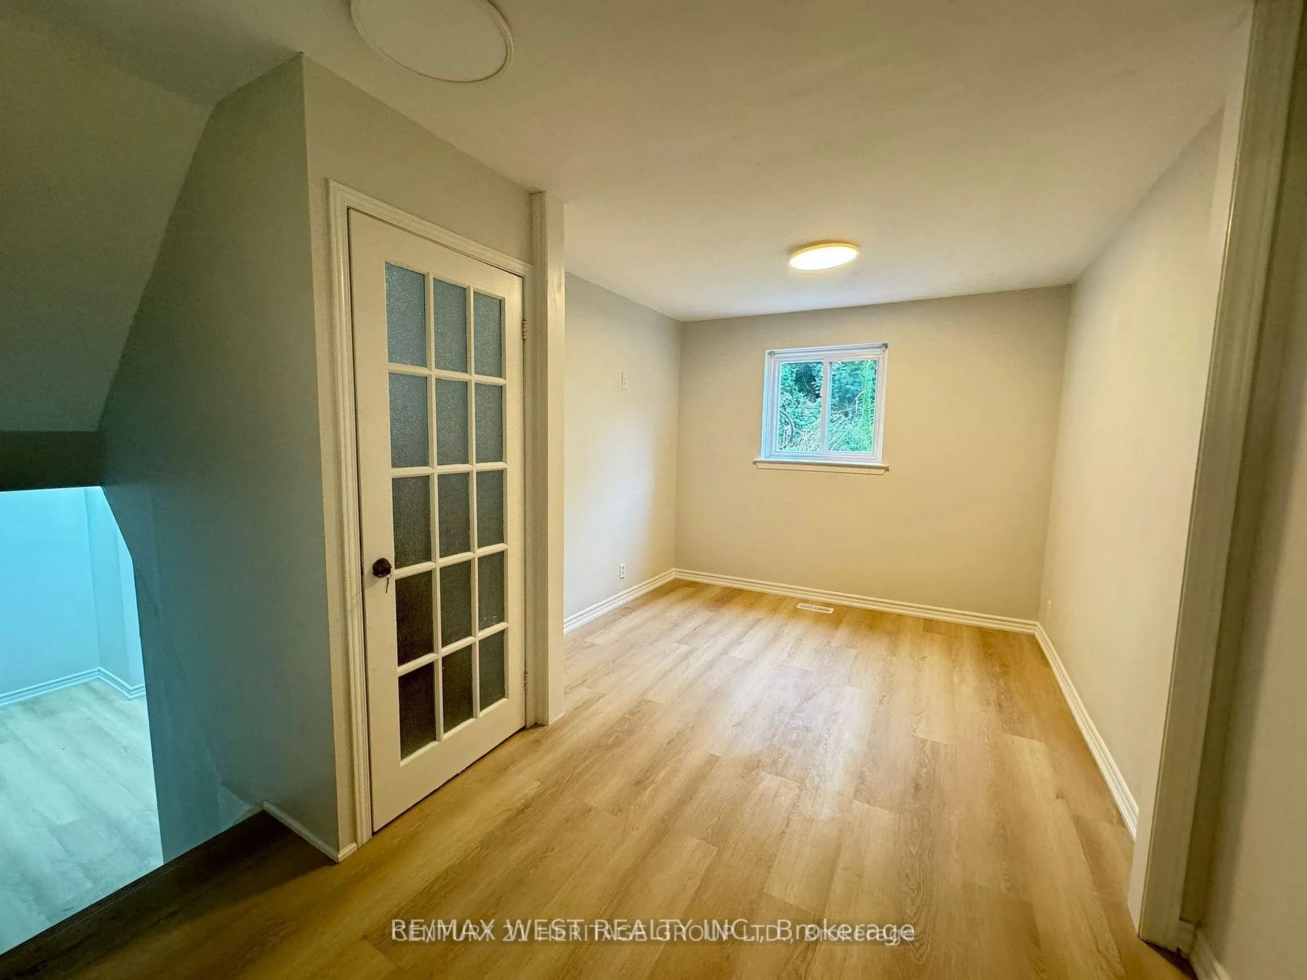
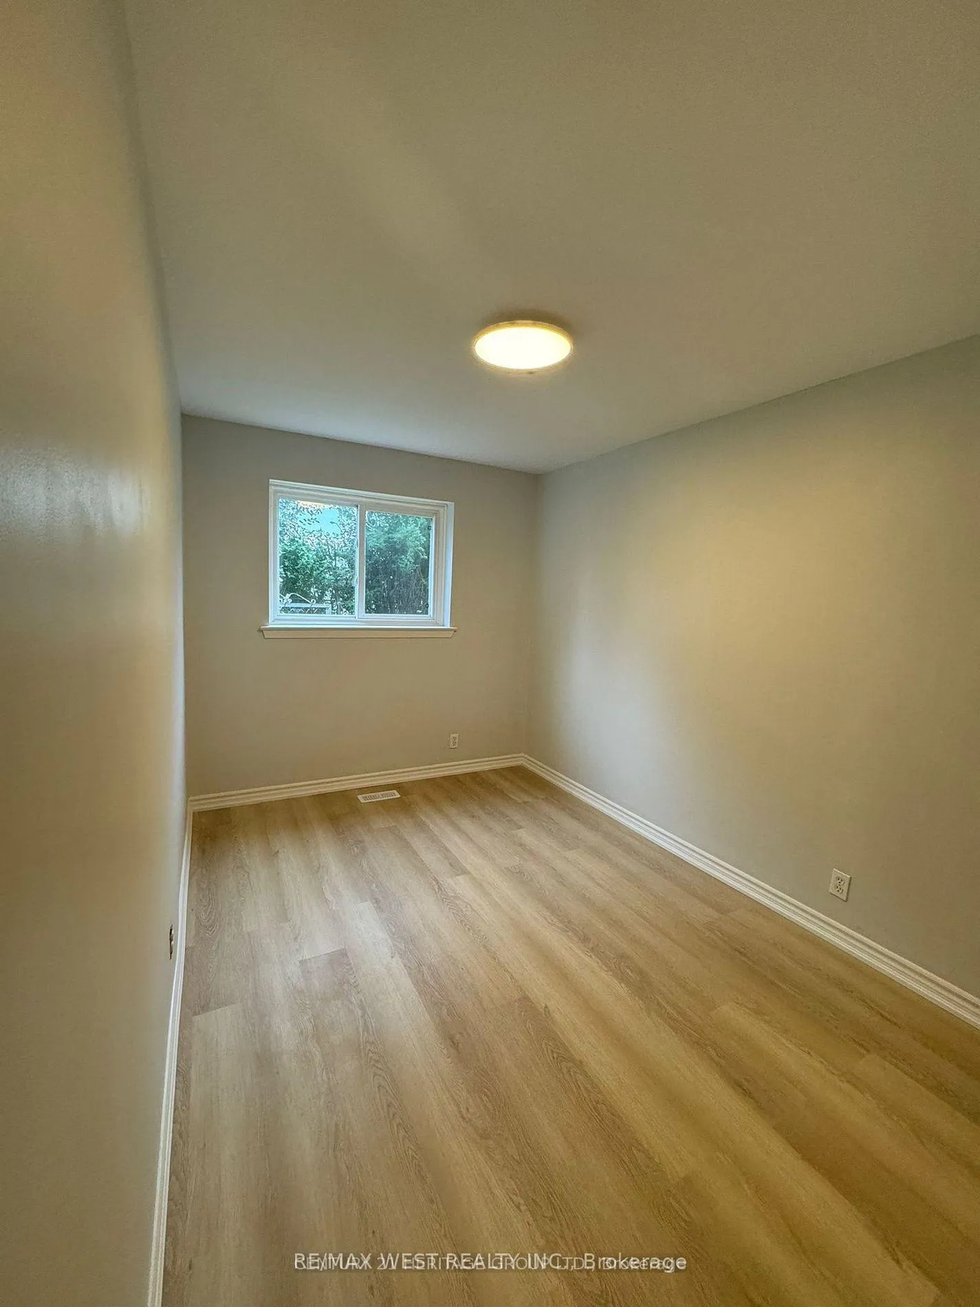
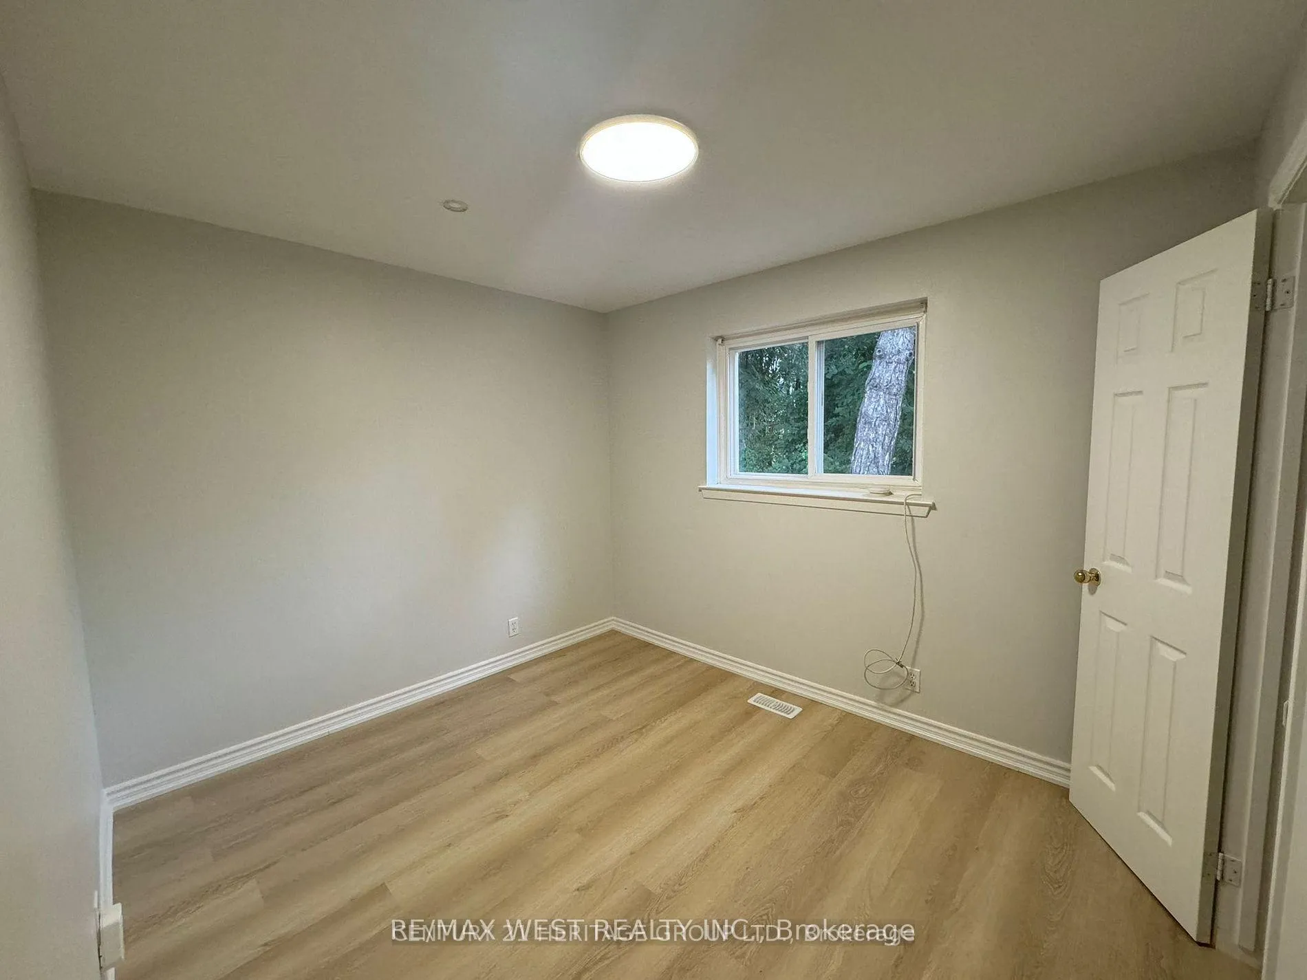
 See all 6 photos
2 Bedrooms
1 Bathroom
0 Garage
1.5K–2K sq.ft
Basement
— Unit
Property history
- $1,690TerminatedList: 2026-05-10|End: 2026-08-15|97 daysC13109124
Facts and features
- BasementApartment
- Lot size41 × 152 ft
- Lease term12 months
- FurnishedUnfurnished
What stands out
- Central air
The homeDetached, Backsplit 4, 1,500–2,000 sq ft
- Type: Detached
- Style: Backsplit 4
- Living space: 1,500–2,000 sq ft
- Basement: Apartment
InsideIn basement, shared, Rooms above ground 5, Bedrooms 2
- Laundry: In basement, shared
- Rooms above ground: 5
- Bedrooms: 2
- Bathrooms: 1
- Kitchens: 1
Outside and lotBrick, Asphalt shingle, Concrete
Outside
- Exterior: Brick
- Roof: Asphalt shingle
- Foundation: Concrete
- Size: 41.25 × 151.92 ft
Parking1 Parking
- Spaces: 1 Parking
Heating, water and powerForced air, gas, Central air, Municipal water
- Heating: Forced air, gas
- Cooling: Central air
- Water: Municipal water
- Sewer: Municipal sewer
Rent and termsRent $1,690 a month, Basement, Unfurnished
- Rent: $1,690 a month
- Space for rent: Basement
- Furnished: Unfurnished
- Lease: 12 months
- Paid: Monthly
- Rent includes: Parking
- Deposit: Required
- Credit check: Required
- Employment letter: Required
- Rental application: Required
- References: Required
IncludedOne parking space on driveway, 35% of utility should be pay by tenant.
- Included: One parking space on driveway
- Not included: 35% of utility should be pay by tenant.
Listing detailsC13109124, Terminated, May 10, 2026
- MLS® number: C13109124
- Status: Terminated
- Listed on: May 10, 2026
- Days on market: 97
- Updated: Aug 15, 2026
- Possession: 2026-07-01 / Other
- Occupied by: Tenant
- Listing brokerage: RE/MAX WEST REALTY INC.
About this home
22 Axsmith Crescent, North York (Don Valley Village), ON M2J 3K3
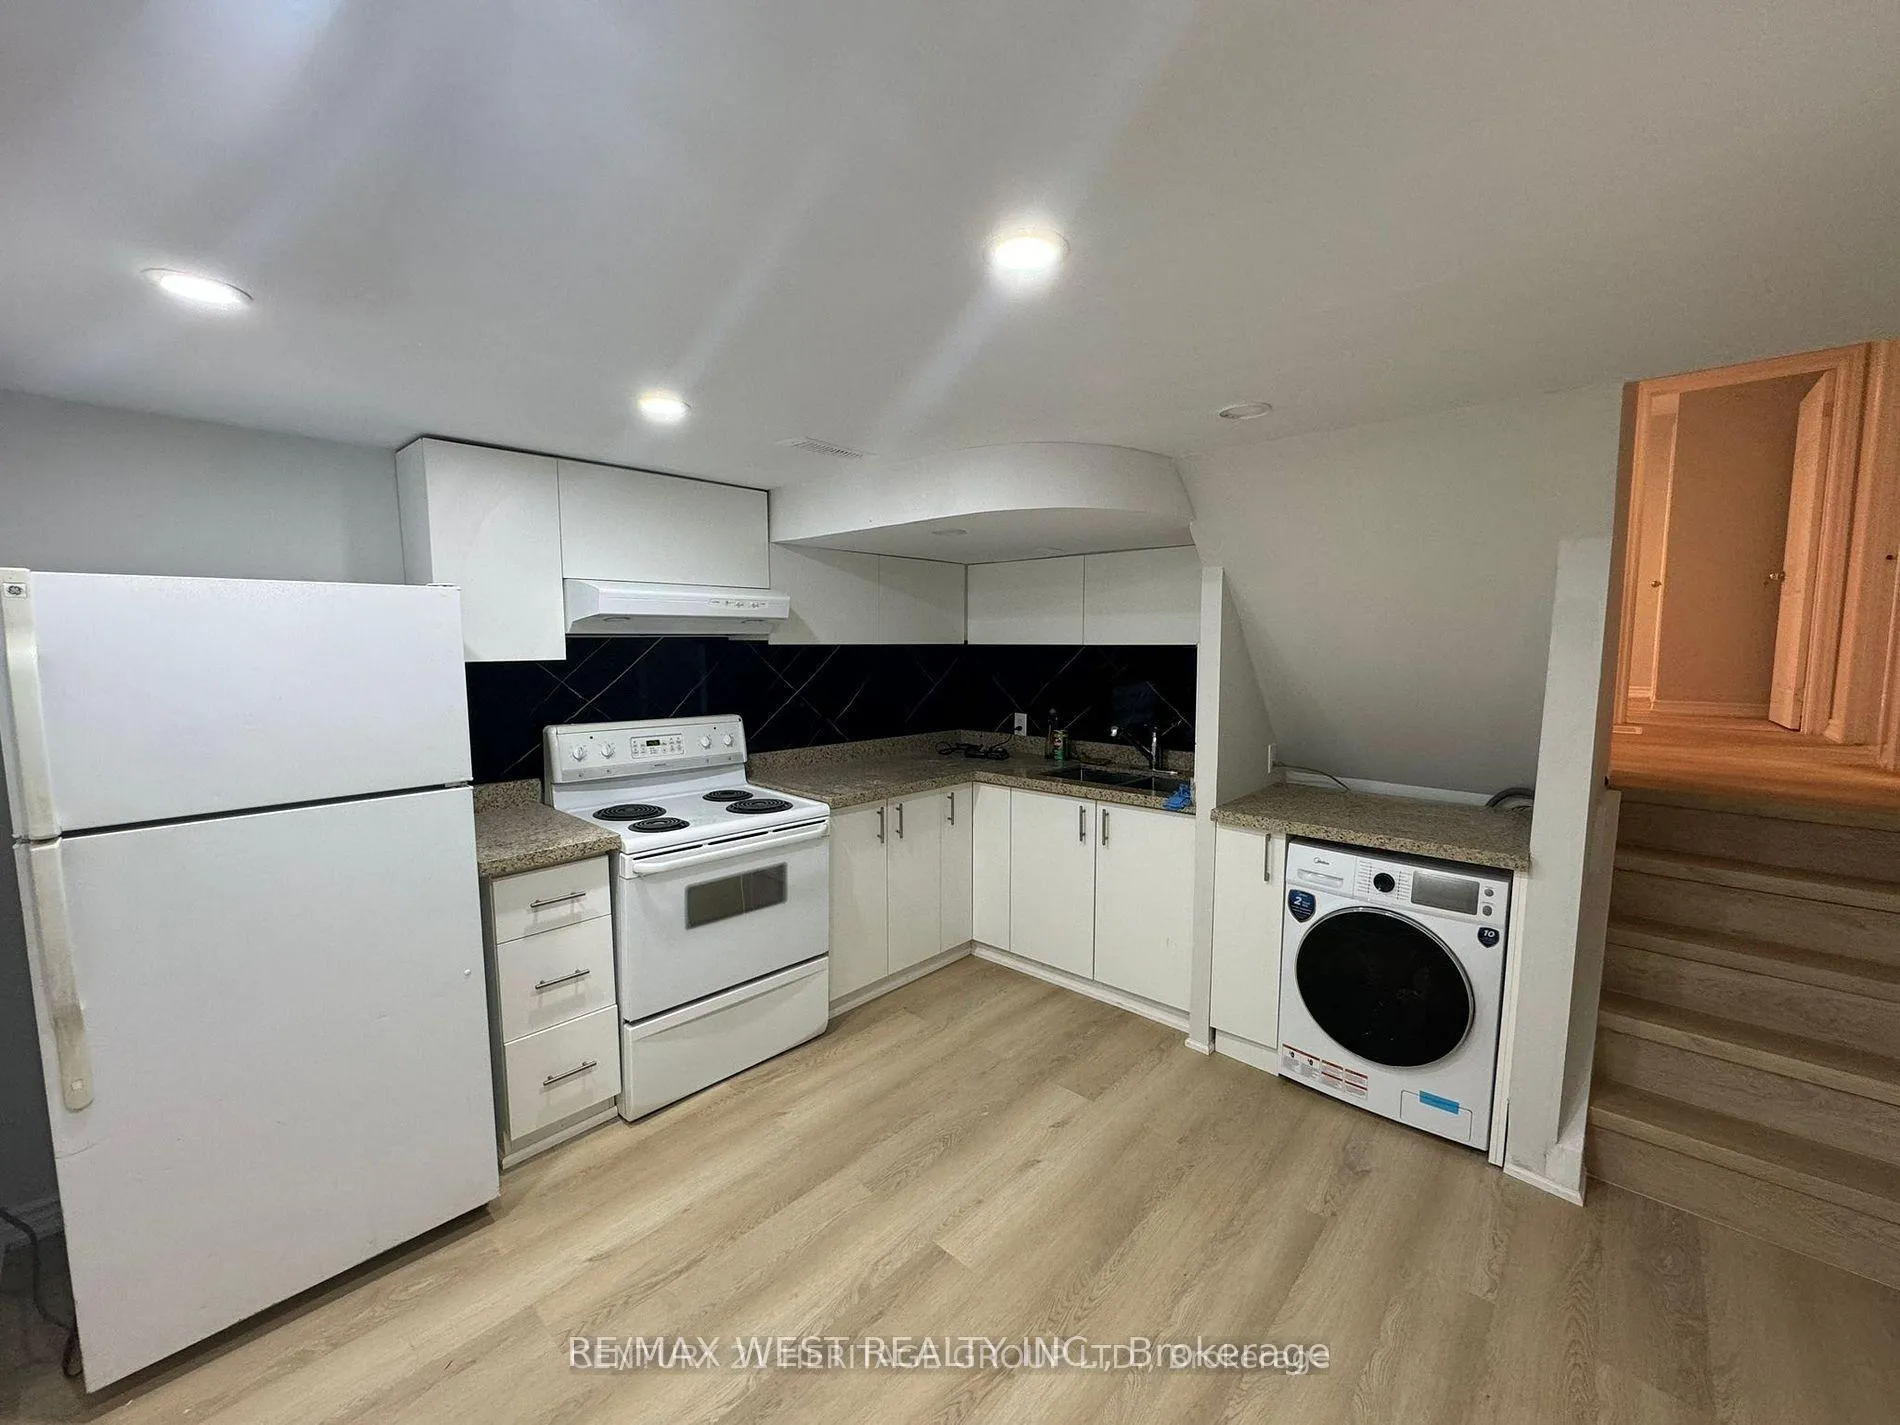
fully renovated and furnished 2-bedroom basement apartment with plenty of natural light through large above-grade window doors. Features a designated backyard area for the basement tenant's exclusive use, perfect for BBQs and outdoor enjoyment. Conveniently located with easy access to TTC transit, grocery stores, shopping, and just minutes to Fairview Mall and Seneca College - ideal for students and commuters. Shared laundry available in the basement with the other unit.
Read more
Ask about this home
A HOMEH agent will answer your questions about this home.
Ask a question
Around this home
Don Mills R & Finch ave
Errands
Parks
Schools
Daily convenience, out of 100, from the distances below
ParkSeneca Hill Park · 10 within 1 km5 min walk332 m
GroceryCircle K5 min walk306 m
SchoolOur Lady of Guadalupe Catholic School2 min walk130 m
PharmacyI.D.A.6 min walk349 m
Cafés & foodVIP Billiards & Lounge · 15 within 1 km5 min walk302 m
Gym & rec centreWorld Master Tae Kwon Do5 min walk324 m
LibrarySeneca College Library13 min walk823 m
WalkDriveStraight-line distance, open map data
Grocery0.3 km
Park0.3 km
Coffee0.3 km
Dining0.3 km
Gym0.3 km
Schools nearby
School rating, out of 10.
Our Lady of Guadalupe Catholic Schoolelementary · Catholic · 0.1 km
5.0/10Fair
Don Valley Middle Schoolelementary · Public · 0.2 km
—
Seneca Hill Public Schoolelementary · Public · 0.3 km
—
Contact agent
Helpful calculators
Rent vs buy
Affordability
Mortgage
Down payment
Stress test
CMHC insurance
Your HOMEH agent

NimaHOMEH agent · North York
"I would see it this week."
Ask Nima
Keep exploring
You are here