

22 Ballymena Court
Semi-Detached Sold
1/3222 Ballymena Court
Semi-Detached Sold
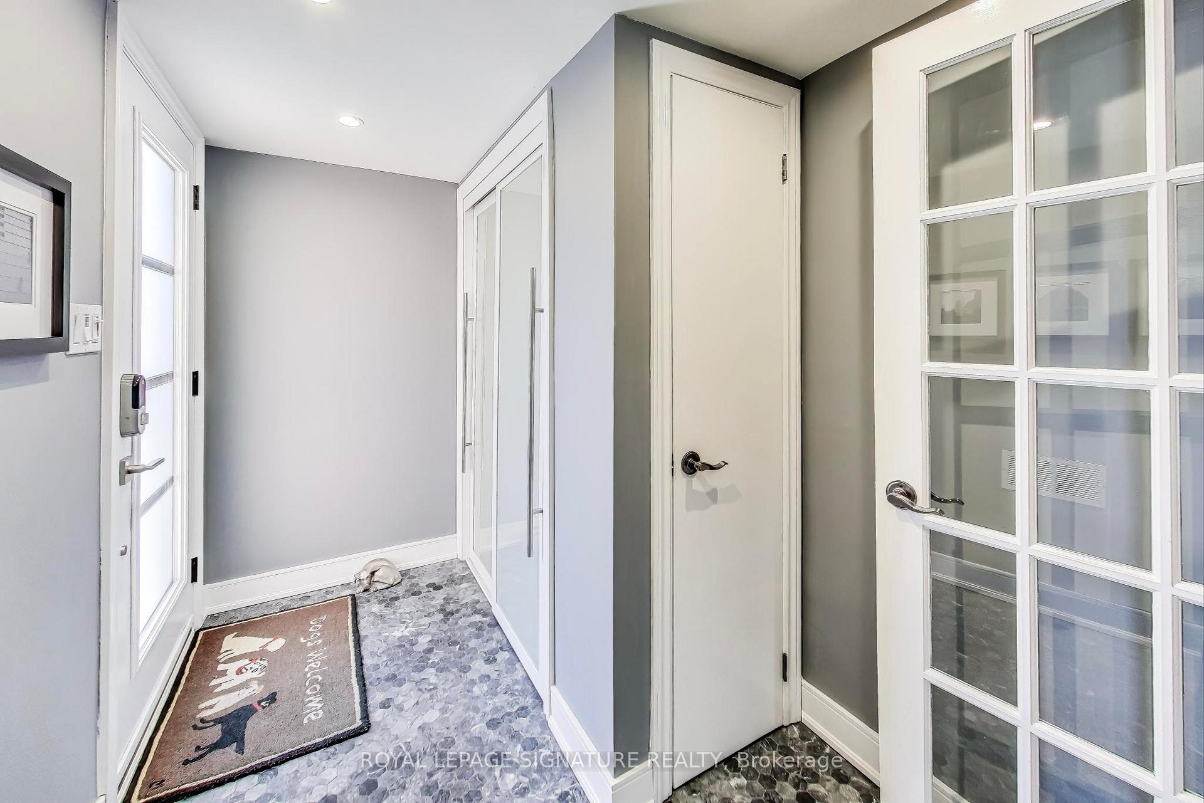
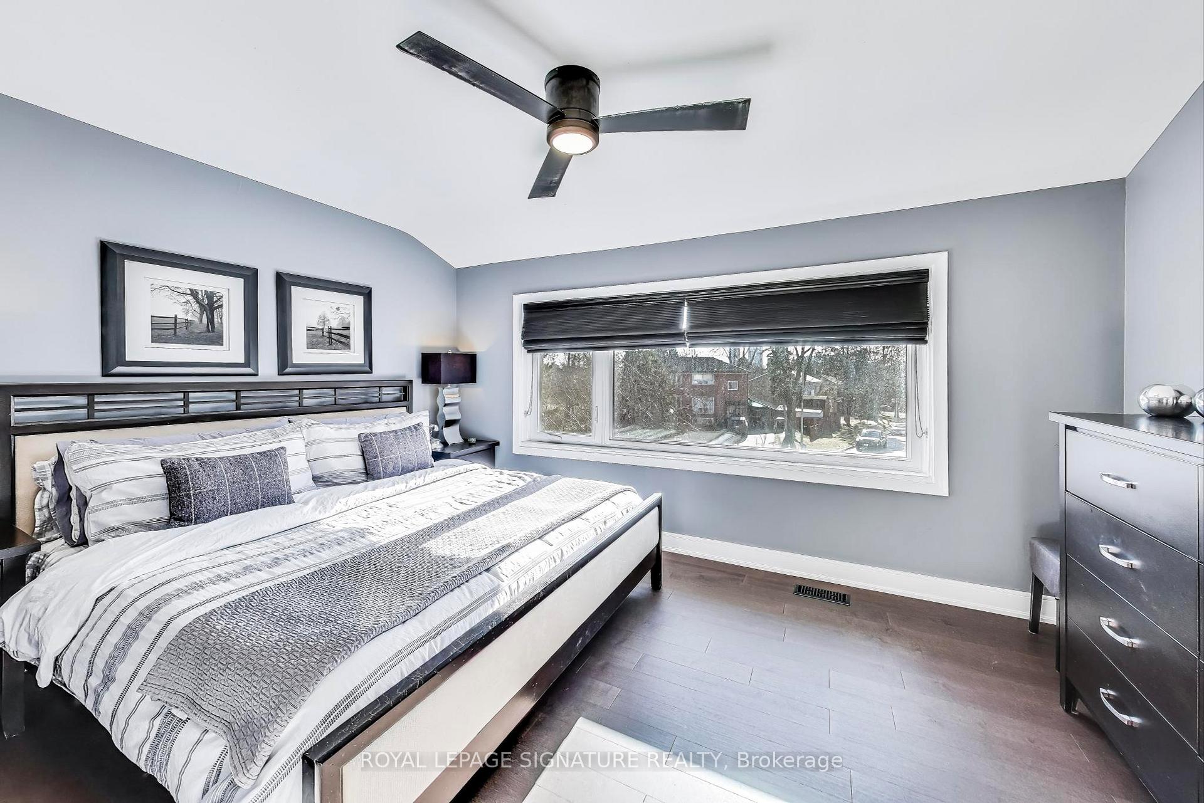
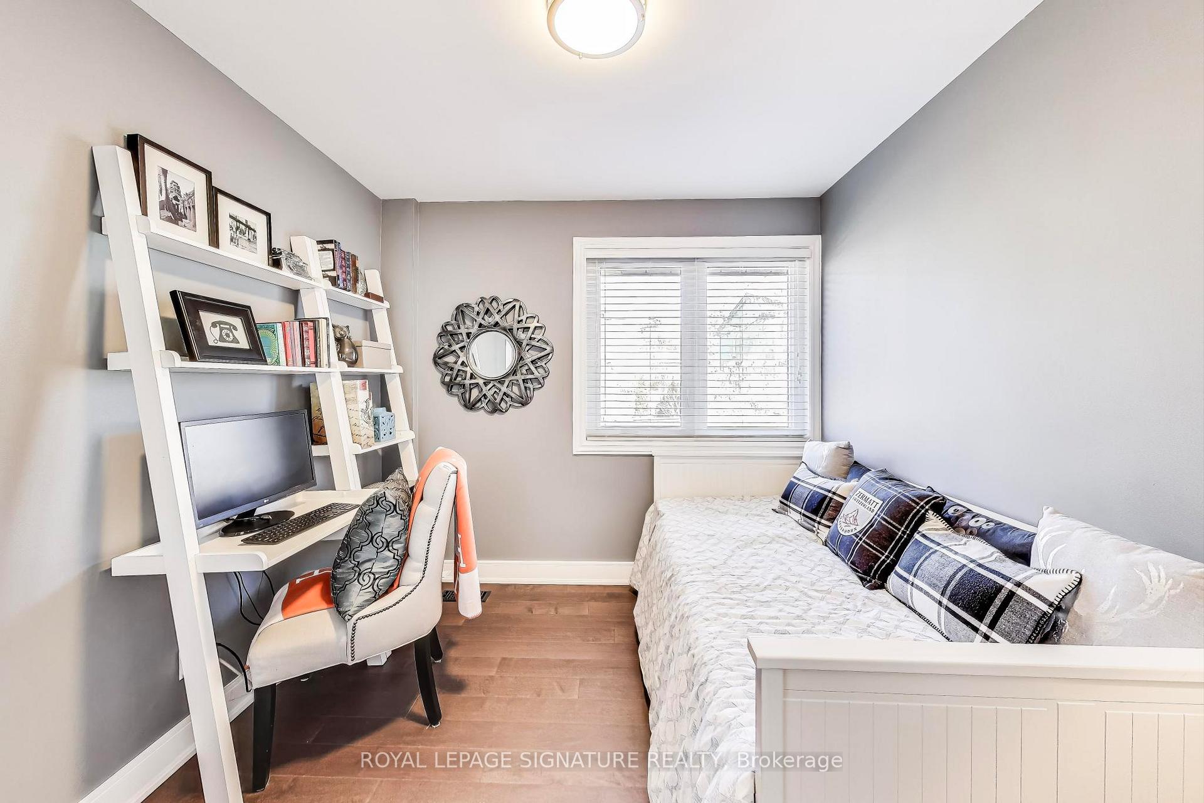
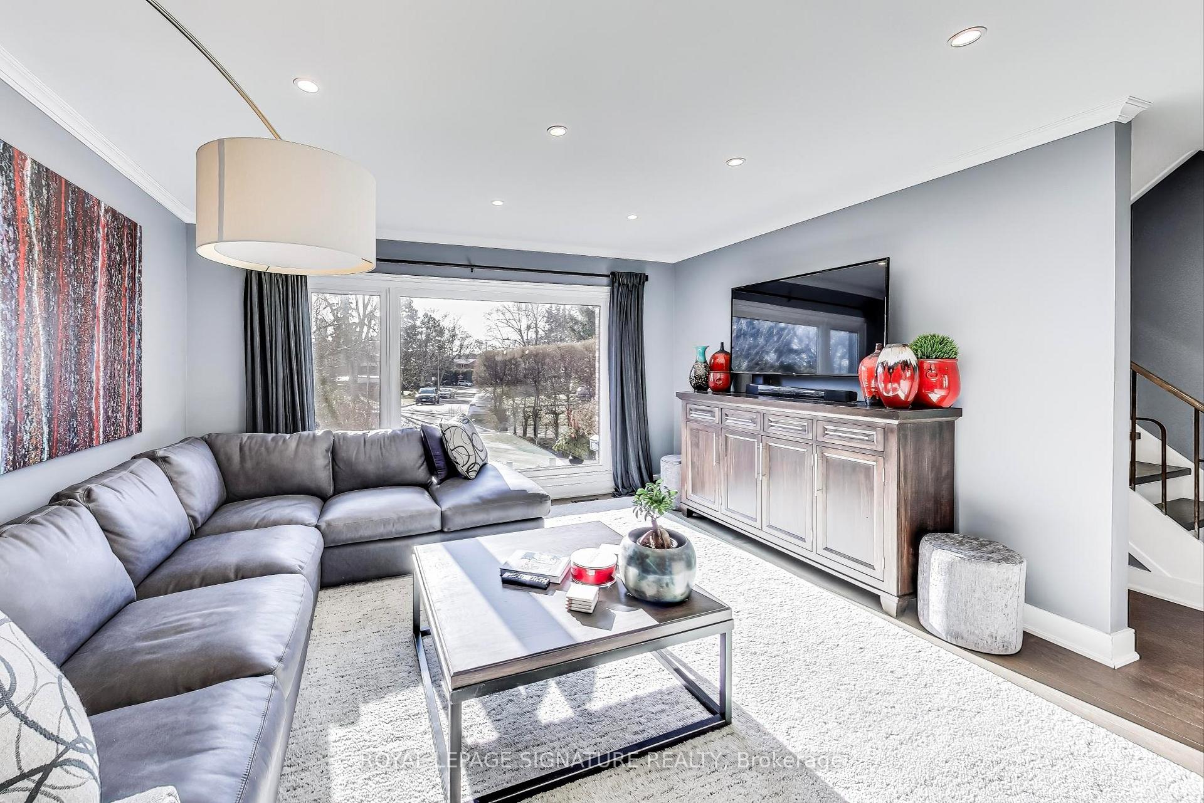
 See all 32 photos
3 Bedrooms
2 Bathrooms
0 Garage
— sq.ft
27.27×88 ft
$4,821/yr
Property history
Facts and features
- BasementFinished
- Water, sewerMunicipal
- Lot shapePie
- HeatingForced air
What stands out
- Hardwood floors
- Fireplace
- Central air
The homeSemi-Detached, 2-storey, Finished
- Type: Semi-Detached
- Style: 2-storey
- Basement: Finished
InsideFireplace Yes, electric, Tile, Hardwood, Lower level
- Fireplace: Yes, electric
- Flooring: Tile, Hardwood
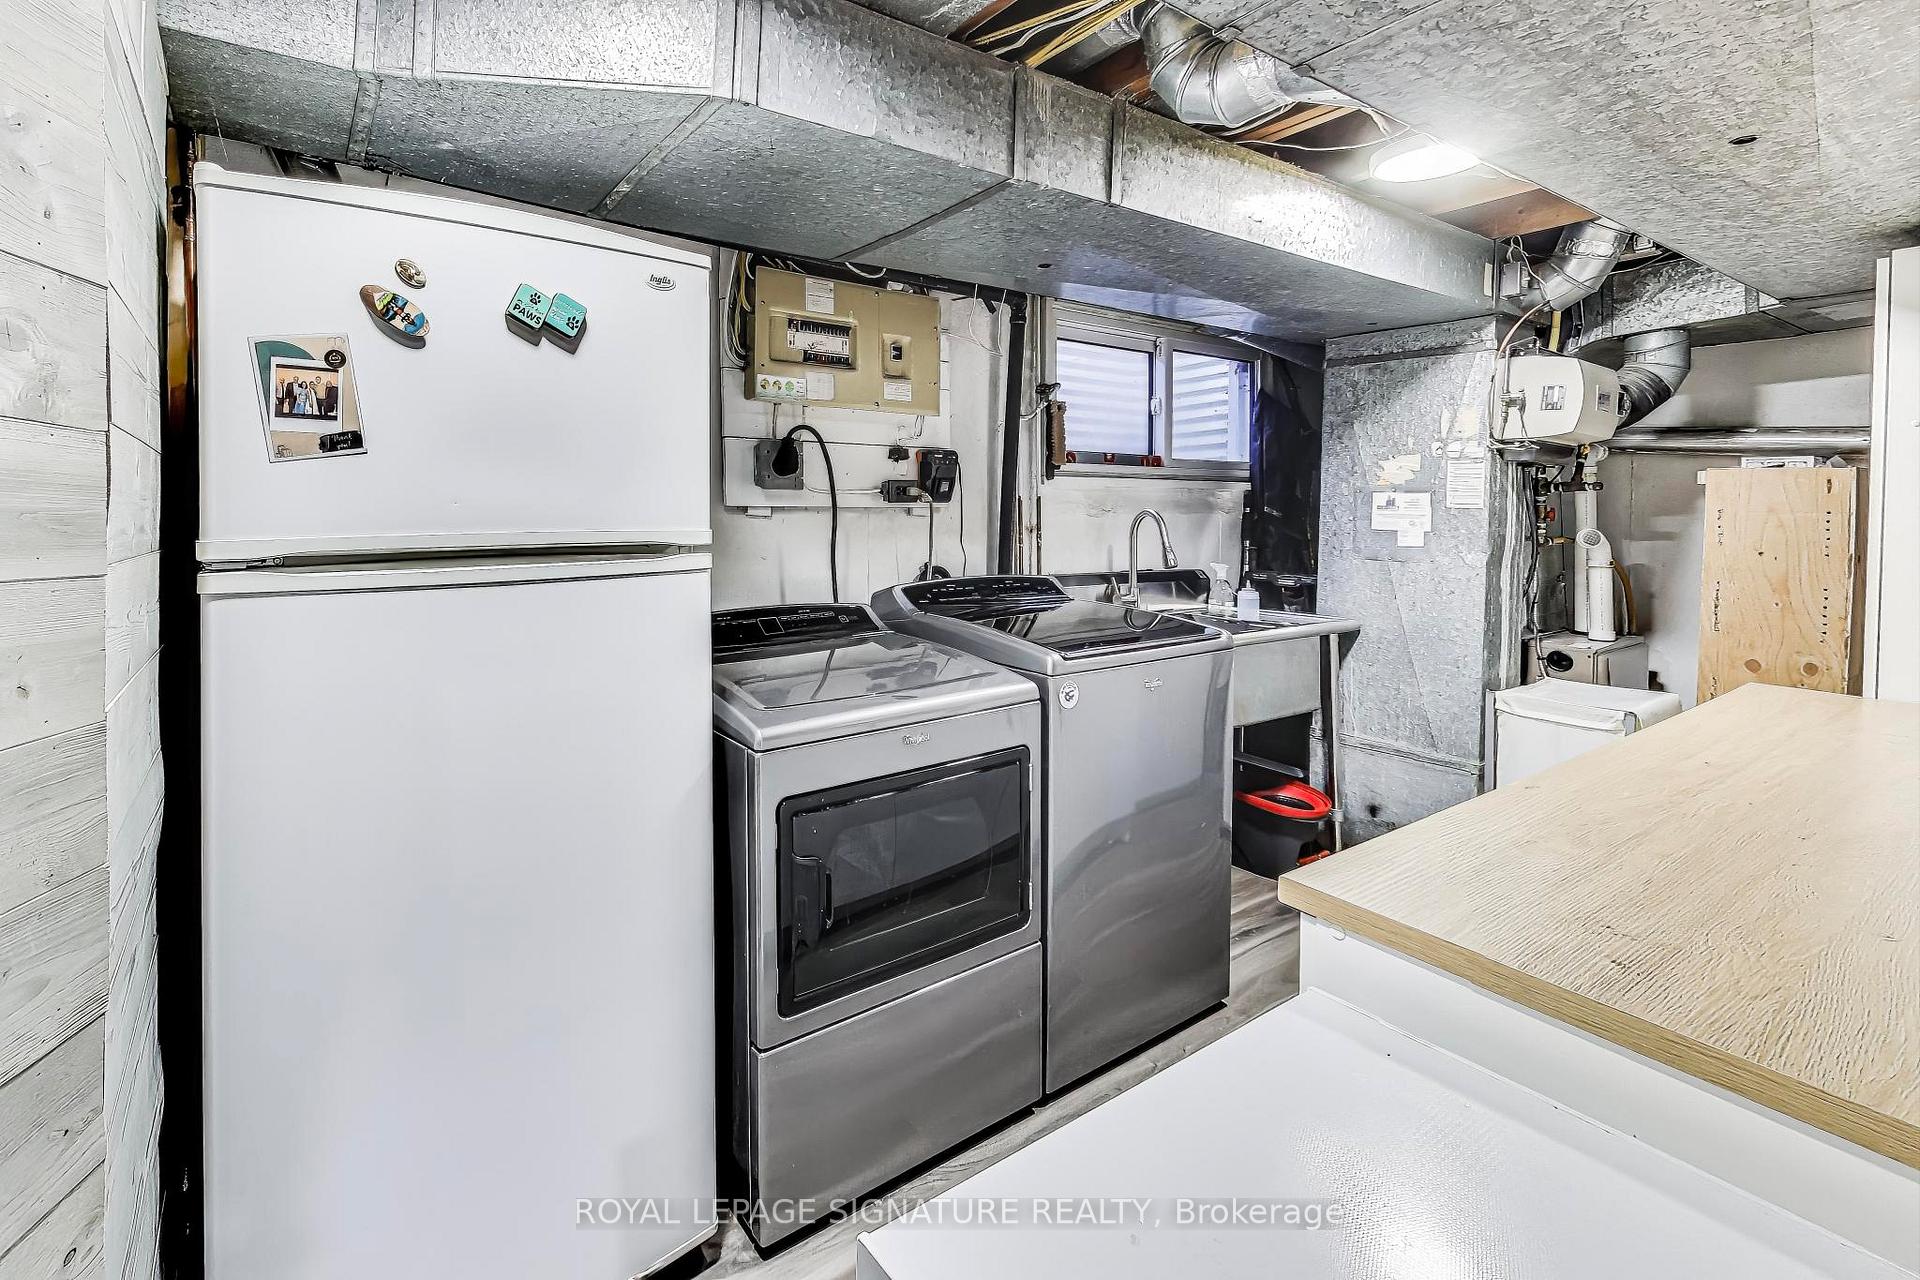
- Laundry: Lower level
- Rooms above ground: 7
- Rooms in the basement: 2
- Bedrooms: 3
- Bathrooms: 2
- Kitchens: 1
Outside and lotBrick, Shingles, Unknown
Outside
- Exterior: Brick
- Roof: Shingles
- Foundation: Unknown
- Size: 27.27 × 88 ft
- Shape: Pie
Parking3 Parking, Private
- Spaces: 3 Parking
- Driveway: Private
Heating, water and powerForced air, gas, Central air, Municipal water
- Heating: Forced air, gas
- Cooling: Central air
- Water: Municipal water
- Sewer: Municipal sewer
Costs and taxesTaxes $4,821 a year, HST included in the price, Rental items None
- Taxes, 2024: $4,821 a year
- HST: HST included in the price
- Rental items: None
Included in the saleStove, fridge, dishwasher, washer, dryer, window coverings, electric light fixtures & outdoor shed., Tv's, fireplace
- Included: Stove, fridge, dishwasher, washer, dryer, window coverings, electric light fixtures & outdoor shed.
- Not included: Tv's, fireplace
Listing detailsC11922143, Sold, Jan 14, 2025
- MLS® number: C11922143
- Status: Sold
- Listed on: Jan 14, 2025
- Days on market: 7
- Updated: Jan 21, 2025
- Possession: To Be Determined
- Occupied by: Owner
- Listing brokerage: ROYAL LEPAGE SIGNATURE REALTY
About this home
22 Ballymena Court, North York (Banbury-Don Mills), ON M3C 2B9
Rarely Offered, Beautiful 3 Br 2 Bath Semi In The Heart of Don Mills, Open Concept Living/Kitchen/Dining With A Walk Out To The Deck and Large Backyard, Move-In Ready & Finish Bsmt Rec Rm + Office. Quiet Family-Friendly Cul-De-Sac, Park Nearby. Steps To Shops At DonMills For Shopping & Dining + Don Mills Walking Trail. Easy Access To TTC
Read more
Ask about this home
A HOMEH agent will answer your questions about this home.
Ask a question
Thinking of selling your home?See what your home is worth today.
Around this home
Lawrence Ave E/Don Mills Rd
Errands
Parks
Schools
Daily convenience, out of 100, from the distances below
ParkOverland Learning Centre Playground · 13 within 1 km1 min walk85 m
GroceryHazukido6 min walk371 m
SchoolSeneca Hill Private School3 min walk190 m
PharmacyDon Mills + Lawrence Pharmacy8 min walk475 m
Cafés & foodTim Hortons · 15 within 1 km6 min walk350 m
Gym & rec centreBetter Living Community Centre3 min walk214 m
LibraryToronto Public Library - Don Mills9 min walk556 m
WalkDriveStraight-line distance, open map data
Grocery0.4 km
Park0.1 km
Coffee0.3 km
Dining0.4 km
Gym0.6 km
Schools nearby
School rating, out of 10.
Seneca Hill Private Schoolelementary · Private · 0.2 km
—
St Bonaventure Catholic Schoolelementary · Catholic · 0.5 km
8.2/10Excellent
Norman Ingram Public Schoolelementary · Public · 0.9 km
—
Contact agent
Helpful calculators
Mortgage
Affordability
Closing costs
Land transfer tax
Property tax
Down payment
CMHC insurance
Stress test
Cashback Rebate
Your HOMEH agent

NimaHOMEH agent · North York
"I would see it this week."
Ask Nima
Keep exploring
You are here