

Unit 1106, 30 Inn on the Park Drive
Unit 1106, 30 Inn on the Park Drive
 See all 18 photos
Property history
Facts and features
- ExposureSouth east
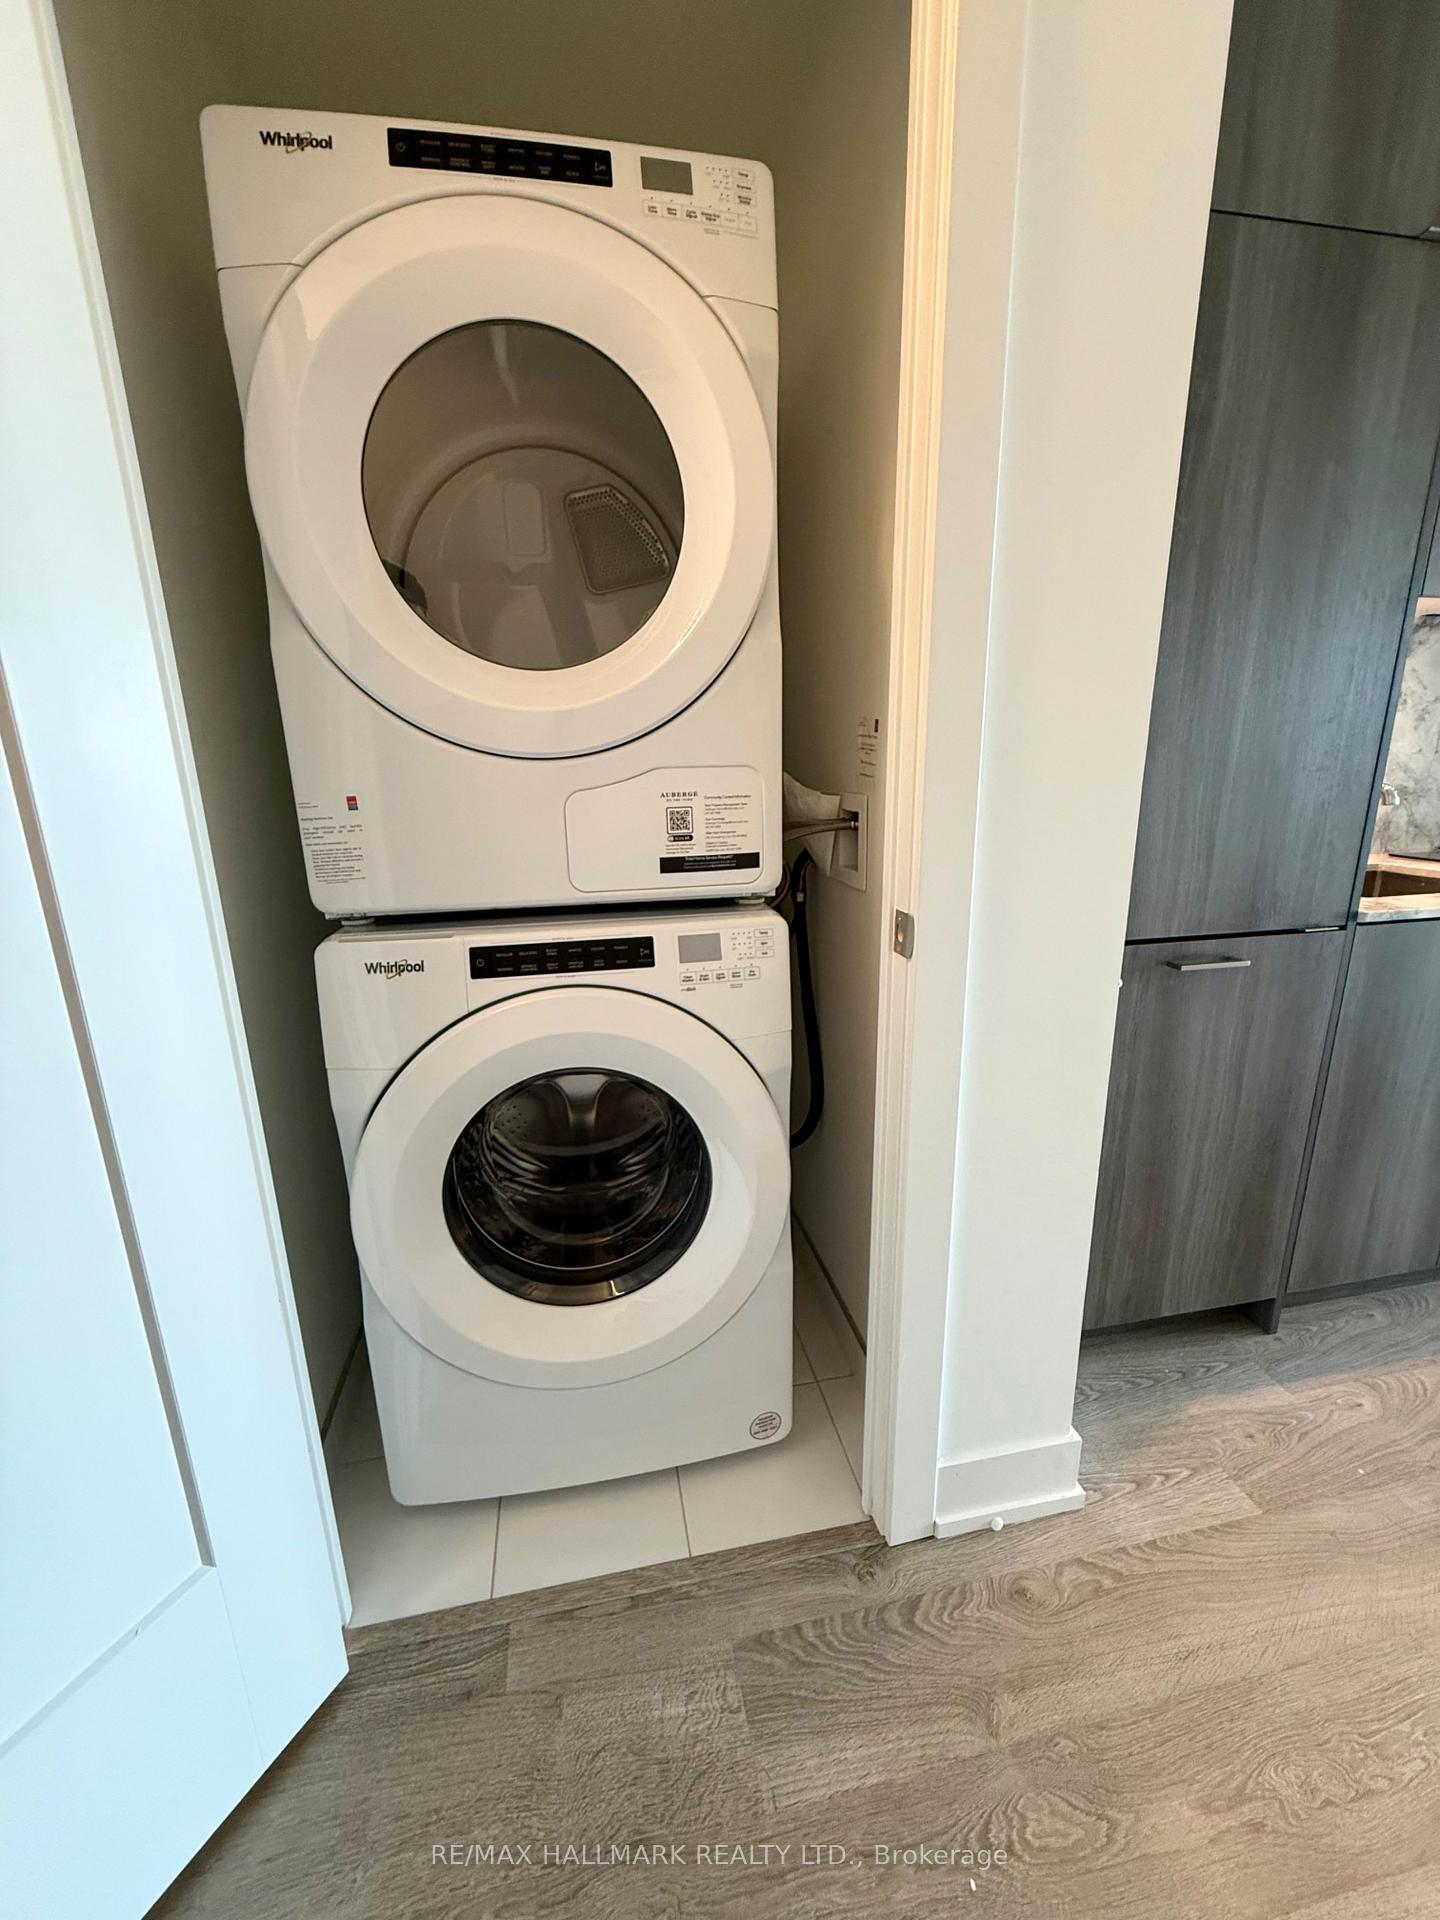
- LaundryIn-suite
- LockerNone
- BalconyOpen
- Central air
- Gym
- Outdoor pool
- Party room/meeting room
- Rooftop deck/garden
- Concierge
The homeCondo Apartment, Apartment, Age 0–5 years
- Type: Condo Apartment
- Style: Apartment
- Age: 0–5 years
- Living space: 600–699 sq ft
- Basement: None
- Exposure: South East
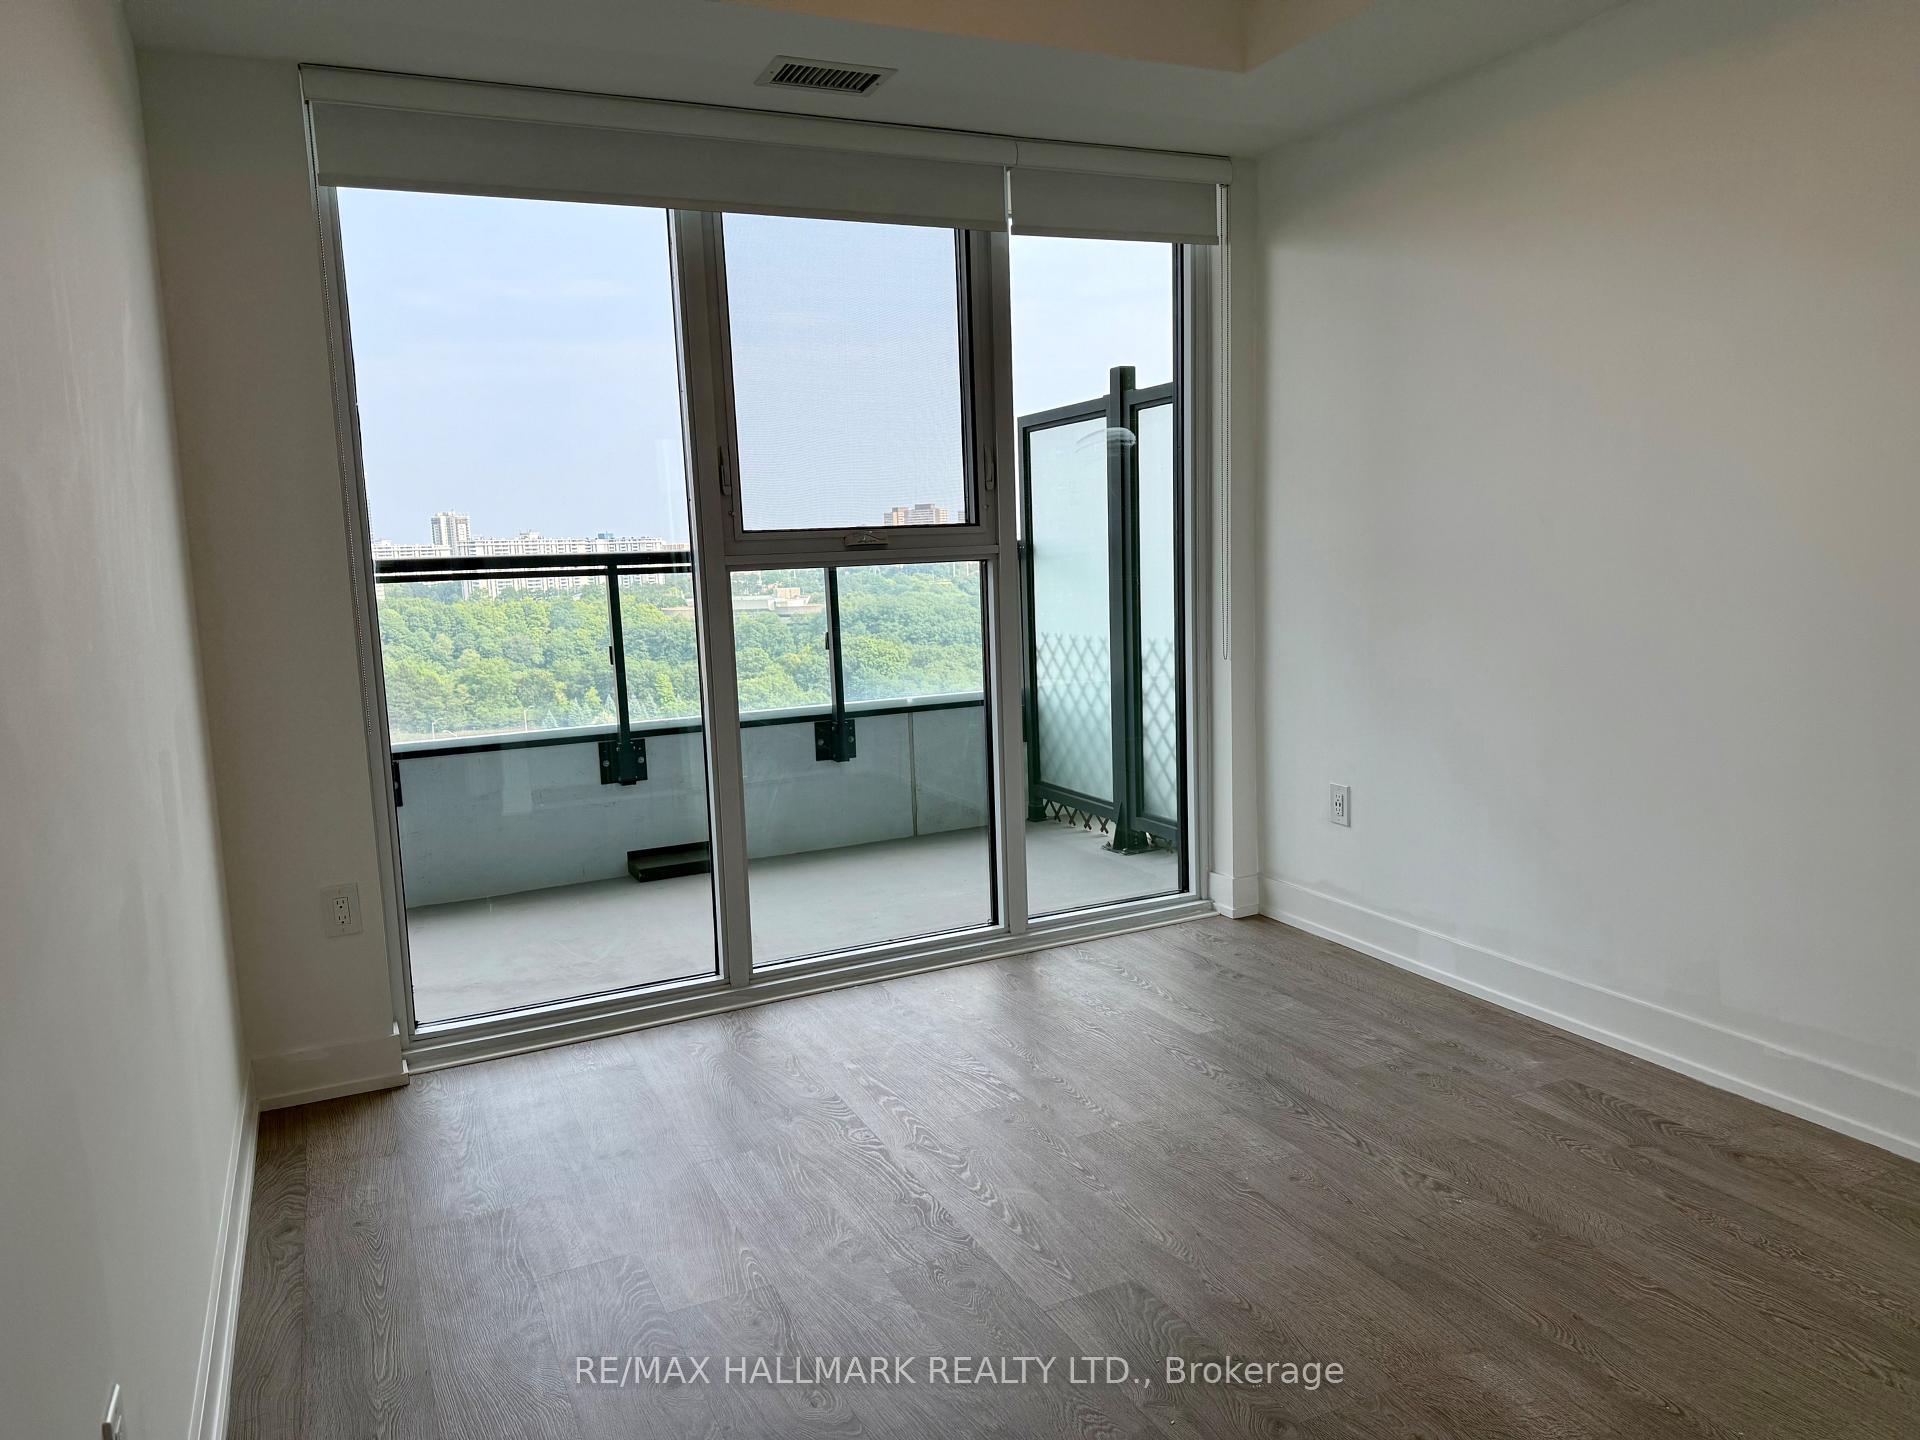
- View: Clear, panoramic, trees/woods, park/greenbelt
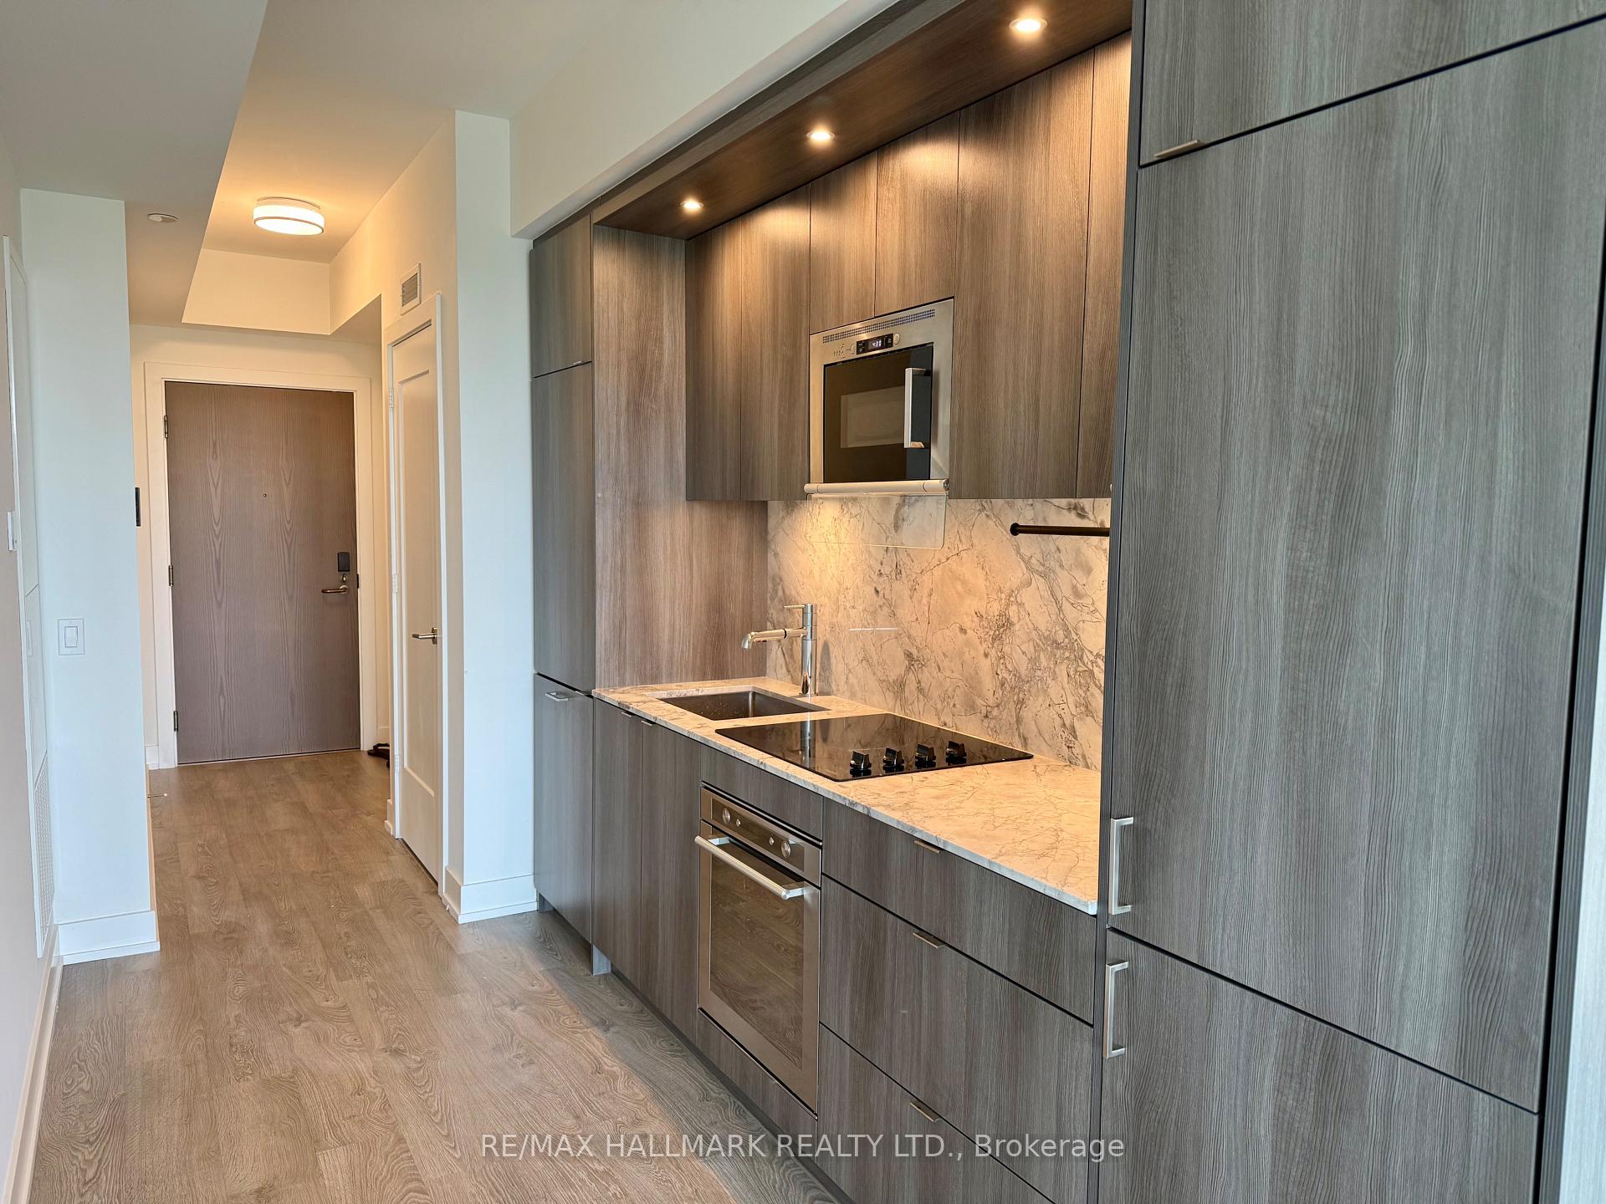
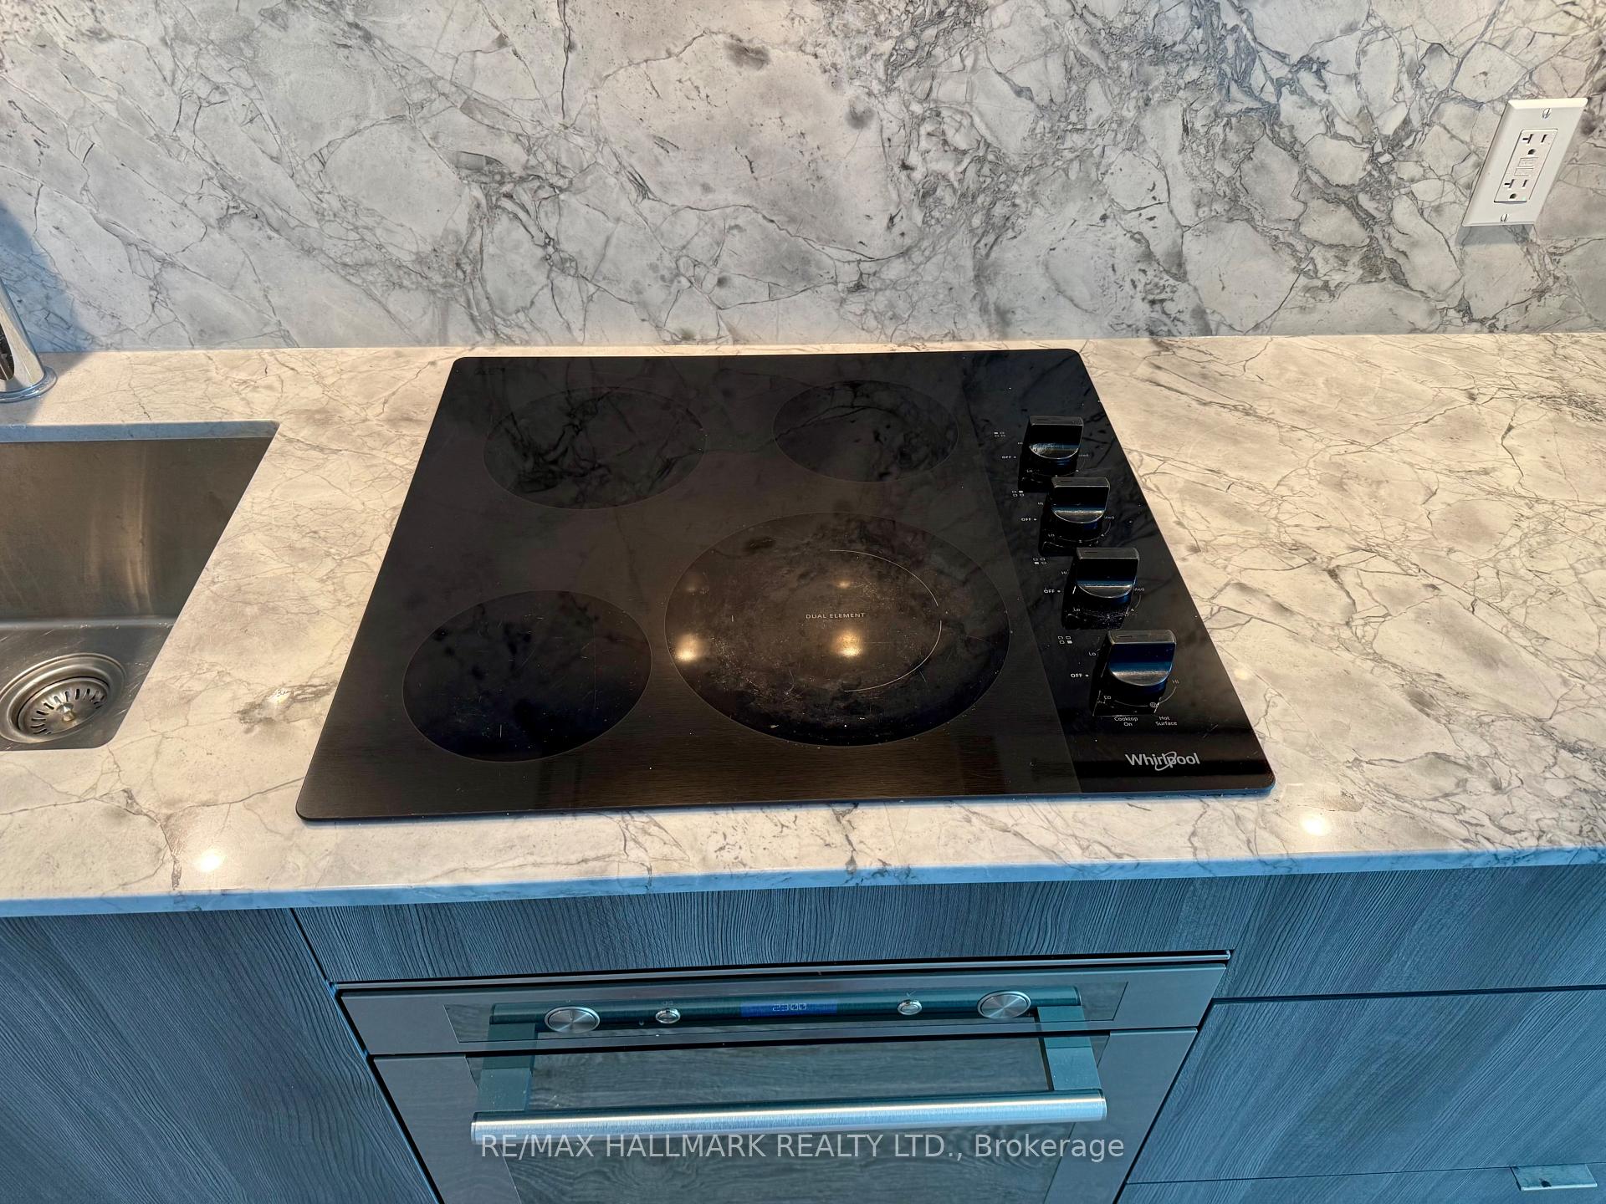
InsideWindow floor to ceiling, Porcelain, In-suite laundry, main level, Built-in oven, carpet free, countertop range
- Flooring: Window floor to ceiling, Porcelain
- Laundry: In-suite laundry, main level
- Features: Built-in oven, carpet free, countertop range
- Security: Concierge/security, smoke detector, carbon monoxide detectors, alarm system, monitored
- Elevator: Yes
- Rooms above ground: 6
- Bedrooms: 1 + 1 in the basement
- Bathrooms: 1
- Kitchens: 1
OutsideConcrete, Open
- Exterior: Concrete
- Balcony: Open
Parking and locker1 Parking, Underground, Parking type Owned
- Spaces: 1 Parking
- Garage: Underground
- Parking type: Owned
- Driveway: Underground
- Locker: None
BuildingAuberge on the park, Storeys 45, Units 868
- Name: Auberge on the park
- Storeys: 45
- Units: 868
- Registered: 2022
- Condo corporation: 3061
- Amenities: Gym, outdoor pool, party room/meeting room, rooftop deck/garden, visitor parking, concierge
- Pets: Allowed
Heating, water and powerFan coil, gas, Central air
- Heating: Fan coil, gas
- Cooling: Central air
Rent and termsRent $2,375 a month, Entire property, Unfurnished
- Rent: $2,375 a month
- Space for rent: Entire property
- Furnished: Unfurnished
- Lease: 12 months
- Paid: Monthly
- Rent includes: Building insurance, common elements, parking
- Deposit: Required
- Credit check: Required
- Employment letter: Required
- Rental application: Required
- References: Required
IncludedFully integrated panelled kitchen appliances: kitchenaid fridge & freezer, kitchenaid ceramic cooktop & oven, energy star high efficiency whirlpool dishwasher. microwave with built-in high capacity hood fan, whirlpool front-loading washer & dryer
- Included: Fully integrated panelled kitchen appliances: kitchenaid fridge & freezer, kitchenaid ceramic cooktop & oven, energy star high efficiency whirlpool dishwasher. microwave with built-in high capacity hood fan, whirlpool front-loading washer & dryer
NearbyPark, public transit, electric car charger, arts centre, hospital
- Close to: Park, public transit, electric car charger, arts centre, hospital
Listing detailsC12352479, Rented, Aug 19, 2025
- MLS® number: C12352479
- Status: Rented
- Listed on: Aug 19, 2025
- Days on market: 3
- Updated: Aug 22, 2025
- Possession: 2025-09-01 / Immediate
- Occupied by: Vacant
- Listing brokerage: RE/MAX HALLMARK REALTY LTD.
About this home
Unit 1106, 30 Inn on the Park Drive, North York (Banbury-Don Mills), ON M3C 0P7
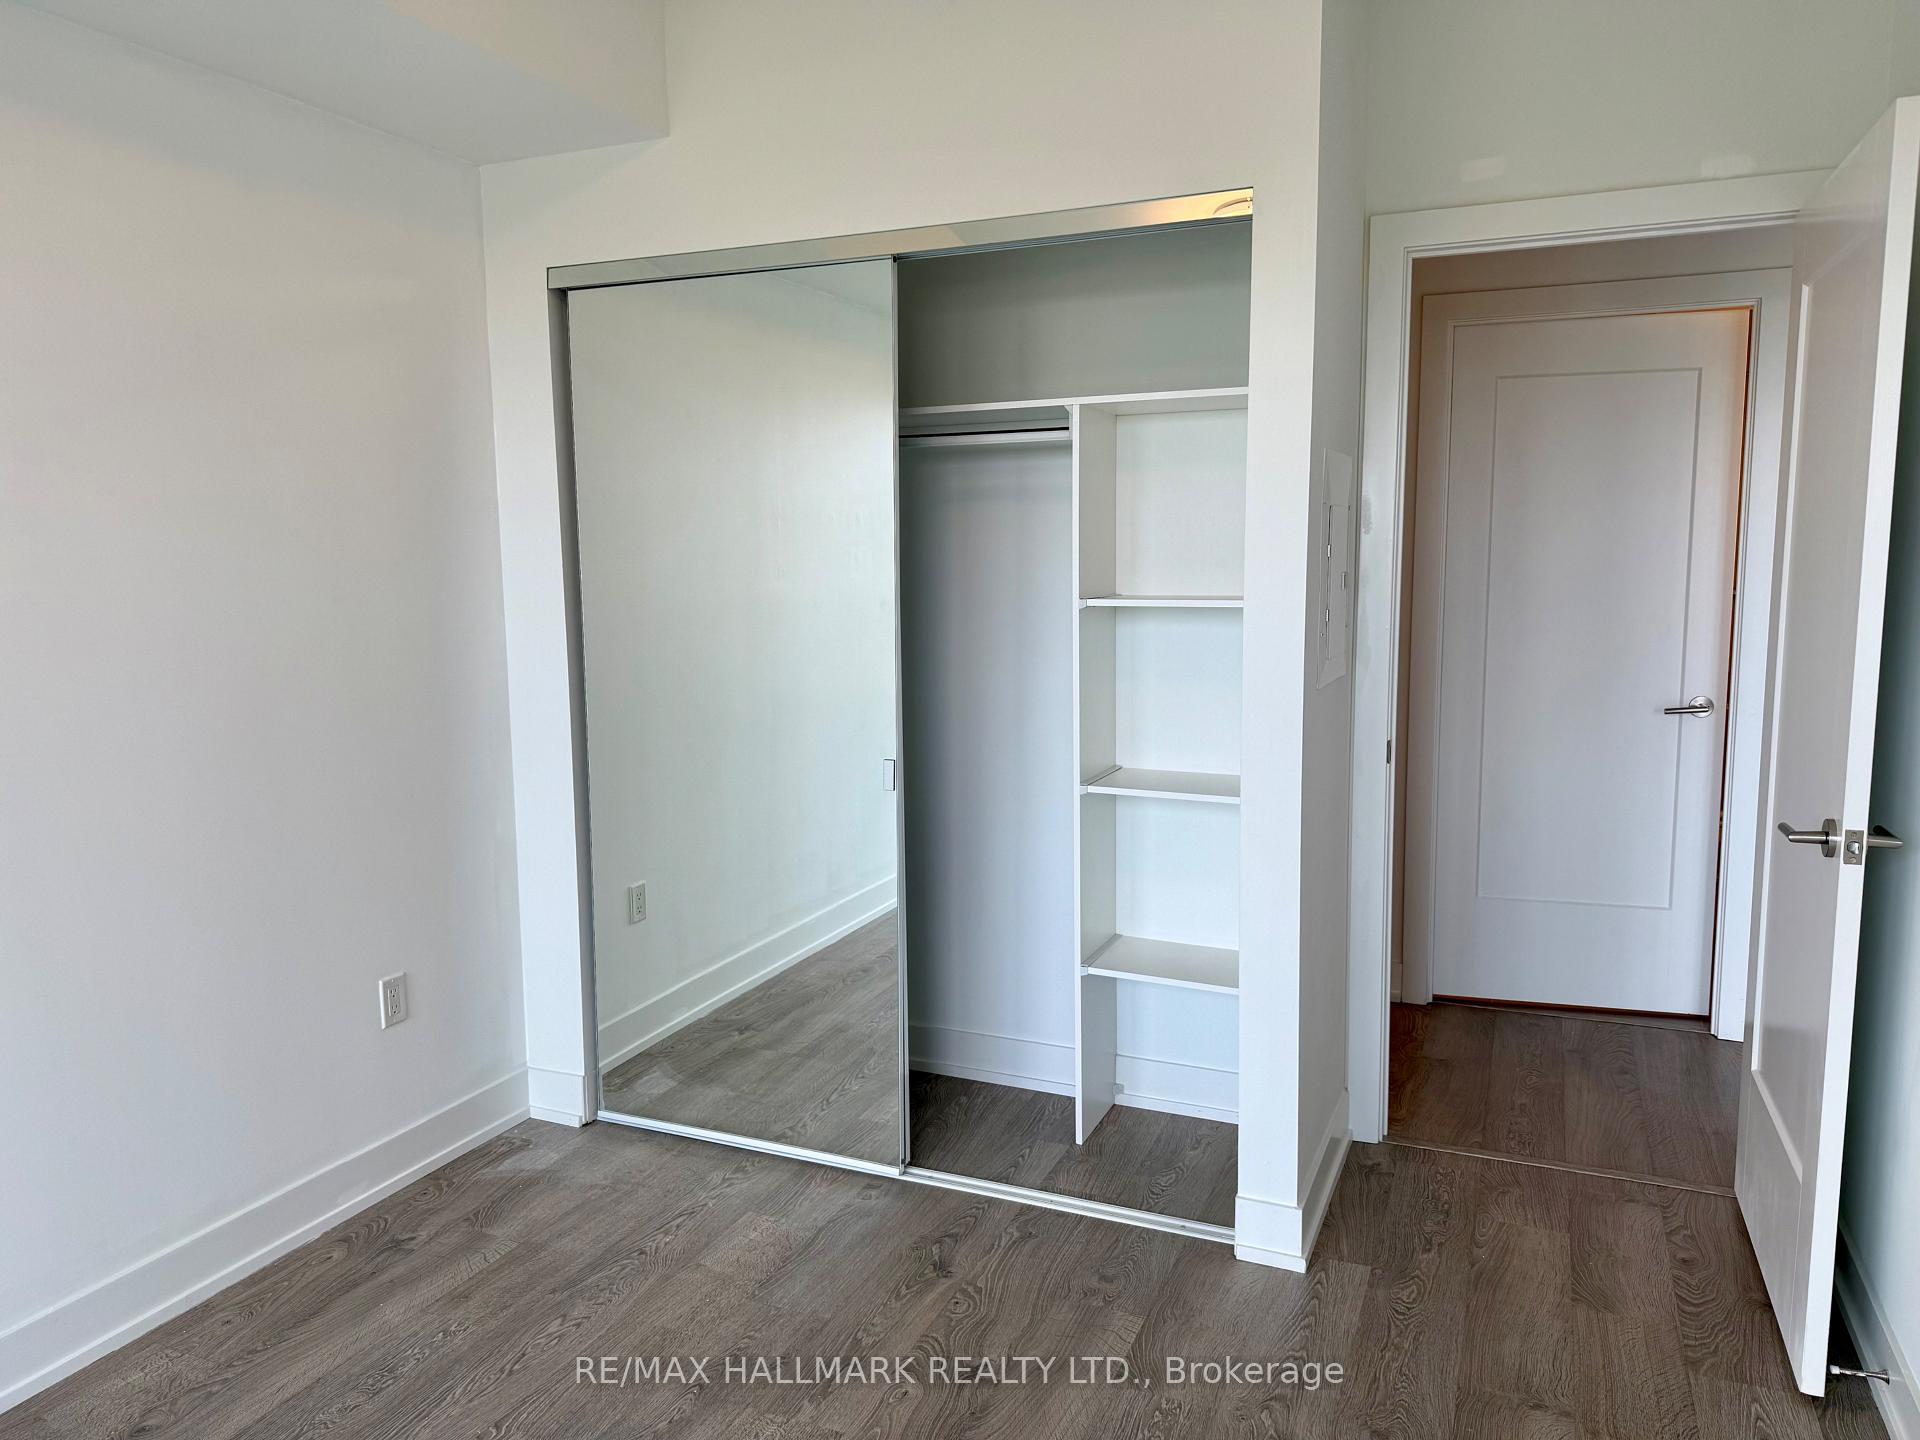
Enjoy the high life in this spacious one bedroom + den condo with panoramic south-east views, floor-to-ceiling windows and a large balcony. This 11th floor suite features fully integrated and panelled kitchen appliances for a sleek and modern look, with loads of storage so everything has its proper place. Granite counters, undermount sink, under-cabinet lighting, and quality laminate floors finish the look. The separate den makes a perfect home office for calls and focused work, while the double closet in the bedroom keeps your clothes neat and organized. In-suite laundry, 24-hour concierge, and five-star building amenities including a multimedia room, fitness centre, yoga studio, outdoor pool and whirlpool, and dog spa. Perfect location beside Sunnybrook Park and just minutes to transit, 401/DVP, and the Crosstown LRT. Freshly painted and professionally cleaned, just pack your bags and move in! Parking included.
Ask about this home
A HOMEH agent will answer your questions about this home.
Know more about Auberge On The Park Condos

Condo building · 1087-1095 Leslie Street
Auberge On The Park Condos is a 45-storey condo with 868 suites, built in 2022 by Tridel. No units are on the market here right now.
- 45storeys
- 868suites
- $892/sq ft
- 2022built
No similar units for rent in Auberge On The Park Condos right now.
Around this home
Daily convenience, out of 100, from the distances below
Schools nearby
School rating, out of 10.
Helpful calculators
Your HOMEH agent

"I would see it this week."