

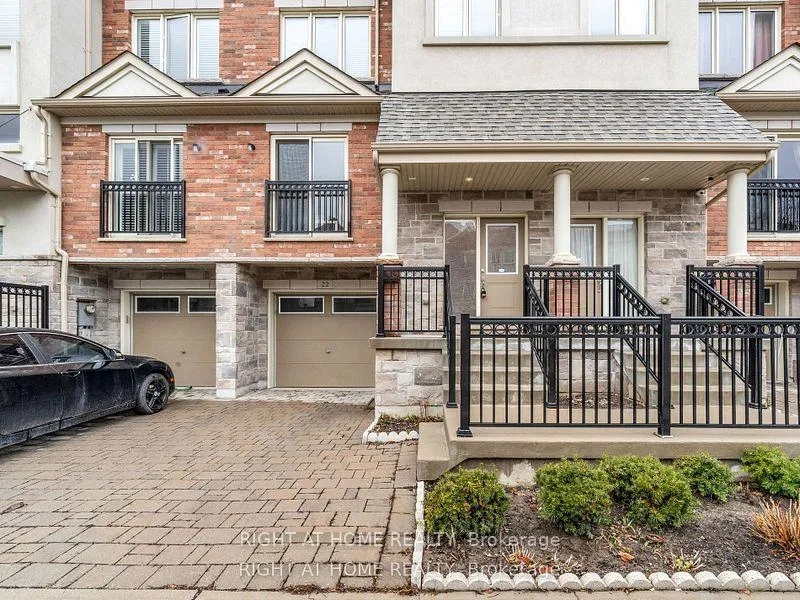
22 Coneflower Crescent
Freehold Townhouse Rented
1/2022 Coneflower Crescent
Freehold Townhouse Rented
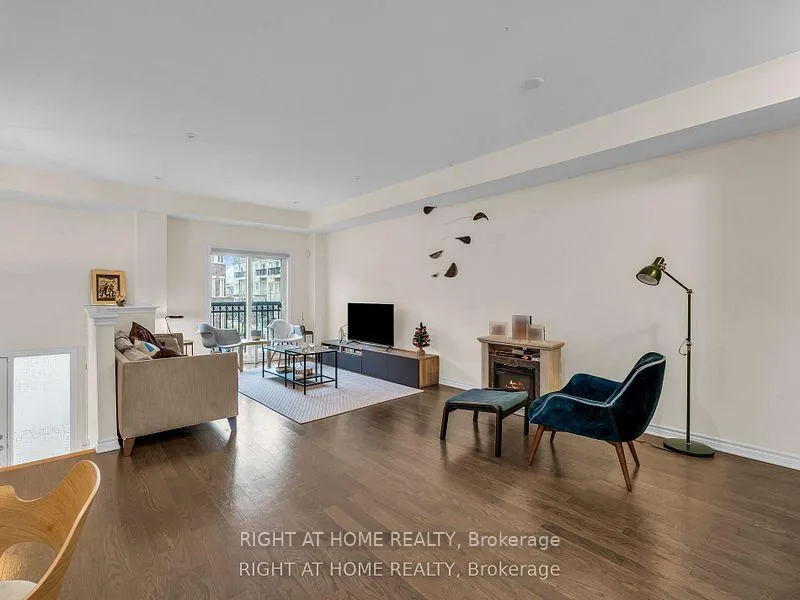
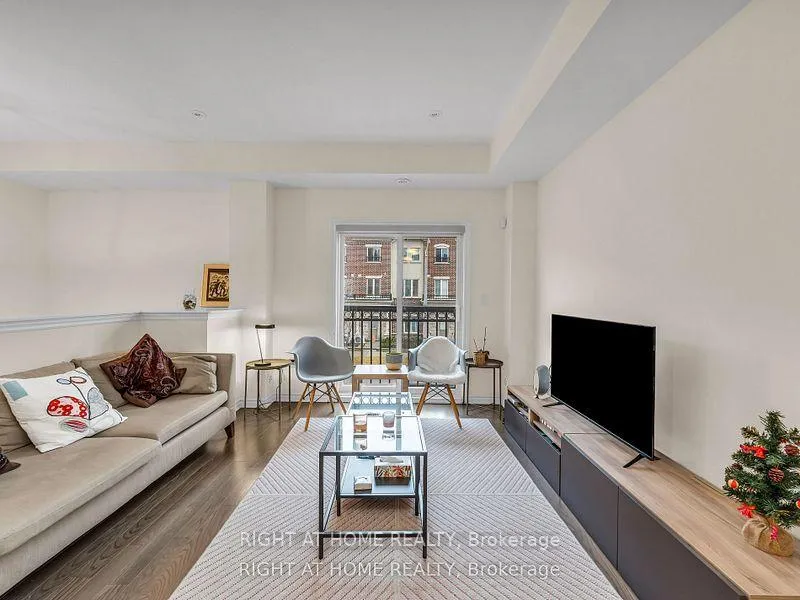
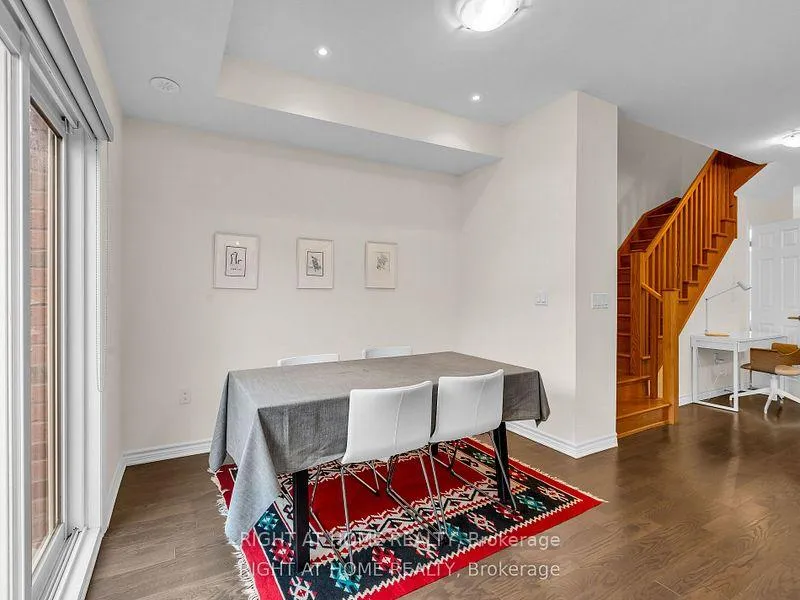
 See all 20 photos
4 Bedrooms
4 Bathrooms
1 Garage
2K–2.5K sq.ft
Entire Home
— Unit
Property history
Facts and features
- BasementNone
- Lot size20 × 75 ft
- Lease term12 months
- FurnishedUnfurnished
What stands out
- Hardwood floors
- Central air
The homeFreehold Townhouse, 3-storey, Age 6–15 years
- Type: Freehold Townhouse
- Style: 3-storey
- Age: 6–15 years
- Living space: 2,000–2,500 sq ft
- Basement: None
InsideHardwood, Sink, ensuite, main level, Carpet free
- Flooring: Hardwood
- Laundry: Sink, ensuite, main level
- Features: Carpet free
- Rooms above ground: 8
- Bedrooms: 4
- Bathrooms: 4
- Kitchens: 1
- Family room: Yes
Outside and lotBrick, Asphalt shingle, Concrete
Outside
- Exterior: Brick
- Roof: Asphalt shingle
- Foundation: Concrete
- Size: 19.69 × 75.13 ft
Parking1 Garage, Built-in
- Spaces: 1 Garage
- Garage: Built-in
Heating, water and powerForced air, gas, Central air, Municipal water
- Heating: Forced air, gas
- Cooling: Central air
- Water: Municipal water
- Sewer: Municipal sewer
Rent and termsRent $3,600 a month, Entire property, Unfurnished
- Rent: $3,600 a month
- Space for rent: Entire property
- Furnished: Unfurnished
- Lease: 12 months
- Paid: Monthly
- Deposit: Required
- Credit check: Required
- Employment letter: Required
- Rental application: Required
- References: Required
Listing detailsC13221508, Rented, Jun 1, 2026
- MLS® number: C13221508
- Status: Rented
- Listed on: Jun 1, 2026
- Days on market: 4
- Updated: Jun 5, 2026
- Possession: 2026-06-01 / 1-29 days
- Occupied by: Vacant
- Listing brokerage: RIGHT AT HOME REALTY
About this home
22 Coneflower Crescent, North York (Westminster-Branson), ON M2R 0A5
Carpet Free
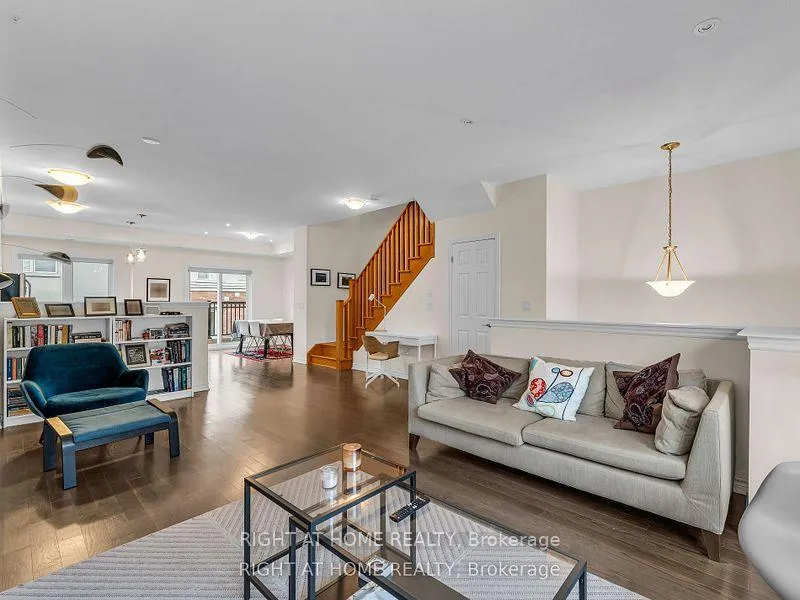
An exceptional opportunity to rent an executive freehold townhome in one of North York's most desirable communities. With over 2000 Sq Ft of Living space, this newer, bright and modern residence offers a generous living space and an unbeatable location within walking distance to amenities, schools, shopping, and transit. Featuring four above-grade bedrooms-two with ensuites, this home delivers both luxury and functionality.
Read more
Ask about this home
A HOMEH agent will answer your questions about this home.
Ask a question
Around this home
Bathurst / Finch
Errands
Parks
Schools
Daily convenience, out of 100, from the distances below
ParkAntibes Park · 9 within 1 km3 min walk209 m
Grocery'Convenience Store'6 min walk356 m
SchoolNorthview Heights Secondary School9 min walk570 m
PharmacyMain Drug Mart9 min walk564 m
Cafés & foodTim Hortons · 9 within 1 km9 min walk561 m
Gym & rec centreAntibes Community Centre6 min walk393 m
LibraryToronto Public Library - Centennial10 min walk629 m
HospitalNorth York General Hospital - Finch Site13 min walk817 m
WalkDriveStraight-line distance, open map data
Grocery0.4 km
Park0.2 km
Coffee0.6 km
Dining0.7 km
Gym1.7 km
Hospital0.8 km
Schools nearby
School rating, out of 10.
Northview Heights Secondary Schoolsecondary · Public · 0.6 km
6.7/10Good
Toronto Cheder, theelementary · Private · 0.8 km
—
Jny Day Schoolelementary · Private · 0.8 km
—
Contact agent
Helpful calculators
Rent vs buy
Affordability
Mortgage
Down payment
Stress test
CMHC insurance
Your HOMEH agent

KimHOMEH agent · North York
"I would see it this week."
Ask Kim