

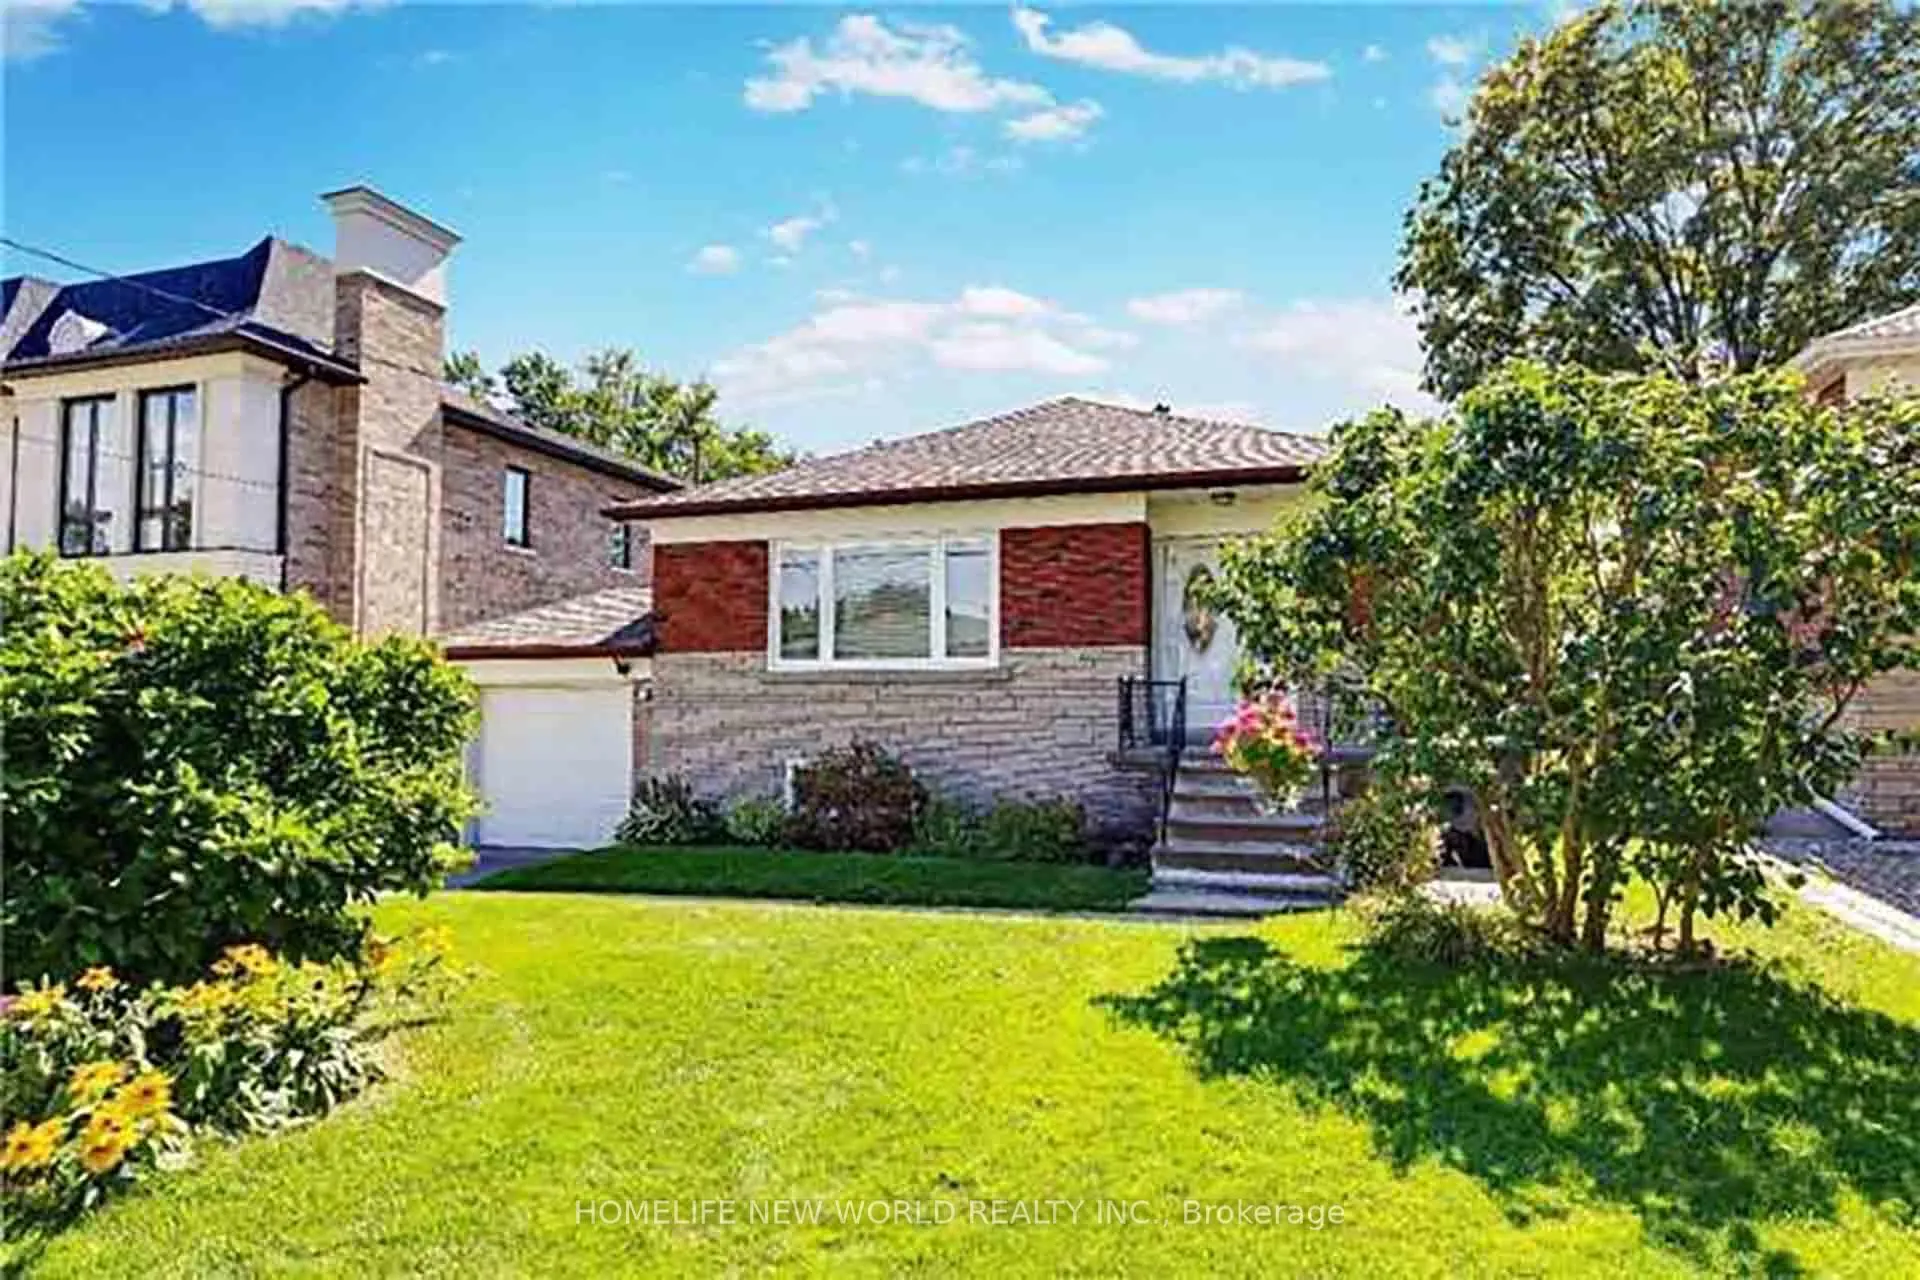
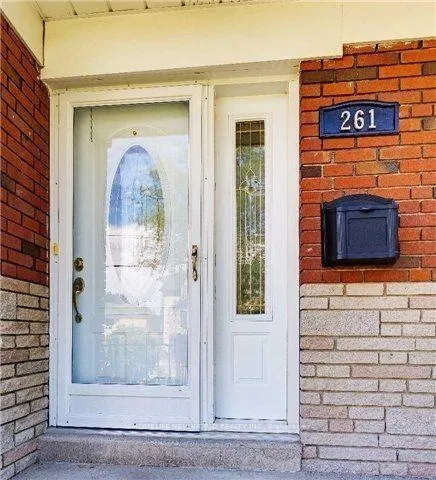
261 Betty Ann Drive
Detached Rented
1/20261 Betty Ann Drive
Detached Rented
 See all 20 photos
3+1 Bedrooms
2 Bathrooms
1 Garage
1.1K–1.5K sq.ft
Entire Home
— Unit
Property history
Facts and features
- BasementFinished
- Lot size50 × 135 ft
- Lease term12 months
- FurnishedUnfurnished
What stands out
- Second kitchen
- Separate entrance
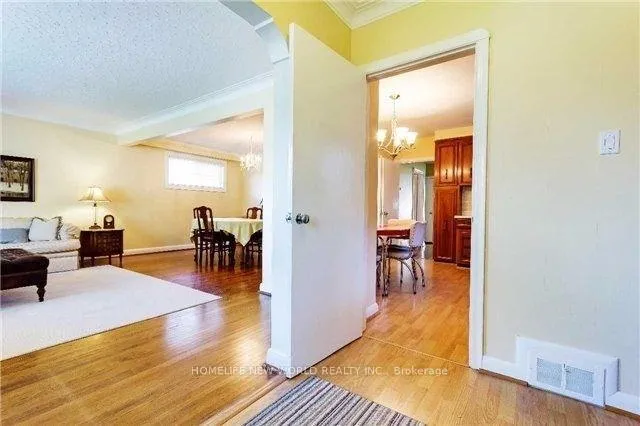
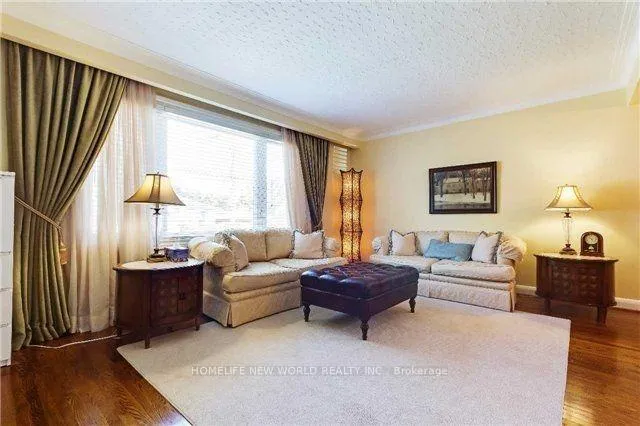
- Hardwood floors
- Fireplace
- Central air
The homeDetached, Bungalow, 1,100–1,500 sq ft
- Type: Detached
- Style: Bungalow
- Living space: 1,100–1,500 sq ft
- Basement: Finished, separate entrance
InsideFireplace Yes, Hardwood, Ceramic, Ensuite, lower level
- Fireplace: Yes
- Flooring: Hardwood, Ceramic
- Laundry: Ensuite, lower level
- Rooms above ground: 6
- Rooms in the basement: 4
- Bedrooms: 3 + 1 in the basement
- Bathrooms: 2
- Kitchens: 2
Outside and lotBrick, Asphalt shingle, Concrete
Outside
- Exterior: Brick
- Roof: Asphalt shingle
- Foundation: Concrete
- Size: 50 × 135 ft
Parking1 Garage, Attached, Private
- Spaces: 1 Garage
- Garage: Attached
- Driveway: Private
Heating, water and powerForced air, gas, Central air, Municipal water
- Heating: Forced air, gas
- Cooling: Central air
- Water: Municipal water
- Sewer: Municipal sewer
Rent and termsRent $3,500 a month, Entire property, Unfurnished
- Rent: $3,500 a month
- Space for rent: Entire property
- Furnished: Unfurnished
- Lease: 12 months
- Paid: Monthly
- Rent includes: Parking
- Deposit: Required
- Credit check: Required
- Employment letter: Required
- Rental application: Required
- References: Required
- Rental items: Hot water tank
IncludedS/s fridge, s/s stove, s/s b/i d/w, washer, dryer, all window coverings, all light fixtures. live amongst prestiguous million $ homes in willowdale! public transit (go & ttc) & yonge st. amenities
- Included: S/s fridge, s/s stove, s/s b/i d/w, washer, dryer, all window coverings, all light fixtures. live amongst prestiguous million $ homes in willowdale! public transit (go & ttc) & yonge st. amenities
NearbyArts centre, public transit, rec./commun.centre
- Close to: Arts centre, public transit, rec./commun.centre
Listing detailsC13222748, Rented, Jun 1, 2026
- MLS® number: C13222748
- Status: Rented
- Listed on: Jun 1, 2026
- Days on market: 35
- Updated: Jul 6, 2026
- Possession: 2026-08-01 / 30-59 days
- Occupied by: Tenant
- Listing brokerage: HOMELIFE NEW WORLD REALTY INC.
About this home
261 Betty Ann Drive, North York (Willowdale West), ON M2R 1A9
Arts CentrePublic TransitRec./Commun.Centre
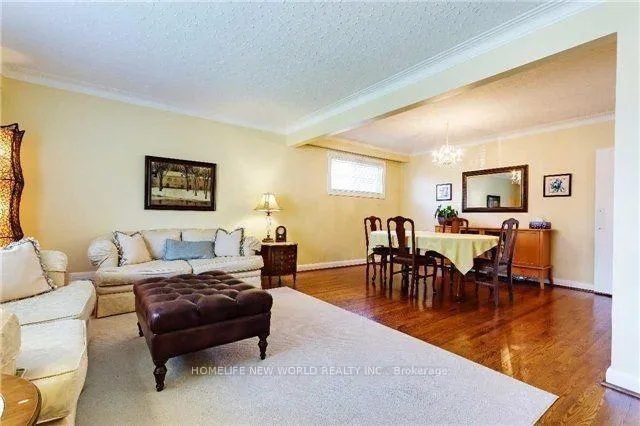
Welcome Home To Your Meticulously Maintained Charming Bungalow On Low-Traffic St. In Hi-Demand North York Neighbourhood! Lots OfNatural Light! Desired L-Shaped Living/Dining Area! Open-Concept Floorplan & Refinished H/W Flooring Thruout! Kitchn W/ Large Eat-In Area& Top-Of-The-Line S/S Appl. Pkg! 1 Br In-Law Suite W/ & Sep. Ent., Newer Insulated Laminate Flooring, Above Grade Windws, & Fully-Reno.4-Piece! Xtra Private L. B/Y W/ 8X10' Garden Shed!
Read more
Ask about this home
A HOMEH agent will answer your questions about this home.
Ask a question
Around this home
Yonge/Sheppard/Parkhome
Errands
Transit
Parks
Schools
Daily convenience, out of 100, from the distances below
ParkBurnett Park · 8 within 1 km11 min walk652 m
GrocerySenlac Convenience9 min walk544 m
SchoolPrestige School, the -Toronto9 min walk560 m
SubwayMel Lastman Square Entrance24 min walk1.5 km
PharmacyPharmasave19 min walk1.2 km
Cafés & foodDomino's19 min walk1.2 km
Gym & rec centreThe Family Resource Centre15 min walk897 m
LibraryToronto Public Library - North York Central Library21 min walk1.3 km
WalkDriveStraight-line distance, open map data
Grocery0.5 km
Park0.7 km
Coffee1.2 km
Dining1.2 km
Gym1.3 km
Mel Lastman Square Entrance1.5 km
Schools nearby
School rating, out of 10.
Prestige School, the -Torontoelementary · Private · 0.6 km
—
Willowdale Middle Schoolelementary · Public · 0.6 km
—
Churchill Public Schoolelementary · Public · 0.7 km
—
Contact agent
Helpful calculators
Rent vs buy
Affordability
Mortgage
Down payment
Stress test
CMHC insurance
Your HOMEH agent

KimHOMEH agent · North York
"I would see it this week."
Ask Kim
Keep exploring
You are here