

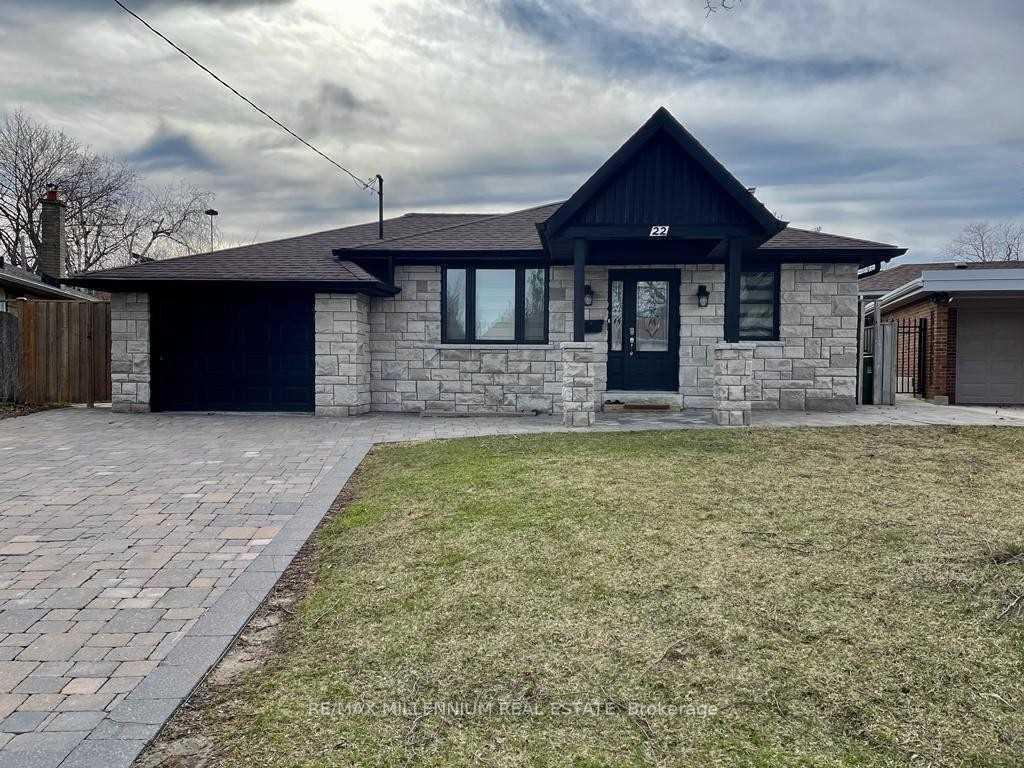
22 Dukinfield Crescent
Lower Level Rented
1/1522 Dukinfield Crescent
Lower Level Rented
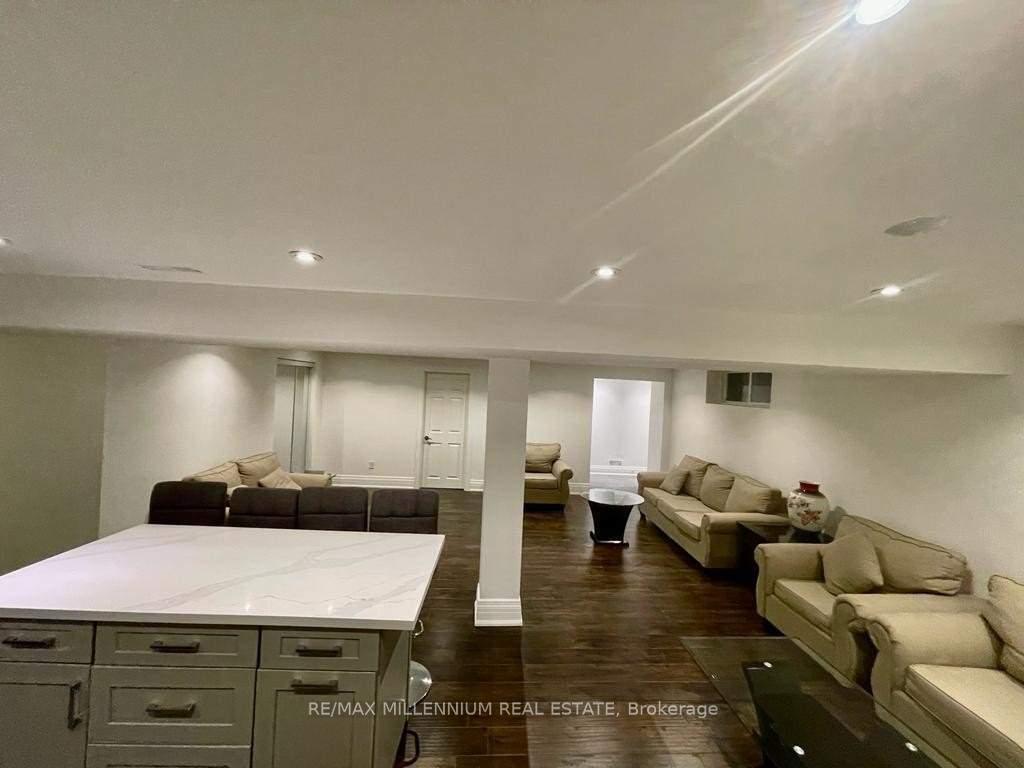
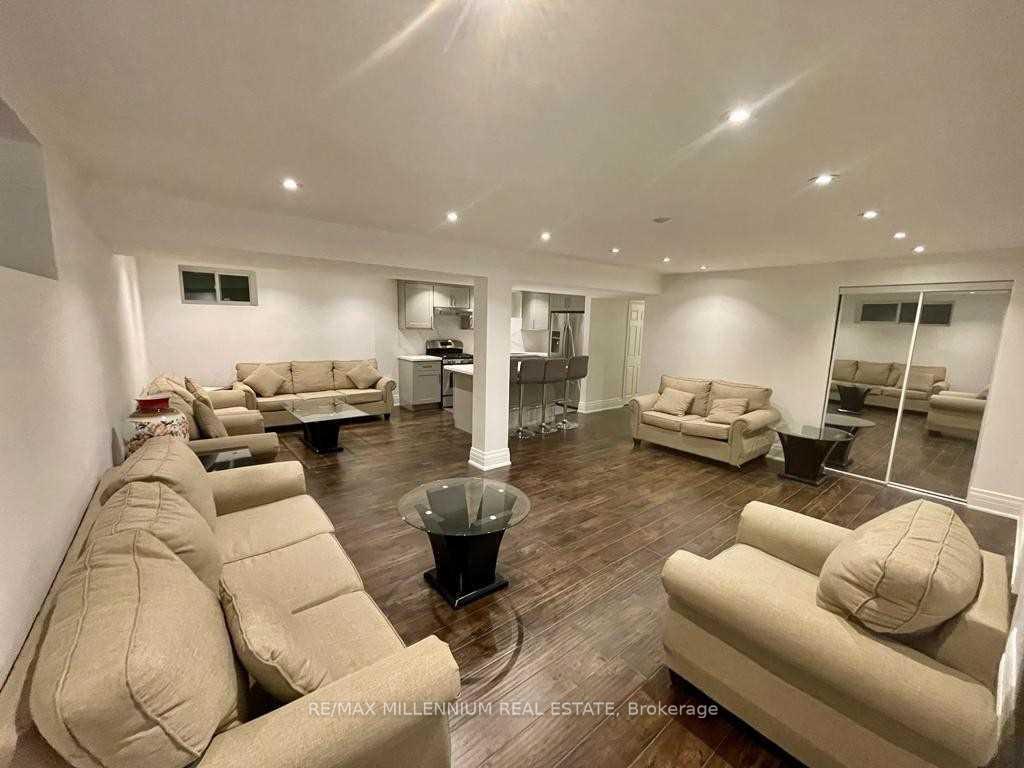
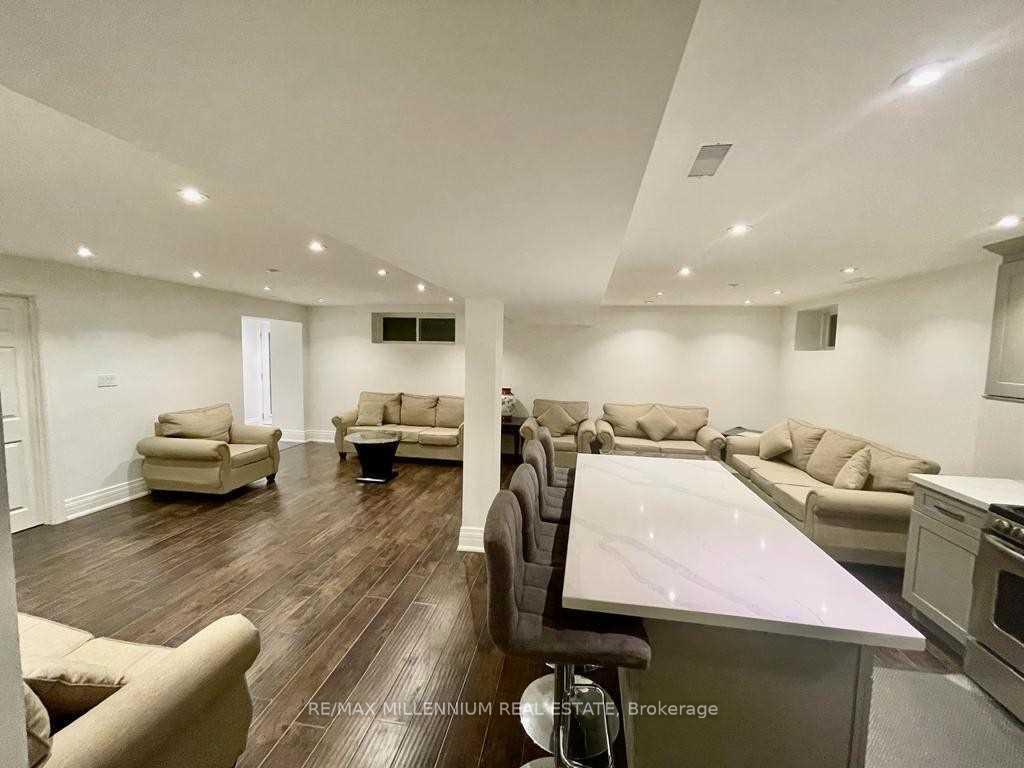
 See all 15 photos
2 Bedrooms
2 Bathrooms
0 Garage
— sq.ft
Basement
— Unit
Property history
Facts and features
- BasementApartment
- Lease term12 months
- FurnishedUnfurnished
- LaundryEnsuite
What stands out
- Central air
The homeLower Level, 1 1/2 storey, Apartment
- Type: Lower Level
- Style: 1 1/2 storey
- Basement: Apartment
InsideEnsuite, Other, Rooms above ground 4
- Laundry: Ensuite
- Features: Other
- Rooms above ground: 4
- Bedrooms: 2
- Bathrooms: 2
- Kitchens: 1
Outside and lotBrick, Other, Other
- Exterior: Brick
- Roof: Other
- Foundation: Other
Parking1 Parking, Other
- Spaces: 1 Parking
- Driveway: Other
Heating, water and powerForced air, gas, Central air, Municipal water
- Heating: Forced air, gas
- Cooling: Central air
- Water: Municipal water
- Sewer: Municipal sewer
Rent and termsRent $2,200 a month, Basement, Unfurnished
- Rent: $2,200 a month
- Space for rent: Basement
- Furnished: Unfurnished
- Lease: 12 months
- Rent includes: Parking
- Deposit: Required
- Credit check: Required
- Employment letter: Required
- References: Required
IncludedS.s.fridge, gas stove, window coverings, elfs, 1 parking, landlord reserves the right to do random visits with 24 hours notice to ensure unit is kept well and clean. easy showing with lockbox, one hour notice for showing.
- Included: S.s.fridge, gas stove, window coverings, elfs, 1 parking, landlord reserves the right to do random visits with 24 hours notice to ensure unit is kept well and clean. easy showing with lockbox, one hour notice for showing.
Listing detailsC11952575, Rented, Feb 3, 2025
- MLS® number: C11952575
- Status: Rented
- Listed on: Feb 3, 2025
- Days on market: 11
- Updated: Feb 14, 2025
- Possession: Immediately
- Occupied by: Partial
- Listing brokerage: RE/MAX MILLENNIUM REAL ESTATE
About this home
22 Dukinfield Crescent, North York (Parkwoods-Donalda), ON M3A 2S1
Other
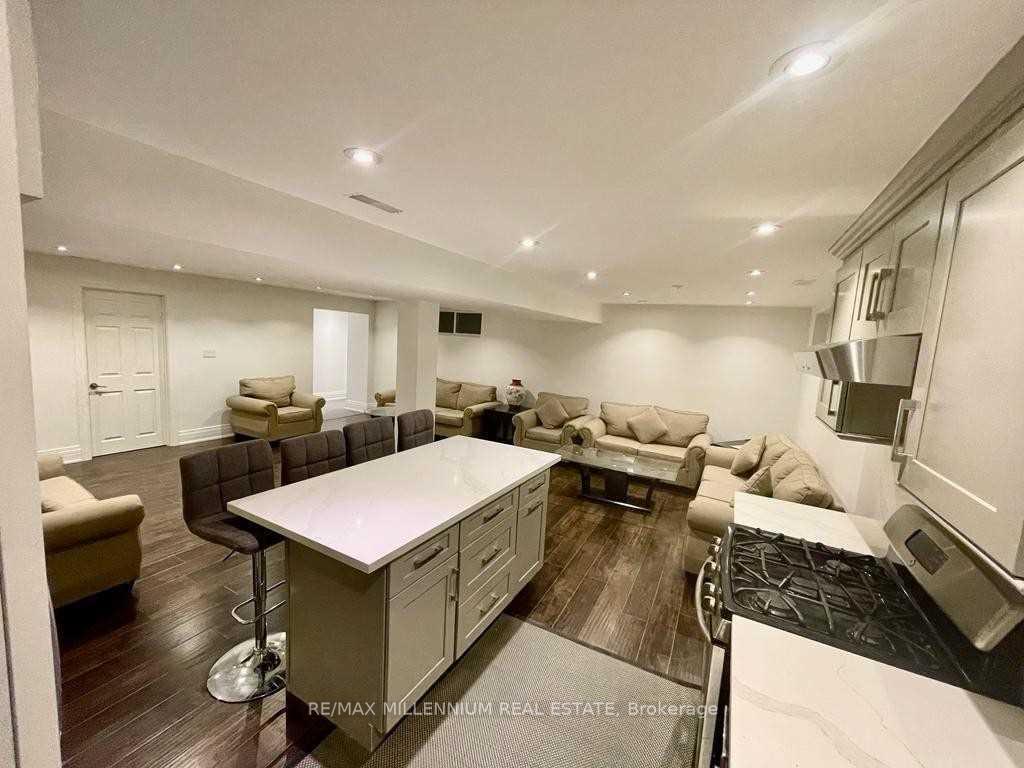
Beautifully Renovated 2 Bedrooms & 2 Full Bathrooms Apartment In A Great Neighbourhood With Separate Entrance. Bright & Spacious Layout, Large Living Room With Open-Concept Kitchen, Entire Basement Freshly Painted & Shared Laundry Room With The Landlord. A Minute Way From Dvp & Highway 401, Close To All Amenities Tenant Must Pay 30% Of The All Utilities. There Is No Sign On TheProperty. No Pets Allowed.
Read more
Ask about this home
A HOMEH agent will answer your questions about this home.
Ask a question
Around this home
DVP/ Yorkmills
Errands
Parks
Schools
Daily convenience, out of 100, from the distances below
ParkSandover Park · 6 within 1 km4 min walk243 m
GroceryFood Basics13 min walk790 m
SchoolStrides Donview Middle5 min walk320 m
PharmacyShoppers Drug Mart14 min walk848 m
Cafés & foodA&W · 15 within 1 km11 min walk706 m
Gym & rec centreFenside Arena11 min walk656 m
LibraryToronto Public Library - Brookbanks13 min walk822 m
WalkDriveStraight-line distance, open map data
Grocery0.8 km
Park0.2 km
Coffee0.7 km
Dining0.8 km
Gym1.3 km
Schools nearby
School rating, out of 10.
Strides Donview Middleelementary · Public · 0.3 km
—
Donview Middle Schoolelementary · Public · 0.3 km
—
Rene Gordon (Elementary) Schoolelementary · Public · 0.4 km
—
Contact agent
Helpful calculators
Rent vs buy
Affordability
Mortgage
Down payment
Stress test
CMHC insurance
Your HOMEH agent

NimaHOMEH agent · North York
"I would see it this week."
Ask Nima