

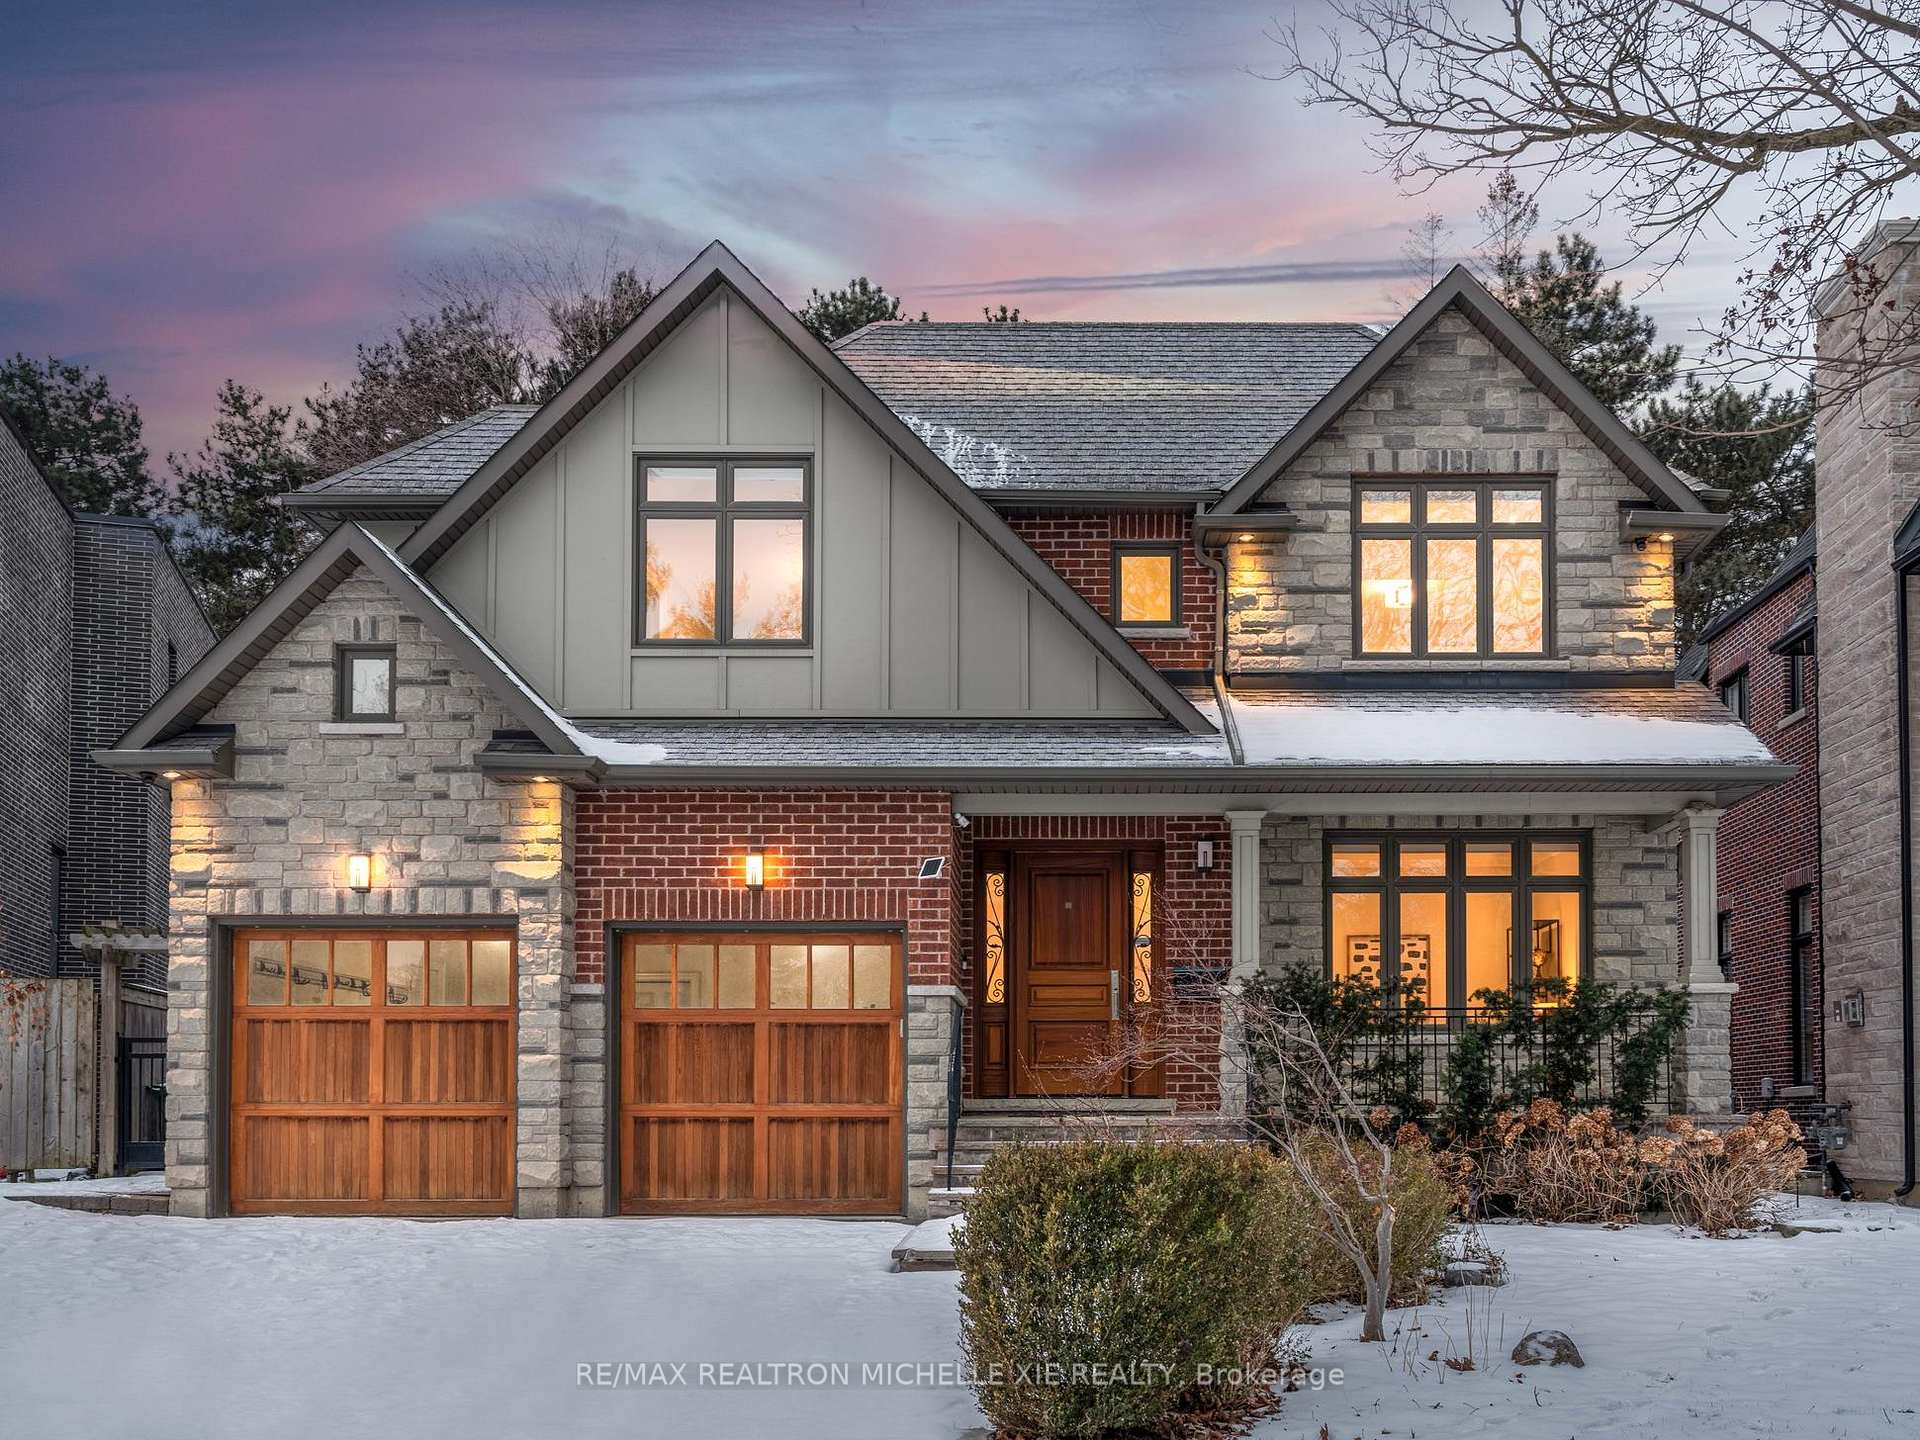
28 Addison Crescent
28 Addison Crescent
 See all 39 photos
Property history
Facts and features
- BasementFinished
- Water, sewerMunicipal
- Lot shapePie
- HeatingForced air
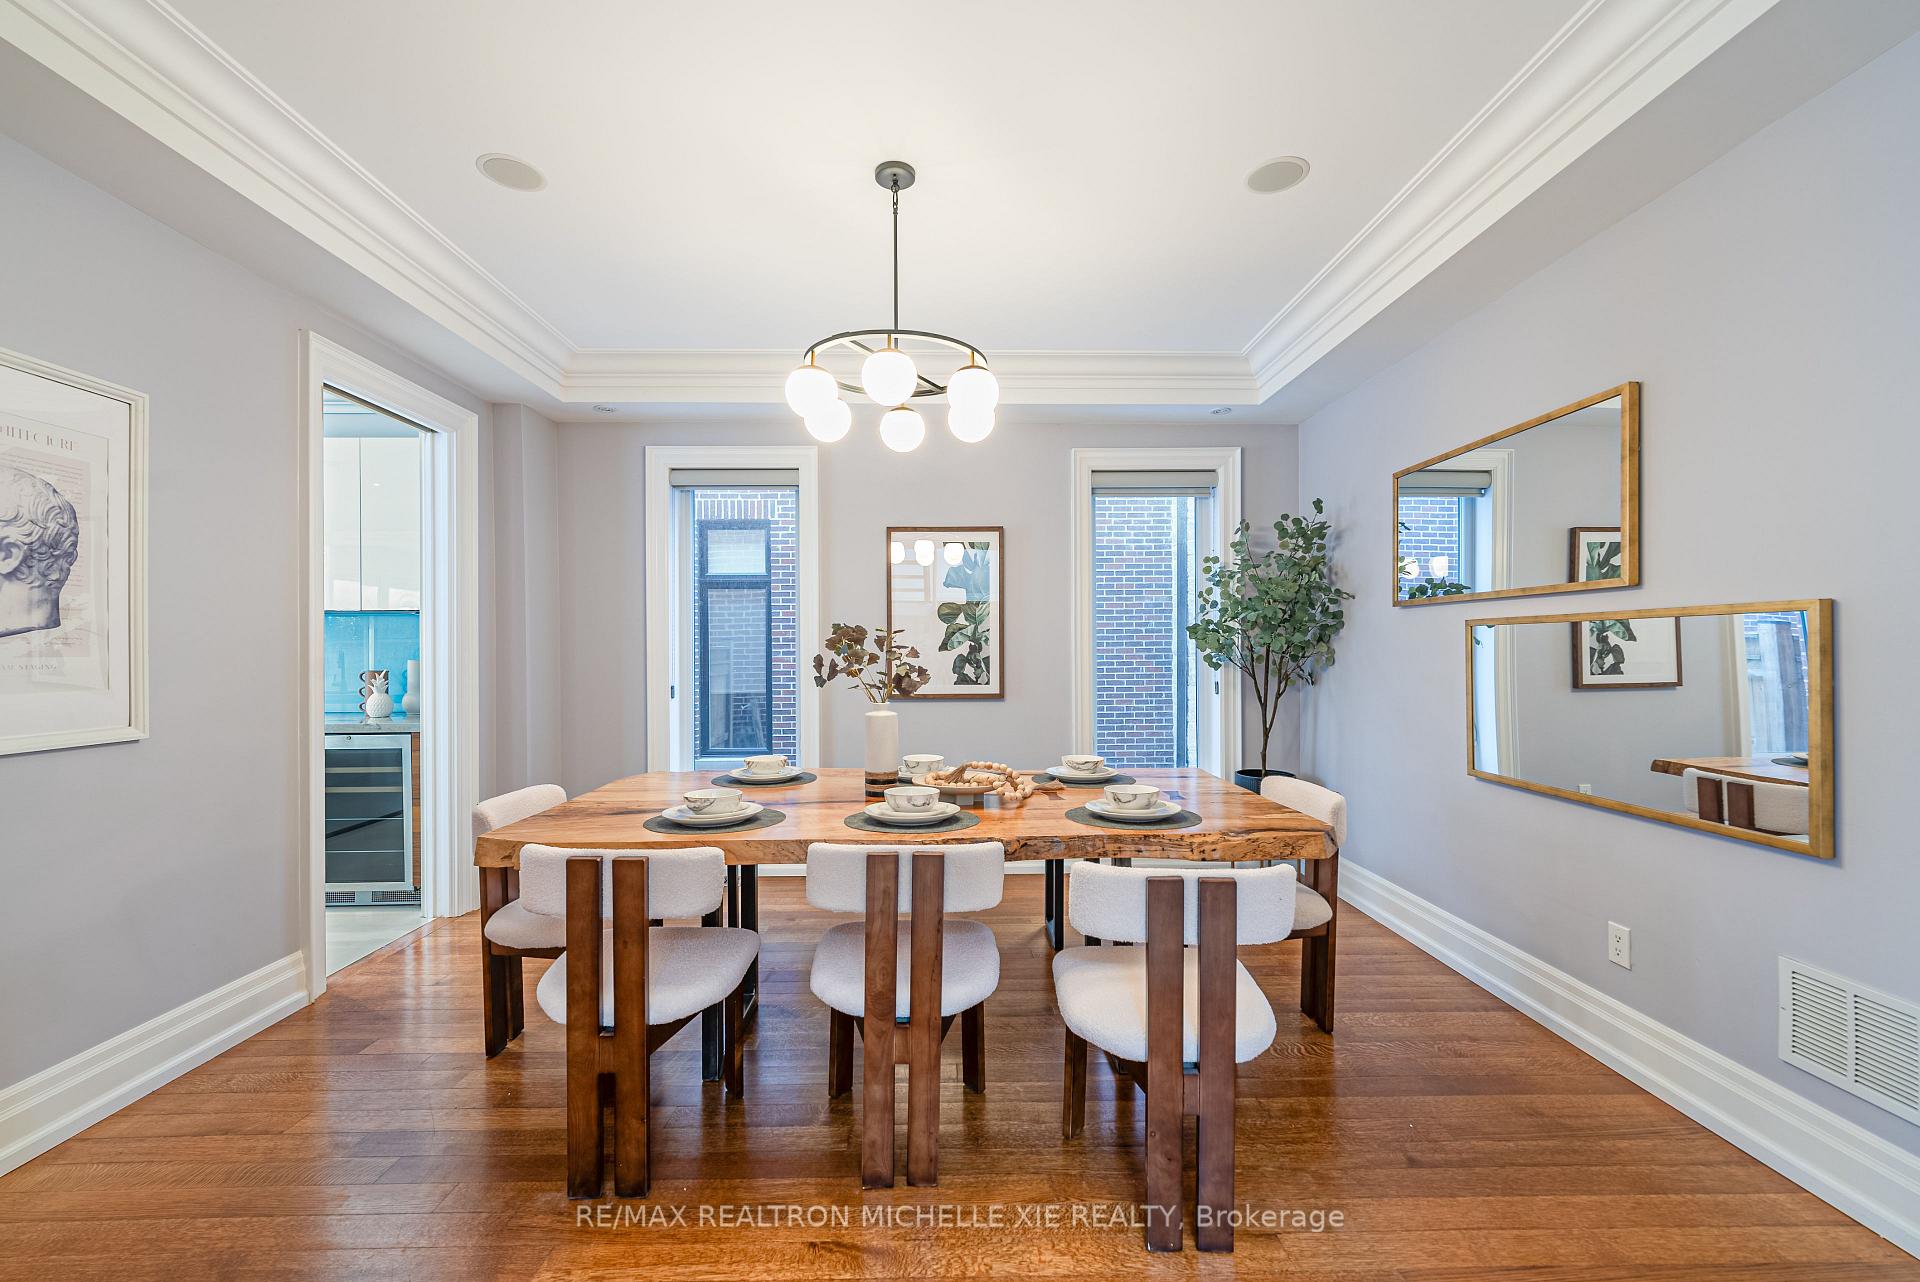
- Hardwood floors
- Fireplace
- Central air
The homeDetached, 2-storey, Finished
- Type: Detached
- Style: 2-storey
- Basement: Finished
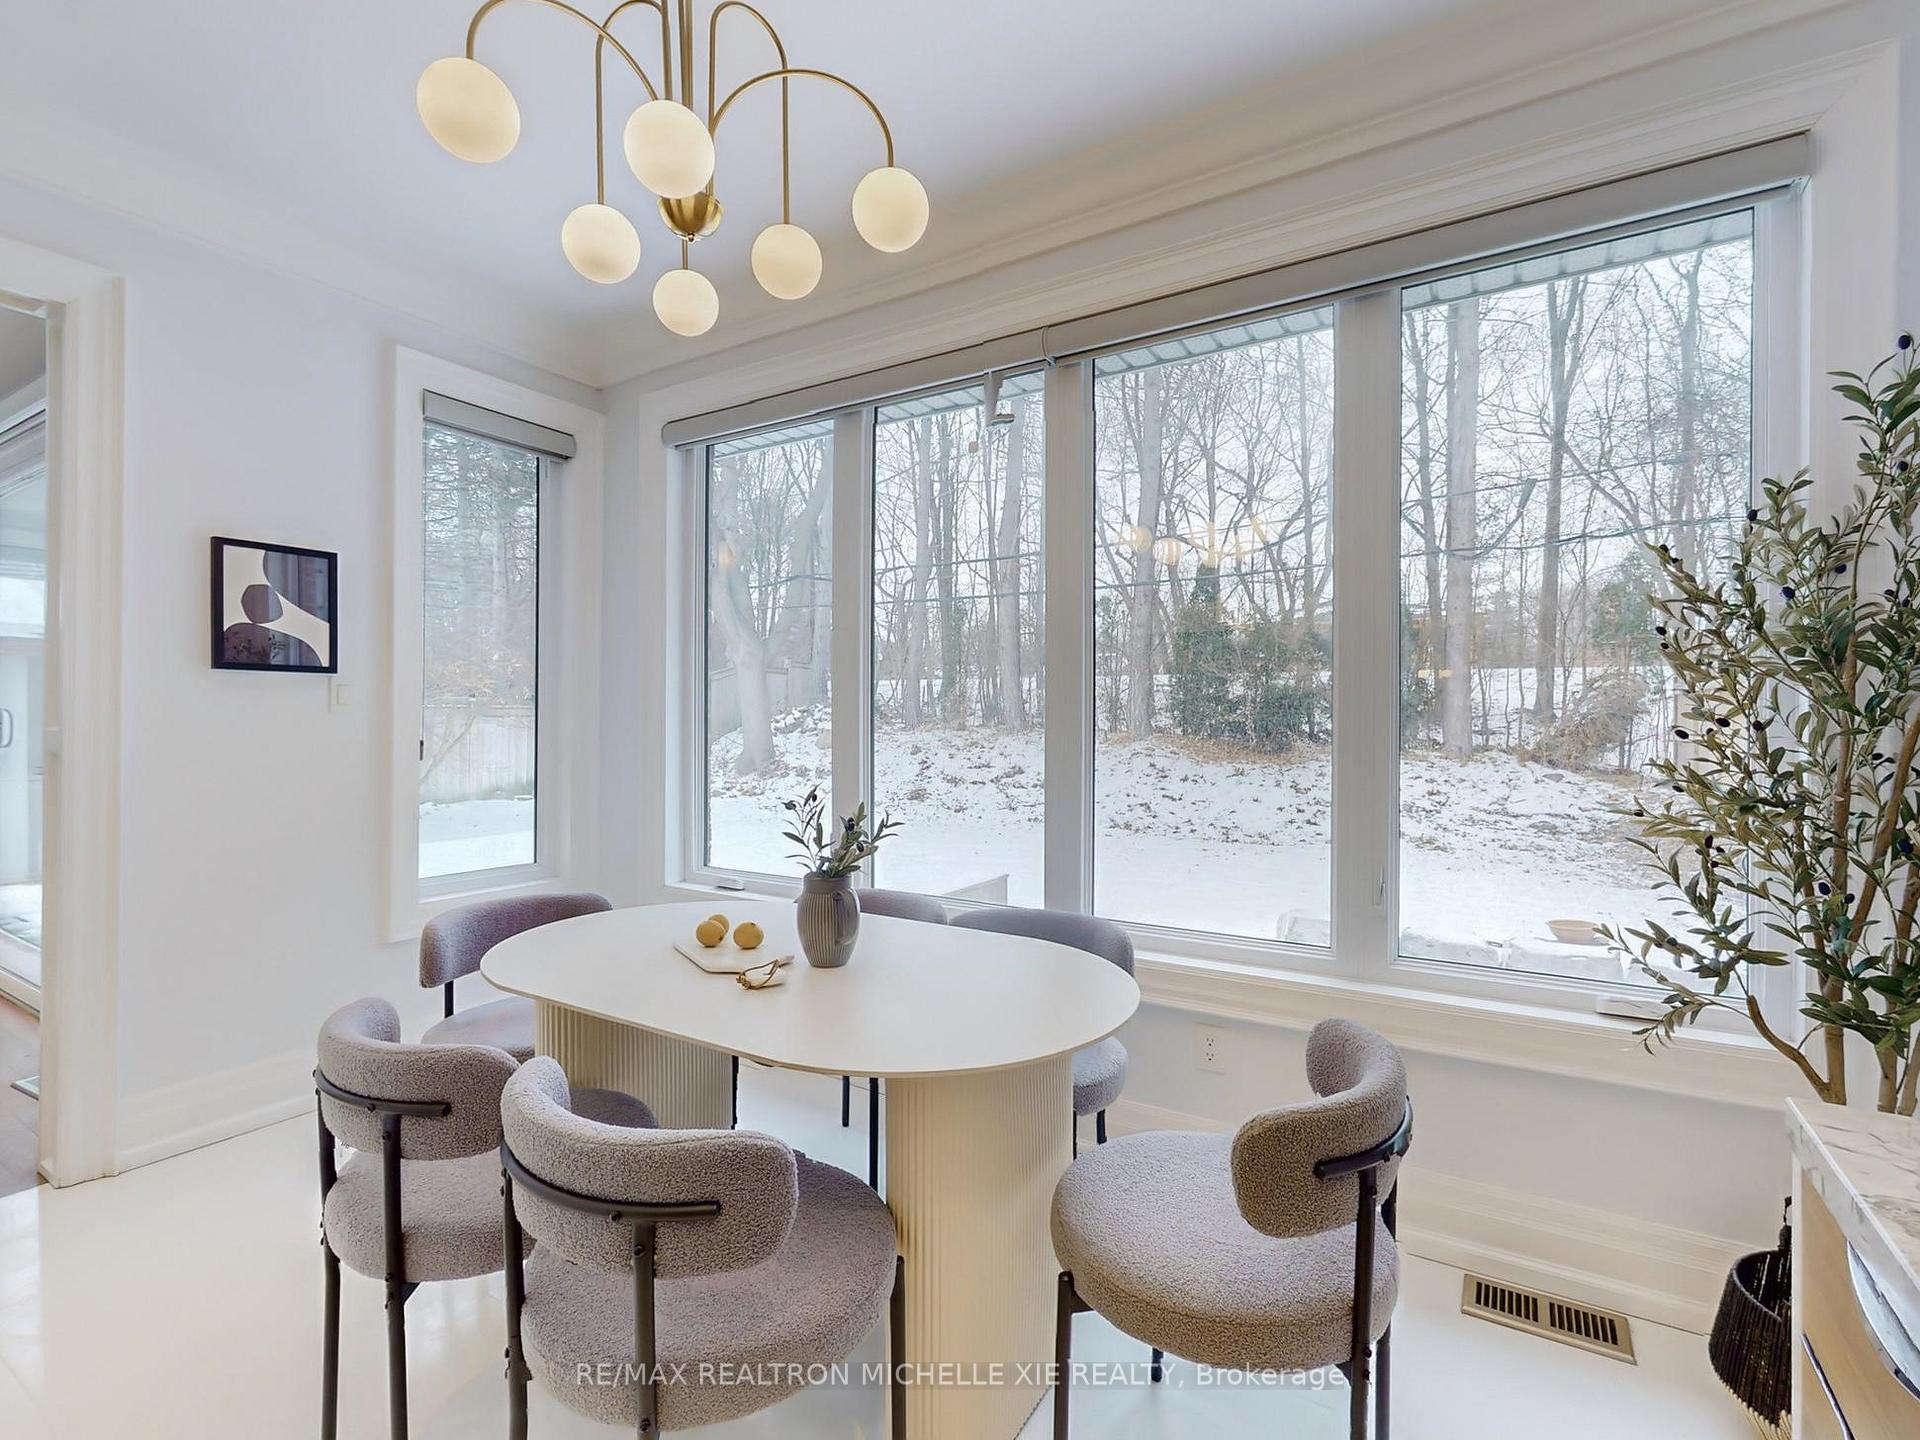
- View: Trees/woods
InsideFireplace Yes, Hardwood, Heated, Floor/ceil fireplace, Upper level
- Fireplace: Yes
- Flooring: Hardwood, Heated, Floor/ceil fireplace
- Laundry: Upper level
- Features: Sump pump
- Rooms above ground: 8
- Rooms in the basement: 3
- Bedrooms: 4 + 1 in the basement
- Bathrooms: 4
- Kitchens: 1
- Family room: Yes
Outside and lotBrick, stone, Asphalt shingle, Unknown
- Exterior: Brick, stone
- Roof: Asphalt shingle
- Foundation: Unknown
- Size: 46.81 × 146.91 ft
- Shape: Pie
Parking2 Garage, Built-in, Private
- Spaces: 2 Garage
- Garage: Built-in
- Driveway: Private
Heating, water and powerForced air, gas, Central air, Municipal water
- Heating: Forced air, gas
- Cooling: Central air
- Water: Municipal water
- Sewer: Municipal sewer
Costs and taxesTaxes $12,574 a year, HST included in the price, Hwt at monthly cost $60.57
- Taxes, 2025: $12,574 a year
- HST: HST included in the price
- Rental items: Hwt at monthly cost $60.57
Included in the saleWetbar with wine cellar, large garden shed, control4 home automation; newer ac, heat recovery ventilator, humidifier, air cleaner, all electric light fixtures, all window blinds, upgraded security system.
- Included: Wetbar with wine cellar, large garden shed, control4 home automation; newer ac, heat recovery ventilator, humidifier, air cleaner, all electric light fixtures, all window blinds, upgraded security system.
Listing detailsC11946064, Sold, Jan 29, 2025
- MLS® number: C11946064
- Status: Sold
- Listed on: Jan 29, 2025
- Days on market: 8
- Updated: Feb 6, 2025
- Possession: 2025-02-28 / February 28, 2025
- Occupied by: Owner
- Listing brokerage: RE/MAX REALTRON MICHELLE XIE REALTY
About this home
28 Addison Crescent, North York (Banbury-Don Mills), ON M3B 1K8
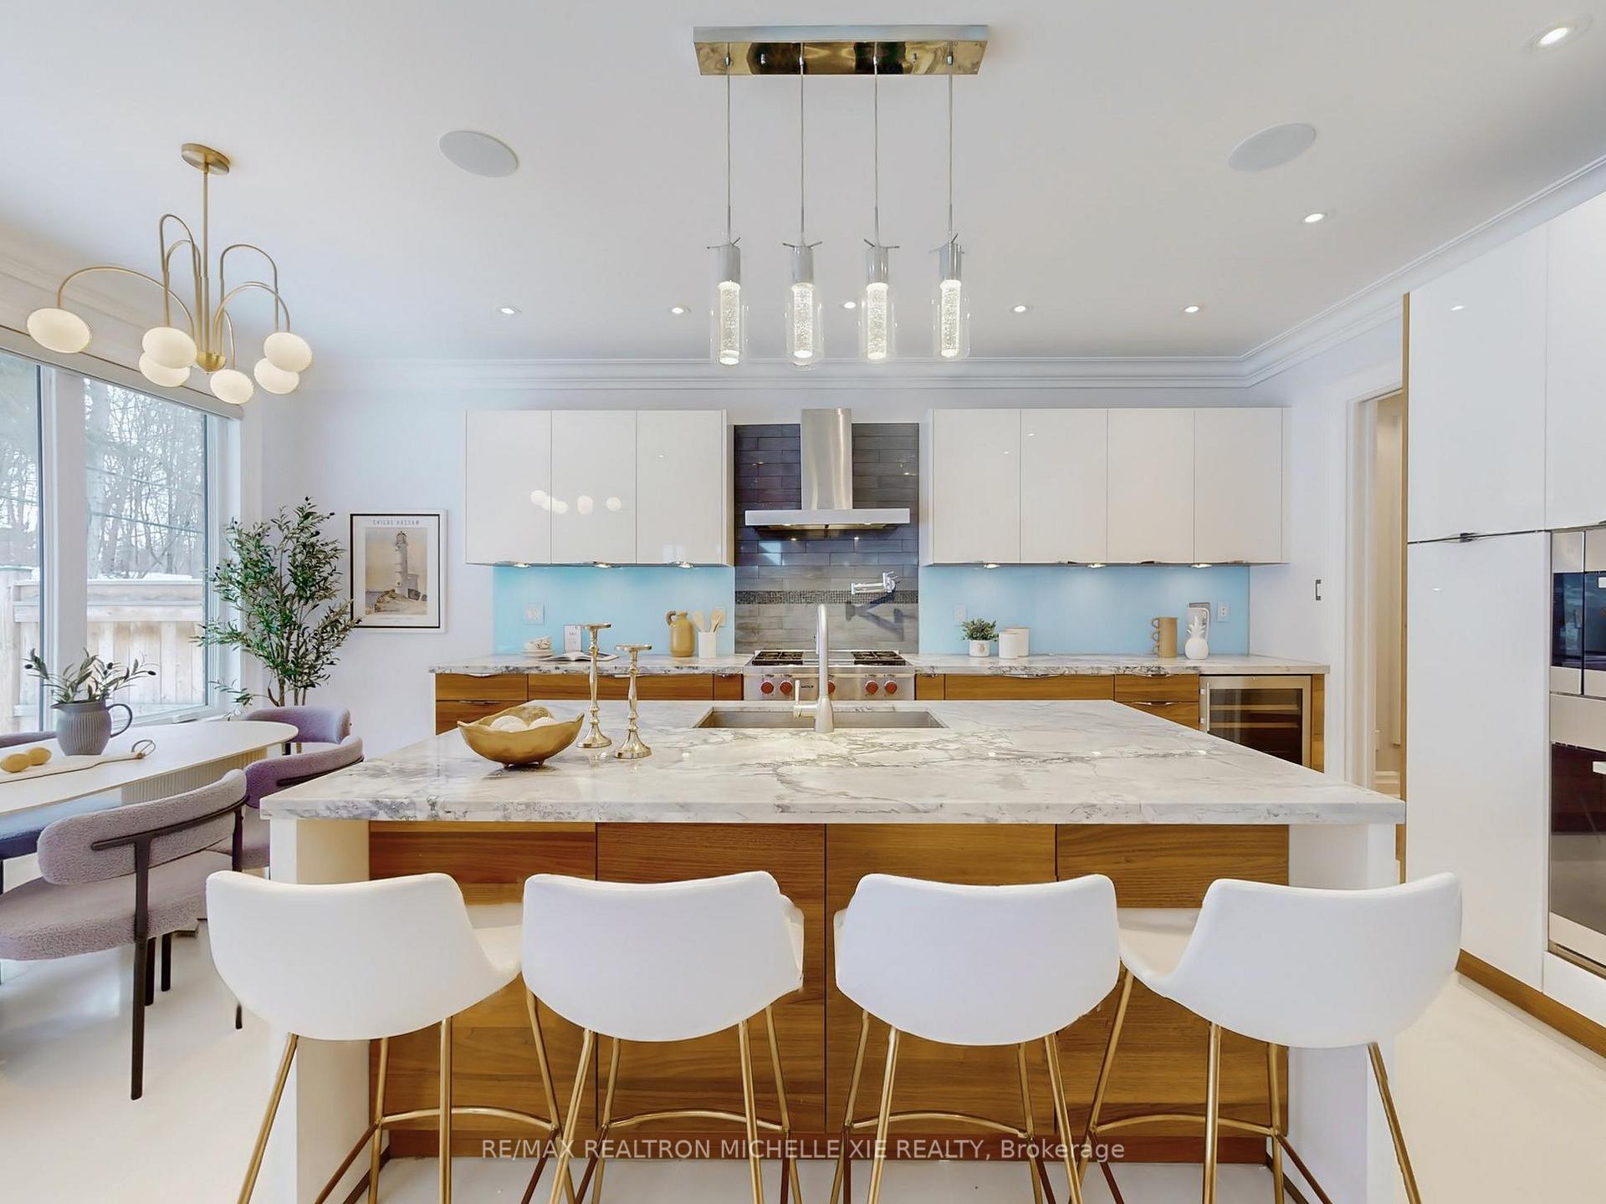
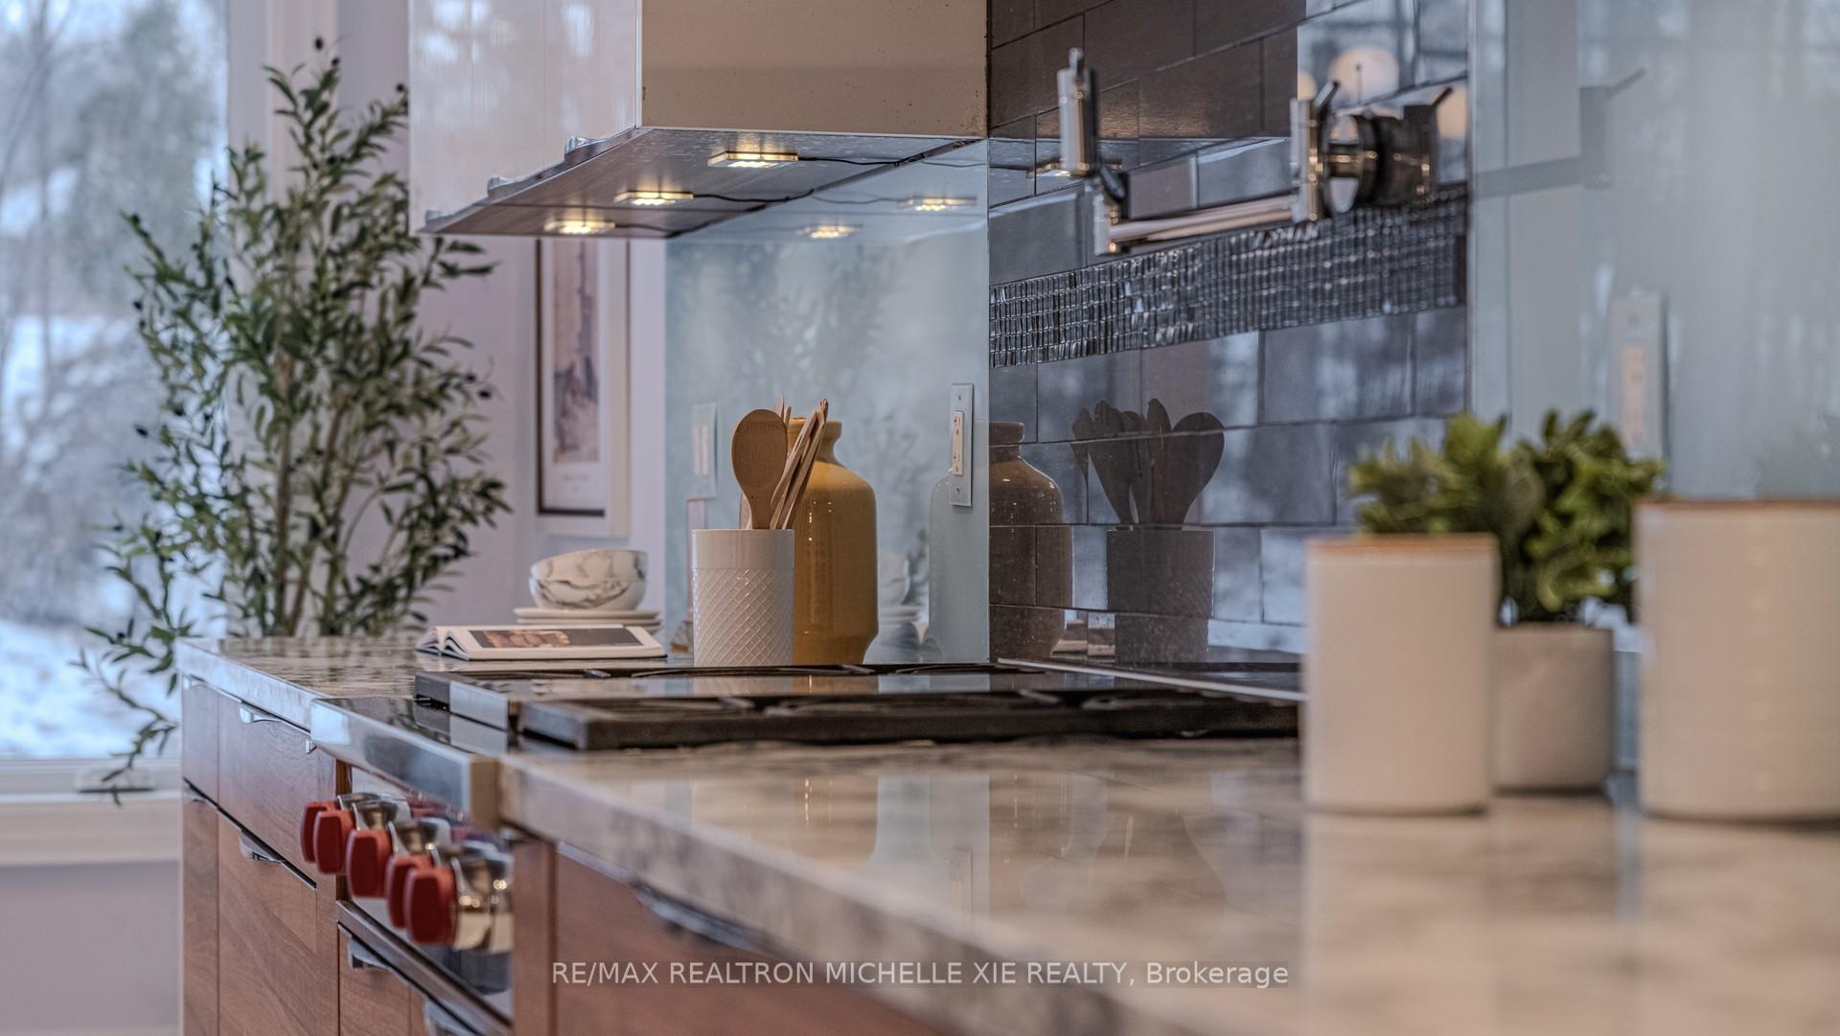
PREEMPTIVE OFFER RECEIVED IRREVOCABLE UNTIL 11:59PM FEB 4TH. FEB Designed & Exquisite Custom Rebuilt In 2013 Featuring Meticulous Craftsmanship And High-End Upgrades With 4399 Sqft Living Space. This Executive-Style Gorgeous Home Is Designed For Luxurious Living And Entertaining With Wonderful Combination Of Nature While Enjoying Convenience Of Living In North York. Situated On A Desirable West-facing Lot, Pie Shape 8148 Square Feet, Backing Onto A Serene Walking Trail. The Chef's Kitchen Shines W/ Custom Made Cabinets, Gas Rangetop And Ample Storage. Perfectly For Entertaining, Seamlessly Connected To The Outdoor Lounging and Barbecuing. Positive Energy Flows Indoors and Outdoors. Breakfast Area Overlooking The Private Garden And Opens Into Family Room Which Is Adored With A Gas Fireplace, Modern Lighting, Coffered Ceiling and Beautiful Garden View. The Second Level Features The Spacious Primary Suite, W/Walk-in Closet And A Five Piece Luxurious Ensuite, Heated Floor W/ Oversized Custom Glass Shower and Standby Bathtub. A Private & Serene Retreat For The Homeowners awaits, W/ Beautiful Views Through Large Windows. Three Additional Well-Proportioned Bedrooms Each W/Their Own Feature. The Lower Level Has Large Recreation Room W/Bar, A Fifth Bedrm Offers The Convenience Of In-Law Suite, A Three-piece Bathroom. Nestled On One Of The Most Prestigious Street In Banbury-Don Mills, Family-friendly Addison Crescent, Safe, Peaceful & Quiet. This Home Offers The Perfect Blend Of Tranquility and Convenience, Sophistication And Comfort, Ideal For Family Living. Close To Shopping Center CF Shops At Don Mills, With Mix Of High End Retail, Banking And Fine Dining. Close To Toronto's Top-rated Public And Private School. Easy Access To Major Highways (DVP, 401) And Public Transportation. Lush Parks and Trails, Edward Gardens and the Don Valley Trails, Perfect For Walking, Biking, Or Relaxing Outdoors.
Ask about this home
A HOMEH agent will answer your questions about this home.
Around this home
Daily convenience, out of 100, from the distances below
Schools nearby
School rating, out of 10.
Helpful calculators
Your HOMEH agent

"I would see it this week."