

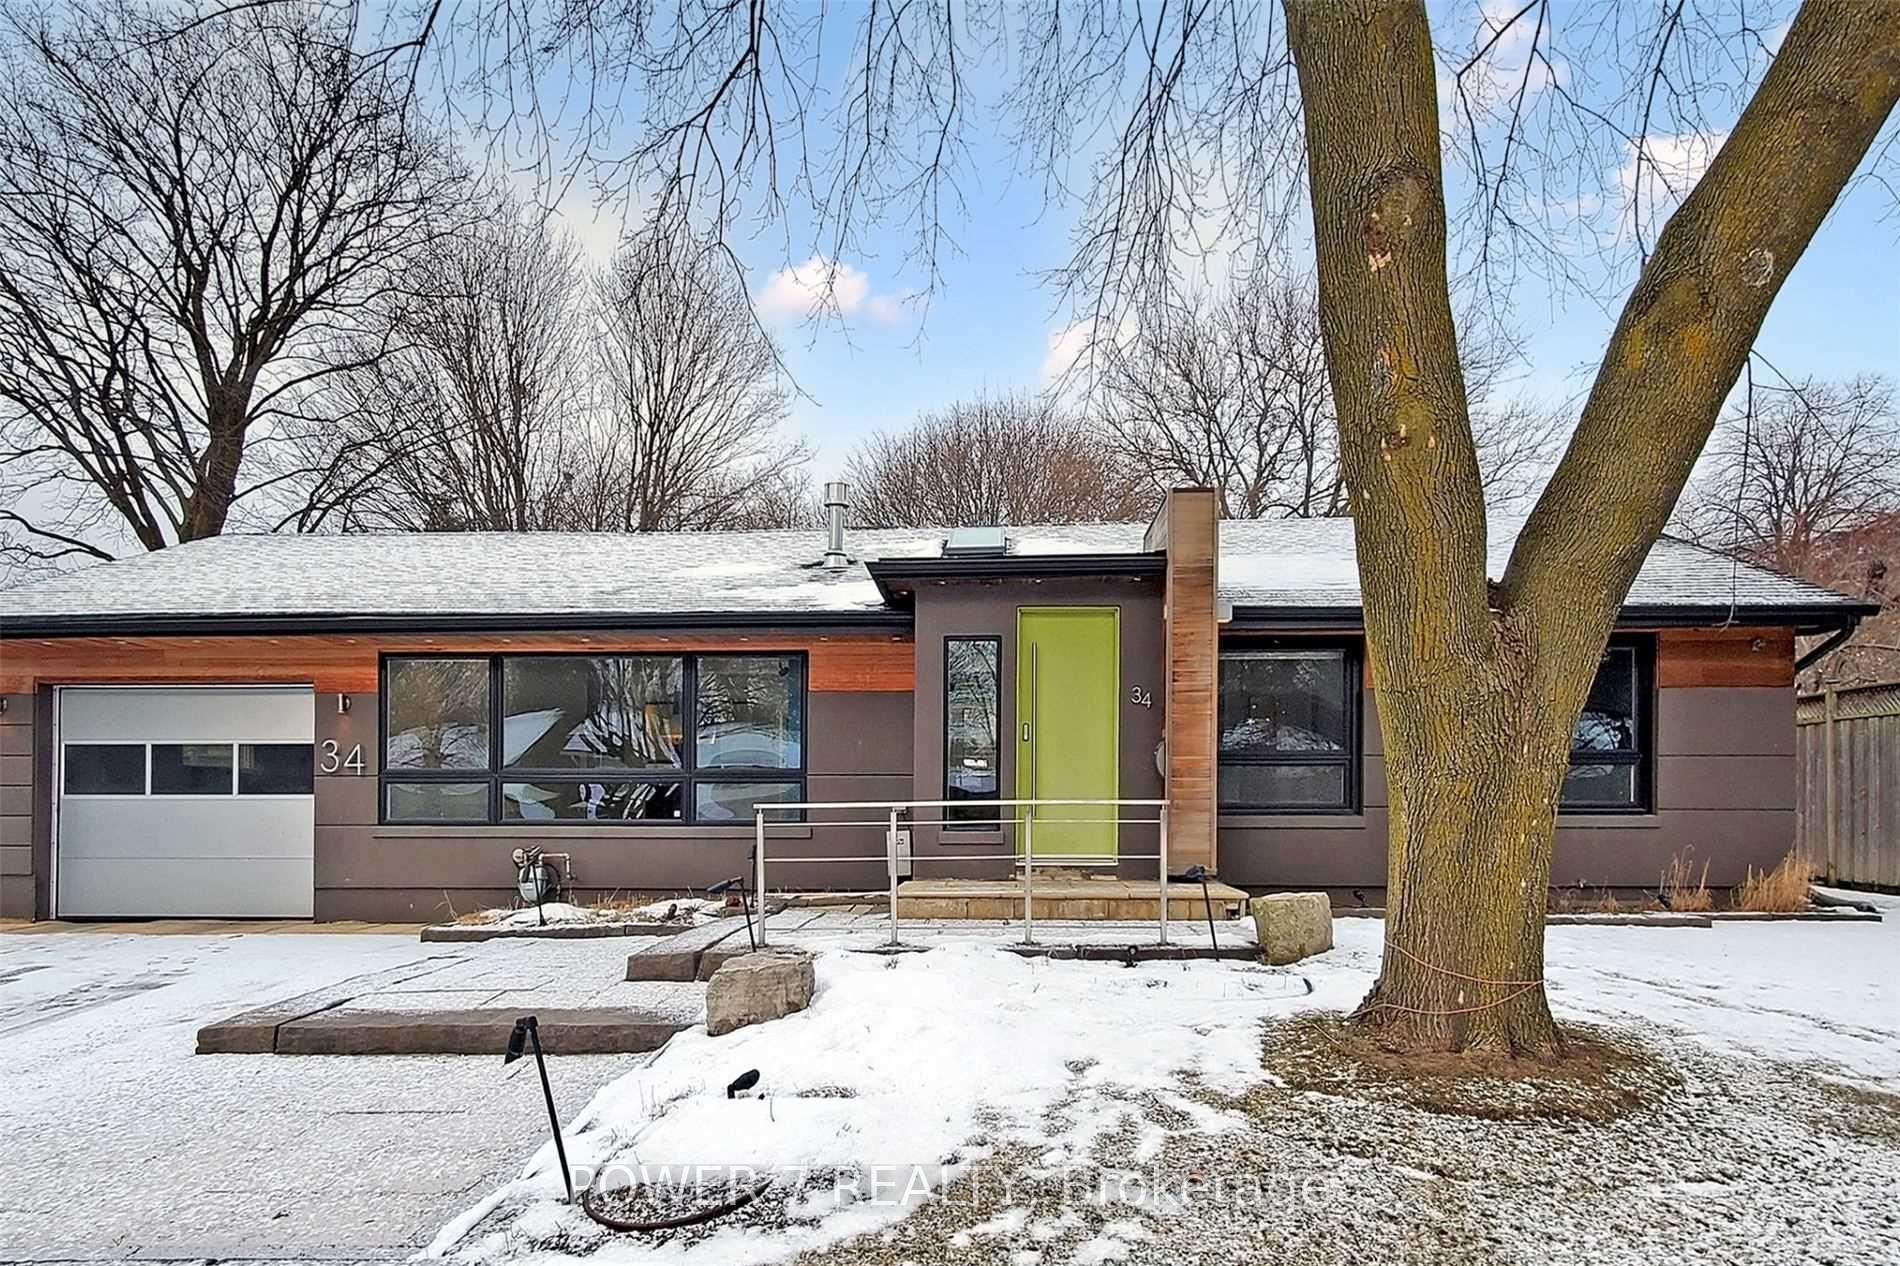
34 Groveland Crescent
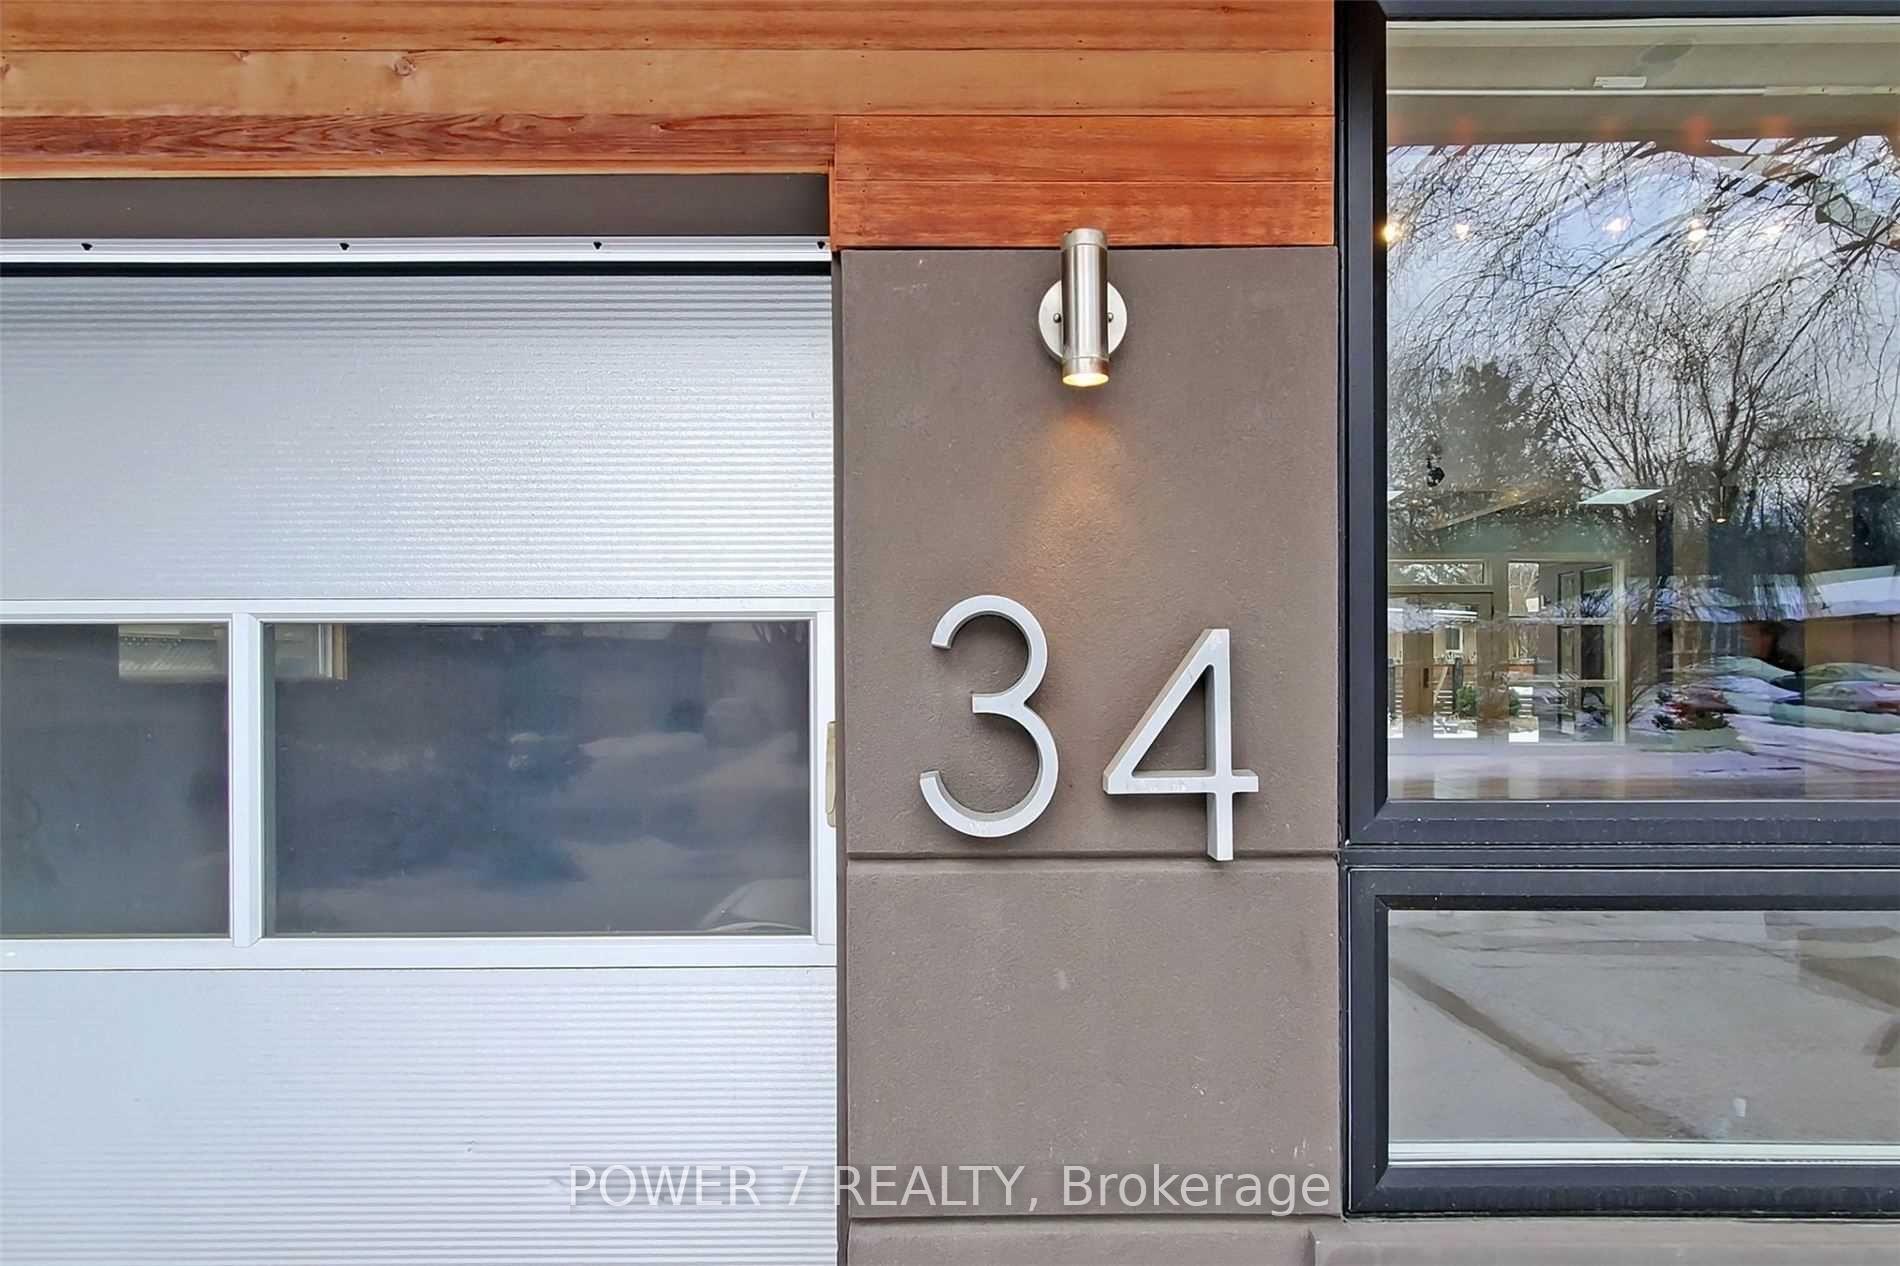
34 Groveland Crescent
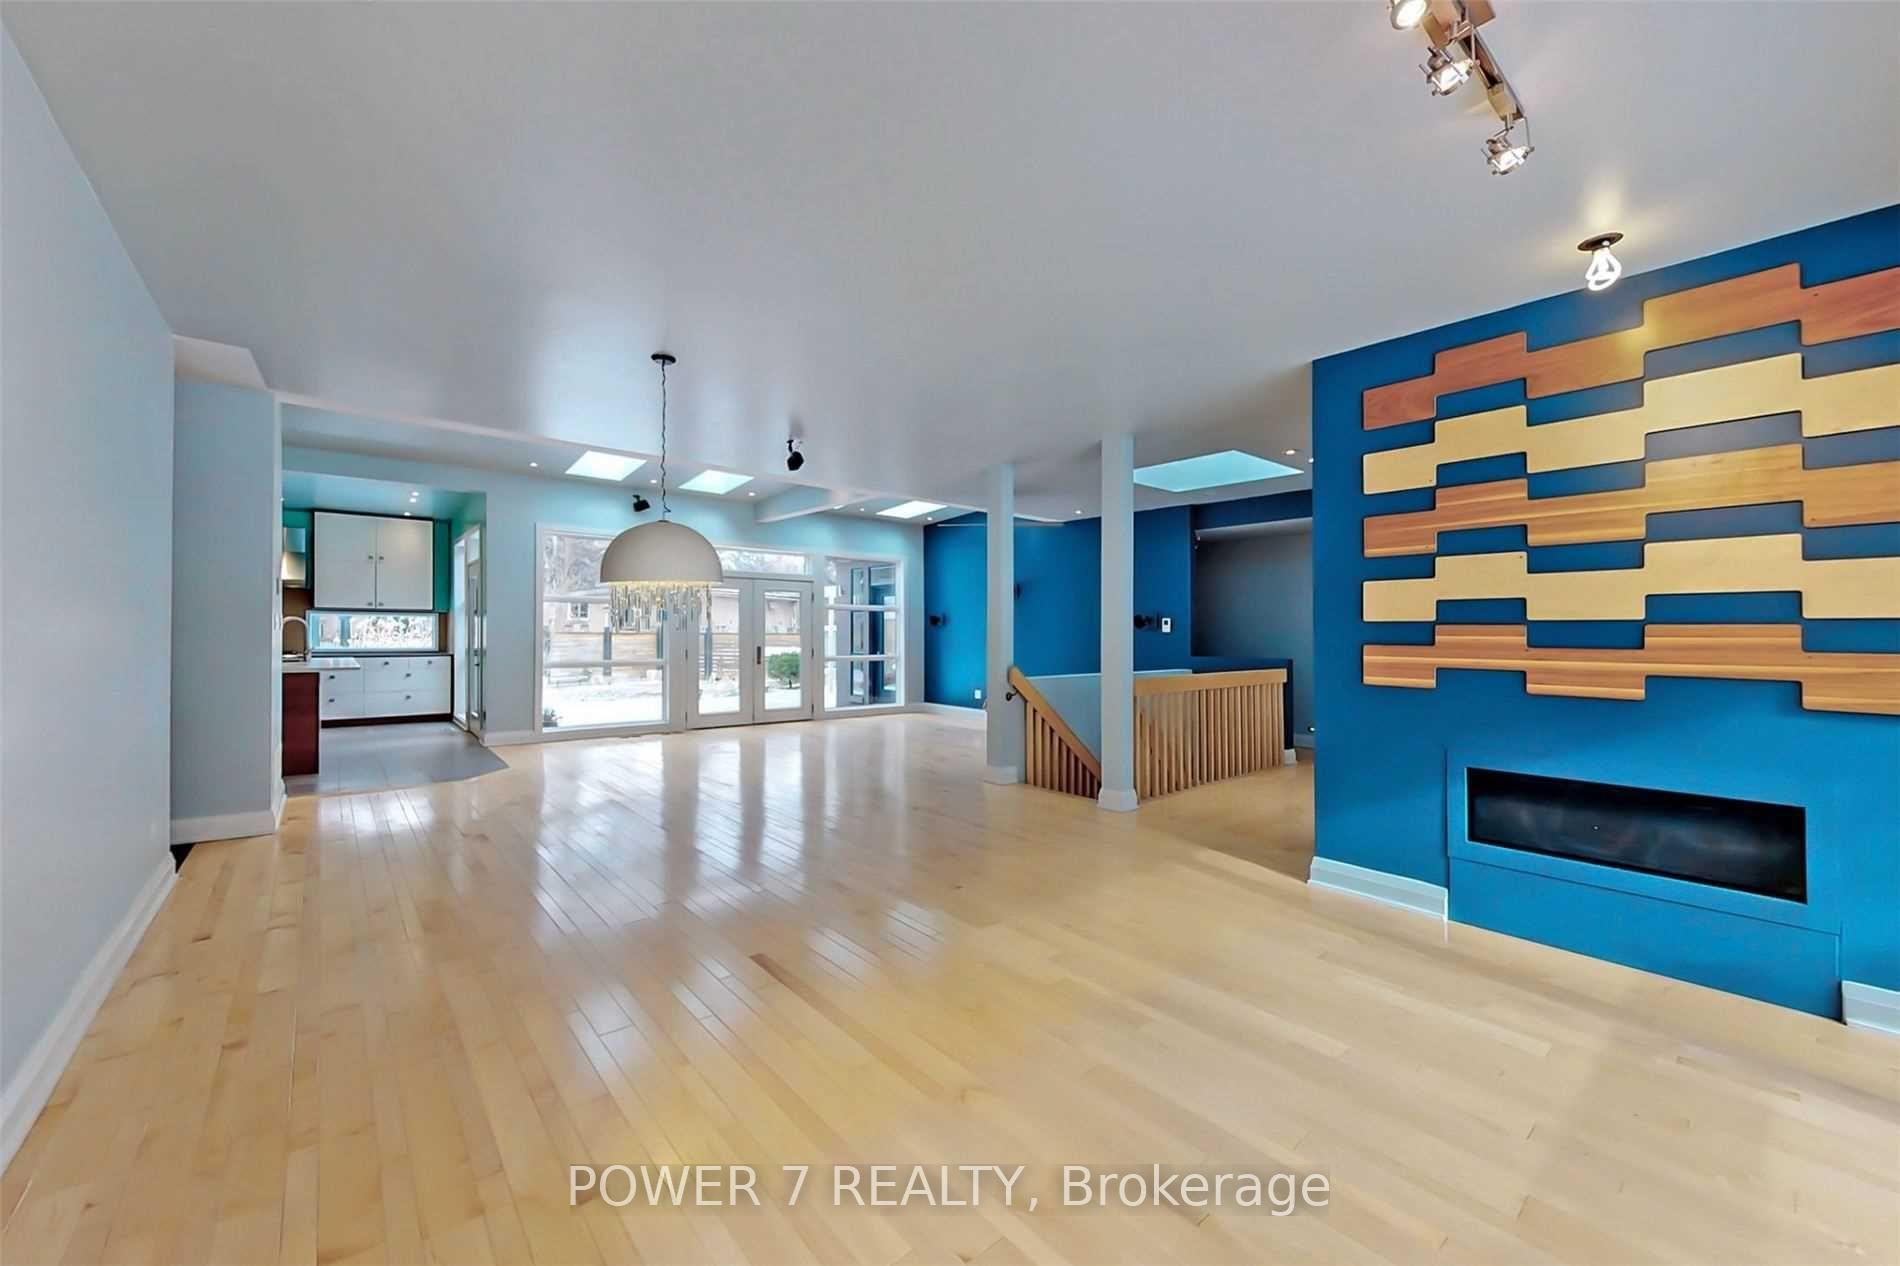 See all 39 photos
Property history
Facts and features
- BasementFinished
- Water, sewerMunicipal
- HeatingForced air
- CoolingCentral air
- Hardwood floors
- Fireplace
- Central air
The homeDetached, Bungalow, Finished
- Type: Detached
- Style: Bungalow
- Basement: Finished
InsideFireplace Yes, Hardwood, Heated, Main level
- Fireplace: Yes
- Flooring: Hardwood, Heated
- Laundry: Main level
- Features: Primary bedroom - main floor, sump pump, built-in oven, in-law suite
- Rooms above ground: 12
- Bedrooms: 4 + 3 in the basement
- Bathrooms: 4
- Kitchens: 1
- Family room: Yes
Outside and lotStucco (plaster), Asphalt shingle, Insulated concrete form
- Exterior: Stucco (plaster)
- Roof: Asphalt shingle
- Foundation: Insulated concrete form
- Size: 79.35 × 203 ft
Parking1 Garage, Built-in, Private
- Spaces: 1 Garage
- Garage: Built-in
- Driveway: Private
Heating, water and powerForced air, gas, Central air, Municipal water
- Heating: Forced air, gas
- Cooling: Central air
- Water: Municipal water
- Sewer: Municipal sewer
Costs and taxesTaxes $10,465 a year, HST included in the price, Tenkless water heater
- Taxes, 2024: $10,465 a year
- HST: HST included in the price
- Rental items: Tenkless water heater
Listing detailsC9345563, Sold, Sep 12, 2024
- MLS® number: C9345563
- Status: Sold
- Listed on: Sep 12, 2024
- Days on market: 151
- Updated: Feb 10, 2025
- Possession: 2024-09-12 / September 12, 2024
- Occupied by: Vacant
- Listing brokerage: POWER 7 REALTY
About this home
34 Groveland Crescent, North York (Parkwoods-Donalda), ON M3A 3C5
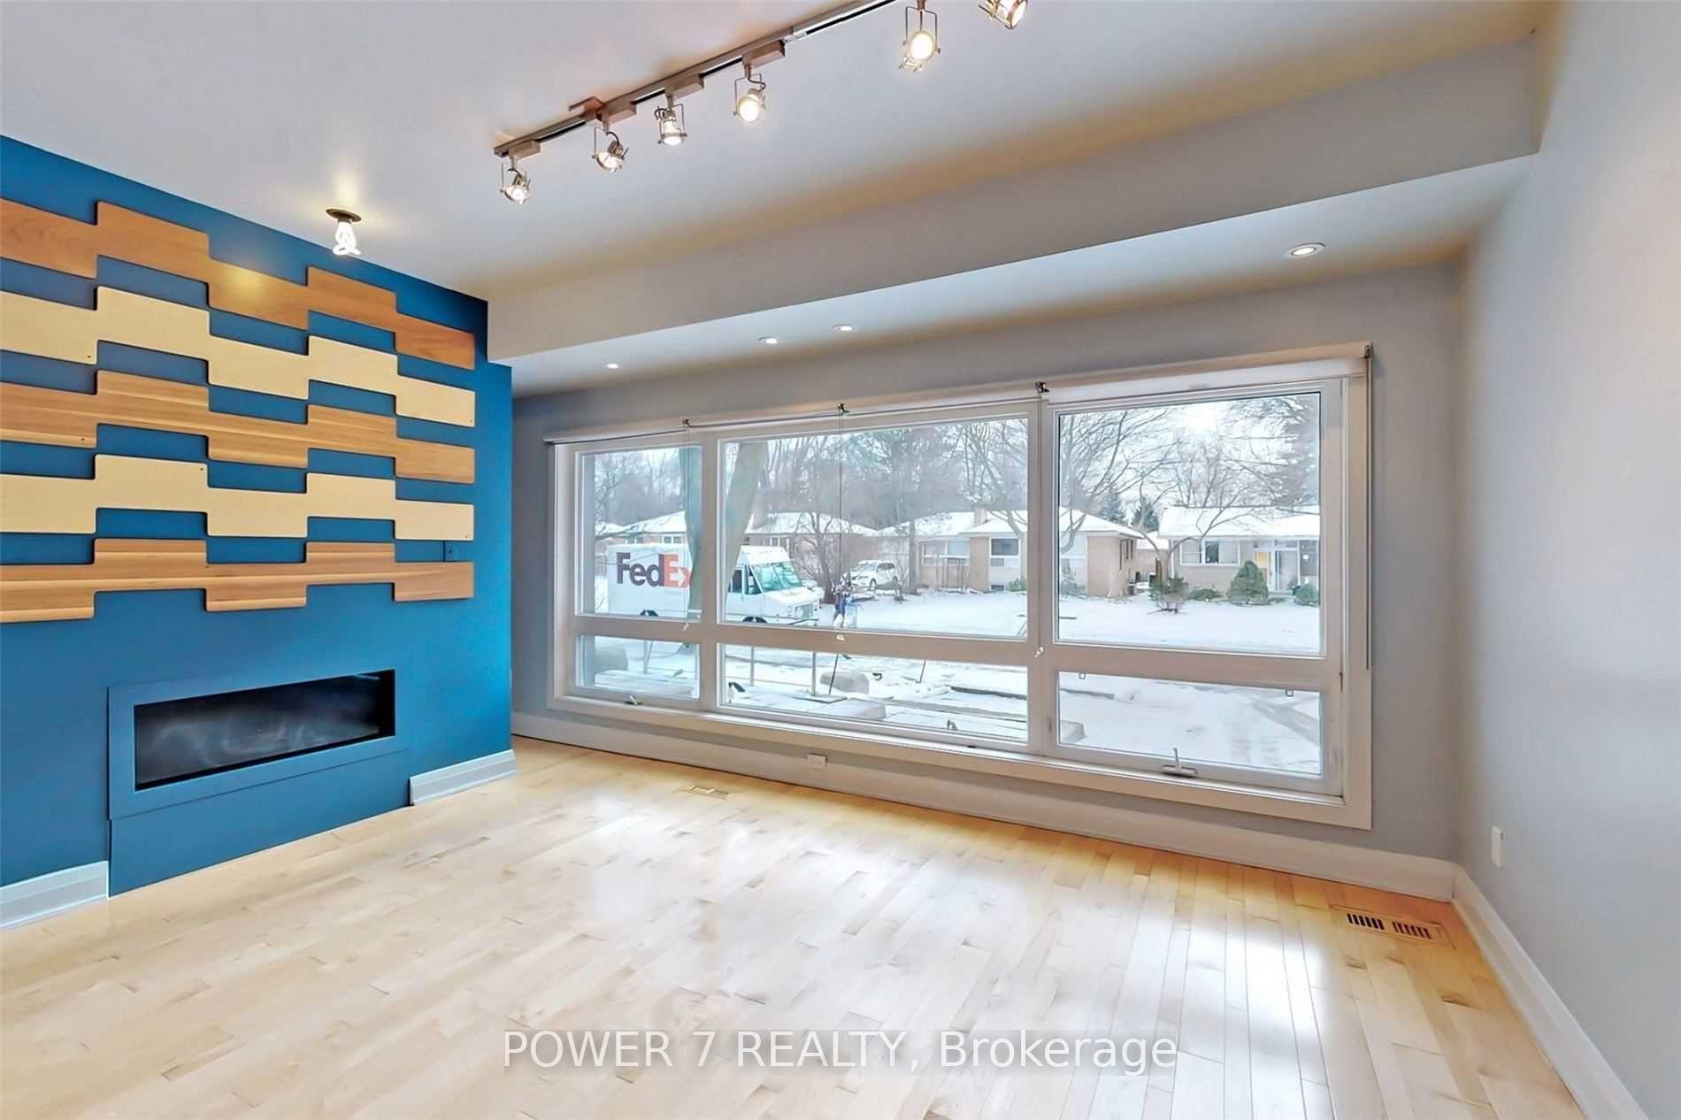
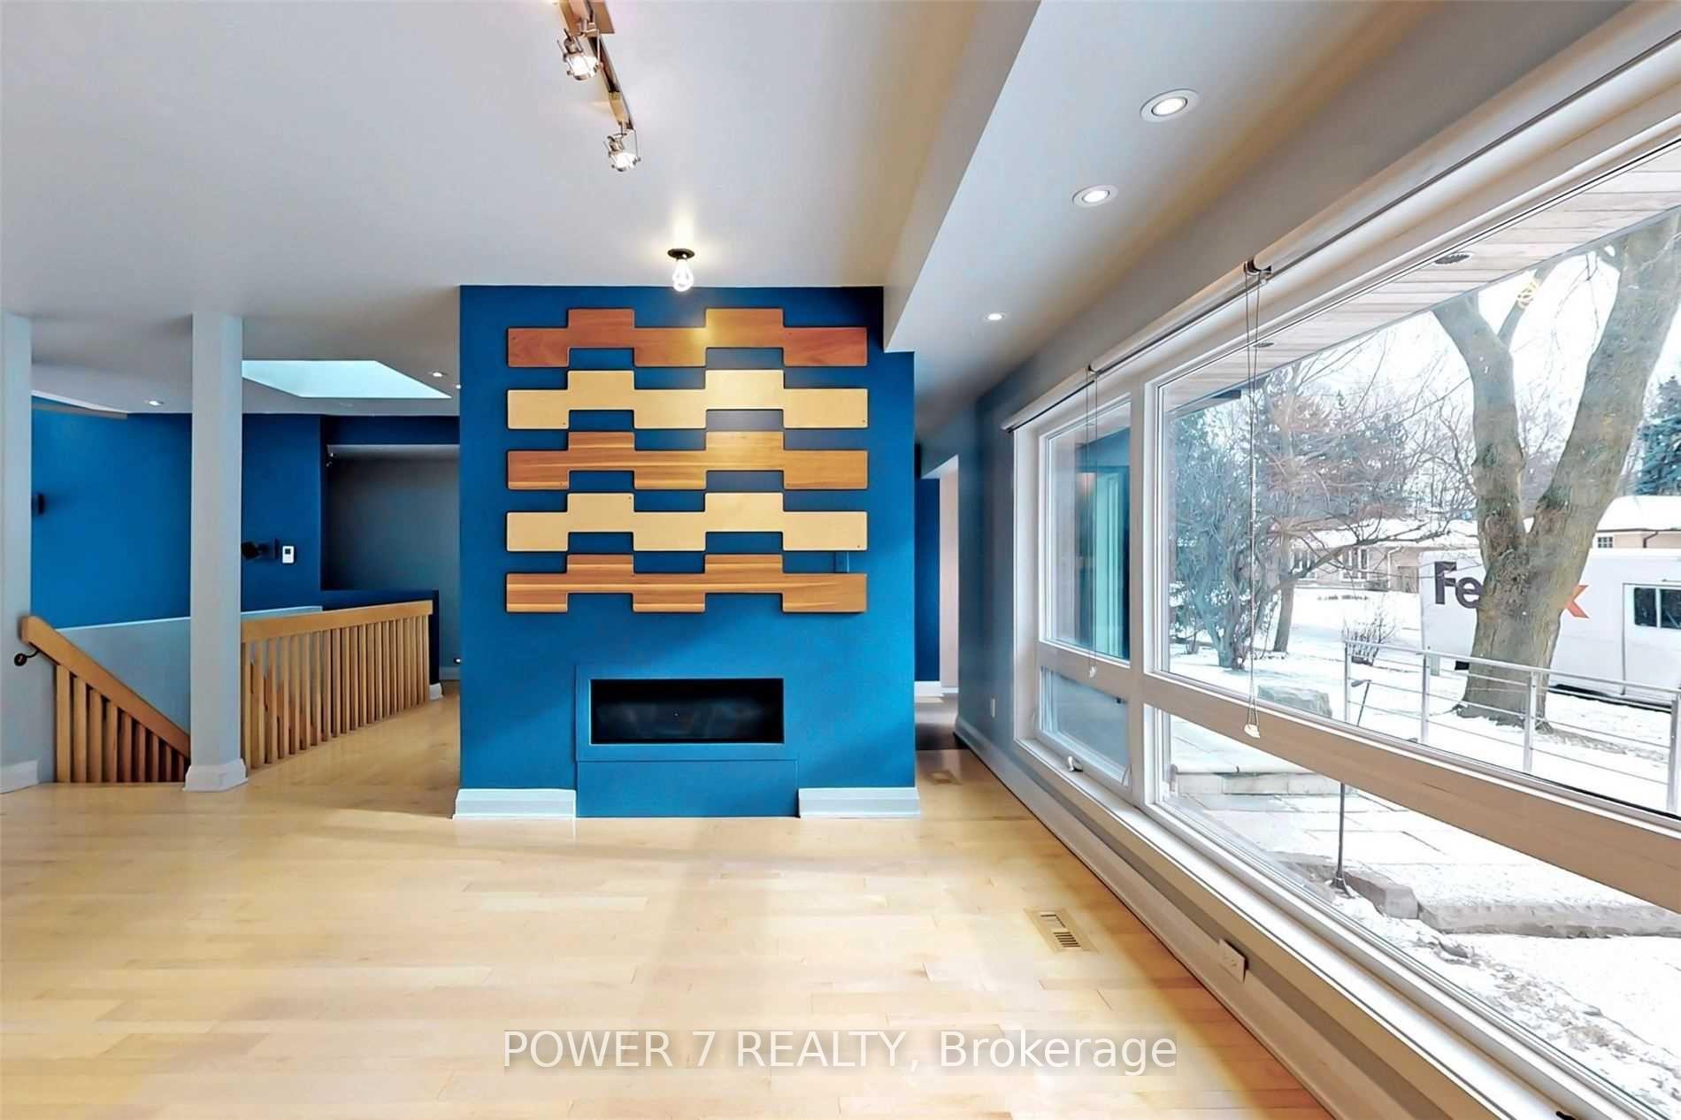
Fantastic Opportunity To Move Into This Gorgeous Bungalow Detached Home. Sun-Filled & Open Concept with 11' Hight Ceiling and 9 Skylights On Main Floor. Functional Layout with 4+3 Bedrooms. A Unique Pie-Shaped Lot Expanding To 203 Feet In Total 11,980 Sq ft (Measurements:60.55 ft x 142.58 ft x 79.43 ft x 91.21 ft x 129.37 ft). Features Such As Large Windows, Expansive Front and Backyards and landscaping. Minutes To DVP, Shop at Don Mills, Schools, Restaurants. **EXTRAS** Gas Stove, B/I Dishwasher, B/I Stainless Steel Two Fridges, B/I Oven, B/I Microwave, Washer & Dryer. Built-In Speakers. Tankless Water Heater (Rental). U/G Sprinkler System. Ext Gas Bbq. All Elfs & Window Coverings.
Ask about this home
A HOMEH agent will answer your questions about this home.
Around this home
Daily convenience, out of 100, from the distances below
Schools nearby
School rating, out of 10.
Helpful calculators
Your HOMEH agent

"I would see it this week."