

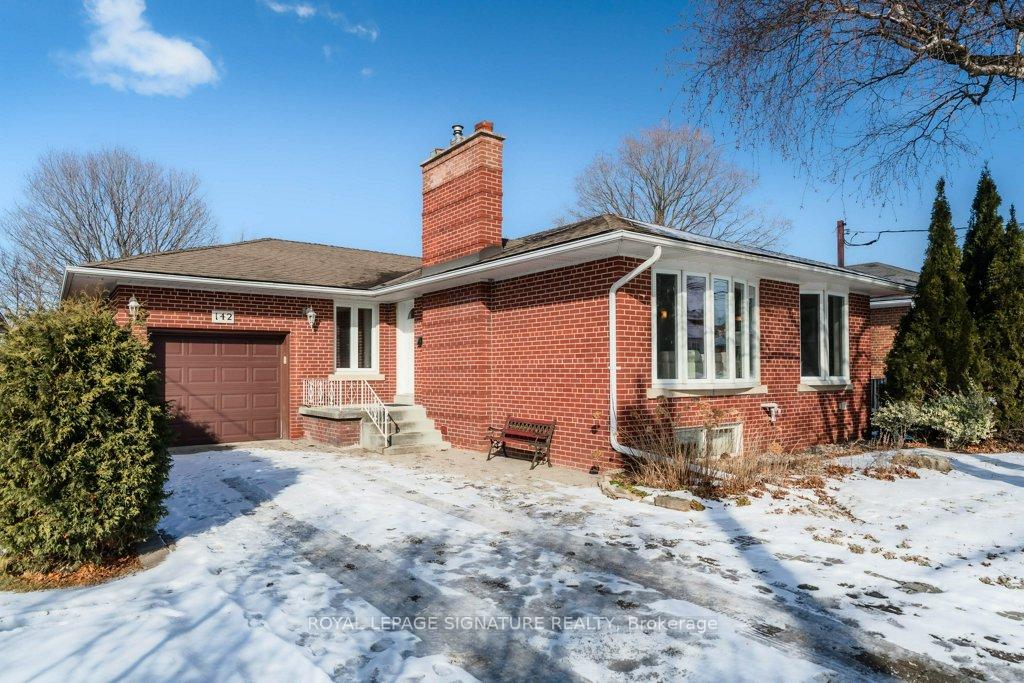
142 Elvaston Drive
142 Elvaston Drive
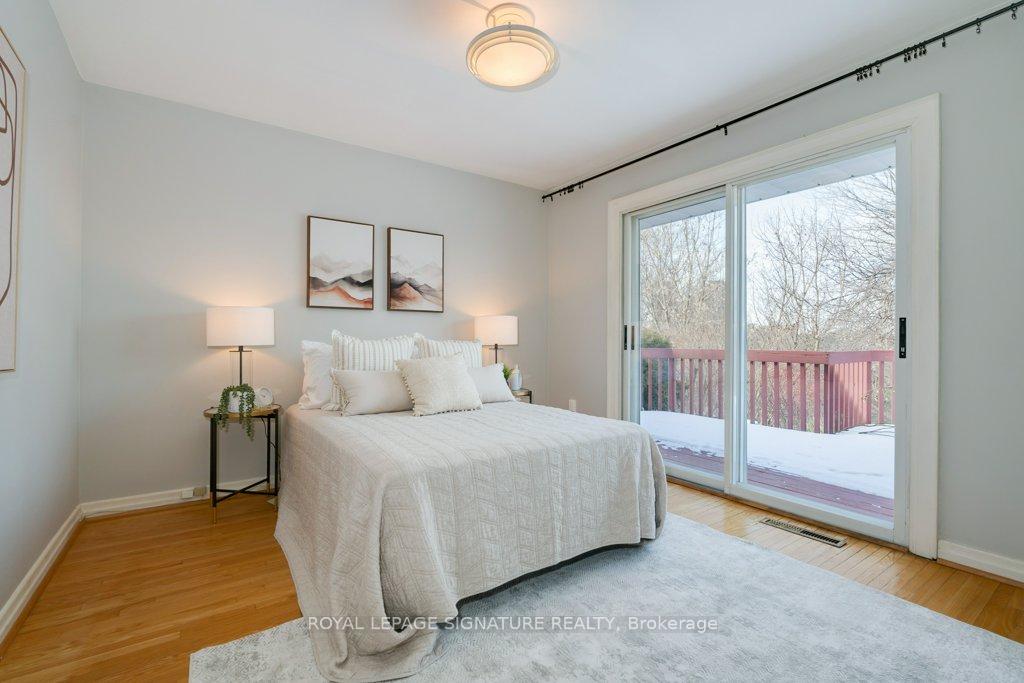 See all 21 photos
Property history
Facts and features
- BasementFinished
- Water, sewerMunicipal
- HeatingForced air
- CoolingCentral air
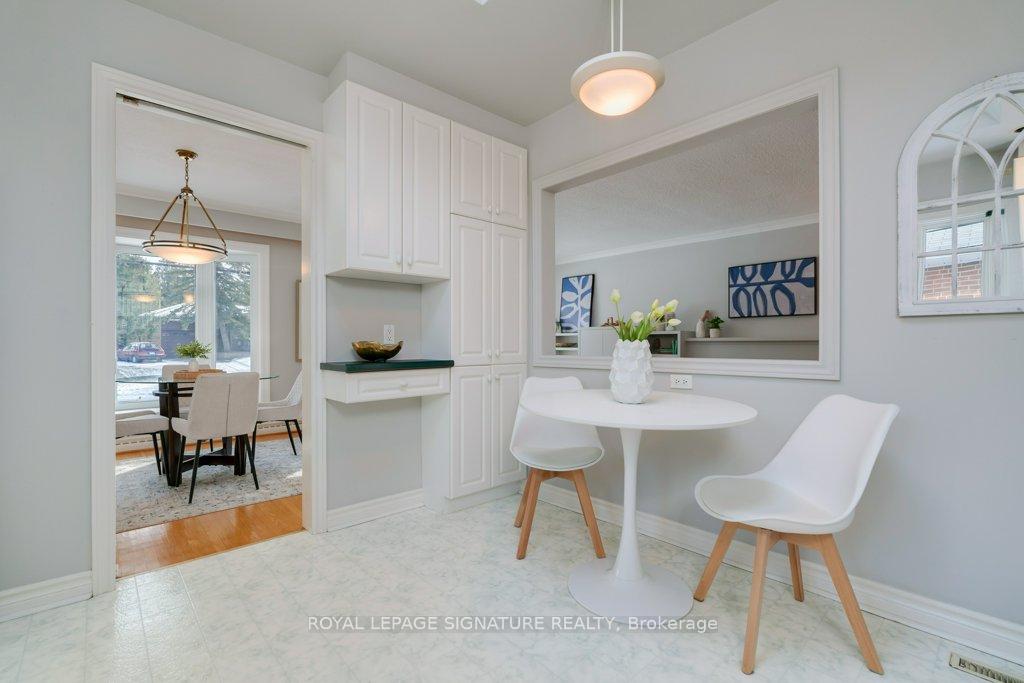
- Second kitchen
- Separate entrance
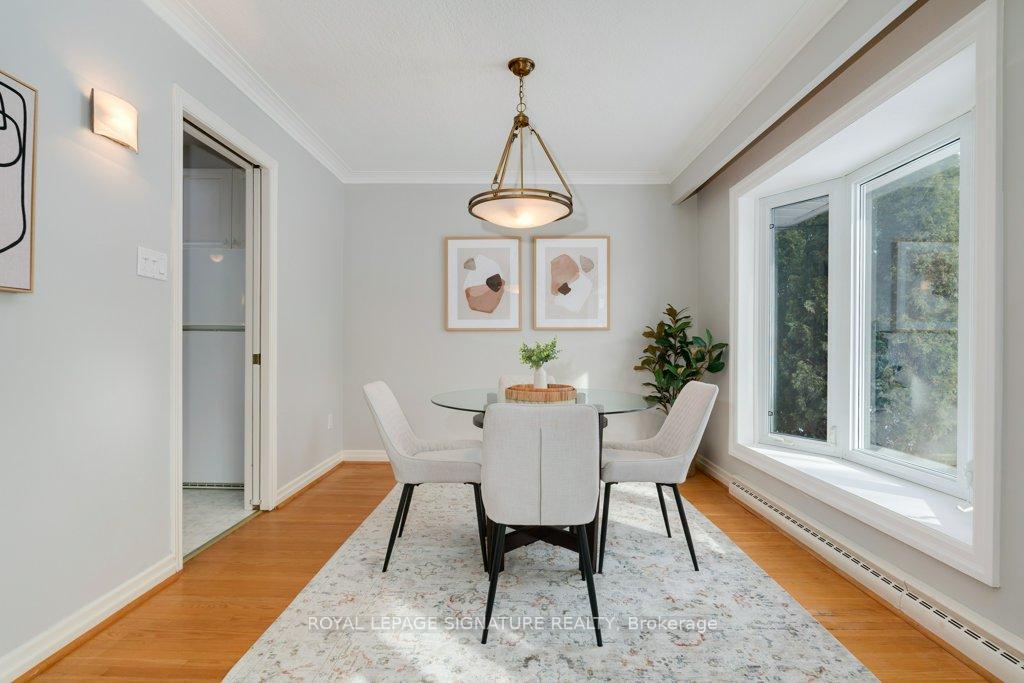
- Hardwood floors
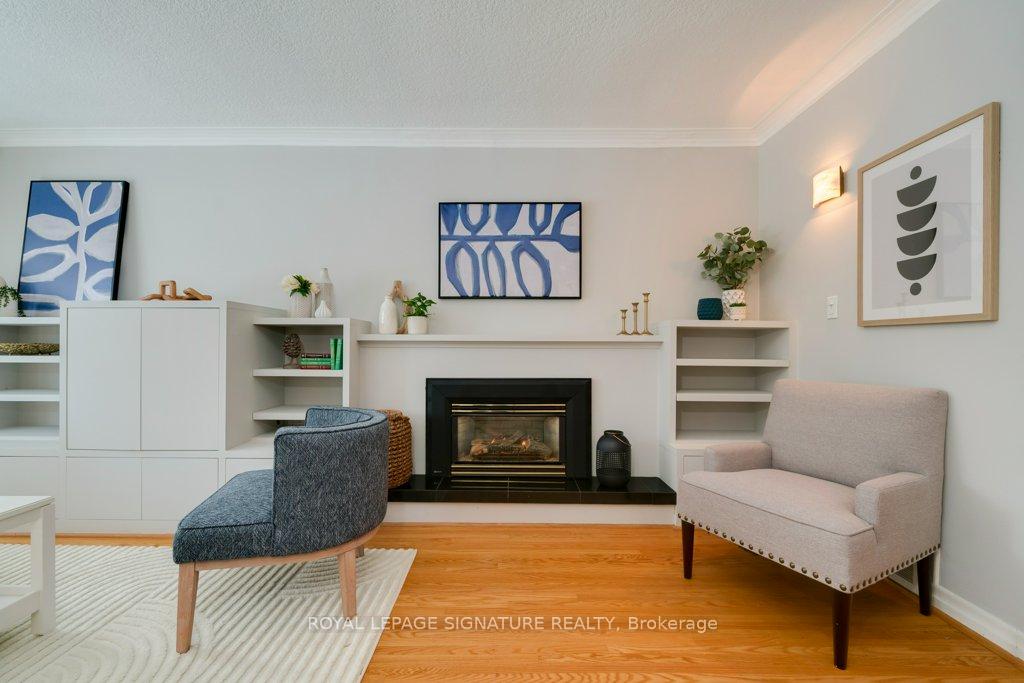
- Fireplace
- Central air
The homeDetached, Bungalow-raised, Separate entrance, finished
- Type: Detached
- Style: Bungalow-raised
- Basement: Separate entrance, finished
InsideFireplace Yes, natural gas, Hardwood, Broadloom, Lower level
- Fireplace: Yes, natural gas
- Flooring: Hardwood, Broadloom
- Laundry: Lower level
- Features: Auto garage door remote, in-law suite, sauna
- Rooms above ground: 6
- Rooms in the basement: 5
- Bedrooms: 3
- Bathrooms: 4
- Kitchens: 2
Outside and lotBrick, Asphalt shingle, Concrete block
- Exterior: Brick
- Roof: Asphalt shingle
- Foundation: Concrete block
- Features: Deck, backs on green belt
- Size: 50 × 124.15 ft
- Zoning: RESIDENTIAL
Parking1 Garage, Attached, Private
- Spaces: 1 Garage
- Garage: Attached
- Driveway: Private
Heating, water and powerForced air, gas, Central air, Municipal water
- Heating: Forced air, gas
- Cooling: Central air
- Water: Municipal water
- Sewer: Municipal sewer
Costs and taxesTaxes $6,581 a year, HST included in the price, Hi eff furnace ($72+tax/mo), a/c unit($72+tax/mo) and hwt ($20.44+tax/mo) under rental contracts. furnace & a/c 2023, hwt 2010
- Taxes, 2024: $6,581 a year
- HST: HST included in the price
- Rental items: Hi eff furnace ($72+tax/mo), a/c unit($72+tax/mo) and hwt ($20.44+tax/mo) under rental contracts. furnace & a/c 2023, hwt 2010
NearbyGreenbelt/conservation, public transit
- Close to: Greenbelt/conservation, public transit
Listing detailsC11938385, Sold, Jan 23, 2025
- MLS® number: C11938385
- Status: Sold
- Listed on: Jan 23, 2025
- Days on market: 14
- Updated: Feb 6, 2025
- Possession: Flexible
- Occupied by: Vacant
- Listing brokerage: ROYAL LEPAGE SIGNATURE REALTY
About this home
142 Elvaston Drive, North York (Victoria Village), ON M4A 1N6
Backing onto **RAVINE**. Large Deck Overlooks the Conservation Area. Walk out from 2 Bedrooms to Deck. This home offers you a property with 2 Kitchens, 3 Bathrooms plus a Sauna. All on a very desirable Ravine Lot! The Main Level Kitchen has a Skylight, brightening your day from morning to night! Another kitchen feature is a Partially Open Wall that allows you to look over the Living Room to the Gas Fireplace. The Lower Level Has a Separate Entrance to the Inlaw Suite. Kitchen, 2 x 3 pc Bathrooms plus a Sauna, Family Rm, Rec Room & Laundry Room. Within 5 minute walk of LRT on Eglinton. 5 min to DVP. Close to Big Box store shopping to the East or to the West, Exclusive Shops & Great Restaurants at Don Mills. See the Floor Plan attached, could be made into a much larger lower level unit. Home is being sold in 'AS IS' Condition, no warranties or representations.
Ask about this home
A HOMEH agent will answer your questions about this home.
Around this home
Daily convenience, out of 100, from the distances below
Schools nearby
School rating, out of 10.
Helpful calculators
Your HOMEH agent

"I would see it this week."