

26 Lia Crescent
26 Lia Crescent
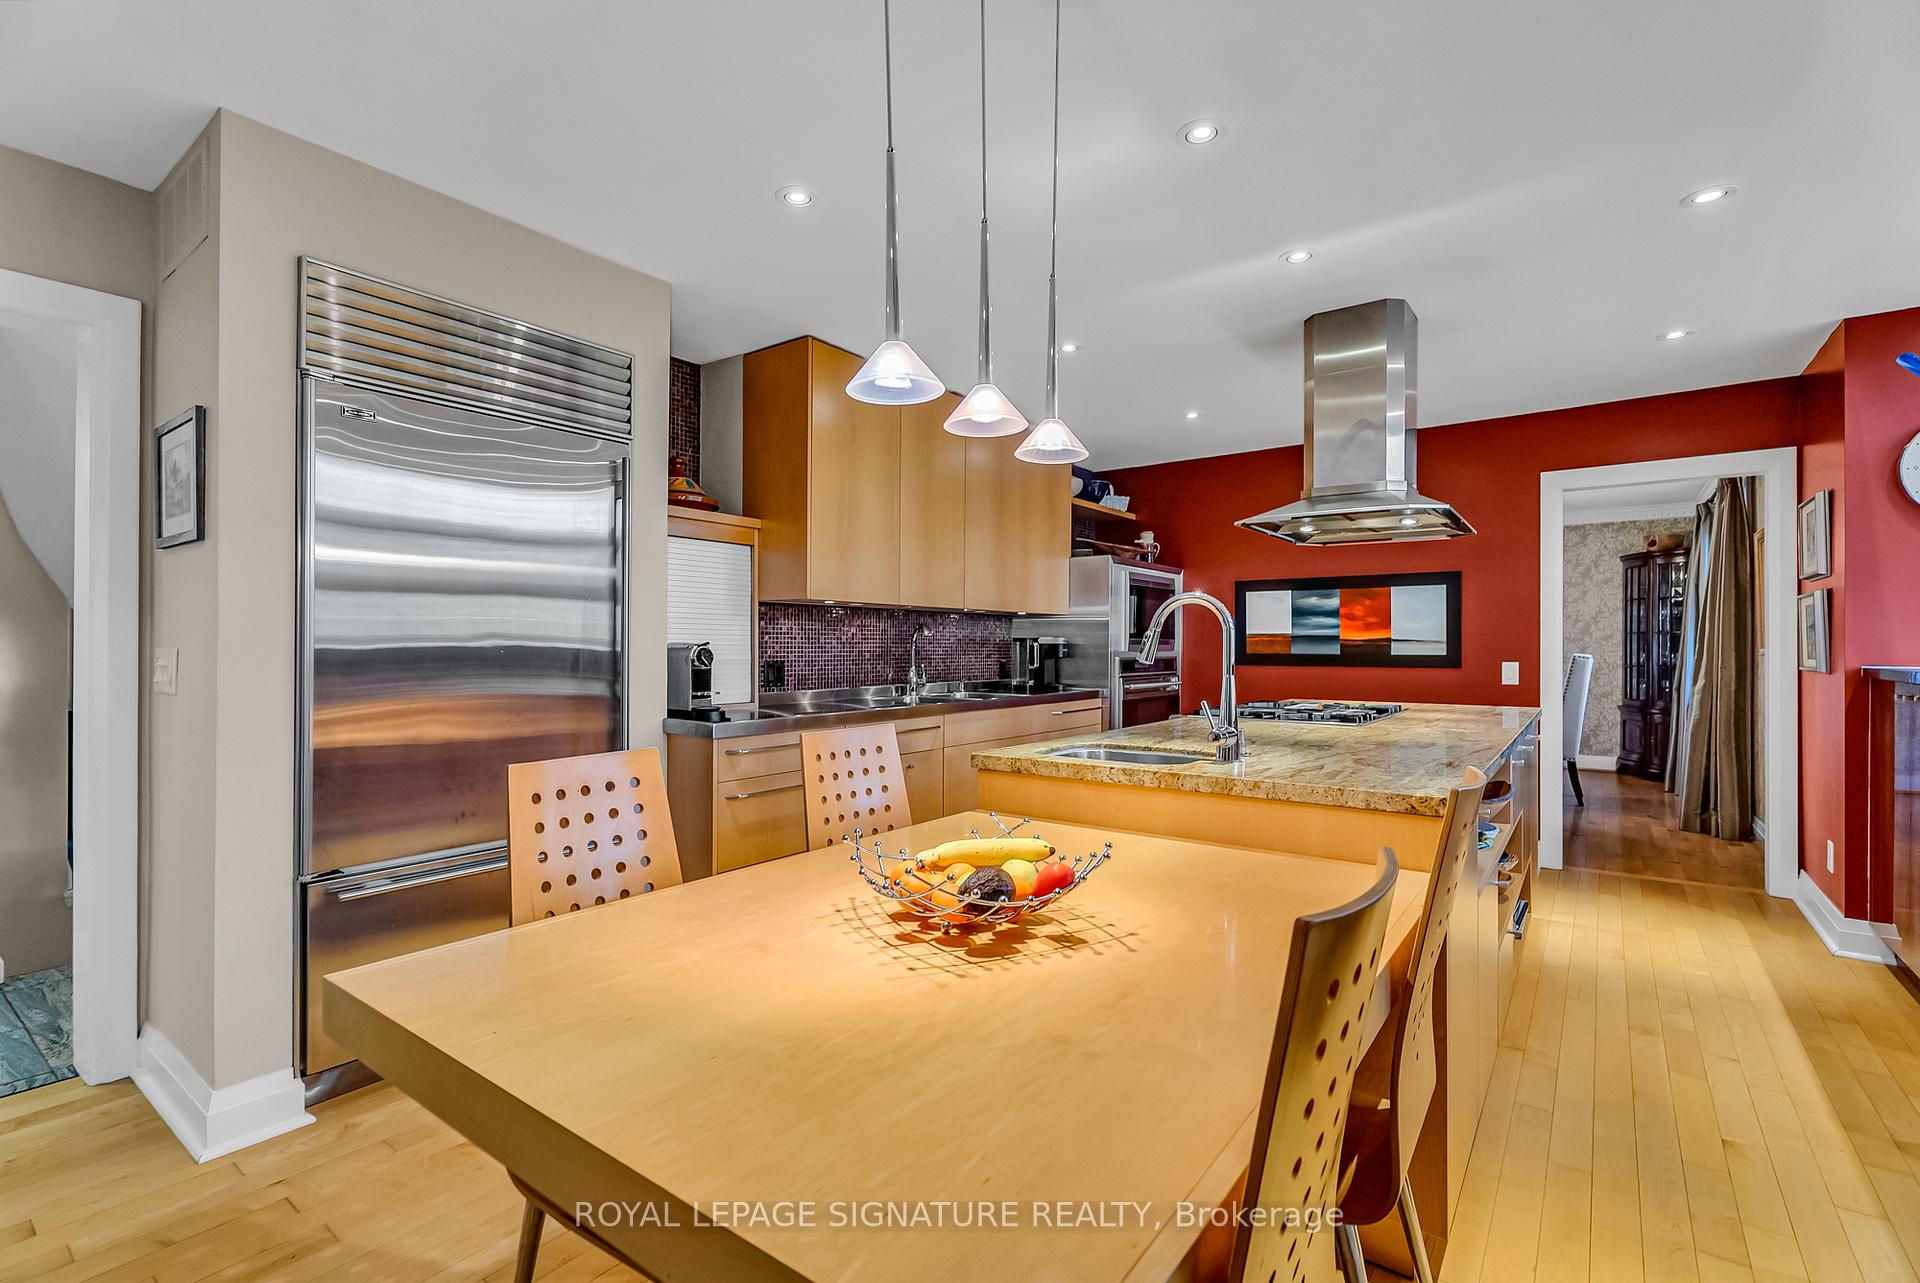 See all 39 photos
Property history
Facts and features
- BasementWalk-out
- Water, sewerMunicipal
- HeatingForced air
- CoolingCentral air
- Second kitchen
- Hardwood floors
- Fireplace
- Central air
The homeDetached, 2-storey, Finished with walk-out
- Type: Detached
- Style: 2-storey
- Basement: Finished with walk-out
InsideFireplace Yes, natural gas, wood, Hardwood, Parquet, Main level
- Fireplace: Yes, natural gas, wood
- Flooring: Hardwood, Parquet
- Laundry: Main level
- Features: Auto garage door remote, central vacuum, built-in oven, workbench
- Rooms above ground: 9
- Bedrooms: 4
- Bathrooms: 4
- Kitchens: 2
- Family room: Yes
Outside and lotStone, Shingles, Block
- Exterior: Stone
- Roof: Shingles
- Foundation: Block
- Features: Landscaped, deck, lawn sprinkler system
- Other structures: Garden shed
- Size: 48.45 × 151.2 ft
Parking2 Garage, Attached, Private double
- Spaces: 2 Garage
- Garage: Attached
- Driveway: Private double
Heating, water and powerForced air, gas, Central air, Municipal water
- Heating: Forced air, gas
- Cooling: Central air
- Water: Municipal water
- Sewer: Municipal sewer
Costs and taxesTaxes $10,307 a year, HST included in the price, See schedule b
- Taxes, 2024: $10,307 a year
- HST: HST included in the price
- Rental items: See schedule b
Included in the saleSee schedule b, See schedule b
- Included: See schedule b
- Not included: See schedule b
Listing detailsC11949050, Sold, Jan 31, 2025
- MLS® number: C11949050
- Status: Sold
- Listed on: Jan 31, 2025
- Days on market: 14
- Updated: Feb 14, 2025
- Possession: March/ tdb
- Occupied by: Owner
- Listing brokerage: ROYAL LEPAGE SIGNATURE REALTY
About this home
26 Lia Crescent, North York (Parkwoods-Donalda), ON M3A 1M7
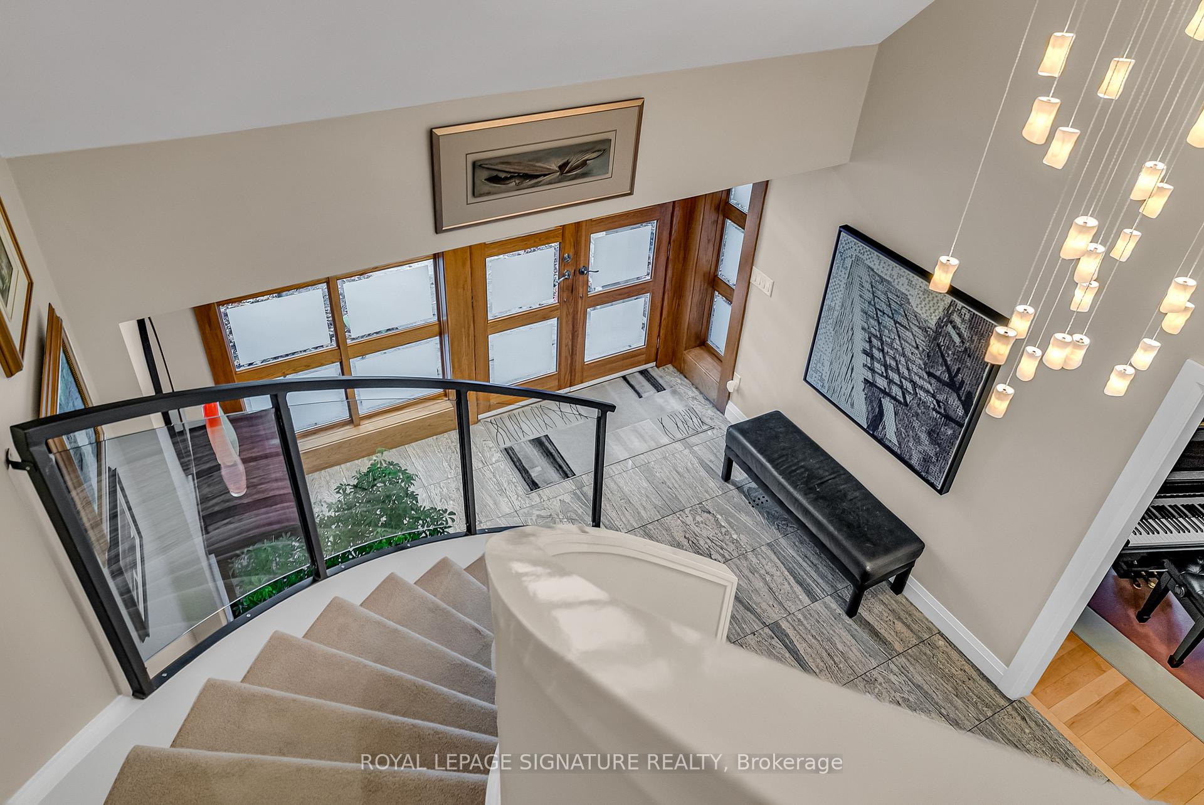
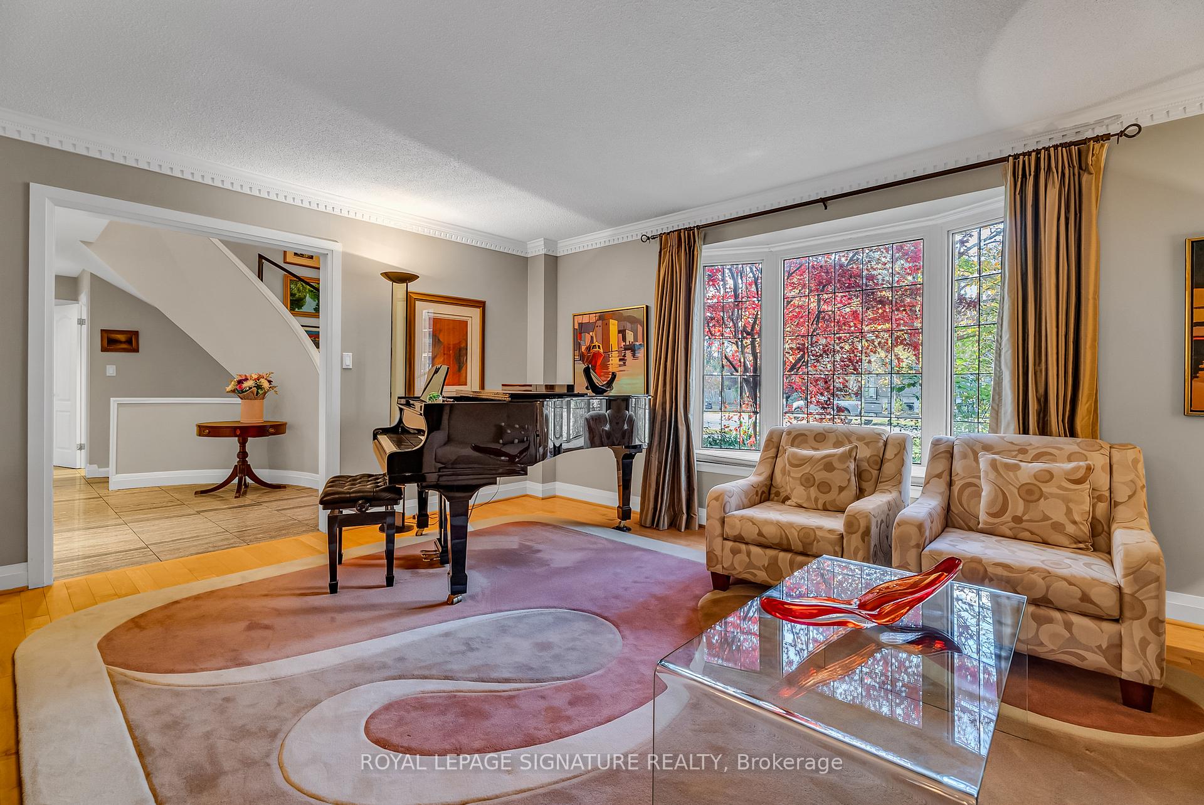
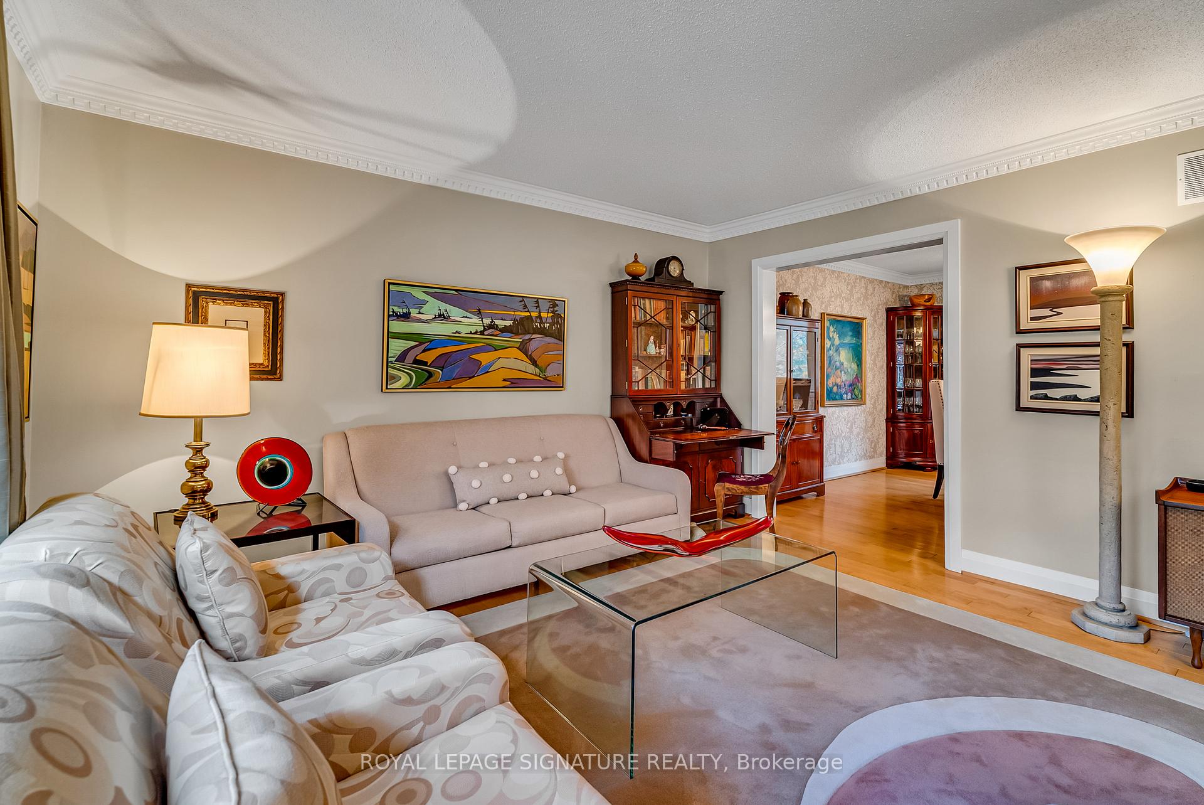
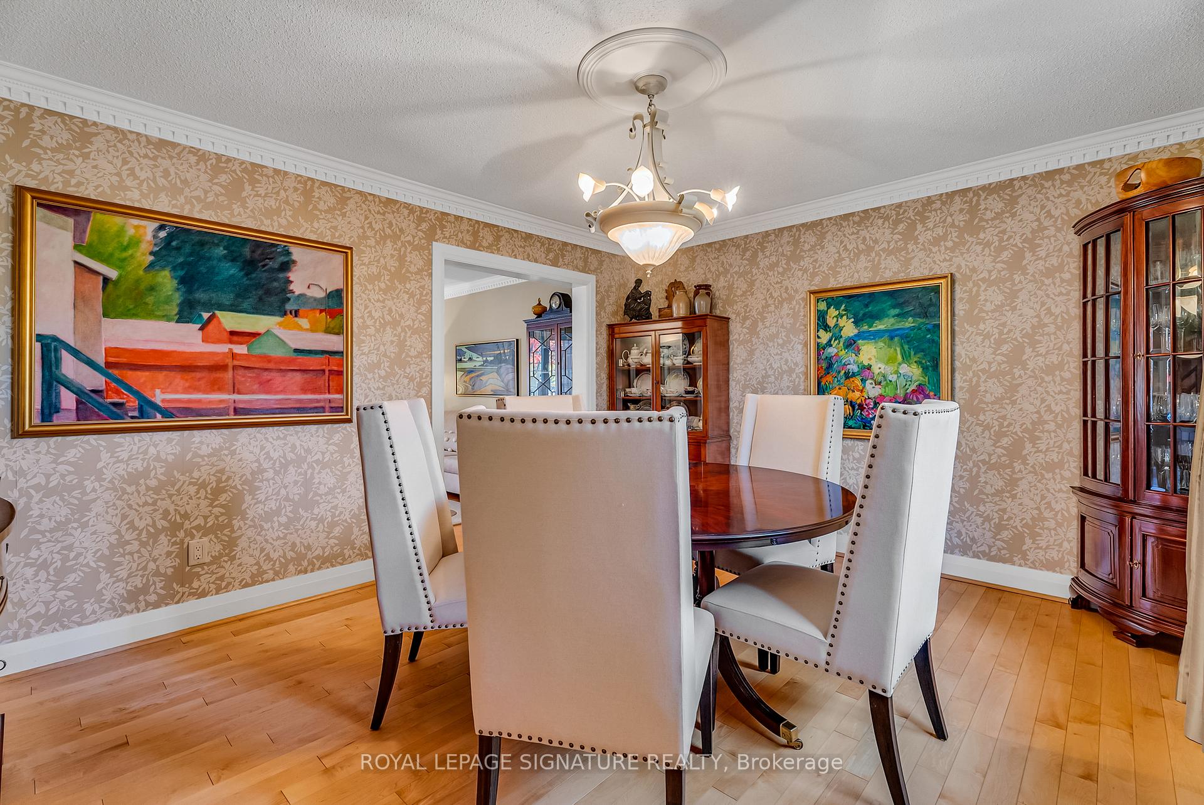
This exceptional Lia family home combines luxurious design with spacious, beautifully finished interiors on a ravine-like, landscaped lot. From the moment you enter the two-story front foyer, you'll sense the uniqueness of this custom-redesigned residence.The gourmet kitchen, featuring expansive views, flows seamlessly into the family room, ideal for gatherings and daily relaxation. Step outside onto a custom Trex tiered deck with a striking spiral staircase, perfect for enjoying nature and outdoor entertaining. The main floor also features a grand piano-sized living room, a family-sized adjoining dining room, a main-floor laundry, and a 2-piece powder room. The lower level impresses with an in-home theatre, a spacious recreation room with hardwood floors, pot lights, a built-in corner desk, a wet bar, a gas fireplace, and a terrace door walk-out onto a custom stone patio and garden. **EXTRAS** This home is designed for those who value luxury, comfort, and scenic beauty. Don't miss this opportunity to experience it firsthand!
Ask about this home
A HOMEH agent will answer your questions about this home.
Around this home
Daily convenience, out of 100, from the distances below
Schools nearby
School rating, out of 10.
Helpful calculators
Your HOMEH agent

"I would see it this week."