

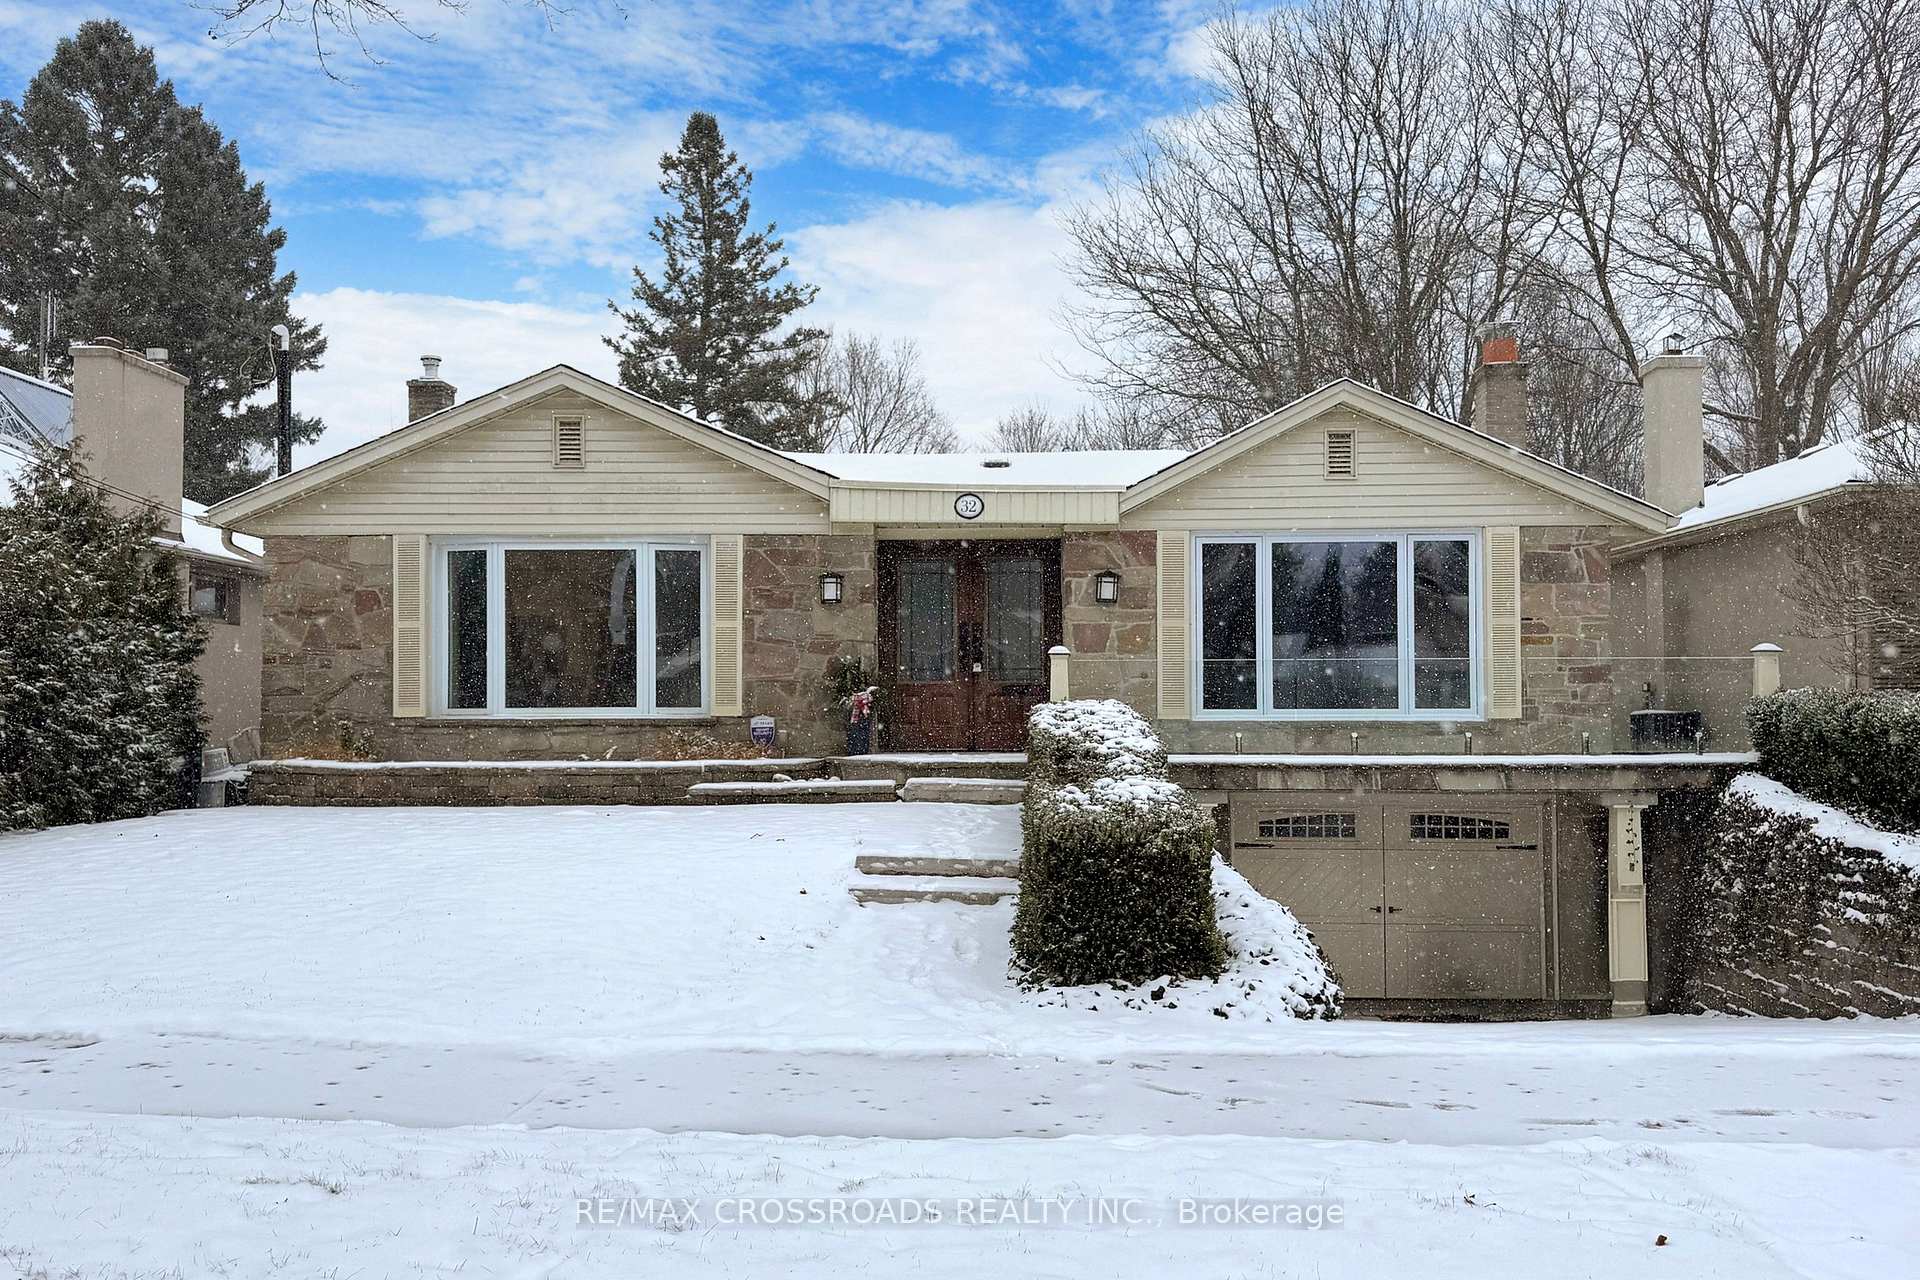
32 Crossburn Drive
32 Crossburn Drive
 See all 29 photos
Property history
Facts and features
- BasementFinished
- Lot size50 × 208 ft
- Lease term12 months
- FurnishedUnfurnished
- Hardwood floors
- Fireplace
- Central air
- Inground pool
The homeDetached, Bungalow, 2,000–2,500 sq ft
- Type: Detached
- Style: Bungalow
- Living space: 2,000–2,500 sq ft
- Basement: Finished
- View: Trees/woods
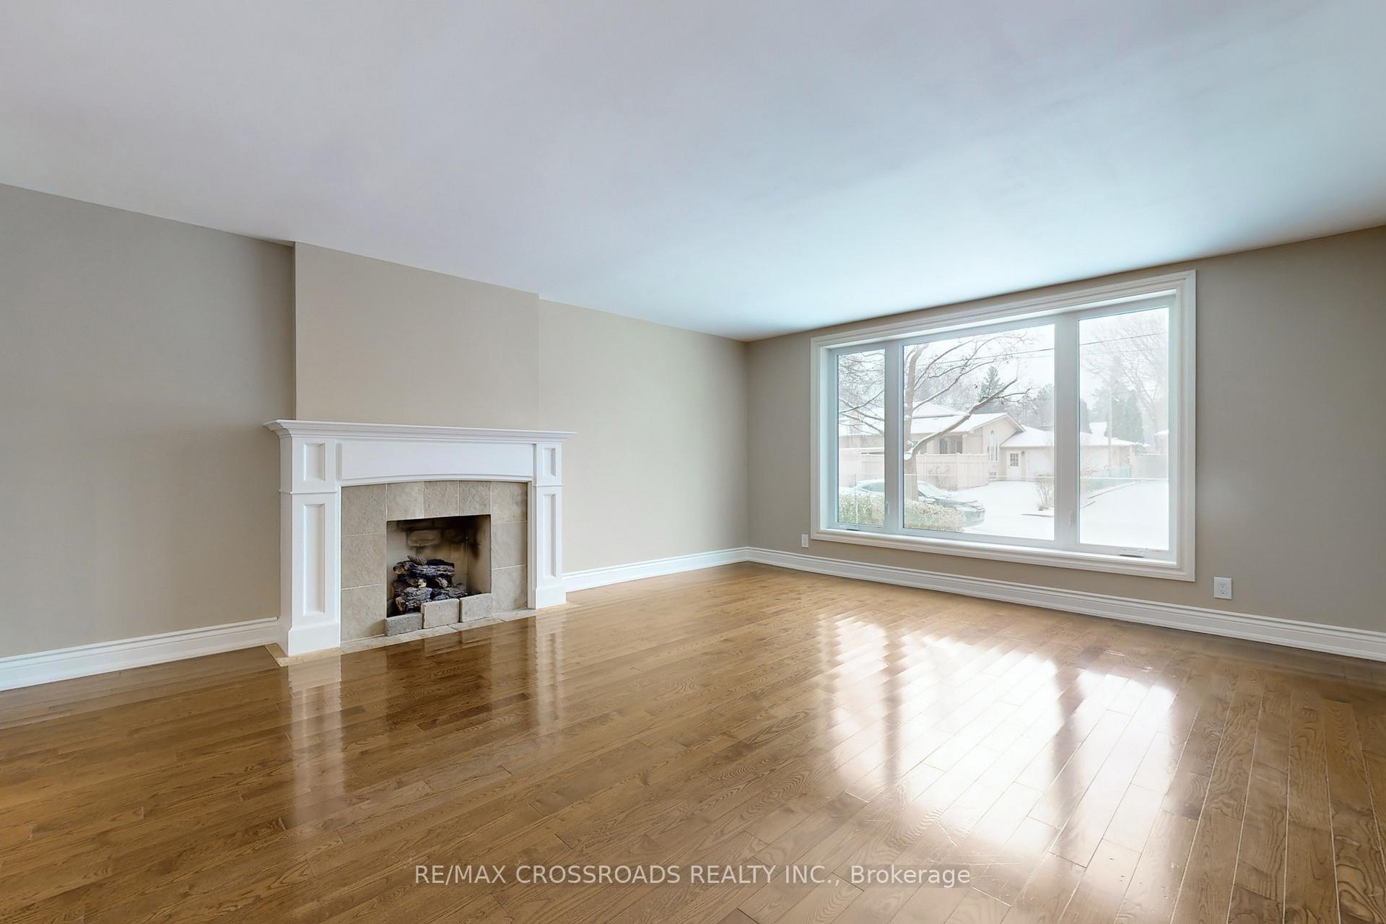
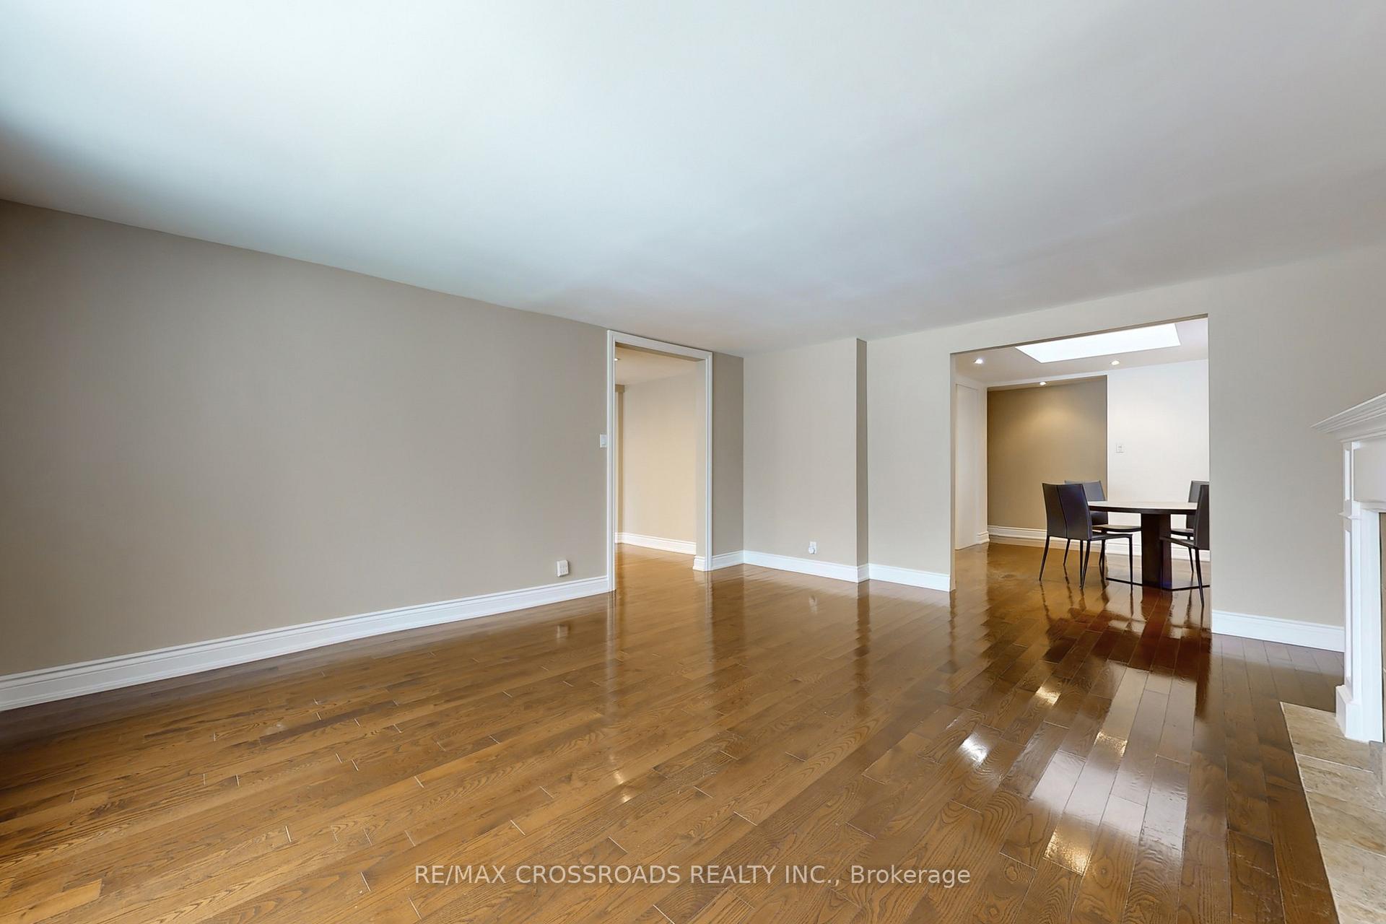
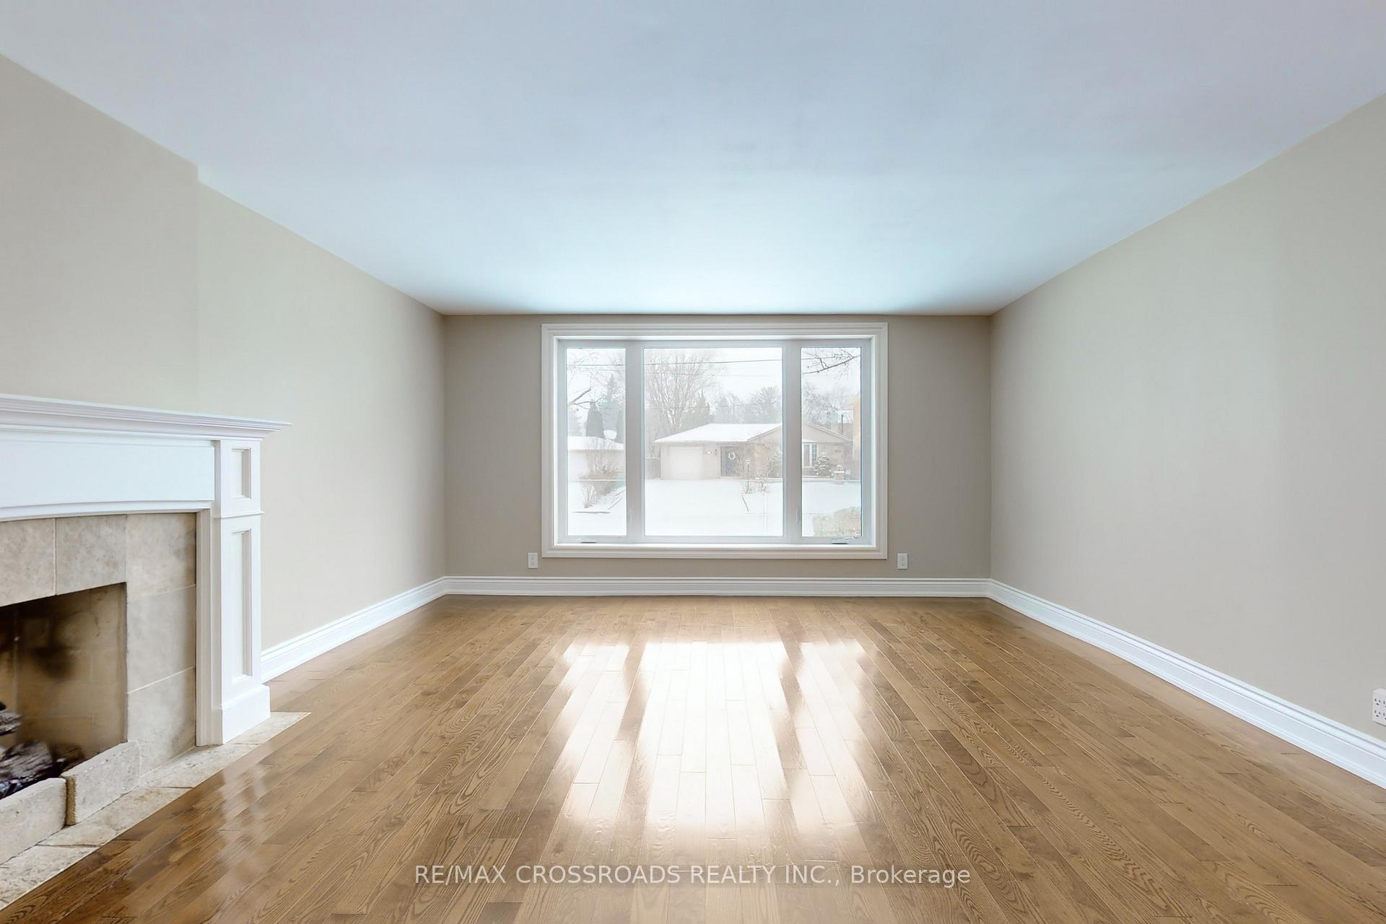
InsideFireplace Yes, Hardwood, Broadloom, Vinyl, Ensuite, lower level
- Fireplace: Yes
- Flooring: Hardwood, Broadloom, Vinyl
- Laundry: Ensuite, lower level
- Features: Primary bedroom - main floor
- Rooms above ground: 8
- Rooms in the basement: 2
- Bedrooms: 4 + 1 in the basement
- Bathrooms: 3
- Kitchens: 1
- Family room: Yes
Outside and lotBrick, stone, Asphalt shingle, Concrete
- Exterior: Brick, stone
- Roof: Asphalt shingle
- Foundation: Concrete
- Pool: Inground
- Size: 50 × 208 ft
Parking4 Garage, Built-in, Private
- Spaces: 4 Garage
- Garage: Built-in
- Driveway: Private
Heating, water and powerForced air, gas, Central air, Municipal water
- Heating: Forced air, gas
- Cooling: Central air
- Water: Municipal water
- Sewer: Municipal sewer
Rent and termsRent $6,000 a month, Entire property, Unfurnished
- Rent: $6,000 a month
- Space for rent: Entire property
- Furnished: Unfurnished
- Lease: 12 months
- Paid: Monthly
- Deposit: Required
- Credit check: Required
- Employment letter: Required
- Rental application: Required
- References: Required
- Rental items: Hot water tank
IncludedWindow coverings, light fixture, use of kitchen appliance, washer, dryer. livingroom fireplace as is condition., Tenant pay utilities, internet, cable, maintaining swimming pool, cutting grass and snow removal.
- Included: Window coverings, light fixture, use of kitchen appliance, washer, dryer. livingroom fireplace as is condition.
- Not included: Tenant pay utilities, internet, cable, maintaining swimming pool, cutting grass and snow removal.
NearbyHospital, library, park, place of worship, public transit, ravine
- Close to: Hospital, library, park, place of worship, public transit, ravine
Listing detailsC11900878, Rented, Dec 24, 2024
- MLS® number: C11900878
- Status: Rented
- Listed on: Dec 24, 2024
- Days on market: 64
- Updated: Feb 26, 2025
- Possession: Immediately
- Occupied by: Vacant
- Listing brokerage: RE/MAX CROSSROADS REALTY INC.
About this home
32 Crossburn Drive, North York (Banbury-Don Mills), ON M3B 2Z2
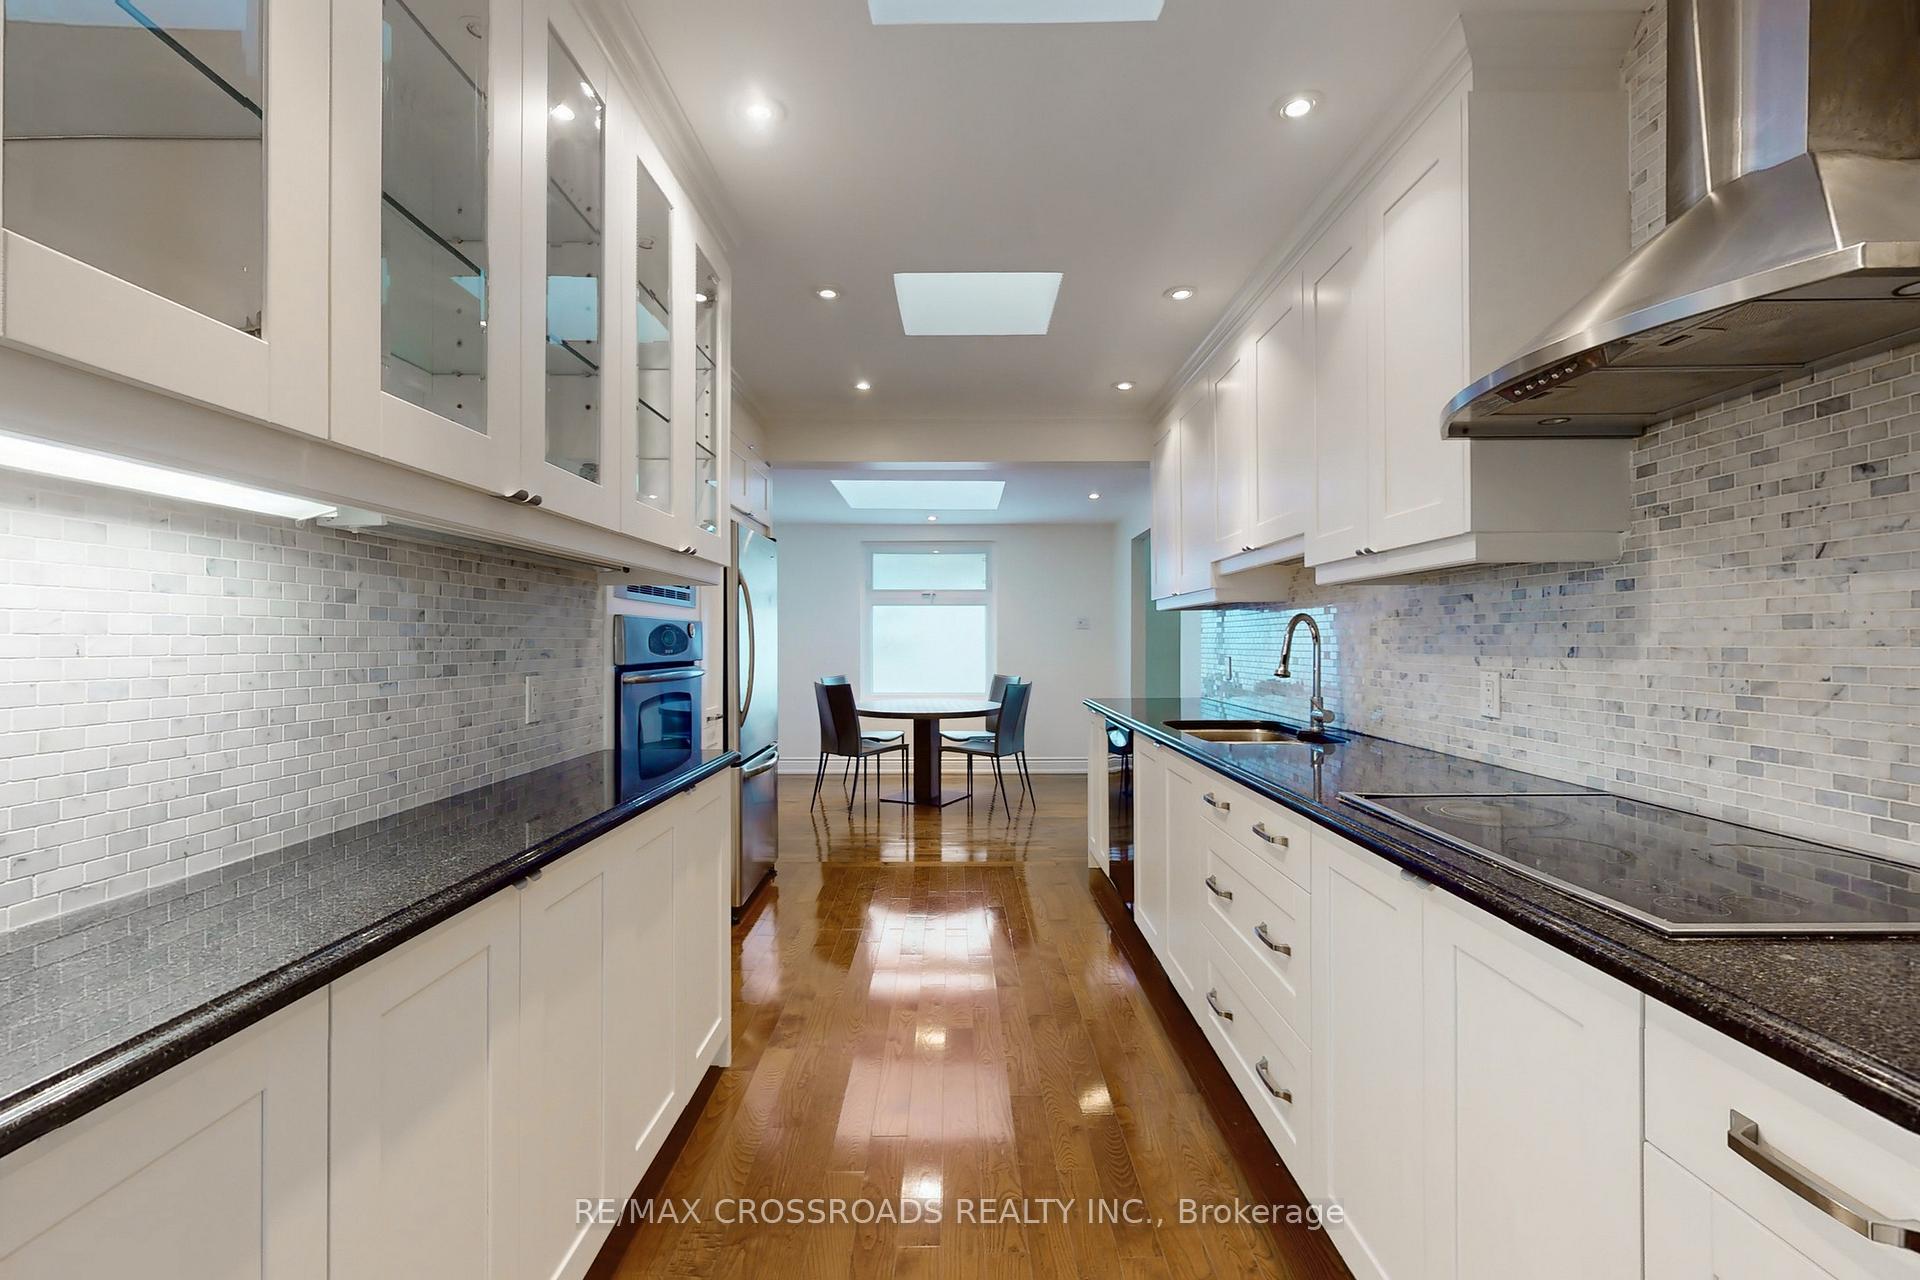
Welcome to a slice of paradise in the prestigious Banbury-Don Mills community of Toronto! This exquisite detached raised bungalow is a true gem, offering over 2,000 sq ft on the main floor and a total of 3,676 sq ft of beautifully designed living space. Highlighted by a one-of-a-kind 4-car garage and a heated driveway, this home blends luxury with practicality. Step inside to discover a meticulously maintained residence featuring a spacious, modern kitchen equipped with built-in appliances an ideal setting for both everyday meals and entertaining. Imagine starting your day in the formal breakfast area, bathed in natural light from the skylight, creating a warm and inviting atmosphere. The fully finished basement is a haven of relaxation and fun, complete with a wet bar and a projector, making it a perfect spot for family gatherings or movie nights. The entertainment extends outdoors to a backyard designed with leisure in mind, featuring a deck and a swimming pool, all enclosed by a lush tree hedge offering exceptional privacy. Nestled on an extra-deep 200-foot ravine lot, this property provides a serene retreat with unparalleled seclusion. Despite its secluded feel, it boasts a convenient location just minutes from major highways and a mere 20-minute drive to downtown Toronto. Enjoy easy access to the TTC, top-ranking schools, upscale shopping centers, and a well-stocked library. Dont miss this rare opportunity to own a home that effortlessly combines tranquility with urban convenience.
Ask about this home
A HOMEH agent will answer your questions about this home.
Around this home
Daily convenience, out of 100, from the distances below
Schools nearby
School rating, out of 10.
Helpful calculators
Your HOMEH agent

"I would see it this week."