

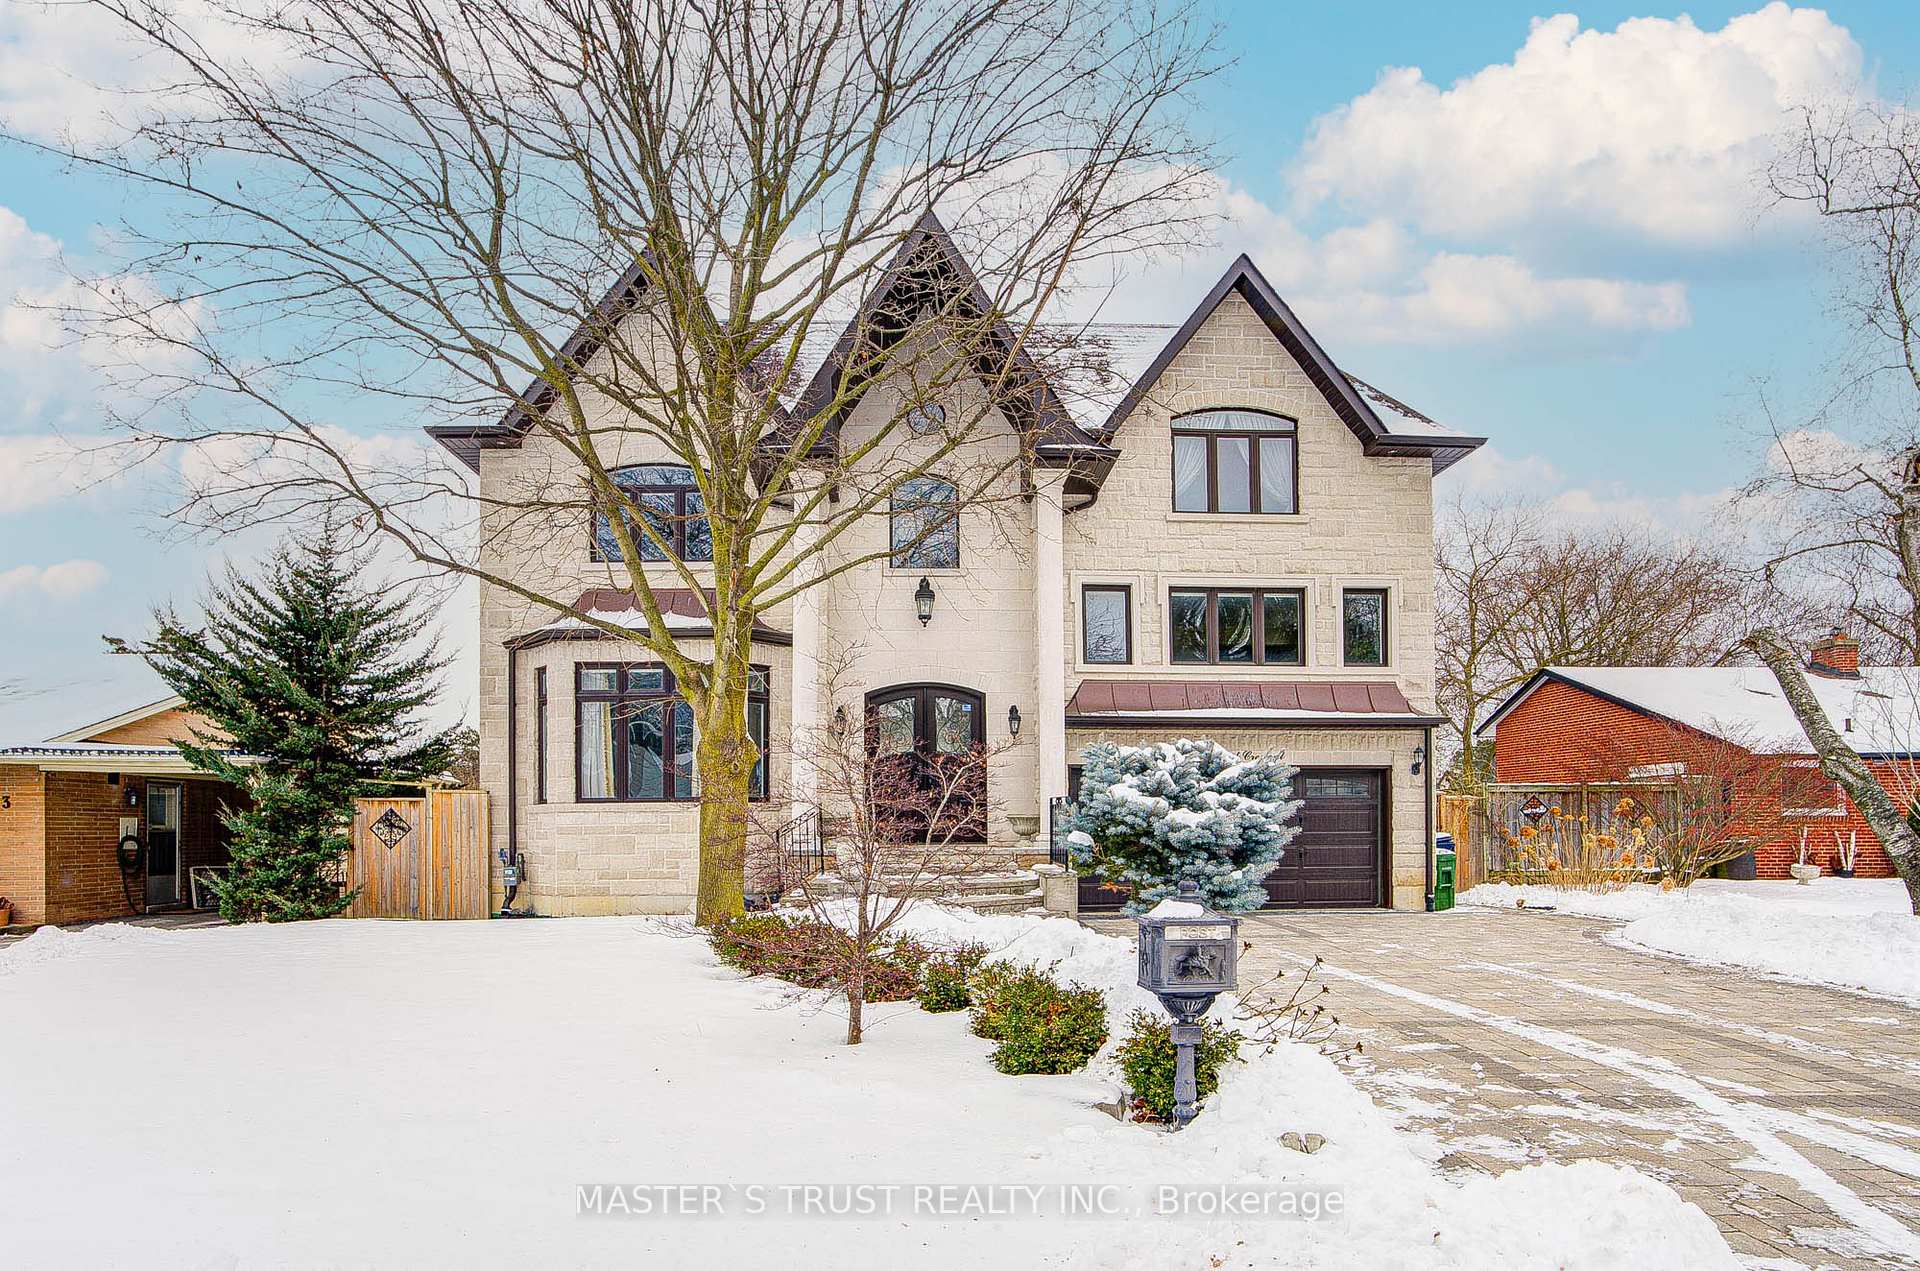
5 Hemford Crescent
5 Hemford Crescent
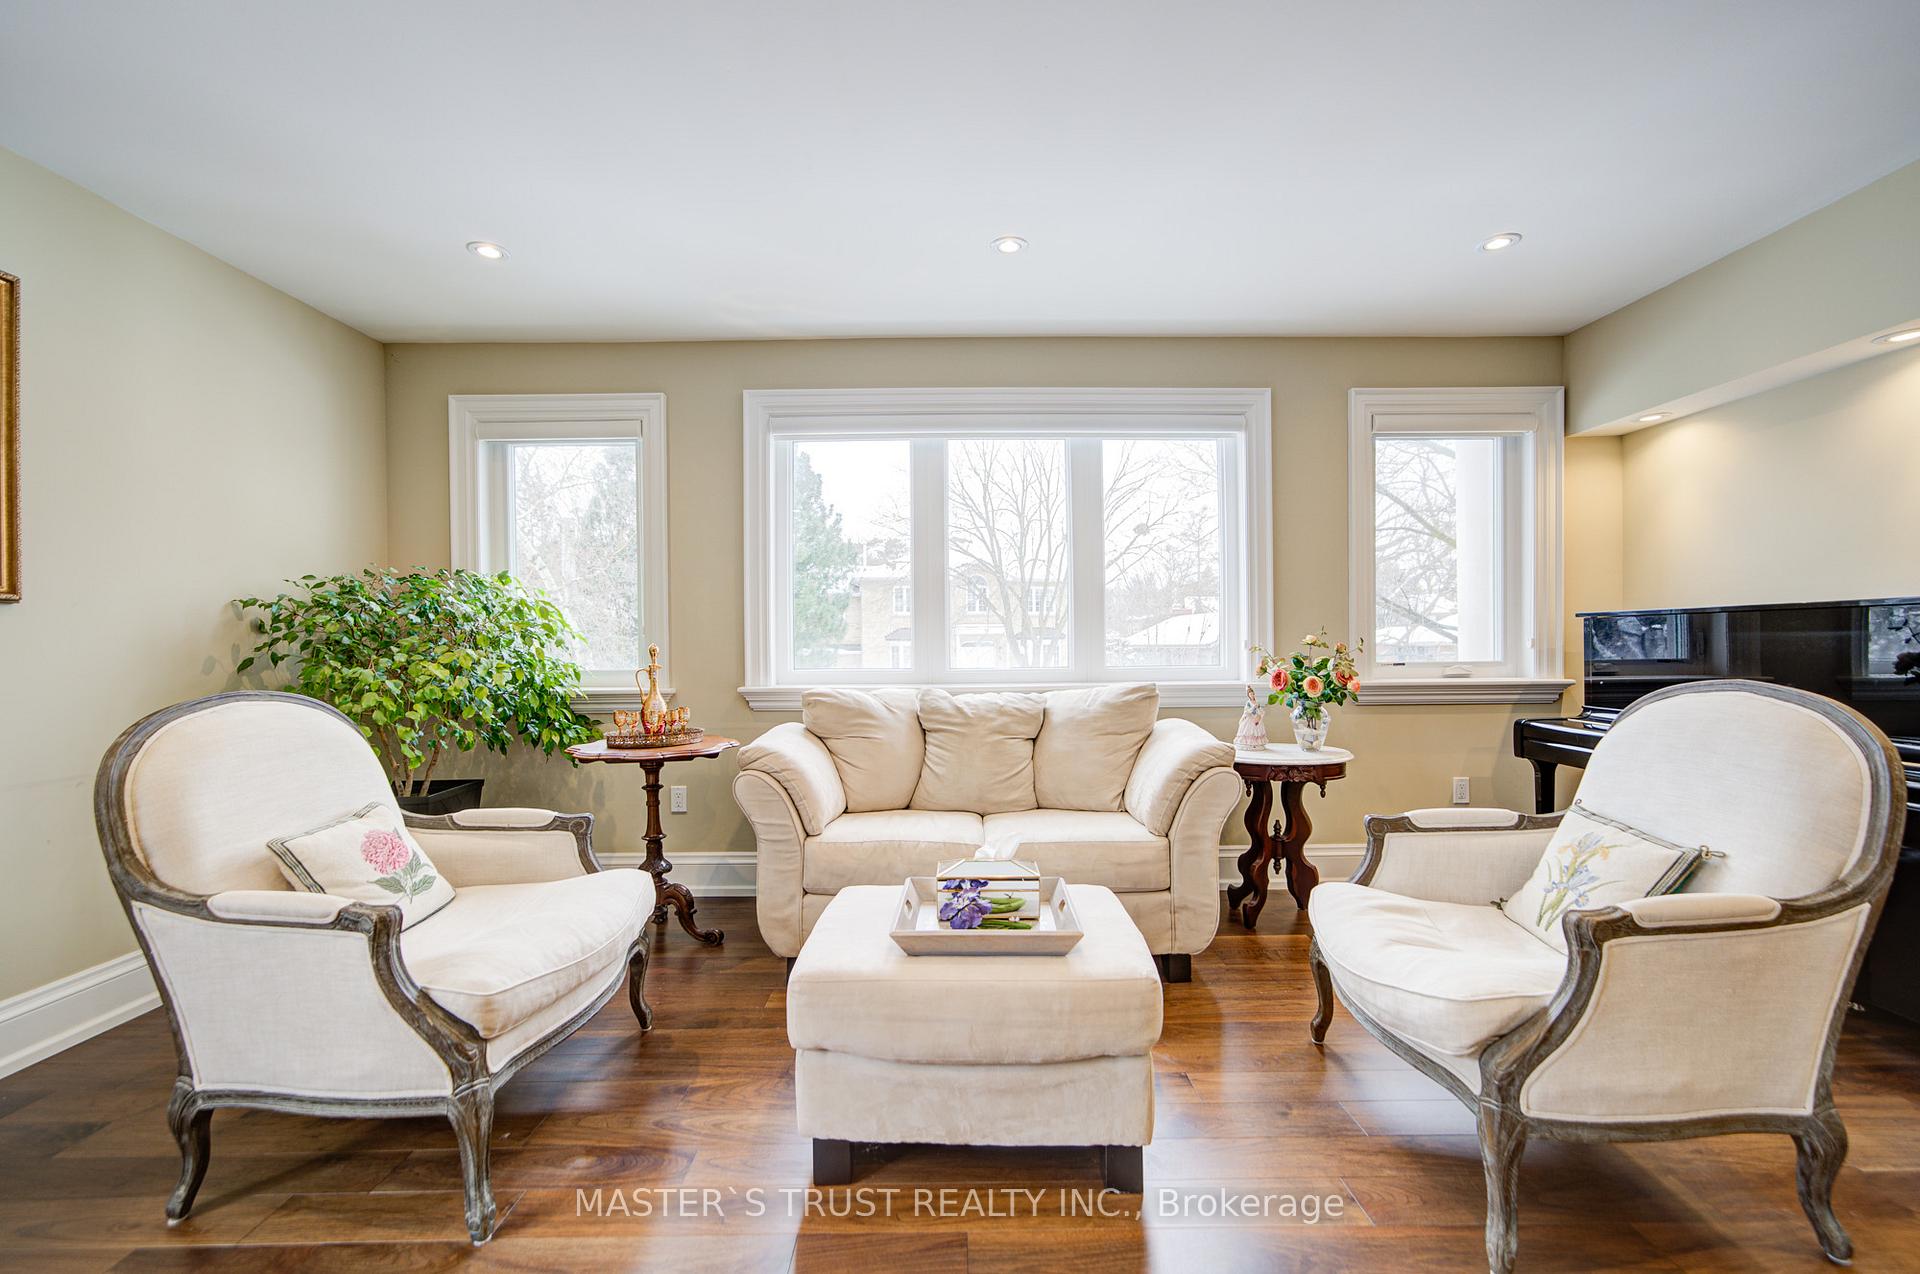 See all 24 photos
Facts and features
- BasementWalk-out
- Lot size60 × 108 ft
- Lease term12 months
- FurnishedPartially
- Fireplace
- Central air
The homeDetached, 2-storey, Age 6–15 years
- Type: Detached
- Style: 2-storey
- Age: 6–15 years
- Basement: Finished with walk-out
- View: Park/greenbelt
InsideFireplace Yes, Marble, Heated, Ceramic, In basement, lower level
- Fireplace: Yes
- Flooring: Marble, Heated, Ceramic
- Laundry: In basement, lower level
- Features: Central vacuum, erv/hrv, water heater owned
- Rooms above ground: 10
- Rooms in the basement: 4
- Bedrooms: 4
- Bathrooms: 6
- Kitchens: 1
- Family room: Yes
Outside and lotStone, brick, Asphalt shingle, Poured concrete
- Exterior: Stone, brick
- Roof: Asphalt shingle
- Foundation: Poured concrete
- Size: 60 × 108.2 ft
Parking2 Garage, Attached
- Spaces: 2 Garage
- Garage: Attached
Heating, water and powerForced air, gas, Central air, Municipal water
- Heating: Forced air, gas
- Cooling: Central air
- Water: Municipal water
- Sewer: Municipal sewer
Rent and termsRent $8,000 a month, Entire property, Partially
- Rent: $8,000 a month
- Space for rent: Entire property
- Furnished: Partially
- Lease: 12 months
- Paid: Monthly
- Rent includes: Parking
- Deposit: Required
- Credit check: Required
- Employment letter: Required
- Rental application: Required
- References: Required
- Rental items: No rental items !
Listing detailsC11972432, Rented, Feb 13, 2025
- MLS® number: C11972432
- Status: Rented
- Listed on: Feb 13, 2025
- Days on market: 14
- Updated: Feb 27, 2025
- Possession: 2025-04-01 / April 1, 2025
- Occupied by: Owner
- Listing brokerage: MASTER`S TRUST REALTY INC.
About this home
5 Hemford Crescent, North York (Banbury-Don Mills), ON M3B 2S4
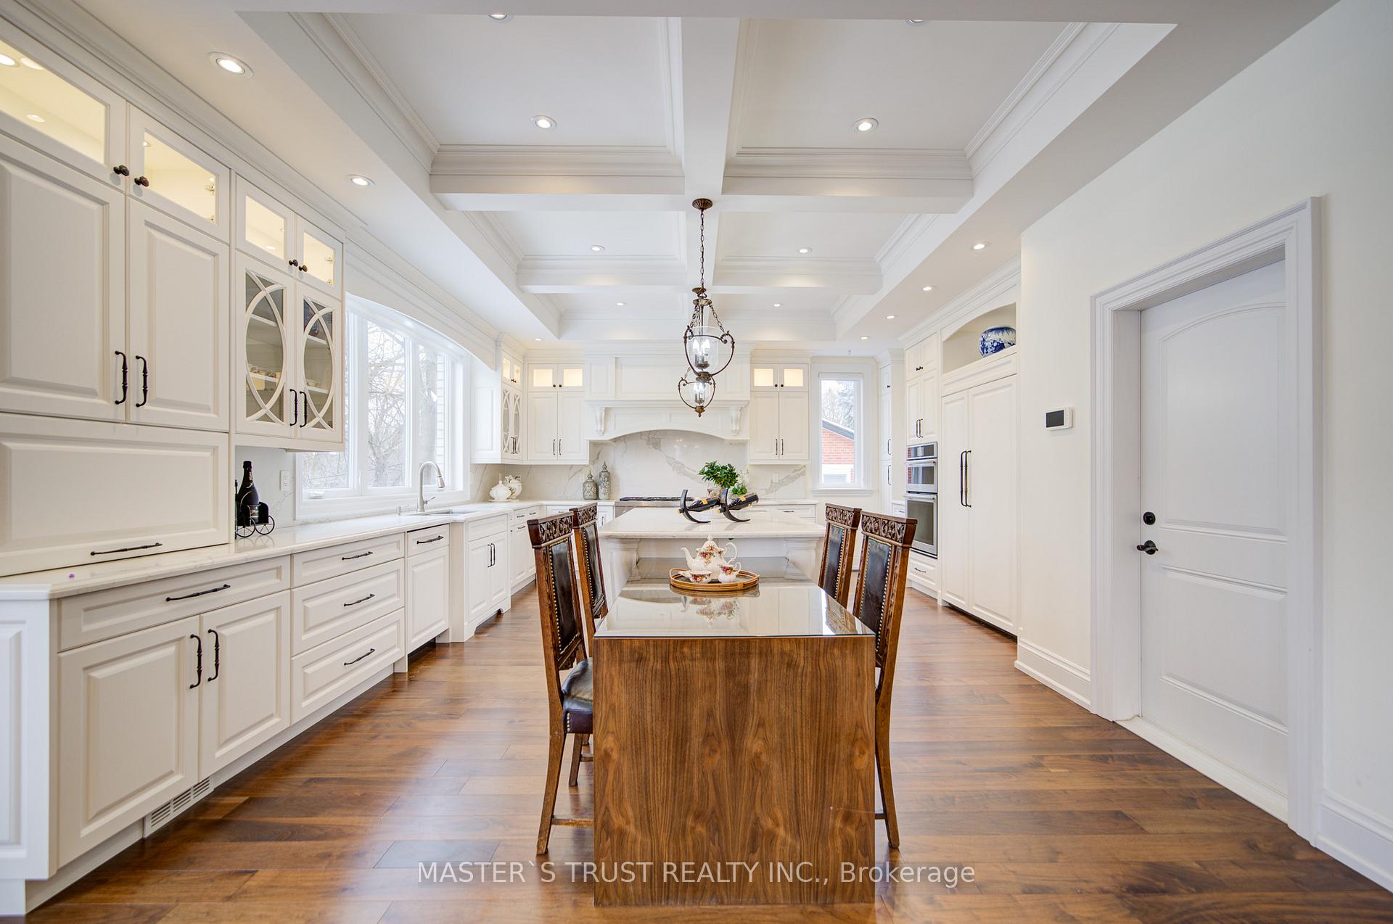
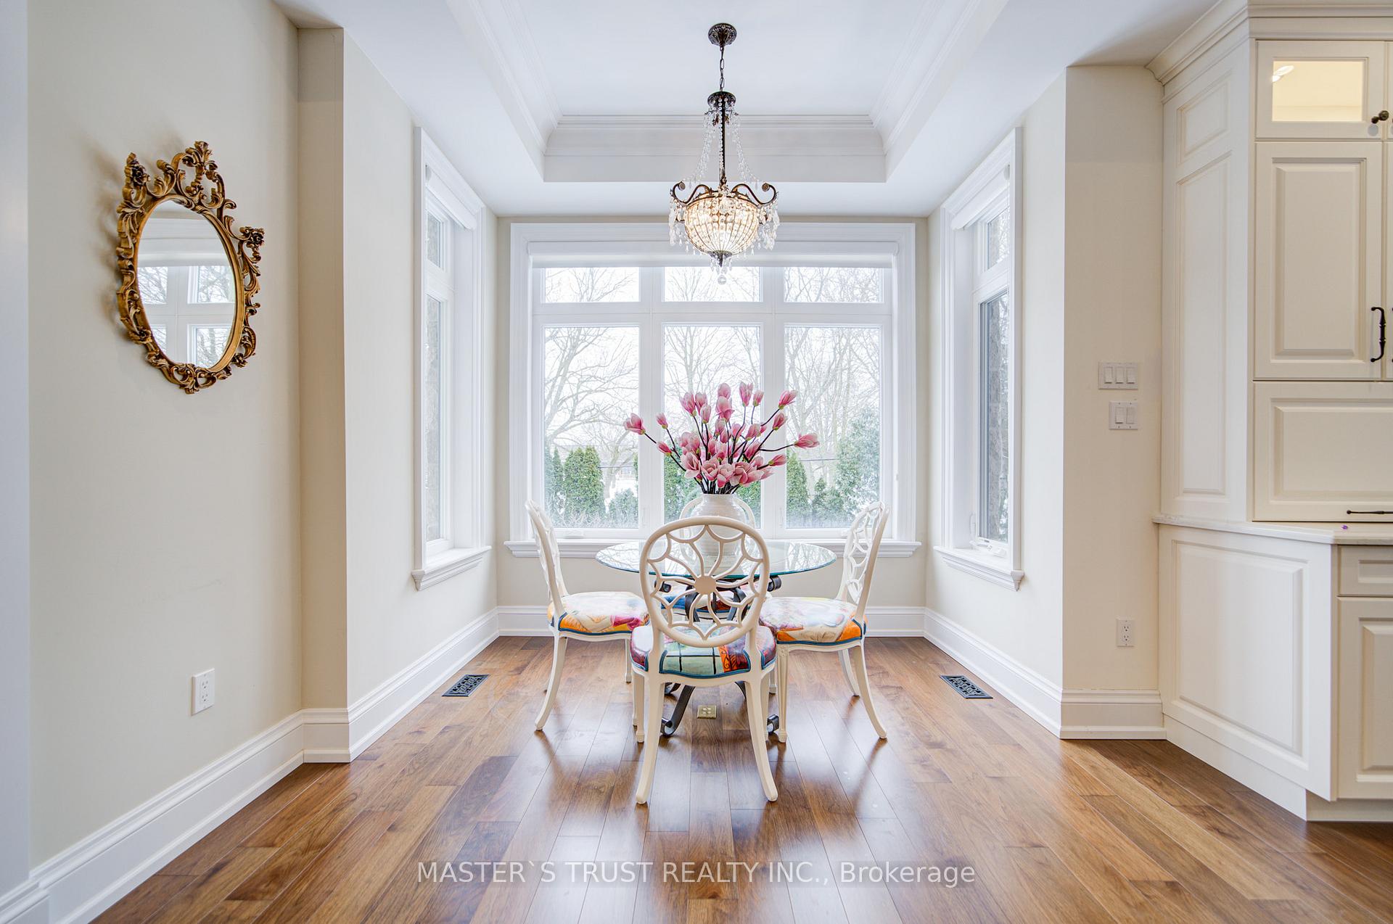
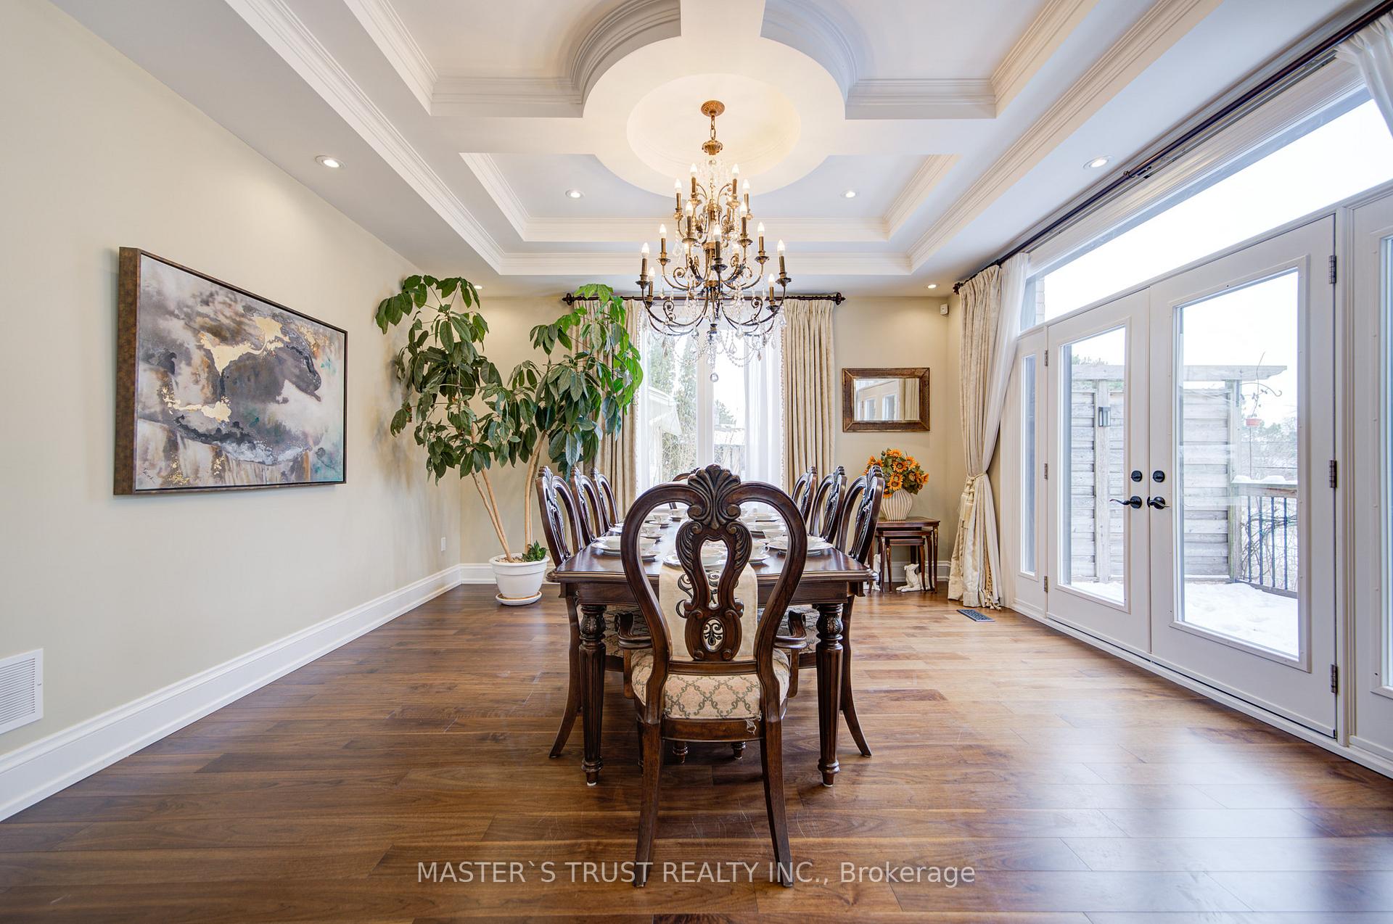
Elegant Custom-Built Home with Creative Layout Throughout Large Living Rm with Bay Window & Gas Fireplace; Dining Rm w/o to Deck overlooking Trail & Park; Spacious Kitchen is Filled with Natural Sunlight; Family Room with Wet Bar & B/I Wine Fridge;4 Bedrooms, Each with its Own Ensuite, Including a Primary Suite with Heated Floor and a TOTO Smart Washlet. Walkout Basement Includes a Large Office, Fireplace, Gym, Laundry, and a Standard Washroom. All Exterior Walls are Insulated with Spray Foam. CONVENIENT Location Close To Transit, Highways, Sought-After Private Schools, Parks & All the Amenities.
Ask about this home
A HOMEH agent will answer your questions about this home.
Around this home
Daily convenience, out of 100, from the distances below
Schools nearby
School rating, out of 10.
Helpful calculators
Your HOMEH agent

"I would see it this week."