

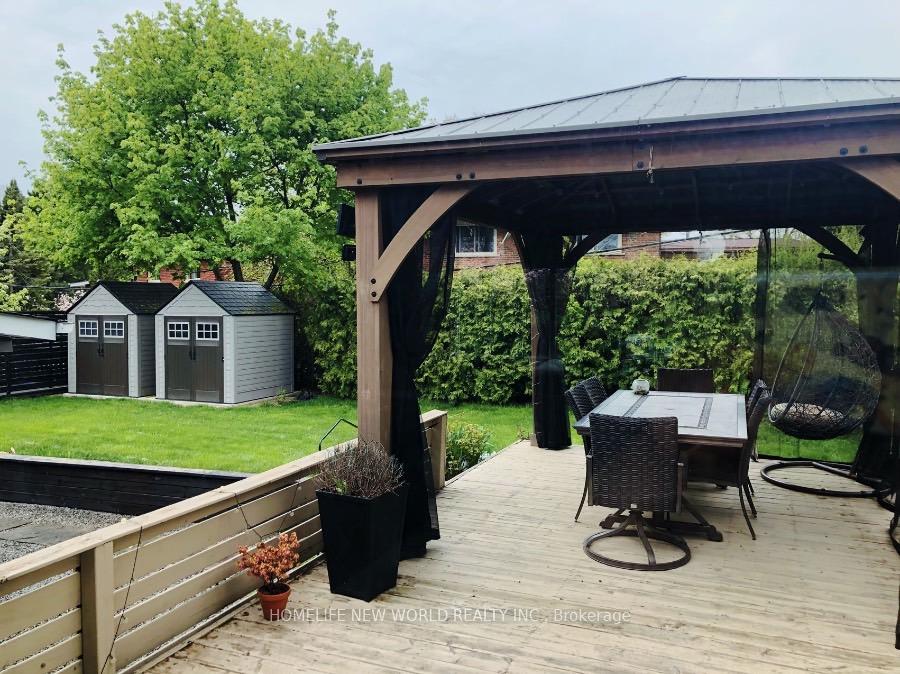
M-Br, 30 Castlegrove Boulevard
Detached Rented
1/7M-Br, 30 Castlegrove Boulevard
Detached Rented
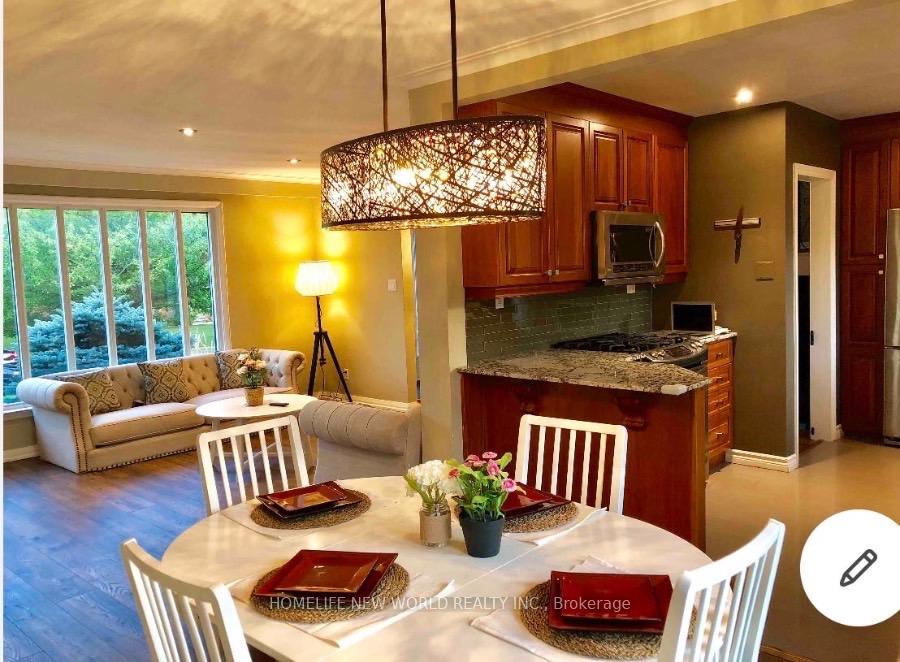
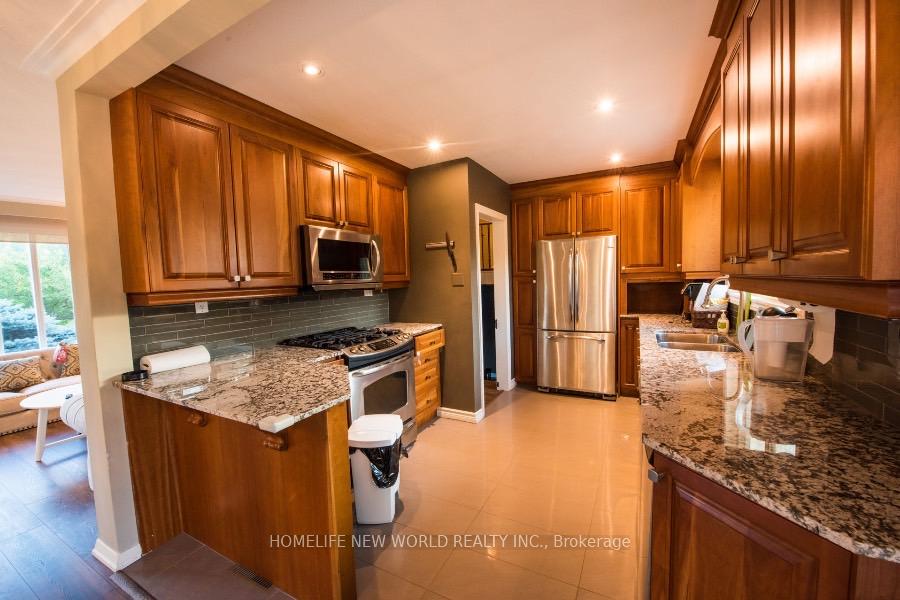
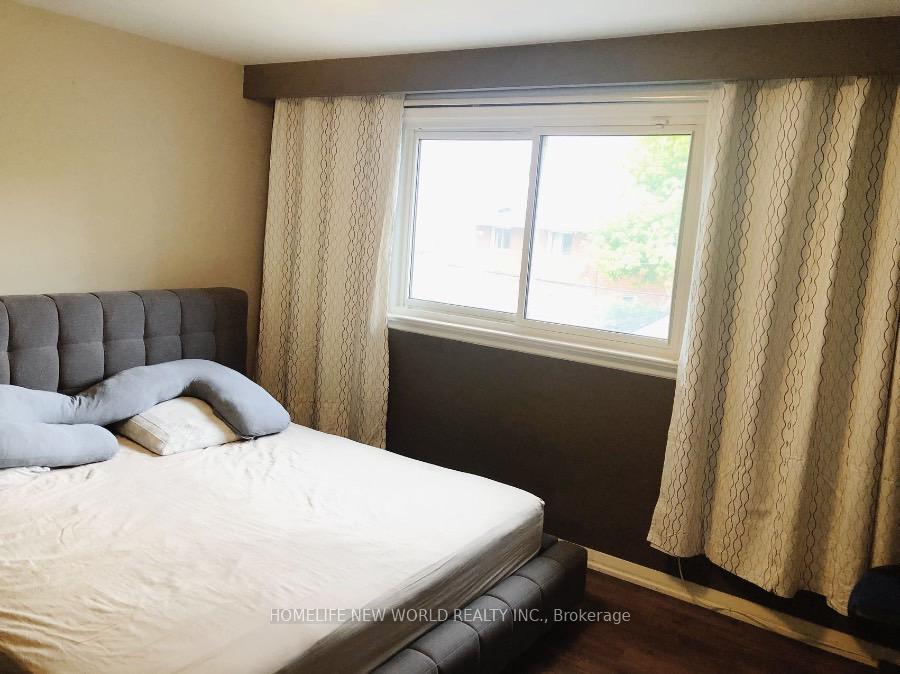
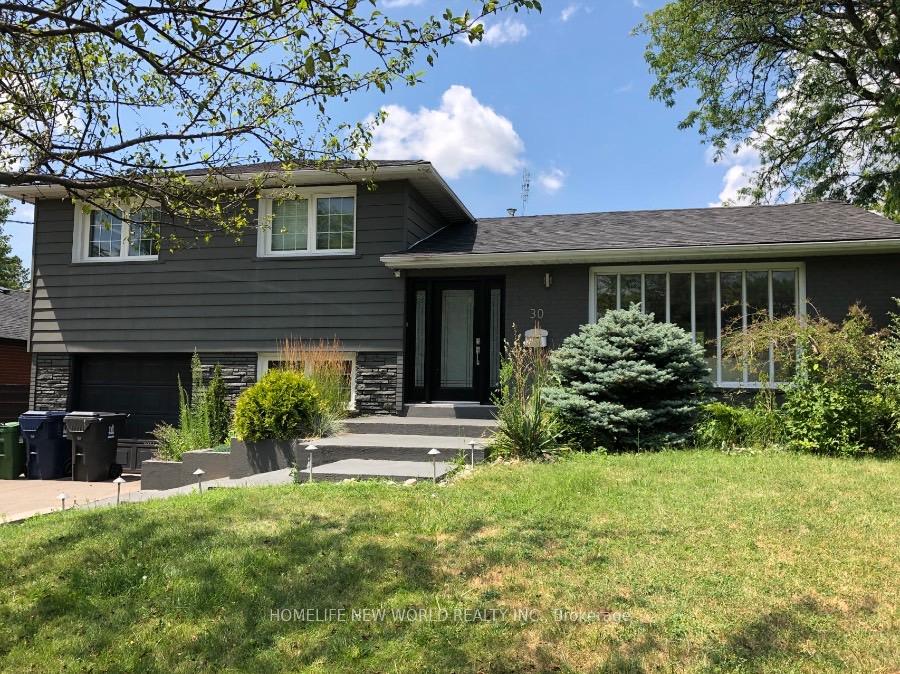 See all 7 photos
1 Bedroom
1 Bathroom
0 Garage
— sq.ft
Other
— Unit
Property history
Facts and features
- BasementWalk-out
- Lease term12 months
- FurnishedPartially
- LaundryEnsuite
What stands out
- Fireplace
- Central air
The homeDetached, Sidesplit 4, Finished with walk-out
- Type: Detached
- Style: Sidesplit 4
- Basement: Finished with walk-out
InsideFireplace Yes, Ensuite, lower level, Rooms above ground 1
- Fireplace: Yes
- Laundry: Ensuite, lower level
- Rooms above ground: 1
- Bedrooms: 1
- Bathrooms: 1
- Kitchens: 1
- Family room: Yes
Outside and lotAluminum siding, Asphalt rolled, Concrete
- Exterior: Aluminum siding
- Roof: Asphalt rolled
- Foundation: Concrete
Parking1 Parking, Built-in, Private
- Spaces: 1 Parking
- Garage: Built-in
- Driveway: Private
Heating, water and powerForced air, gas, Central air, Municipal water
- Heating: Forced air, gas
- Cooling: Central air
- Water: Municipal water
- Sewer: Municipal sewer
- Natural gas: Yes
- Hydro: Yes
- Cable: No
- Telephone: No
Rent and termsRent $950 a month, Other, Partially
- Rent: $950 a month
- Space for rent: Other
- Furnished: Partially
- Lease: 12 months
- Rent includes: All inclusive
- Deposit: Required
- Credit check: Required
- Employment letter: Required
- Rental application: Required
- References: Required
NearbyHospital, library, park, public transit, school
- Close to: Hospital, library, park, public transit, school
Listing detailsC11948407, Rented, Jan 30, 2025
- MLS® number: C11948407
- Status: Rented
- Listed on: Jan 30, 2025
- Days on market: 42
- Updated: Mar 13, 2025
- Possession: 2025-01-30 / January 30, 2025
- Occupied by: Owner+tenant
- Listing brokerage: HOMELIFE NEW WORLD REALTY INC.
About this home
M-Br, 30 Castlegrove Boulevard, North York (Parkwoods-Donalda), ON M3A 1L1
HospitalLibraryParkPublic TransitSchool
Upper-Level Master Bedroom For Rent Only. Share Bathroom & Kitchen. All utilities, internet, bed & One parking space on the driveway are included. Newly Renovated Kitchen & Bathroom, Gas Furnace, Fireplace And Central Air Conditioning. Walking Distance To Good Schools, Parks, Nature Trails, Shops & Ttc. Steps From Community Pool, Rink And Tennis Court. Close To Dvp/404. Direct Bus 20Mins From Underhill To Downtown. **EXTRAS** Sofa, dining table set, bedroom sets
Read more
Ask about this home
A HOMEH agent will answer your questions about this home.
Ask a question
Around this home
Lawrence Ave E / Underhill Dr
Errands
Parks
Schools
Daily convenience, out of 100, from the distances below
ParkBroadlands Park · 7 within 1 km4 min walk226 m
GroceryYour Independent Grocer3 min walk173 m
SchoolMilne Valley Middle School5 min walk320 m
PharmacyShoppers Drug Mart4 min walk273 m
Cafés & foodAllwyn’s Bakery · 15 within 1 km3 min walk195 m
Gym & rec centreBroadlands Community Recreation Centre2 min walk122 m
LibraryToronto Public Library - Brookbanks23 min walk1.4 km
WalkDriveStraight-line distance, open map data
Grocery0.2 km
Park0.2 km
Coffee0.3 km
Dining0.3 km
Gym0.9 km
Schools nearby
School rating, out of 10.
Milne Valley Middle Schoolelementary · Public · 0.3 km
—
Broadlands Public Schoolelementary · Public · 0.5 km
—
Cassandra Public Schoolelementary · Public · 0.5 km
—
Contact agent
Helpful calculators
Rent vs buy
Affordability
Mortgage
Down payment
Stress test
CMHC insurance
Your HOMEH agent

KimHOMEH agent · North York
"I would see it this week."
Ask Kim