

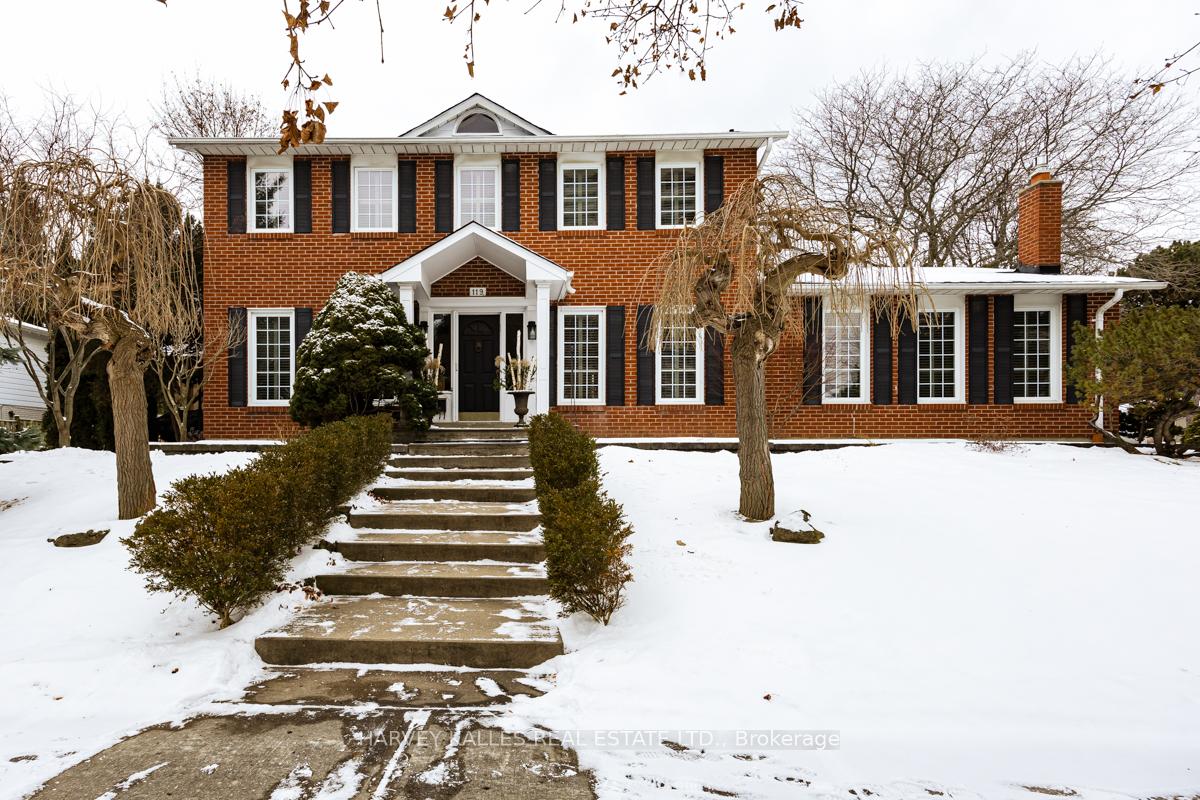
119 Abbeywood Trail
119 Abbeywood Trail
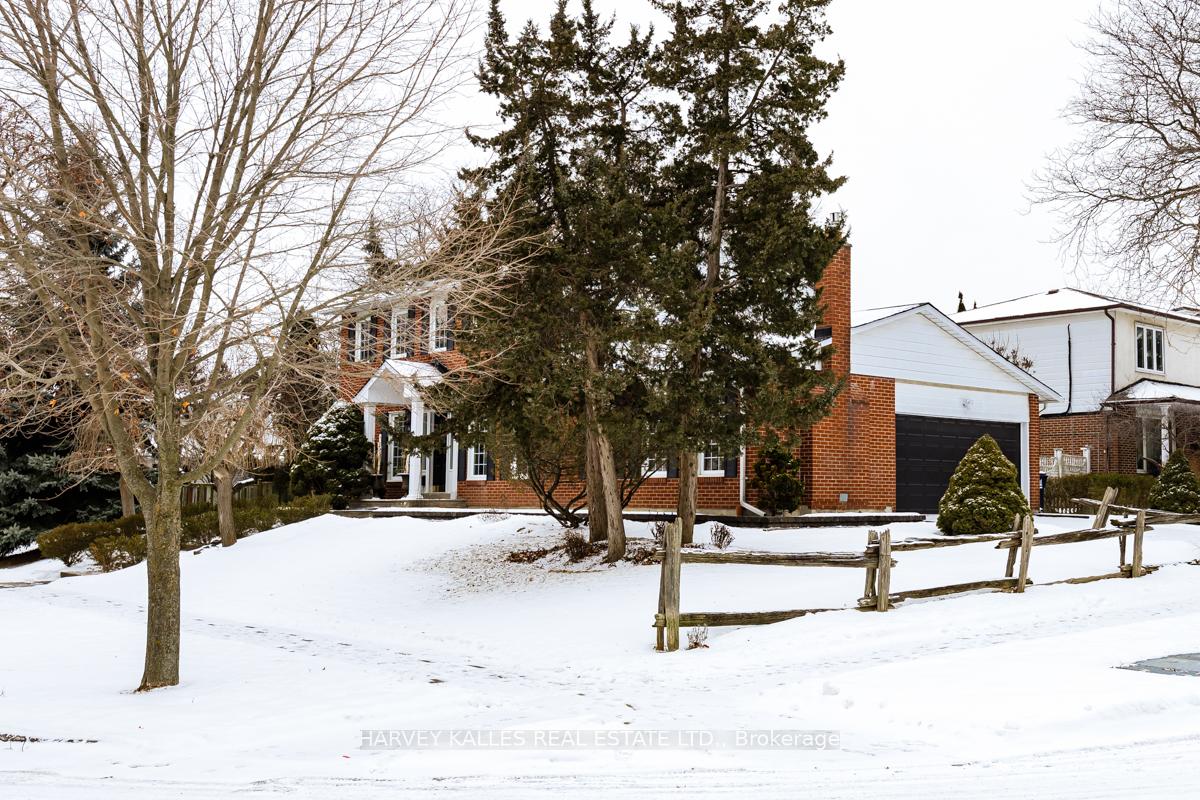
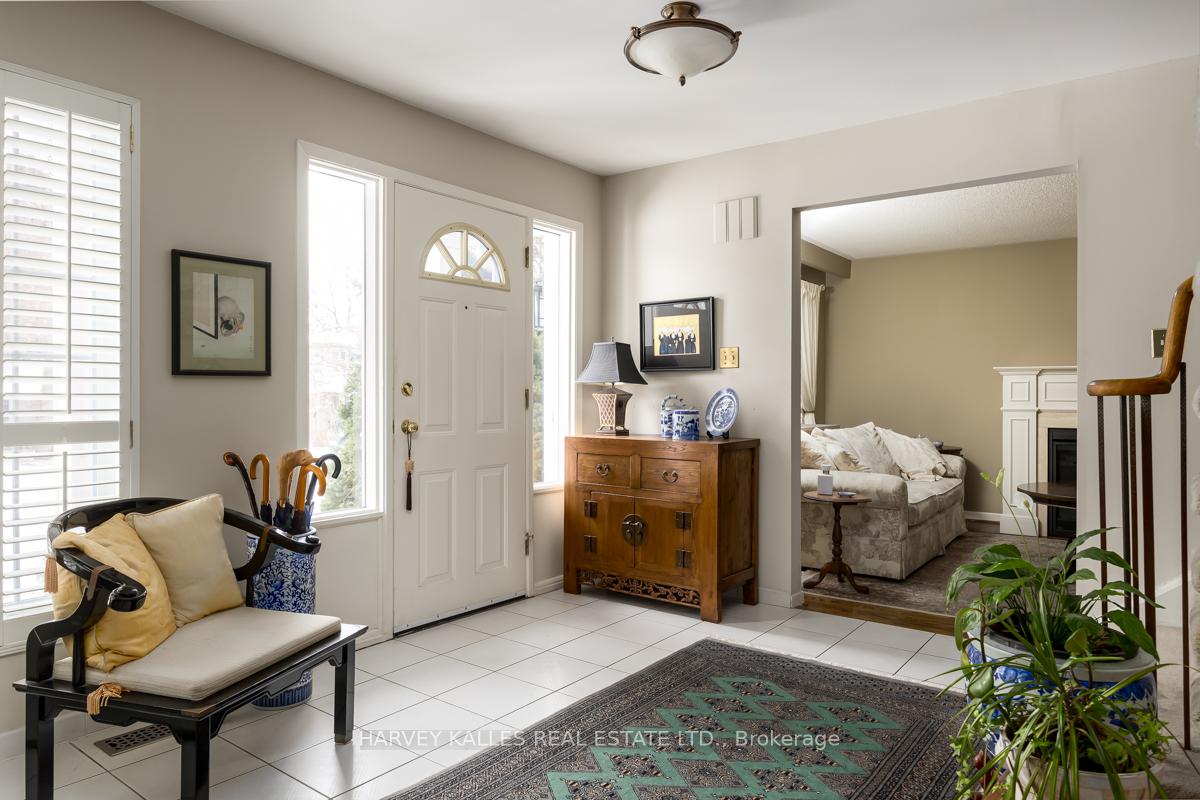
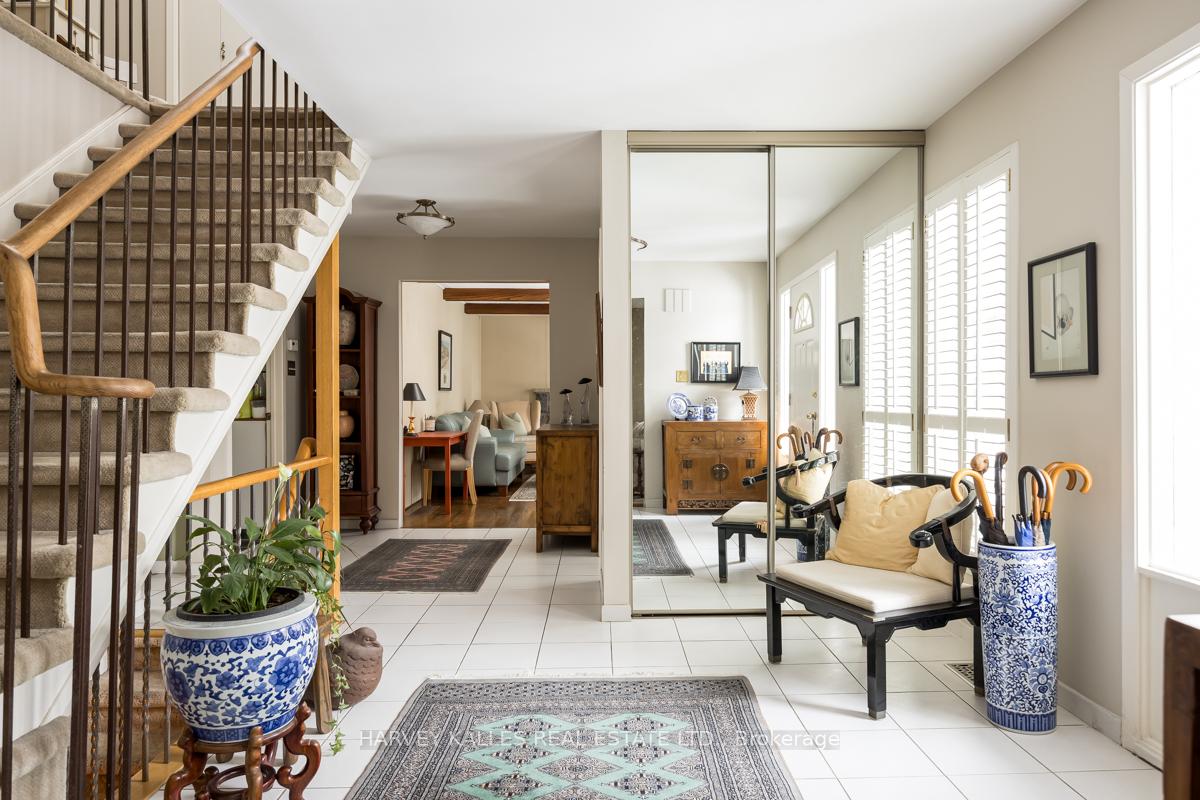
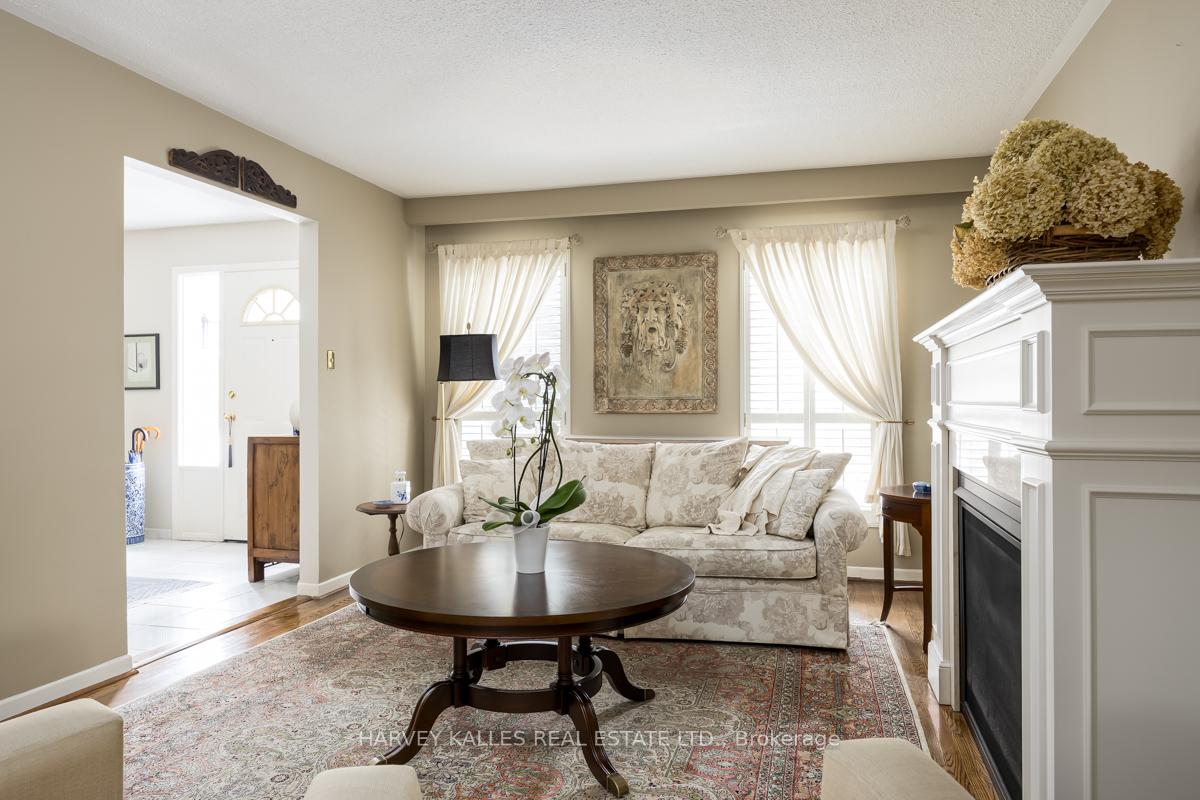 See all 36 photos
Property history
Facts and features
- BasementFinished
- Water, sewerMunicipal
- HeatingForced air
- CoolingCentral air
- Hardwood floors
- Fireplace
- Central air
The homeDetached, 2-storey, 2,000–2,500 sq ft
- Type: Detached
- Style: 2-storey
- Living space: 2,000–2,500 sq ft
- Basement: Finished
InsideFireplace Yes, natural gas, Ceramic, Hardwood, Broadloom, Main level
- Fireplace: Yes, natural gas
- Flooring: Ceramic, Hardwood, Broadloom
- Laundry: Main level
- Features: Auto garage door remote, on demand water heater, water heater owned
- Rooms above ground: 8
- Rooms in the basement: 3
- Bedrooms: 4 + 1 in the basement
- Bathrooms: 4
- Kitchens: 1
- Family room: Yes
Outside and lotBrick, Asphalt shingle, Concrete block
- Exterior: Brick
- Roof: Asphalt shingle
- Foundation: Concrete block
- Other structures: Gazebo
- Size: 67.86 × 117 ft
Parking2 Garage, Attached
- Spaces: 2 Garage
- Garage: Attached
Heating, water and powerForced air, gas, Central air, Municipal water
- Heating: Forced air, gas
- Cooling: Central air
- Water: Municipal water
- Sewer: Municipal sewer
Costs and taxesTaxes $10,458 a year, HST included in the price, Rental items None
- Taxes, 2024: $10,458 a year
- HST: HST included in the price
- Rental items: None
Included in the saleRefrigerator, dishwasher, gas stove, range hood, microwave, washer & dryer, all elfs, all bathroom mirrors, all window coverings, outdoor garden cedar gazebo w/ removable screens, all built-in shelving & closet organizers, broadloom where laid, primary bedroom wall mounted headboard, Exterior side awning system, gas bbq, hisense bar refrigerator, family room wall mounted tv & tv mounts, dyson vacuum stick
- Included: Refrigerator, dishwasher, gas stove, range hood, microwave, washer & dryer, all elfs, all bathroom mirrors, all window coverings, outdoor garden cedar gazebo w/ removable screens, all built-in shelving & closet organizers, broadloom where laid, primary bedroom wall mounted headboard
- Not included: Exterior side awning system, gas bbq, hisense bar refrigerator, family room wall mounted tv & tv mounts, dyson vacuum stick
NearbyArts centre, fenced yard, public transit, hospital, school
- Close to: Arts centre, fenced yard, public transit, hospital, school
Listing detailsC11999244, Sold, Mar 4, 2025
- MLS® number: C11999244
- Status: Sold
- Listed on: Mar 4, 2025
- Days on market: 13
- Updated: Mar 17, 2025
- Possession: Flexible
- Occupied by: Owner
- Listing brokerage: HARVEY KALLES REAL ESTATE LTD.
About this home
119 Abbeywood Trail, North York (Banbury-Don Mills), ON M3B 3B6
Situated in the tranquil Denlow community, renowned for its lush, winding streets, its highly sought-after Denlow Public School district and proximity to scenic ravines, this light-filled, detached home, is nestled on a quiet, family friendly, tree-lined street offering spacious living while being conveniently close to urban amenities. Expansive windows flood the home with natural light, creating a warm and inviting ambiance. Plus, the thoughtfully designed living spaces boasting 2,277 above grade sq ft living space, a total of 5 bedrooms, large eat-in kitchen, large family room, separate dining and living rooms, a completely finished lower level are all ideal for both entertaining and everyday family living. The home also features two separate walk-outs to a beautiful backyard retreat, complete with a 16' x 20' cedar gazebo - perfect for relaxing or for hosting gatherings. Plus, the upgraded, stamped concrete patio and walkways are not only durable and easy to take care of, but also nicely designed. See the attached Feature Sheet for complete property details. **EXTRAS** 200 AMP Service, New Asphalt Shingle Roof-May 2024, Tankless hot water system-Owned, Gas Furnace & Central Air Conditioning system approx 10 years old, gas BBQ line, upgraded window wells
Ask about this home
A HOMEH agent will answer your questions about this home.
Around this home
Daily convenience, out of 100, from the distances below
Schools nearby
School rating, out of 10.
Helpful calculators
Your HOMEH agent

"I would see it this week."