

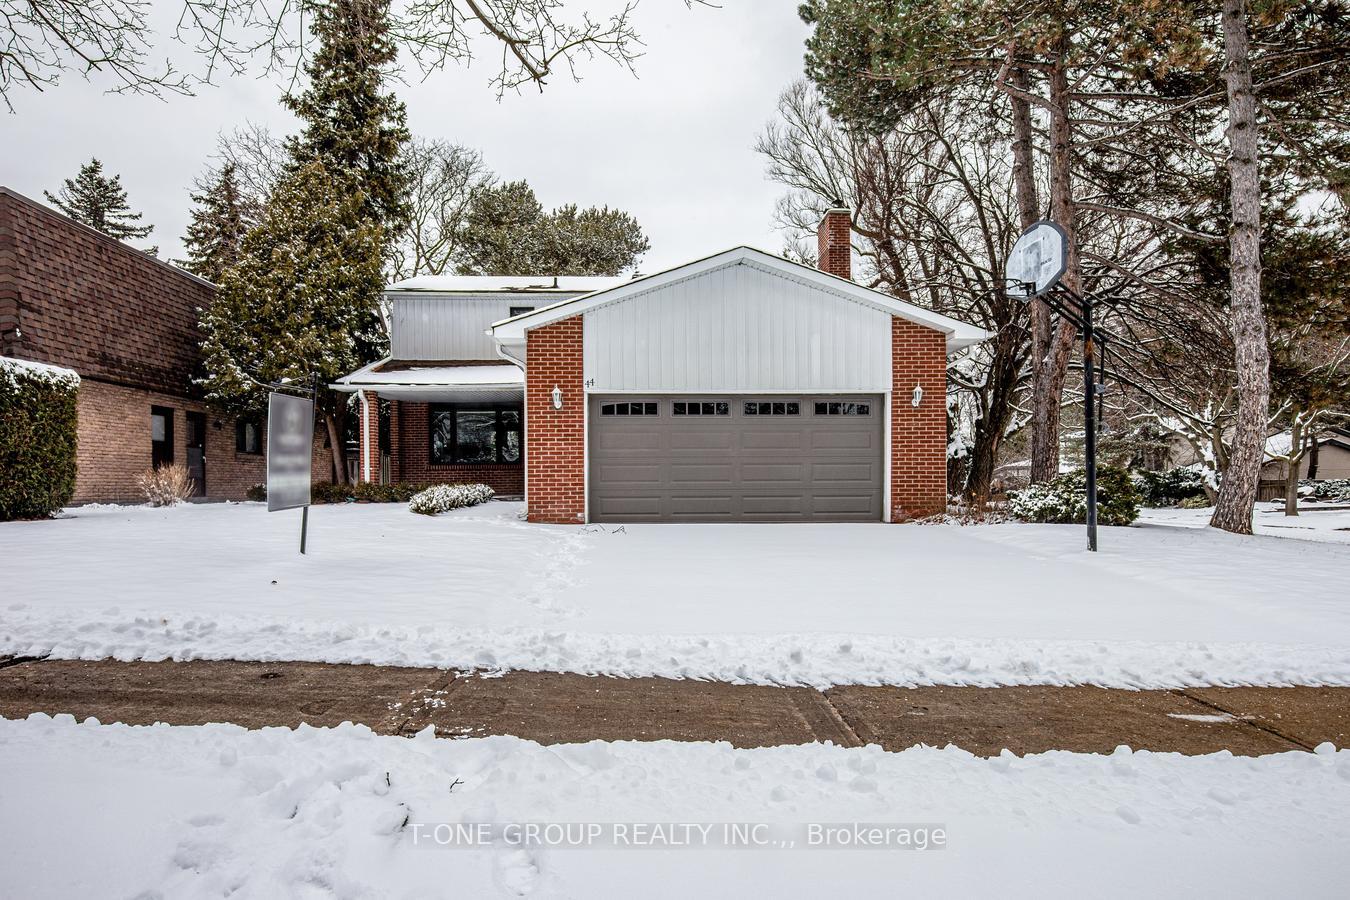
44 Tanbark Crescent
44 Tanbark Crescent
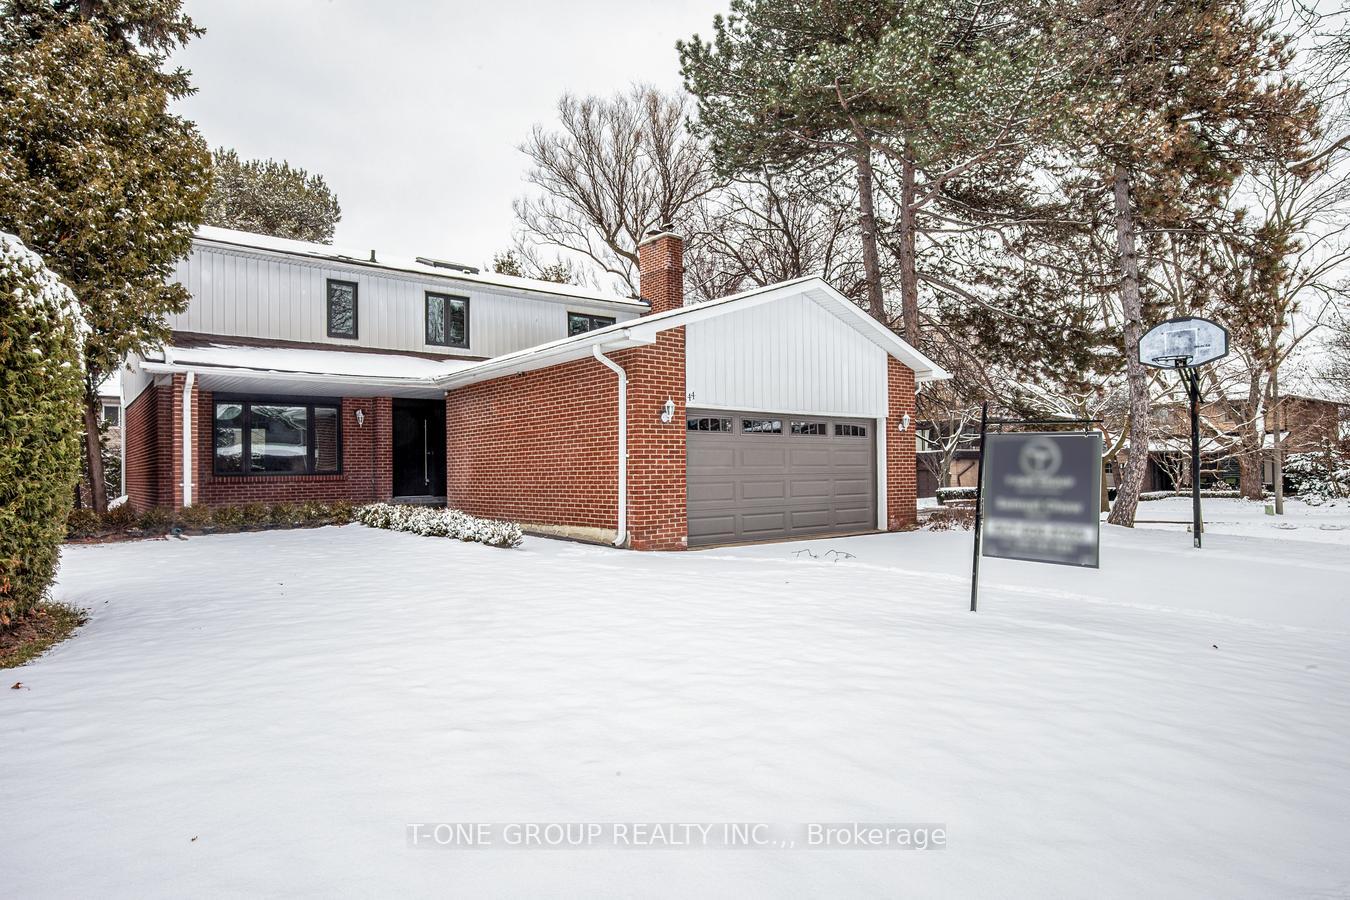
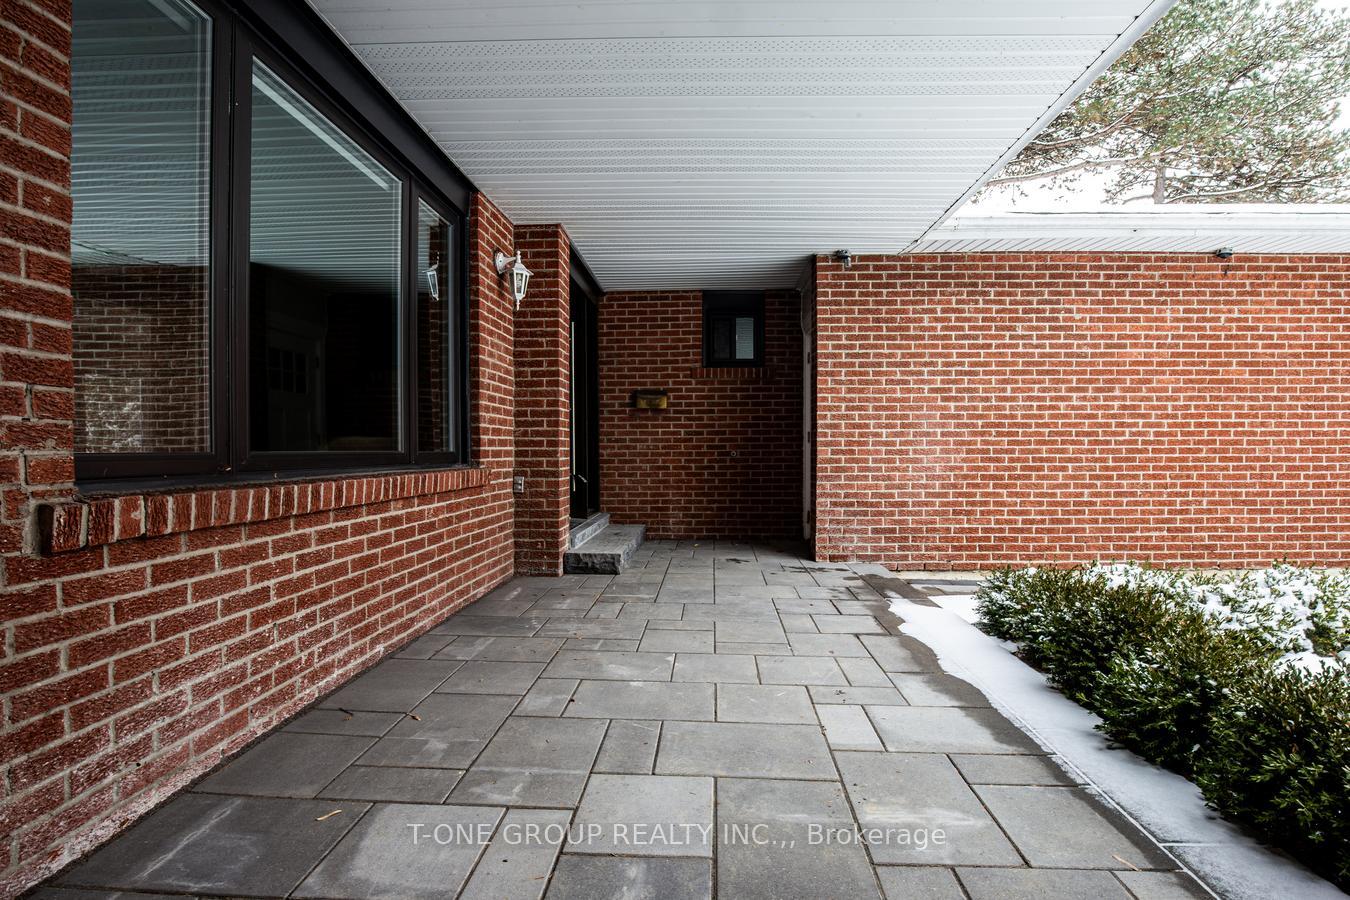
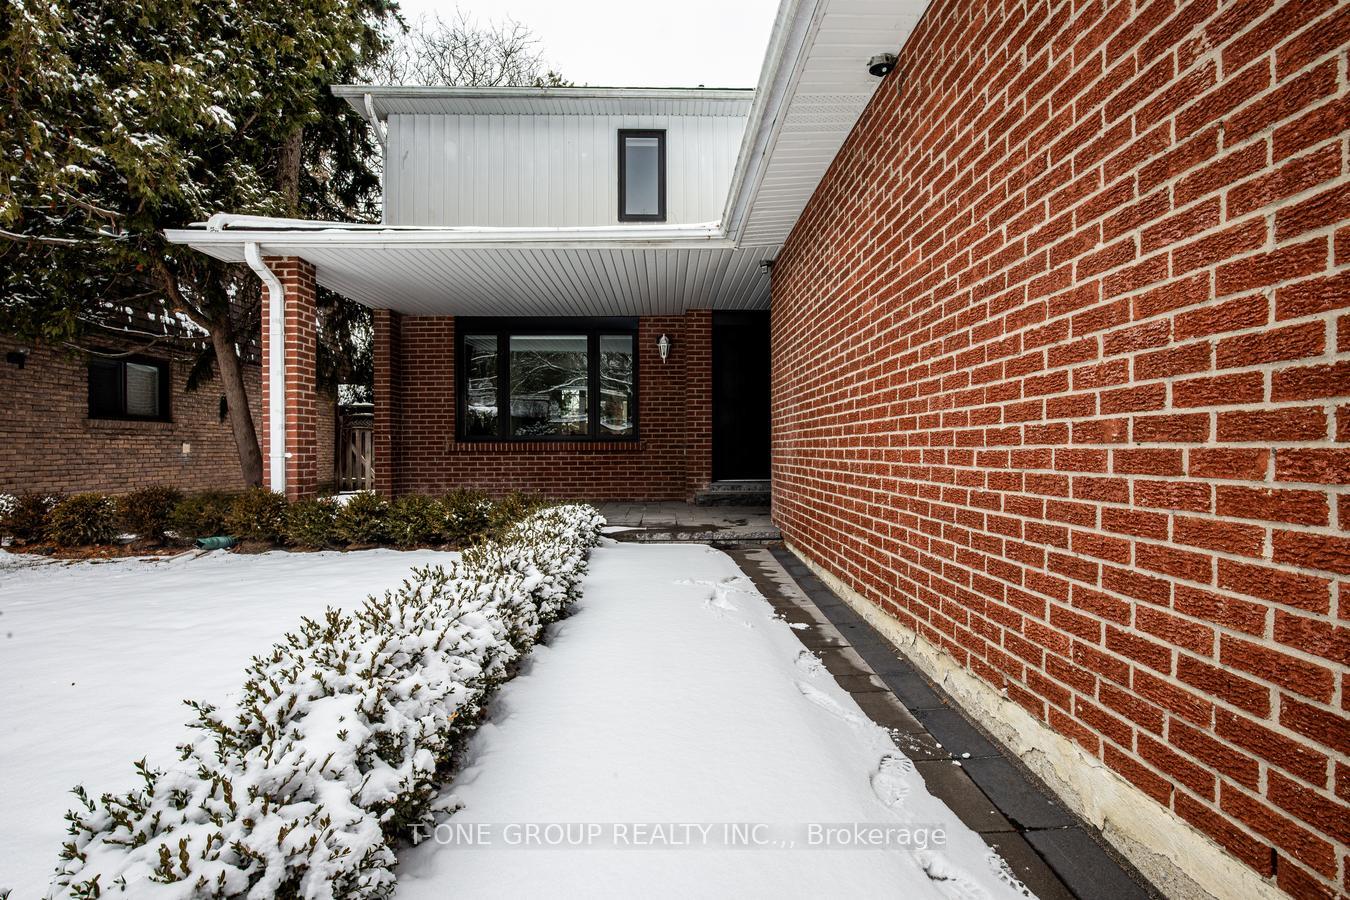
 See all 39 photos
Property history
Facts and features
- BasementFinished
- Water, sewerMunicipal
- HeatingForced air
- CoolingCentral air
- Hardwood floors
- Fireplace
- Central air
The homeDetached, 2-storey, Finished
- Type: Detached
- Style: 2-storey
- Basement: Finished
InsideFireplace Yes, electric, Hardwood, Stone, Lower level
- Fireplace: Yes, electric
- Flooring: Hardwood, Stone
- Laundry: Lower level
- Features: Built-in oven, auto garage door remote, countertop range, storage, water heater, workbench
- Security: Smoke detector
- Rooms above ground: 9
- Bedrooms: 4
- Bathrooms: 4
- Kitchens: 1
- Family room: Yes
Outside and lotBrick, vinyl siding, Asphalt shingle, Concrete
- Exterior: Brick, vinyl siding
- Roof: Asphalt shingle
- Foundation: Concrete
- Features: Porch, landscaped
- Size: 60.07 × 110.14 ft
- Zoning: Single Family Residential
Parking2 Garage, Attached, Private double
- Spaces: 2 Garage
- Garage: Attached
- Driveway: Private double
Heating, water and powerForced air, gas, Central air, Municipal water
- Heating: Forced air, gas
- Cooling: Central air
- Water: Municipal water
- Sewer: Municipal sewer
- Natural gas: Available
- Hydro: Available
- Cable: Available
- Telephone: Available
Costs and taxesTaxes $10,229 a year, HST included in the price, Hot water tank
- Taxes, 2024: $10,229 a year
- HST: HST included in the price
- Rental items: Hot water tank
Included in the saleWindow & patio door (march 2020), front door (june 2024), front lawn sodding & interlock to driveway (june 2024), smoke detectors (july 2024), attic insulation (2023)
- Included: Window & patio door (march 2020), front door (june 2024), front lawn sodding & interlock to driveway (june 2024), smoke detectors (july 2024), attic insulation (2023)
NearbyHospital, library, park, place of worship, public transit, rec./commun.centre
- Close to: Hospital, library, park, place of worship, public transit, rec./commun.centre
Listing detailsC11924340, Sold, Jan 15, 2025
- MLS® number: C11924340
- Status: Sold
- Listed on: Jan 15, 2025
- Days on market: 63
- Updated: Mar 19, 2025
- Possession: 2025-03-03 / March 3, 2025
- Occupied by: Owner
- Listing brokerage: T-ONE GROUP REALTY INC.,
About this home
44 Tanbark Crescent, North York (Banbury-Don Mills), ON M3B 1N6
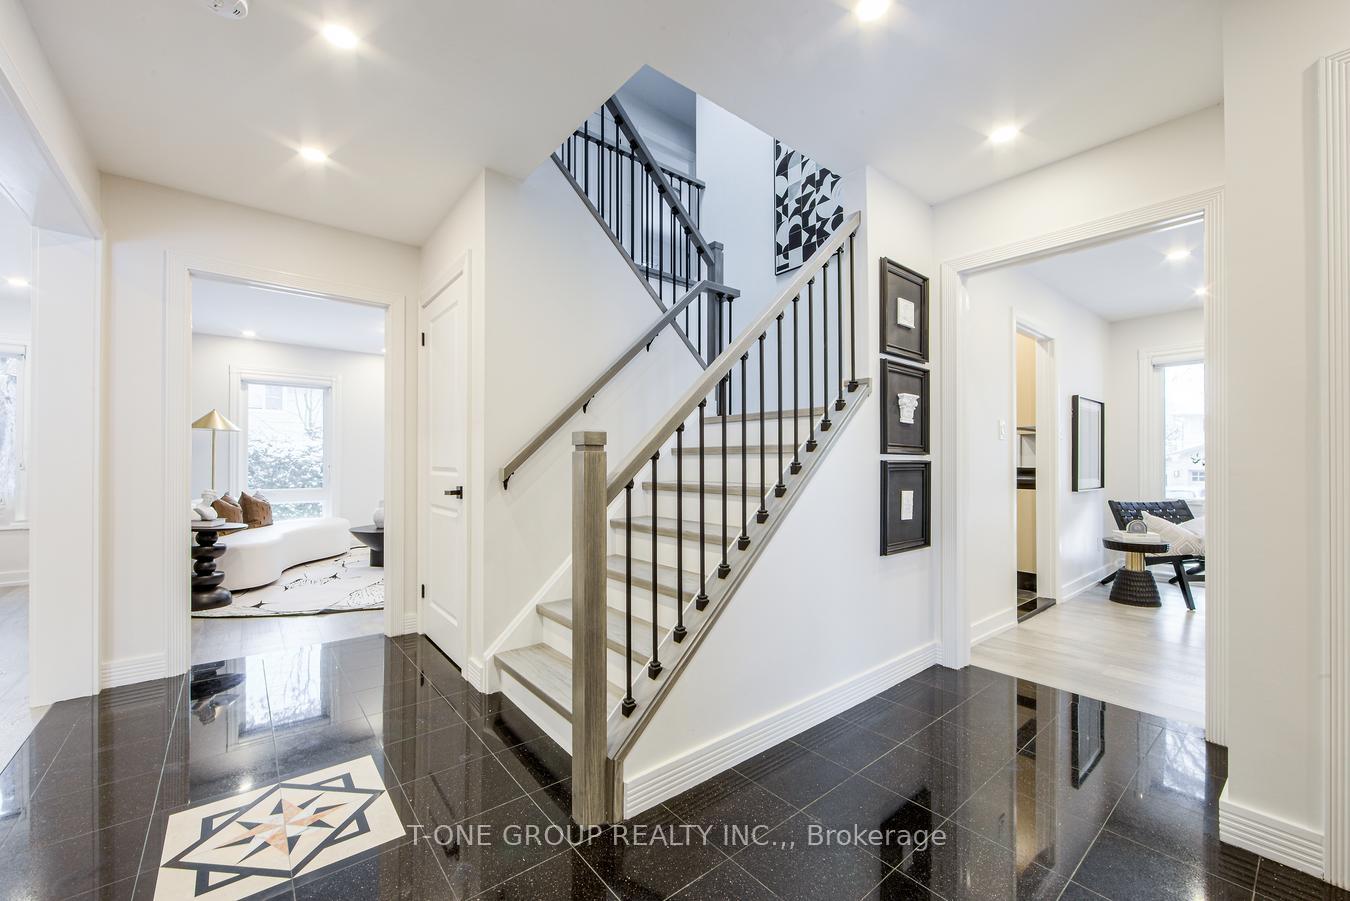
RARE OPPORTUNITY TO BUY in a Move-In Condition Home! Buy into the Plush C13 Banbury-Don MillsCommunity, Secluded Corner-Lot with Great Privacy & Greenery; Proximity to the TOP-RATED SCHOOLS (Denlow PS, Windfields MS, YorkMills Collegiate with French Immersion; Bayview Glen PrivateSch; Crescent Sch; etc) and the Great Convenience Of HWY 401/404 within minutes. Nested in a Quiet Crescent on a 60' x 110' lot bordered by lush cedar, Perfect for Potential Custom Home Builders! Both Floors Surrounded by Large Windows with Motorized Zebra Blinds. An Oversized Skylight brings in a Sense of Brightness and Airiness. High-end vanities/amenities in bathrooms. Upgraded Porch and Walkway lead you to this Breezy Contemporary Home with Open Concepts. Enjoy the View of Open Sky and Greenery / Fluffy snow from the Comfort of All Bedroom Windows. **EXTRAS** S/S Appliances, Refrigerator, Dishwasher (Nov 2024), Washer/Dryer (May 2023), Cook Top (Sept 2022), Built-In Ovens, Heat Pump (Oct 2023), Window Shades (Sept 2022), All Elfs (2022), Skylight (2020), Interlock, Porch & Sod (2024)
Ask about this home
A HOMEH agent will answer your questions about this home.
Around this home
Daily convenience, out of 100, from the distances below
Schools nearby
School rating, out of 10.
Helpful calculators
Your HOMEH agent

"I would see it this week."